- 1–3 Bedrooms
- $1,450-$1,766 Pricing
- 740–1,046 Square Feet
About Tall Trees
Find the suburban oasis you have been searching for at Tall Trees. Our pet-friendly 1, 2, and 3 bedroom apartments provide space, comfort, and convenience in an ideal location in the Dunmore neighborhood of Scranton, Pennsylvania. With style around every corner, our vibrant community features amenities to simplify and elevate your life. Take advantage of the convenience of a stunning pool surrounded by trees, a fitness center stocked with state-of-the-art equipment, and a pickleball court! Stop searching and start living at Tall Trees. Reach out for a tour today.
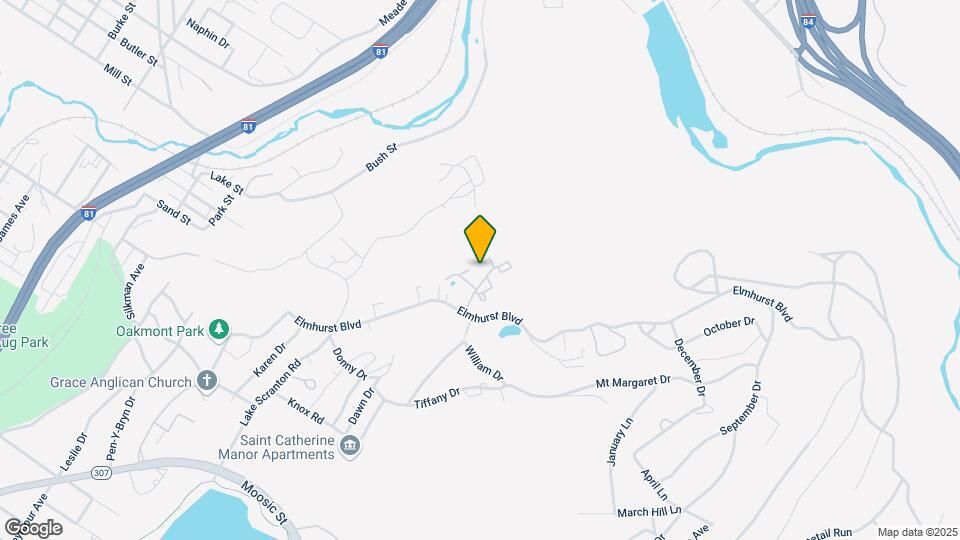
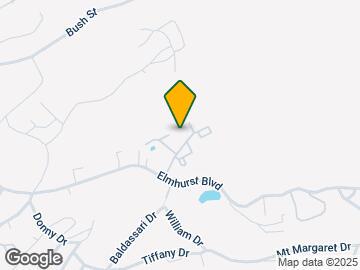
Tall Trees is located in the East Mountain Neighborhood and 18505 Zip code of Scranton, PA. This community is professionally managed by CLK Properties
Unique Features and Amenities
- *Select Units
- 1st Floor
- 1st Floor Apartment
- 1st Floor apartment with Patio!
- 1st Floor With Patio
- 2nd Floor
- 2nd Floor Apartment
- 2nd floor, beautiful views!
- Beautiful Maple Kitchen Cabinets
- Beautiful Maple Kitchen Cabinets!
- Cable/Satellite Available
- Call for information on current leasing promotions
- Garden Style Apartments
- Garden-style apartments
- Incredible Views of Surrounding Mountains
- Maple Cabinets
- Maple Kitchen Cabinet
- Maple Kitchen Cabinets
- Newly remodeled kitchens and baths available in select units
- Oak Kitchen Cabinet
- Oak Kitchen Cabinets
- Oak Kitchgen Cabinets
- Patios Available 1st Floor Only
- Quiet, Secluded Location
- Split Payments through FLEX
- Wash/Dryer In Apartment
- Washer And Dryer In Apartment
- Washer Dryer In Apartment
- Washer./Dryer In Select Apartments
- Washer/Dryer In Apartment
- Washer/Dryer In Apt.
- Washer/Dryer in unit
- Washer/Dryers In Select Apartments
- wooded view!
Property Contact Info

- Listed by:
- Agency:
- Vendor Logo:
- Website:
- View Property Website
- Call Us:
- (272) 770-3065
- Disclaimer:
Office Hours
| Monday | 9:00 am–5:00 pm |
| Tuesday | 9:00 am–5:00 pm |
| Wednesday | 9:00 am–5:00 pm |
| Thursday | 9:00 am–5:00 pm |
| Friday | 9:00 am–5:00 pm |
| Saturday | Closed |
| Sunday | Closed |
Floorplan Pricing and Availability
Tall Trees offers 1 to 3 Bedroom apartments starting from $1,450 and having 740–1,046 sq ft. Here is the current pricing and availability:
New! Interactive Property Map
1 Bedroom
1x1 - White Willow
From $1,450
1 Bed, 1 Bath, 740 sq ftAvailable NowModel Gallery
Floorplans
Photos
3D Tours
Availability Details
Price Availability Date Unit Sq Ft View Details $1,484 Available Now 1606 740 $1,450 October 18, 2026 0502 740 Model Amenities and Features
Features
- Air Conditioning
- Cable Ready
- Ceiling Fans
- Heating
- High Speed Internet Access
- Tub/Shower
Kitchen
- Dishwasher
- Disposal
- Kitchen
- Oven
- Range
- Refrigerator
Living Space
- Carpet
- Dining Room
- Linen Closet
- Views
- Vinyl Flooring
- Walk-In Closets
Outdoor Space
- Grill
- Patio
Unique Features
- *Select Units
- Cable/Satellite Available
Model Rent and Fees
Model Price Range
- $1,450 - $1,484
Deposit
- $500 deposit
Unit 1606 Amenities and Features
Features
- Air Conditioning
- High Speed Internet Access
Kitchen
- Dishwasher
- Disposal
Unique Features
- *Select Units
- Cable/Satellite Available
- Flexible Payments with FLEX
Unit 1606 Rent and Fees
Unit Price
- $1,484
Deposit
- $500 deposit
Model Rent and Fees
Model Price Range
- $1,450 - $1,484
Unit 0502 Amenities and Features
Features
- Air Conditioning
- High Speed Internet Access
Kitchen
- Dishwasher
- Disposal
Unique Features
- *Select Units
- Cable/Satellite Available
- Flexible Payments with FLEX
Unit 0502 Rent and Fees
Unit Price
- $1,450
Deposit
- $500 deposit
Model Rent and Fees
Model Price Range
- $1,450 - $1,484
Apartment Model: 1x1 - White WillowFrom $1,4501 Bedroom, 1 Bath, 740 sq ftAvailable NowFloorplansPhotos3D Tours![]()
1x1 - White Willow - Image ![]()
1x1 - White Willow - Floorplan 1 ![]()
1x1 - White Willow - Floorplan 2 ![]()
1x1 - White Willow - Floorplan 3 ![]()
1x1 - White Willow - Floorplan 4 1x1 - White Willow - 3D Tour Apartment Unit: 1606Apartment Model: 1x1 - White Willow$1,4841 Bedroom, 1 Bath, 740 sq ftAvailable NowApartment Unit: 0502Apartment Model: 1x1 - White Willow$1,4501 Bedroom, 1 Bath, 740 sq ftAvailable October 18, 20262 Bedrooms
2x1 - Aspen
From $1,701
2 Beds, 1 Bath, 845 sq ftAvailable Aug 15Model Gallery
Floorplans
Photos
3D Tours
Availability Details
Price Availability Date Unit Sq Ft View Details $1,726 August 15, 2026 1206 845 $1,717 August 15, 2026 1208 845 $1,701 August 15, 2026 1307 845 Model Amenities and Features
Features
- Air Conditioning
- Cable Ready
- Ceiling Fans
- Heating
- High Speed Internet Access
- Tub/Shower
- Wi-Fi
Kitchen
- Dishwasher
- Disposal
- Freezer
- Kitchen
- Oven
- Range
- Refrigerator
Living Space
- Carpet
- Dining Room
- Linen Closet
- Views
- Vinyl Flooring
- Walk-In Closets
Outdoor Space
- Grill
- Patio
Unique Features
- *Select Units
- 2nd Floor
- Cable/Satellite Available
- Garden Style Apartments
- Maple Cabinets
Model Rent and Fees
Model Price Range
- $1,701 - $1,766
Current Available Pricing
- $1,701 - $1,726
Deposit
- $500 deposit
Unit 1206 Amenities and Features
Features
- Air Conditioning
- High Speed Internet Access
Kitchen
- Dishwasher
- Disposal
Unique Features
- *Select Units
- 2nd Floor
- Cable/Satellite Available
- Flexible Payments with FLEX
- Garden Style Apartments
- Maple Cabinets
Unit 1206 Rent and Fees
Unit Price
- $1,726
Deposit
- $500 deposit
Model Rent and Fees
Model Price Range
- $1,701 - $1,766
Unit 1208 Amenities and Features
Features
- Air Conditioning
- High Speed Internet Access
Kitchen
- Dishwasher
- Disposal
Unique Features
- *Select Units
- 2nd Floor
- Cable/Satellite Available
- Flexible Payments with FLEX
- Garden Style Apartments
- Maple Cabinets
Unit 1208 Rent and Fees
Unit Price
- $1,717
Deposit
- $500 deposit
Model Rent and Fees
Model Price Range
- $1,701 - $1,766
Unit 1307 Amenities and Features
Features
- Air Conditioning
- High Speed Internet Access
Kitchen
- Dishwasher
- Disposal
Unique Features
- *Select Units
- 2nd Floor
- Cable/Satellite Available
- Flexible Payments with FLEX
- Garden Style Apartments
- Maple Cabinets
Unit 1307 Rent and Fees
Unit Price
- $1,701
Deposit
- $500 deposit
Model Rent and Fees
Model Price Range
- $1,701 - $1,766
Apartment Model: 2x1 - AspenFrom $1,7012 Bedroom, 1 Bath, 845 sq ftAvailable August 15, 2026FloorplansPhotos3D Tours![]()
2x1 - Aspen - Image 1 ![]()
2x1 - Aspen - Image 2 ![]()
2x1 - Aspen - Image 3 ![]()
2x1 - Aspen - Image 4 ![]()
2x1 - Aspen - Image 5 ![]()
2x1 - Aspen - Image 6 ![]()
2x1 - Aspen - Image 7 ![]()
2x1 - Aspen - Image 8 ![]()
2x1 - Aspen - Image 9 ![]()
2x1 - Aspen - Image 10 ![]()
2x1 - Aspen - Floorplan 1 ![]()
2x1 - Aspen - Floorplan 2 ![]()
2x1 - Aspen - Floorplan 3 ![]()
2x1 - Aspen - Floorplan 4 2x1 - Aspen - 3D Tour Apartment Unit: 1206Apartment Model: 2x1 - Aspen$1,7262 Bedroom, 1 Bath, 845 sq ftAvailable August 15, 2026Apartment Unit: 1208Apartment Model: 2x1 - Aspen$1,7172 Bedroom, 1 Bath, 845 sq ftAvailable August 15, 2026Apartment Unit: 1307Apartment Model: 2x1 - Aspen$1,7012 Bedroom, 1 Bath, 845 sq ftAvailable August 15, 20263 Bedrooms
3x1.5 - Sequoia
3 Beds, 1.5 Baths, 1046 sq ftModel Gallery
Floorplans
Availability Details
Availability Date Unit Sq Ft Deposit Call for Availability 3x1.5 - Sequoia 1046 sq ft $500 Model Amenities and Features
Features
- Air Conditioning
- Cable Ready
- Heating
- High Speed Internet Access
- Tub/Shower
- Wi-Fi
Kitchen
- Dishwasher
- Disposal
- Freezer
- Oven
- Range
- Refrigerator
Living Space
- Carpet
- Dining Room
- Vinyl Flooring
- Walk-In Closets
- Window Coverings
Outdoor Space
- Grill
- Patio
Unique Features
- *Select Units
- Cable/Satellite Available
- Garden Style Apartments
- Patios Available 1st Floor Only
- Washer/Dryers In Select Apartments
Model Rent and Fees
Deposit
- $500 deposit
Apartment Model: 3x1.5 - SequoiaCall For Rates3 Bedroom, 1.5 Bath, 1046 sq ftUnavailable![]()
3x1.5 - Sequoia - Floorplan 1 ![]()
3x1.5 - Sequoia - Floorplan 2 ![]()
3x1.5 - Sequoia - Floorplan 3 ![]()
3x1.5 - Sequoia - Floorplan 4 ![]()
3x1.5 - Sequoia - Floorplan 5 ![]()
3x1.5 - Sequoia - Floorplan 6 ![]()
3x1.5 - Sequoia - Floorplan 7
Schedule a Tour
3D Tours
Property Information
- 152 Units
- 2 Stories
- Built in 1982
Fees and Policies
The fees listed below are community-provided and may exclude utilities or add-ons. All payments are made directly to the property and are non-refundable unless otherwise specified.
Required Fees
One-Time Basics
- Due at Application
- Application Fee Per ApplicantiCharged per applicant.$35.00
Other Fees and Policies
Pet Fees
- Cat
- One-Time Pet FeeiMax of 2. Charged Per Pet.$250-$500
- Monthly Pet FeeiMax of 2. Charged Per Pet.$25.00
- Dog
- Monthly Pet FeeiMax of 2. Charged Per Pet.$25.00
- One-Time Pet FeeiMax of 2. Charged Per Pet.$250-$500
We welcome 2 pets per apartment home. No weight limits, but we do have aggressive breed restrictions. Please contact the office for breed restrictions.
Max of 2.
Parking Fees
- Surface Lot
- Parking DepositiCharged Per Vehicle.$0.00
Please call for parking information.
Property Fee Disclaimer: Based on community-supplied data and independent market research. Subject to change without notice. May exclude fees for mandatory or optional services and usage-based utilities.
Features and Amenities
On-Site Services
- Maintenance On Site
- Property Manager On Site
- Recycling
- Renters Insurance Program
- Public Transportation
- Online Services
- Laundry Facilities
Community Features
- Corporate Housing
- Walk Up
Outdoor Features
- Grill
- Picnic Area
- Patio
Recreation and Fitness
- Fitness Center
- Tennis Court
- Playground
- Pool
Interior Features
- Ceiling Fans
- High Speed Internet Access
- Heating
- Tub/Shower
- Cable Ready
- Washer/Dryer
- Air Conditioning
- Wi Fi
Kitchen Amenities
- Oven
- Dishwasher
- Range
- Refrigerator
- Disposal
- Freezer
- Kitchen
Living Area Features
- Walk In Closets
- Family Room
- Dining Room
- Linen Closet
- Views
- Window Coverings
- Vinyl Flooring
- Carpet

Map
- Shopping
- Colleges
- Grocery
- Medical
- Parks

Map
Getting Around
30 / 100 Somewhat walkable
40 / 100 Fairly bikeable
90 / 100 Exceptionally car friendly
Getting to Know the Area
40 / 100 Restaurants
20 / 100 Cafes
30 / 100 Nightlife
20 / 100 Shopping
50 / 100 Parks
90 / 100 Noise Level
Frequently Asked Questions about Tall Trees
Where is Tall Trees located?
Tall Trees is located at 2000 Tall Trees Dr near the East Mountain area of Scranton, PA
What is the current rent range at Tall Trees?
1 Bedroom to 3 Bedroom Apartments at Tall Trees currently range from $1,450 to $1,766
When is the leasing office open?
- The office Hours for Tall Trees are
- Monday 9:00 am–5:00 pm
- Tuesday 9:00 am–5:00 pm
- Wednesday 9:00 am–5:00 pm
- Thursday 9:00 am–5:00 pm
- Friday 9:00 am–5:00 pm
- Saturday Closed
- Sunday Closed
Are pets allowed?
Call us today to find out our pet policy and if we allow pets
Renters Reviews and Ratings
Loved it here
Property Manager Responded
Great Place To Live
Property Manager Responded
Felt Like Home From Day One
Property Manager Responded
Very good place to live!
Property Manager Responded
Tall trees
Property Manager Responded
Excellent place
Property Manager Responded
Excelente lugar y departamentos
Property Manager Responded
Good place
Property Manager Responded
Great Place to Live
Property Manager Responded
Worst apartment
Property Manager Responded
Smoky Trees
Property Manager Responded
The maintenance team never does their job.
Nearby Schools
Dunmore El Center
About GreatSchools Data on ApartmentHomeLiving.com.
Points of Interest
Time and distance from Tall Trees.
Big Box and Retail
Goodwill
Walgreens
Walmart
Colleges and Universities
Groceries
Price Chopper
Wegmans
Weis Markets
Hospitals
Parks and Recreation
Tall Trees has 5 parks within 3.3 miles, including Merli-Sarnoski Park, Lackawanna State Park, McDade Park, Steamtown National Park, and Weston Field.
Shopping Centers
Tall Trees has 5 shopping centers within 3.2 miles.
Nearby Neighborhoods
Rental Price Ranges in the Area
| Bedroom | Average Rent | Cheapest Rent | Highest Rent |
|---|---|---|---|
| Scranton Studio Apartments | $1,275 | $950 | $1,816 |
| Scranton 1 Bedroom Apartments | $1,276 | $795 | $2,005 |
| Scranton 2 Bedroom Apartments | $1,478 | $750 | $2,700 |
| Scranton 3 Bedroom Apartments | $1,504 | $1,150 | $3,629 |
| Scranton 4 Bedroom Apartments | $2,188 | $1,650 | $3,559 |
Browse Top Apartments in Scranton
By Price
By Community Type
- Scranton Apartments for Rent by Owner
- Scranton Apartments with Rent Specials
- Scranton Top Rated Apartments
- Scranton Corporate Apartments
- Scranton Furnished Apartments
- Scranton Gated Apartments
- Scranton Loft Apartments
- New Scranton Apartments
- Scranton Senior Apartments
- Scranton Short-term Apartments
- Scranton Student Apartments
- Scranton Apartments with Utilities Included


Max of 2.