


- Income Restrictions
- 2–4 Bedrooms
- $1,335-$2,480 Pricing
- 980–1,812 Square Feet
Rent Specials
Move In Special !!~~Move In & receive FIRST MONTH RENT FREE.
About Tallgrass Neighborhood
Experience a perfect blend of modern comfort and natural serenity. At Tallgrass Apartments, we pride ourselves on providing a sophisticated living environment designed to cater to your lifestyle. From our thoughtfully curated interiors to our lush, tranquil surroundings, every detail has been crafted to offer a sense of belonging. Whether you’re relaxing in your spacious living area or exploring our premium community amenities, you'll find that life here is as effortless as it is elegant. Come home to a space that inspires—your sanctuary awaits.
Tallgrass Neighborhood is located in the Papillion La Vista Neighborhood and 68133 Zip code of Papillion, NE. This community is professionally managed by PrimeSites Real Estate
Unique Features and Amenities
- balcony/patios
- In-Unit Washer/Dryer
- On-Call Maintenance
- On-Site Management
- Pet-Friendly
- Spacious Layouts
Property Contact Info

- Listed by:
- Agency:
- Vendor Logo:
- Website:
- View Property Website
- Call Us:
- (402) 965-0415
- Disclaimer:
Office Hours
| Monday | 8:00 am–5:00 pm |
| Tuesday | 8:00 am–5:00 pm |
| Wednesday | 8:00 am–5:00 pm |
| Thursday | 8:00 am–5:00 pm |
| Friday | 8:00 am–4:00 pm |
| Saturday | By Appointment |
| Sunday | Closed |
Floorplan Pricing and Availability
Tallgrass Neighborhood offers 2 to 4 Bedroom apartments starting from $1,335 and having 980–1,812 sq ft. Here is the current pricing and availability:
New! Interactive Property Map
 ApartmentHomeLiving.com's new Interactive Property Map allows you to see where every available unit is located at this community.Try It Now >
2 Bedrooms
2BR/1.0BA
From $1,335
2 Beds, 1 Bath, 980-1155 sq ftAvailable NowAvailability Details
Price Availability Date Unit Sq Ft Photos View Details $1,335 Available Now 13027 1155 $1,335 Available Now 13031 1155 $1,680 Available Now 13035 1155 Model Amenities and Features
Features
- Balcony
- Ceiling Fans
- Smoke Free
- Washer/Dryer
Kitchen
- Dishwasher
- Ice Maker
- Microwave
- Stainless Steel Appliances
Model Rent and Fees
Model Price Range
- $1,335 - $1,680
Unit 13027 Gallery
Photos
Unit 13027 Rent and Fees
Unit Price
- $1,335
Unit Description
Come take a look at our amazing 2 bedroom 1 bathroom Ranch Style Townhomes. These units have amazing natural light, attached garage, all stainless steel appliances, in unit laundry, lien closet, spacious bedrooms, ceiling fans in both bedrooms. This Unit is Calling Your Name
Model Rent and Fees
Model Price Range
- $1,335 - $1,680
Unit 13031 Gallery
Photos
Unit 13031 Rent and Fees
Unit Price
- $1,335
Unit Description
Come take a look at our amazing 2 bedroom 1 bathroom Ranch Style Townhomes. These units have amazing natural light, attached garage, all stainless steel appliances, in unit laundry, lien closet, spacious bedrooms, ceiling fans in both bedrooms. This Unit is Calling Your Name
Model Rent and Fees
Model Price Range
- $1,335 - $1,680
Unit 13035 Gallery
Photos
Unit 13035 Rent and Fees
Unit Price
- $1,680
Unit Description
Come take a look at our amazing 2 bedroom 1 bathroom Ranch Style Townhomes. These units have amazing natural light, attached garage, all stainless steel appliances, in unit laundry, lien closet, spacious bedrooms, ceiling fans in both bedrooms. This Unit is Calling Your Name
Model Rent and Fees
Model Price Range
- $1,335 - $1,680
Apartment Unit: 13027Apartment Model: 2BR/1.0BA$1,3352 Bedroom, 1 Bath, 1155 sq ftAvailable Now![]()
Unit: 13027 - Image 1 ![]()
Unit: 13027 - Image 2 ![]()
Unit: 13027 - Image 3 ![]()
Unit: 13027 - Image 4 ![]()
Unit: 13027 - Image 5 ![]()
Unit: 13027 - Image 6 ![]()
Unit: 13027 - Image 7 ![]()
Unit: 13027 - Image 8 ![]()
Unit: 13027 - Image 9 ![]()
Unit: 13027 - Image 10 Apartment Unit: 13031Apartment Model: 2BR/1.0BA$1,3352 Bedroom, 1 Bath, 1155 sq ftAvailable Now![]()
Unit: 13031 - Image 1 ![]()
Unit: 13031 - Image 2 ![]()
Unit: 13031 - Image 3 ![]()
Unit: 13031 - Image 4 ![]()
Unit: 13031 - Image 5 ![]()
Unit: 13031 - Image 6 ![]()
Unit: 13031 - Image 7 ![]()
Unit: 13031 - Image 8 ![]()
Unit: 13031 - Image 9 ![]()
Unit: 13031 - Image 10 Apartment Unit: 13035Apartment Model: 2BR/1.0BA$1,6802 Bedroom, 1 Bath, 1155 sq ftAvailable Now![]()
Unit: 13035 - Image 1 ![]()
Unit: 13035 - Image 2 ![]()
Unit: 13035 - Image 3 ![]()
Unit: 13035 - Image 4 ![]()
Unit: 13035 - Image 5 ![]()
Unit: 13035 - Image 6 ![]()
Unit: 13035 - Image 7 ![]()
Unit: 13035 - Image 8 ![]()
Unit: 13035 - Image 9 ![]()
Unit: 13035 - Image 10 4 Bedrooms
4BR/2.0BA
From $1,750
4 Beds, 2 Baths, 1790-1812 sq ftAvailable NowAvailability Details
Price Availability Date Unit Sq Ft Deposit Photos View Details $1,750 Available Now 6934 1810 $250 $1,750 Available Now 13007 1812 $2,480 September 1, 2026 6879 1790 Model Amenities and Features
Features
- Balcony
- Ceiling Fans
- Smoke Free
- Washer/Dryer
Kitchen
- Dishwasher
- Ice Maker
- Microwave
- Stainless Steel Appliances
Model Rent and Fees
Model Price Range
- $1,750 - $2,480
Deposit
- $250 deposit
Unit 6934 Gallery
Photos
Unit 6934 Rent and Fees
Unit Price
- $1,750
Deposit
- $250 deposit
Unit Description
This spacious 4-bedroom, 2-bathroom three-story townhome offers comfort, convenience, and modern living. Featuring a private entrance and an attached garage, this home provides both privacy and practicality. With approximately 1,810 square feet of living space, the unit includes generously sized closets, abundant natural light, and a well-designed layout. The kitchen comes fully equipped with sleek stainless steel appliances, and a washer and dryer are conveniently located in-unit. This all-electric home is designed for efficiency and ease, making it a great option for those seeking a stylish and functional living space.
Model Rent and Fees
Model Price Range
- $1,750 - $2,480
Unit 13007 Gallery
Photos
Unit 13007 Rent and Fees
Unit Price
- $1,750
Deposit
- $250 deposit
Unit Description
4 bedroom , 2 bathroom, 3 stories, with attached garage, all stainless steel appliances, in unit laundry
Model Rent and Fees
Model Price Range
- $1,750 - $2,480
Unit 6879 Gallery
Photos
Unit 6879 Rent and Fees
Unit Price
- $2,480
Deposit
- $250 deposit
Unit Description
This spacious 4-bedroom, 2-bathroom two-story townhome offers comfort, convenience, and modern living. Featuring a private entrance and an attached garage, this home provides both privacy and practicality. With approximately 1,790 square feet of living space, the unit includes generously sized closets, abundant natural light, and a well-designed layout. The kitchen comes fully equipped with sleek stainless steel appliances, and a washer and dryer are conveniently located in-unit. Unit has a Princess Balcony style and Pantry in the kitchen. This all-electric home is designed for efficiency and ease, making it a great option for those seeking a stylish and functional living space.
Model Rent and Fees
Model Price Range
- $1,750 - $2,480
Apartment Unit: 6934Apartment Model: 4BR/2.0BA$1,7504 Bedroom, 2 Bath, 1810 sq ftAvailable Now![]()
Unit: 6934 - Image 1 ![]()
Unit: 6934 - Image 2 ![]()
Unit: 6934 - Image 3 ![]()
Unit: 6934 - Image 4 ![]()
Unit: 6934 - Image 5 ![]()
Unit: 6934 - Image 6 ![]()
Unit: 6934 - Image 7 ![]()
Unit: 6934 - Image 8 Apartment Unit: 13007Apartment Model: 4BR/2.0BA$1,7504 Bedroom, 2 Bath, 1812 sq ftAvailable Now![]()
Unit: 13007 - Image 1 ![]()
Unit: 13007 - Image 2 ![]()
Unit: 13007 - Image 3 ![]()
Unit: 13007 - Image 4 ![]()
Unit: 13007 - Image 5 ![]()
Unit: 13007 - Image 6 ![]()
Unit: 13007 - Image 7 Apartment Unit: 6879Apartment Model: 4BR/2.0BA$2,4804 Bedroom, 2 Bath, 1790 sq ftAvailable September 1, 2026![]()
Unit: 6879 - Image 1 ![]()
Unit: 6879 - Image 2 ![]()
Unit: 6879 - Image 3 ![]()
Unit: 6879 - Image 4 ![]()
Unit: 6879 - Image 5 ![]()
Unit: 6879 - Image 6 ![]()
Unit: 6879 - Image 7 ![]()
Unit: 6879 - Image 8 ![]()
Unit: 6879 - Image 9


Schedule a Tour
Property Information
- 200 Units
- 3 Stories
- Built in 2026
Income Restrictions At Tallgrass Neighborhood
Income restrictions apply to some or all residents. Contact the community for more information.
| # Persons | 60% Income Limit |
|---|---|
| 1 | $47,880 |
| 2 | $54,720 |
| 3 | $61,560 |
| 4 | $68,400 |
| 5 | $73,920 |
| 6 | $79,380 |

To qualify, you must be equal to or below those in the chart, based on the number of persons living in the dwelling.
Features and Amenities
Unique Amenities
- balcony/patios
- In-Unit Washer/Dryer
- On-Call Maintenance
- On-Site Management
- Pet-Friendly
- Spacious Layouts
On-Site Services
- Property Manager On Site
Community Features
- Clubhouse
Recreation and Fitness
- Pickleball Court
- Playground
- Pool
Interior Features
- Balcony
- Ceiling Fans
- Washer/Dryer
- Smoke Free
Kitchen Amenities
- Microwave
- Dishwasher
- Stainless Steel Appliances
- Ice Maker
Living Area Features
- Linen Closet
- Carpet
- Dining Room
- Hardwood Floors
Outdoor Features
- Patio
Map
- Shopping
- Colleges
- Grocery
- Medical
- Parks
Map
Getting Around
30 / 100 Somewhat walkable
50 / 100 Fairly bikeable
90 / 100 Exceptionally car friendly
 details
Getting to Know the Area
40 / 100 Restaurants
20 / 100 Cafes
20 / 100 Nightlife
30 / 100 Shopping
100 / 100 Noise Level
Frequently Asked Questions about Tallgrass Neighborhood
Where is Tallgrass Neighborhood located?
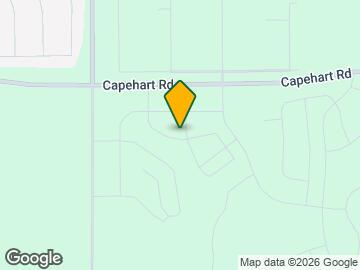
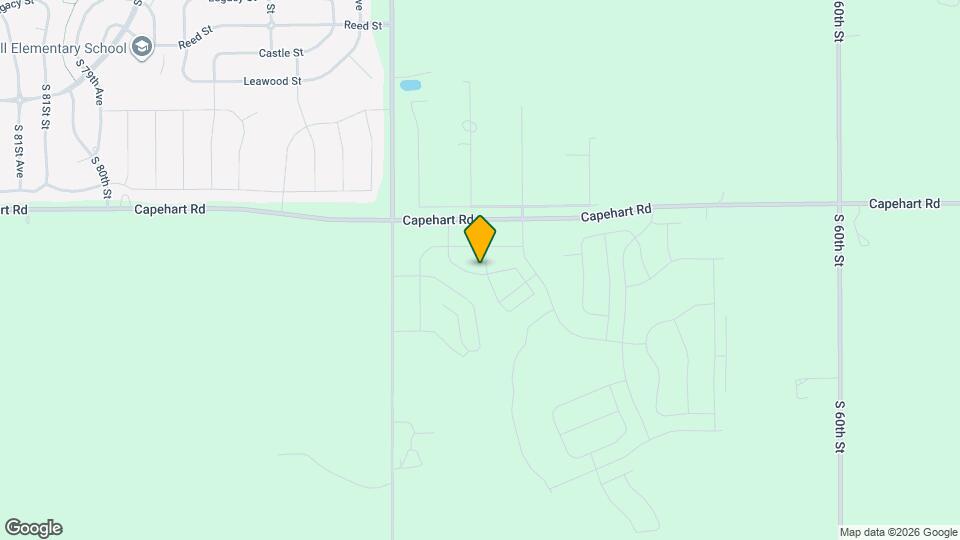
Tallgrass Neighborhood is located at 6950 Wren Cir near the Papillion La Vista area of Papillion, NE
What is the current rent range at Tallgrass Neighborhood?
2 Bedroom to 4 Bedroom Apartments at Tallgrass Neighborhood currently range from $1,335 to $2,480
When is the leasing office open?
- The office Hours for Tallgrass Neighborhood are
- Monday 8:00 am–5:00 pm
- Tuesday 8:00 am–5:00 pm
- Wednesday 8:00 am–5:00 pm
- Thursday 8:00 am–5:00 pm
- Friday 8:00 am–4:00 pm
- Saturday By Appointment
- Sunday Closed
Are pets allowed?
Call us today to find out our pet policy and if we allow pets
Are there any rent specials?
The current rent special at Tallgrass Neighborhood is: Move In Special !!~~Move In & receive FIRST MONTH RENT FREE..
Nearby Schools
Platteview Senior High School
Westmont Elementary School
Platteview Central Jr Hi School
About GreatSchools Data on ApartmentHomeLiving.com.
Points of Interest
Time and distance from Tallgrass Neighborhood.
Big Box and Retail
Jcpenney
Goodwill
Aldi
Colleges and Universities
Metropolitan Community College of Omaha - Sarpy Center
Metropolitan Community College of Omaha - South Omaha Campus
Groceries
Aldi
Baker's
Hy-Vee
Hospitals
Military Bases
Offutt Air Force Base
Parks and Recreation
Tallgrass Neighborhood has 2 parks within 10.8 miles, including Gene Leahy Mall, and Heartland of America Park.
Shopping Centers
Tallgrass Neighborhood has 5 shopping centers within 1.6 miles.
Nearby Neighborhoods
Rental Price Ranges in the Area
| Bedroom | Average Rent | Cheapest Rent | Highest Rent |
|---|---|---|---|
| Papillion Studio Apartments | $1,170 | $799 | $1,709 |
| Papillion 1 Bedroom Apartments | $1,273 | $755 | $2,184 |
| Papillion 2 Bedroom Apartments | $1,561 | $980 | $2,938 |
| Papillion 3 Bedroom Apartments | $2,011 | $1,155 | $3,681 |
| Papillion 4 Bedroom Apartments | $2,047 | $1,290 | $3,295 |
| 2 Bedroom Homes | $1,481 | $1,350 | $1,600 |
| 3 Bedroom Homes | $2,055 | $1,350 | $3,200 |
| 4 Bedroom Homes | $2,999 | $2,200 | $5,000 |
| 5 Bedroom Homes | $2,850 | $2,700 | $3,000 |
| 6 Bedroom Homes | $3,500 | $3,500 | $3,500 |
Browse Top Apartments in Papillion
By Price
By Community Type
- Papillion Apartments for Rent by Owner
- Papillion Apartments with Rent Specials
- Papillion Top Rated Apartments
- Papillion Corporate Apartments
- Papillion Furnished Apartments
- Papillion Gated Apartments
- Papillion Loft Apartments
- Papillion Low Income Apartments
- Papillion Military Apartments
- New Papillion Apartments
- Papillion Senior Apartments
- Papillion Short-term Apartments
- Papillion Student Apartments
- Papillion Apartments with Utilities Included