


Request Notification
Tallgrass Townhomes
De Witt, IA 52742

- 1–3 Bedrooms
- 658–1,207 Square Feet
About Tallgrass Townhomes
Come enjoy the well located, comfortable living community at Tallgrass Townhomes in Dewitt, IA. Spacious two level townhomes (2 & 3 bedrooms) and 1 story apartments (1,2, & 3 bedrooms) with open floor plans, invite you to make these townhomes and apartments your home. Private entries and the ease and comfortable feeling of townhome living. Choose your preferred 1- 2- or 3- bedroom townhome or apartment with floorplans ranging from 950 to 1250 square ft. Townhome Features: In-unit Washer/Dryer, Dishwasher, Stove, Refrigerator, Microwave, Pantry, Storage Space, Patio, Private Entry, Water/Sewer/Trash Included & Pet Friendly! Community Features: 24/7 Maintenance, On-site Management, Professional Snow & Lawn Care, Community/Conference Room The townhomes are located within walking distance to the Downtown District that offers shopping, restaurants, nail/hair salons, Opera House Theater, and so much more! Close proximity to amenities such as Dewitt Lanes, Community Library, Paul Skeffington Memorial Trail, Springbrook Country Club, Tycoga Vineyard & Winery, Westbrook Park, & Dewitt Aquatic Center. Stop by and see why Tallgrass Townhomes & Apartments should be your next home. You’ll be glad you did!!
Tallgrass Townhomes is located in the 52742 Zip code of De Witt, IA.
Property Contact Info
Office Hours
| Monday | 9:00 am–4:00 pm |
| Tuesday | 9:00 am–4:00 pm |
| Wednesday | 9:00 am–3:00 pm |
| Thursday | 9:00 am–4:00 pm |
| Friday | By Appointment |
| Saturday | By Appointment |
| Sunday | By Appointment |
Floorplan Pricing and Availability
New! Interactive Property Map
 ApartmentHomeLiving.com's new Interactive Property Map allows you to see where every available unit is located at this community.Try It Now >
1 Bedroom
1 Bed 1 Bath
1 Bed, 1 Bath, 658 sq ftAvailability Details
Availability Date Unit Sq Ft Unavailable 1 Bed 1 Bath 658 sq ft 2 Bedrooms
2 Bed 1 Bath
2 Beds, 1 Bath, 1095-1117 sq ftAvailability Details
Availability Date Unit Sq Ft Unavailable 2 Bed 1 Bath 1095-1117 sq ft 3 Bedrooms
3 Bed 2 Bath
3 Beds, 2 Baths, 1207 sq ftAvailability Details
Availability Date Unit Sq Ft Unavailable 3 Bed 2 Bath 1207 sq ft
Property Information
- 36 Units
- 2 Stories
- Built in 2024
Lease Terms
- 12 mo
Fees and Policies
The fees listed below are community-provided and may exclude utilities or add-ons. All payments are made directly to the property and are non-refundable unless otherwise specified.
Other Fees and Policies
Pet Fees
- Cat
- Pet DepositiCharged per Pet.$300.00
- One-Time Pet FeeiCharged Per Pet.$0.00
- Monthly Pet FeeiCharged Per Pet.$25.00/mo
- Dog
- Pet DepositiCharged per Pet.$300.00
- One-Time Pet FeeiCharged Per Pet.$0.00
- Monthly Pet FeeiCharged Per Pet.$25.00/mo
Property Fee Disclaimer: Based on community-supplied data and independent market research. Subject to change without notice. May exclude fees for mandatory or optional services and usage-based utilities.
Features and Amenities
Unique Amenities
- Fire Alarm
Income Restrictions At Tallgrass Townhomes
Income restrictions apply to some or all residents. Contact the community for more information.
| # Persons | 30% Income Limit | 40% Income Limit | 60% Income Limit |
|---|---|---|---|
| 1 | $18,210 | $24,280 | $36,420 |
| 2 | $20,820 | $27,760 | $41,640 |
| 3 | $23,430 | $31,240 | $46,860 |
| 4 | $26,010 | $34,680 | $52,020 |
| 5 | $28,110 | $37,480 | $56,220 |
| 6 | $30,180 | $40,240 | $60,360 |

To qualify, you must be equal to or below those in the chart, based on the number of persons living in the dwelling.
Map
- Medical
- Nearby Properties
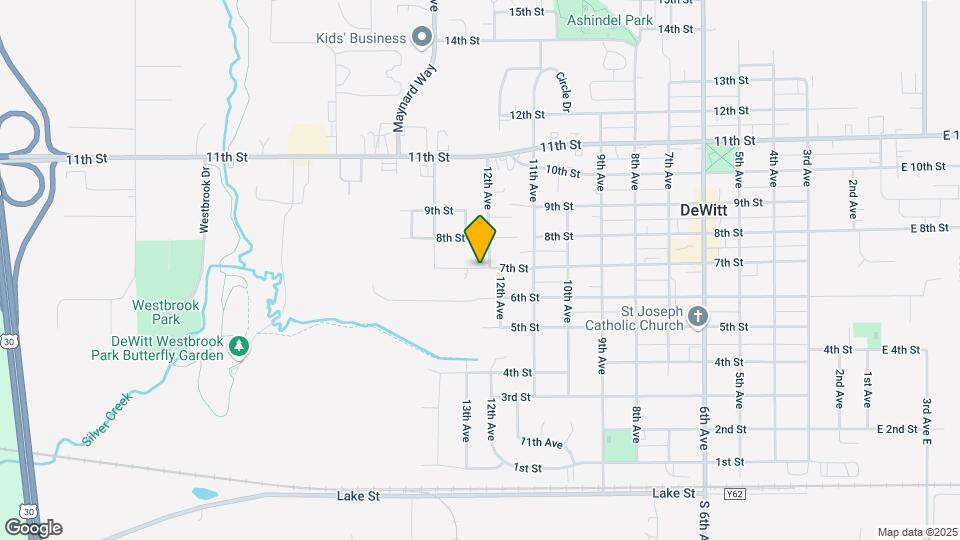
Map
Getting Around
40 / 100 Fairly walkable
50 / 100 Fairly bikeable
90 / 100 Exceptionally car friendly
 details
Getting to Know the Area
50 / 100 Restaurants
30 / 100 Cafes
30 / 100 Nightlife
40 / 100 Shopping
100 / 100 Noise Level
Nearby Schools
Central High School
Ekstrand Elementary School
Central Middle School
About GreatSchools Data on ApartmentHomeLiving.com.
Points of Interest
Time and distance from Tallgrass Townhomes.
Hospitals
Nearby Neighborhoods
Rental Price Ranges in the Area
| Bedroom | Average Rent | Cheapest Rent | Highest Rent |
|---|---|---|---|
| De Witt Studio Apartments | $1,014 | $617 | $1,373 |
| De Witt 1 Bedroom Apartments | $1,076 | $488 | $1,695 |
| De Witt 2 Bedroom Apartments | $1,282 | $631 | $3,250 |
| De Witt 3 Bedroom Apartments | $1,808 | $936 | $4,990 |
| De Witt 4 Bedroom Apartments | $2,289 | $1,150 | $3,750 |
| 2 Bedroom Homes | $1,059 | $750 | $1,450 |
| 3 Bedroom Homes | $1,991 | $1,500 | $2,750 |
| 4 Bedroom Homes | $2,390 | $1,450 | $3,400 |
| 5 Bedroom Homes | $3,750 | $3,750 | $3,750 |
Nearby Apartments
Nearby Homes
Did You Know?
43% of renters tour a property with an agent before signing a lease.