


- 1–3 Bedrooms
- $2,195-$3,445 Pricing
- 800–1,485 Square Feet
Rent Specials
1 Month Free Rent!~~1 month free rent on all 1-, 2-, & 3- bedroom apartment homes! Plus bonus savings on select apartment homes of up to $100 off per month! Waived short term lease fees on 7-11 month leases. Contact the leasing office for more details.
About Tamarac Village
Welcome home to Tamarac Village where we offer 1, 2, and 3-bedroom residences located in the heart of Broward County, Tamarac Village delivers unparalleled luxury living. Our community includes over 12 acres of professionally manicured grounds with a large 2-story clubhouse, resort style pool with cabanas, access-controlled parking, and plenty of places to walk your furry friend. Our apartment homes include 10-foot-high interior ceilings, impact rated windows and doors, gourmet kitchens with Samsung appliances and quartz counter-tops, smart technology and a host of other features. Stop by and discover everything Tamarac Village has to offer.
Tamarac Village is located in the Outer Coral Springs Neighborhood and 33351 Zip code of Tamarac, FL. This community is professionally managed by JKM Developers, LLC
Property Contact Info

- Listed by:
- Agency:
- Vendor Logo:
- Website:
- View Property Website
- Call Us:
- (754) 247-1109
- Disclaimer:
Office Hours
| Monday | 10:00 am–6:00 pm |
| Tuesday | 10:00 am–6:00 pm |
| Wednesday | 10:00 am–6:00 pm |
| Thursday | 10:00 am–6:00 pm |
| Friday | 10:00 am–6:00 pm |
| Saturday | 10:00 am–5:00 pm |
| Sunday | Closed |
Floorplan Pricing and Availability
Tamarac Village offers 1 to 3 Bedroom apartments starting from $2,195 and having 800–1,485 sq ft. Here is the current pricing and availability:
New! Interactive Property Map
1 Bedroom
Arlo*
From $2,195
1 Bed, 1 Bath, 800 sq ftAvailable NowModel Gallery
Floorplans
Availability Details
Price Availability Date Unit Sq Ft Deposit View Details $2,195 Available Now 5-203 800 $500 $2,195 Available Now 10-208 800 $500 $2,245 August 7, 2026 12-404 800 $500 Model Amenities and Features
Features
- Air Conditioning
- Ceiling Fans
- Tub/Shower
- Washer/Dryer
- Wi-Fi
- Windows
Kitchen
- Dishwasher
- Disposal
- Eat-in Kitchen
- Ice Maker
- Island Kitchen
- Kitchen
- Pantry
- Refrigerator
Model Rent and Fees
Model Price Range
- $2,195 - $2,320
Current Available Pricing
- $2,195 - $2,245
Deposit
- $500 deposit
Unit 5-203 Rent and Fees
Unit Price
- $2,195
View Details and Rent EstimateDeposit
- $500 deposit
Model Rent and Fees
Model Price Range
- $2,195 - $2,320
Unit 10-208 Rent and Fees
Unit Price
- $2,195
View Details and Rent EstimateDeposit
- $500 deposit
Model Rent and Fees
Model Price Range
- $2,195 - $2,320
Unit 12-404 Rent and Fees
Unit Price
- $2,245
View Details and Rent EstimateDeposit
- $500 deposit
Model Rent and Fees
Model Price Range
- $2,195 - $2,320
Apartment Model: Arlo*From $2,1951 Bedroom, 1 Bath, 800 sq ftAvailable Now![]()
Arlo* - Floorplan Apartment Unit: 5-203Apartment Model: Arlo*$2,1951 Bedroom, 1 Bath, 800 sq ftAvailable NowApartment Unit: 10-208Apartment Model: Arlo*$2,1951 Bedroom, 1 Bath, 800 sq ftAvailable NowApartment Unit: 12-404Apartment Model: Arlo*$2,2451 Bedroom, 1 Bath, 800 sq ftAvailable August 7, 2026Arlo
From $2,195
1 Bed, 1 Bath, 800 sq ftAvailable Aug 7Model Gallery
Floorplans
Photos
3D Tours
Availability Details
Price Availability Date Unit Sq Ft Deposit View Details $2,270 August 7, 2026 7-107 800 $500 $2,195 September 1, 2026 5-202 800 $500 $2,195 September 18, 2026 8-404 800 $500 Model Amenities and Features
Features
- Air Conditioning
- Ceiling Fans
- Tub/Shower
- Washer/Dryer
- Wi-Fi
- Windows
Kitchen
- Dishwasher
- Disposal
- Eat-in Kitchen
- Ice Maker
- Island Kitchen
- Kitchen
- Pantry
- Refrigerator
Model Rent and Fees
Model Price Range
- $2,195 - $2,320
Current Available Pricing
- $2,195 - $2,270
Deposit
- $500 deposit
Unit 7-107 Rent and Fees
Unit Price
- $2,270
View Details and Rent EstimateDeposit
- $500 deposit
Model Rent and Fees
Model Price Range
- $2,195 - $2,320
Unit 5-202 Rent and Fees
Unit Price
- $2,195
View Details and Rent EstimateDeposit
- $500 deposit
Model Rent and Fees
Model Price Range
- $2,195 - $2,320
Unit 8-404 Rent and Fees
Unit Price
- $2,195
View Details and Rent EstimateDeposit
- $500 deposit
Model Rent and Fees
Model Price Range
- $2,195 - $2,320
Apartment Model: ArloFrom $2,1951 Bedroom, 1 Bath, 800 sq ftAvailable August 7, 2026FloorplansPhotos3D Tours![]()
Arlo - Image ![]()
Arlo - Floorplan 1 ![]()
Arlo - Floorplan 2 Arlo - 3D Tour Apartment Unit: 7-107Apartment Model: Arlo$2,2701 Bedroom, 1 Bath, 800 sq ftAvailable August 7, 2026Apartment Unit: 5-202Apartment Model: Arlo$2,1951 Bedroom, 1 Bath, 800 sq ftAvailable September 1, 2026Apartment Unit: 8-404Apartment Model: Arlo$2,1951 Bedroom, 1 Bath, 800 sq ftAvailable September 18, 20262 Bedrooms
Show Unavailable FloorplansBlythe*
From $2,695
2 Beds, 2 Baths, 1080 sq ftAvailable NowCheapest 2 BedroomThis is the cheapest 2 Bedroom at this PropertyModel Gallery
Floorplans
Availability Details
Price Availability Date Unit Sq Ft Deposit View Details $2,745 Available Now 6-107 1080 $500 $2,695 Available Now 6-307 1080 $500 $2,745 Available Now 7-405 1080 $500 Model Amenities and Features
Features
- Air Conditioning
- Ceiling Fans
- Tub/Shower
- Washer/Dryer
- Wi-Fi
- Windows
Kitchen
- Dishwasher
- Disposal
- Eat-in Kitchen
- Ice Maker
- Island Kitchen
- Kitchen
- Pantry
- Refrigerator
Model Rent and Fees
Model Price Range
- $2,695 - $2,770
Current Available Pricing
- $2,695 - $2,745
Deposit
- $500 deposit
Unit 6-107 Rent and Fees
Unit Price
- $2,745
View Details and Rent EstimateDeposit
- $500 deposit
Model Rent and Fees
Model Price Range
- $2,695 - $2,770
Unit 6-307 Rent and Fees
Unit Price
- $2,695
View Details and Rent EstimateDeposit
- $500 deposit
Model Rent and Fees
Model Price Range
- $2,695 - $2,770
Unit 7-405 Rent and Fees
Unit Price
- $2,745
View Details and Rent EstimateDeposit
- $500 deposit
Model Rent and Fees
Model Price Range
- $2,695 - $2,770
Apartment Model: Blythe*From $2,6952 Bedroom, 2 Bath, 1080 sq ftAvailable Now![]()
Blythe* - Floorplan Apartment Unit: 6-107Apartment Model: Blythe*$2,7452 Bedroom, 2 Bath, 1080 sq ftAvailable NowApartment Unit: 6-307Apartment Model: Blythe*$2,6952 Bedroom, 2 Bath, 1080 sq ftAvailable NowApartment Unit: 7-405Apartment Model: Blythe*$2,7452 Bedroom, 2 Bath, 1080 sq ftAvailable NowBrighton*
From $2,795
2 Beds, 2 Baths, 1208 sq ftAvailable NowModel Gallery
Floorplans
Availability Details
Price Availability Date Unit Sq Ft Deposit View Details $2,795 Available Now 5-300 1208 $500 $2,845 Available Now 5-406 1208 $500 $2,795 Available Now 7-206 1208 $500 Model Amenities and Features
Features
- Air Conditioning
- Ceiling Fans
- Tub/Shower
- Washer/Dryer
- Wi-Fi
- Windows
Kitchen
- Dishwasher
- Disposal
- Eat-in Kitchen
- Ice Maker
- Island Kitchen
- Kitchen
- Pantry
- Refrigerator
Model Rent and Fees
Model Price Range
- $2,795 - $2,845
Deposit
- $500 deposit
Unit 5-300 Rent and Fees
Unit Price
- $2,795
View Details and Rent EstimateDeposit
- $500 deposit
Model Rent and Fees
Model Price Range
- $2,795 - $2,845
Unit 5-406 Rent and Fees
Unit Price
- $2,845
View Details and Rent EstimateDeposit
- $500 deposit
Model Rent and Fees
Model Price Range
- $2,795 - $2,845
Unit 7-206 Rent and Fees
Unit Price
- $2,795
View Details and Rent EstimateDeposit
- $500 deposit
Model Rent and Fees
Model Price Range
- $2,795 - $2,845
Apartment Model: Brighton*From $2,7952 Bedroom, 2 Bath, 1208 sq ftAvailable Now![]()
Brighton* - Floorplan Apartment Unit: 5-300Apartment Model: Brighton*$2,7952 Bedroom, 2 Bath, 1208 sq ftAvailable NowApartment Unit: 5-406Apartment Model: Brighton*$2,8452 Bedroom, 2 Bath, 1208 sq ftAvailable NowApartment Unit: 7-206Apartment Model: Brighton*$2,7952 Bedroom, 2 Bath, 1208 sq ftAvailable NowBlythe
From $2,720
2 Beds, 2 Baths, 1080 sq ftAvailable Oct 2Model Gallery
Floorplans
3D Tours
Availability Details
Price Availability Date Unit Sq Ft Deposit View Details $2,745 October 2, 2026 1-105 1080 $500 $2,720 October 20, 2026 9-201 1080 $500 Model Amenities and Features
Features
- Air Conditioning
- Ceiling Fans
- Tub/Shower
- Washer/Dryer
- Wi-Fi
- Windows
Kitchen
- Dishwasher
- Disposal
- Eat-in Kitchen
- Ice Maker
- Island Kitchen
- Kitchen
- Pantry
- Refrigerator
Model Rent and Fees
Model Price Range
- $2,720 - $2,770
Current Available Pricing
- $2,720 - $2,745
Deposit
- $500 deposit
Unit 1-105 Rent and Fees
Unit Price
- $2,745
View Details and Rent EstimateDeposit
- $500 deposit
Model Rent and Fees
Model Price Range
- $2,720 - $2,770
Unit 9-201 Rent and Fees
Unit Price
- $2,720
View Details and Rent EstimateDeposit
- $500 deposit
Model Rent and Fees
Model Price Range
- $2,720 - $2,770
Apartment Model: BlytheFrom $2,7202 Bedroom, 2 Bath, 1080 sq ftAvailable October 2, 2026Floorplans3D Tours![]()
Blythe - Floorplan 1 ![]()
Blythe - Floorplan 2 Blythe - 3D Tour Blythe - 3D Tour Apartment Unit: 1-105Apartment Model: Blythe$2,7452 Bedroom, 2 Bath, 1080 sq ftAvailable October 2, 2026Apartment Unit: 9-201Apartment Model: Blythe$2,7202 Bedroom, 2 Bath, 1080 sq ftAvailable October 20, 2026Brighton
2 Beds, 2 Baths, 1208 sq ftModel Gallery
Floorplans
Availability Details
Price Availability Date Unit Sq Ft Deposit $2,920 Call for Availability Brighton 1208 sq ft $500 Model Amenities and Features
Features
- Air Conditioning
- Ceiling Fans
- Tub/Shower
- Washer/Dryer
- Wi-Fi
- Windows
Kitchen
- Dishwasher
- Disposal
- Eat-in Kitchen
- Ice Maker
- Island Kitchen
- Kitchen
- Pantry
- Refrigerator
Model Rent and Fees
Model Price
- $2,920
Deposit
- $500 deposit
Apartment Model: Brighton$2,9202 Bedroom, 2 Bath, 1208 sq ftUnavailable![]()
Brighton - Floorplan 1 ![]()
Brighton - Floorplan 2 3 Bedrooms
Carlson
3 Beds, 2 Baths, 1428 sq ftModel Gallery
Floorplans
Availability Details
Price Availability Date Unit Sq Ft Deposit $3,345 Call for Availability Carlson 1428 sq ft $500 Model Amenities and Features
Features
- Air Conditioning
- Ceiling Fans
- Tub/Shower
- Washer/Dryer
- Wi-Fi
- Windows
Kitchen
- Dishwasher
- Disposal
- Eat-in Kitchen
- Ice Maker
- Island Kitchen
- Kitchen
- Pantry
- Refrigerator
Model Rent and Fees
Model Price
- $3,345
Deposit
- $500 deposit
Apartment Model: Carlson$3,3453 Bedroom, 2 Bath, 1428 sq ftUnavailable![]()
Carlson - Floorplan 1 ![]()
Carlson - Floorplan 2 Carlson*
3 Beds, 2 Baths, 1428 sq ftModel Gallery
Floorplans
Availability Details
Price Availability Date Unit Sq Ft Deposit $3,420 Call for Availability Carlson* 1428 sq ft $500 Model Amenities and Features
Features
- Air Conditioning
- Ceiling Fans
- Tub/Shower
- Washer/Dryer
- Wi-Fi
- Windows
Kitchen
- Dishwasher
- Disposal
- Eat-in Kitchen
- Ice Maker
- Island Kitchen
- Kitchen
- Pantry
- Refrigerator
Model Rent and Fees
Model Price
- $3,420
Deposit
- $500 deposit
Apartment Model: Carlson*$3,4203 Bedroom, 2 Bath, 1428 sq ftUnavailable![]()
Carlson* - Floorplan Clyde
3 Beds, 2 Baths, 1485 sq ftModel Gallery
Floorplans
Availability Details
Price Availability Date Unit Sq Ft Deposit $3,395 Call for Availability Clyde 1485 sq ft $500 Model Amenities and Features
Features
- Air Conditioning
- Ceiling Fans
- Tub/Shower
- Washer/Dryer
- Wi-Fi
- Windows
Kitchen
- Dishwasher
- Disposal
- Eat-in Kitchen
- Ice Maker
- Island Kitchen
- Kitchen
- Pantry
- Refrigerator
Model Rent and Fees
Model Price
- $3,395
Deposit
- $500 deposit
Apartment Model: Clyde$3,3953 Bedroom, 2 Bath, 1485 sq ftUnavailable![]()
Clyde - Floorplan 1 ![]()
Clyde - Floorplan 2 Clyde*
3 Beds, 2 Baths, 1485 sq ftModel Gallery
Floorplans
Availability Details
Price Availability Date Unit Sq Ft Deposit $3,445 Call for Availability Clyde* 1485 sq ft $500 Model Amenities and Features
Features
- Air Conditioning
- Ceiling Fans
- Tub/Shower
- Washer/Dryer
- Wi-Fi
- Windows
Kitchen
- Dishwasher
- Disposal
- Eat-in Kitchen
- Ice Maker
- Island Kitchen
- Kitchen
- Pantry
- Refrigerator
Model Rent and Fees
Model Price
- $3,445
Deposit
- $500 deposit
Apartment Model: Clyde*$3,4453 Bedroom, 2 Bath, 1485 sq ftUnavailable![]()
Clyde* - Floorplan
Schedule a Tour
Videos
3D Tours
Property Information
- Renovated In 2023
- 401 Units
- 4 Stories
- Built in 2020
Lease Terms
- 7 - 14 mo
- Short Term Lease Options
Fees and Policies
The fees listed below are community-provided and may exclude utilities or add-ons. All payments are made directly to the property and are non-refundable unless otherwise specified. Use the Cost Calculator to determine costs based on your needs.
Required Fees
One-Time Basics
- Due at Application
- Application Fee Per ApplicantiCharged per applicant.$125.00
- Due at Move-In
- Administrative FeeiCharged per unit.$400.00
Other Fees and Policies
Pet Fees
- Cat
- One-Time Pet FeeiMax of 2. Charged Per Pet.$500-$500
- Monthly Pet FeeiMax of 2. Charged Per Pet.$35.00
- Dog
- One-Time Pet FeeiMax of 2. Charged Per Pet.$500-$500
- Monthly Pet FeeiMax of 2. Charged Per Pet.$35.00
The following breeds are restricted: American Pit Bulls, Rottweilers, Akitas, Cane Corsos, Presa Canarios, Bull Mastiffs, Staffordshire Terriers, Dobermans, German Shepherds, Chow Chows, Wolf Hybrid, or any mix thereof.
Max of 2. Fees are per pet.
Parking Fees
- Garage
- Parking DepositiCharged per vehicle.$0.00
- Parking FeeiCharged Per Vehicle.$185.00/mo
- Surface Lot
- Parking DepositiCharged per vehicle.$0.00
- Parking FeeiCharged Per Vehicle.$0.00/mo
Property Fee Disclaimer: Based on community-supplied data and independent market research. Subject to change without notice. May exclude fees for mandatory or optional services and usage-based utilities.
Features and Amenities
On-Site Services
- Maintenance On Site
- Pet Washing Station
- Property Manager On Site
- Car Charging Station
Community Features
- Lounge
- Business Center
- Clubhouse
- Corporate Housing
- Breakfast/Coffee Concierge
- Conference Rooms
- Elevator
Outdoor Features
- Cabana
- Gated
- Patio
Recreation and Fitness
- Fitness Center
- Media Center/Movie Theatre
- Gameroom
- Pool
Interior Features
- Windows
- Ceiling Fans
- Tub/Shower
- Washer/Dryer
- Air Conditioning
- Wi Fi
Kitchen Amenities
- Dishwasher
- Eat In Kitchen
- Refrigerator
- Pantry
- Island Kitchen
- Disposal
- Ice Maker
- Kitchen
Living Area Features
- Walk In Closets
- Double Pane Windows
Unique Amenities
- Garage Available

Map
- Shopping
- Colleges
- Grocery
- Medical
- Transportation

Map
Frequently Asked Questions about Tamarac Village
Where is Tamarac Village located?
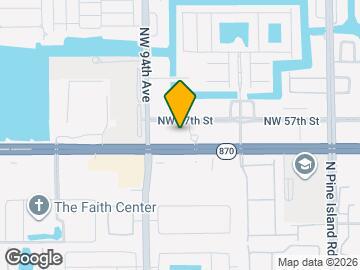
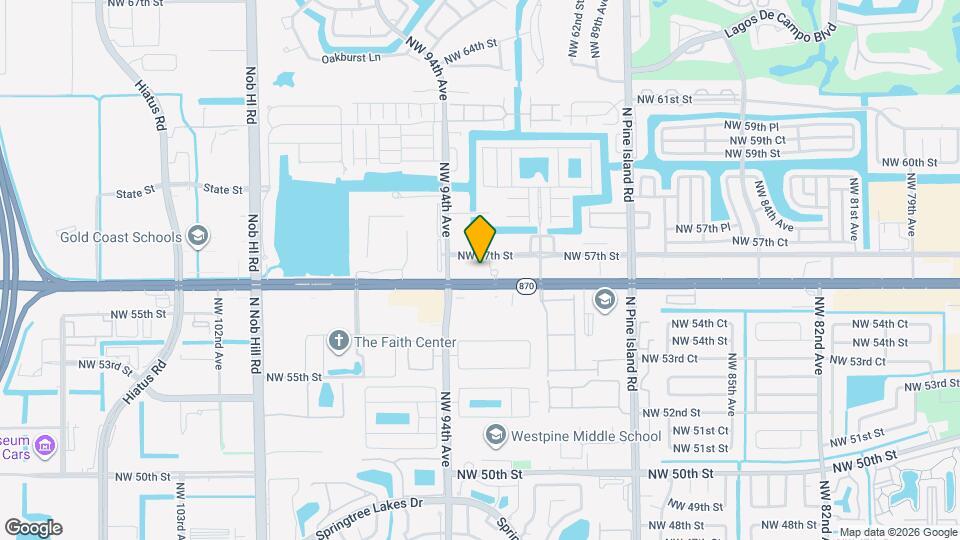
Tamarac Village is located at 9141 W Commercial Blvd near the Outer Coral Springs area of Tamarac, FL
What is the current rent range at Tamarac Village?
1 Bedroom to 3 Bedroom Apartments at Tamarac Village currently range from $2,195 to $2,845
When is the leasing office open?
- The office Hours for Tamarac Village are
- Monday 10:00 am–6:00 pm
- Tuesday 10:00 am–6:00 pm
- Wednesday 10:00 am–6:00 pm
- Thursday 10:00 am–6:00 pm
- Friday 10:00 am–6:00 pm
- Saturday 10:00 am–5:00 pm
- Sunday Closed
Are pets allowed?
Call us today to find out our pet policy and if we allow pets
Are there any rent specials?
The current rent special at Tamarac Village is: 1 Month Free Rent!~~1 month free rent on all 1-, 2-, & 3- bedroom apartment homes! Plus bonus savings on select apartment homes of up to $100 off per month! Waived short term lease fees on 7-11 month leases. Contact the leasing office for more details..
Renters Reviews and Ratings
Love the community!
Property Manager Responded
Tamarac Village
Property Manager Responded
Beautiful Community
Property Manager Responded
Review
Beautiful Apartments
Property Manager Responded
Love living here
Property Manager Responded
Tamarac village
Property Manager Responded
Amazing Apartment Complex
Property Manager Responded
5 star
Property Manager Responded
Best apartment
Property Manager Responded
Great apartment complex
Property Manager Responded
Awesome and excellent living
Property Manager Responded
Nearby Schools
Challenger Elementary School
About GreatSchools Data on ApartmentHomeLiving.com.
Points of Interest
Time and distance from Tamarac Village.
Big Box and Retail
Walgreens
Target
Albertsons
Colleges and Universities
Groceries
Albertsons
Aldi
Publix
Hospitals
Shopping Centers
Tamarac Village has 5 shopping centers within 0.4 miles.
Transit Stations
Cypress Creek-Tri-County Commuter
Fort Lauderdale-Tri-County Commuter
Pompano Beach-Tri-County Commuter
Nearby Neighborhoods
Rental Price Ranges in the Area
| Bedroom | Average Rent | Cheapest Rent | Highest Rent |
|---|---|---|---|
| Tamarac Studio Apartments | $1,591 | $999 | $2,405 |
| Tamarac 1 Bedroom Apartments | $1,952 | $925 | $3,479 |
| Tamarac 2 Bedroom Apartments | $2,268 | $1,225 | $3,721 |
| Tamarac 3 Bedroom Apartments | $2,790 | $1,900 | $6,058 |
| Tamarac 4 Bedroom Apartments | $10,650 | $10,000 | $10,000+ |
Browse Top Apartments in Tamarac
By Price
By Community Type
- Tamarac Apartments for Rent by Owner
- Tamarac Apartments with Rent Specials
- Tamarac Top Rated Apartments
- Tamarac Corporate Apartments
- Tamarac Furnished Apartments
- Tamarac Gated Apartments
- Tamarac Loft Apartments
- Tamarac Low Income Apartments
- New Tamarac Apartments
- Tamarac Senior Apartments
- Tamarac Short-term Apartments
- Tamarac Student Apartments
- Tamarac Apartments with Utilities Included


Max of 2. Fees are per pet.