


- Studio–2 Bedrooms
- $1,799-$4,275 Total Monthly Price
Total Monthly Price
Base Rent$1,799 - $4,275Total Monthly Price$1,799 - $4,275 - 442–903 Square Feet
Rent Specials
*Earn Up To 8 WEEKS FREE on Select Homes!* Contact our leasing team for full details on this limited time special on select homes.
About Tanager
Modern Comfort Meets Boutique CharmSet in the heart of Seattle's Capitol Hill, Tanager places you at the center of one of the city's most vibrant and creative neighborhoods. From coffee shops and nightlife to parks, transit, and culture, Capitol Hill's energy surrounds you, while Tanager offers a calm, brand-new retreat to call home.Inside the community, thoughtfully designed brand-new homes offer a variety of floorplans to fit the way you live. Enjoy inviting shared spaces including a landscaped courtyard and rooftop decks, perfect for gathering, unwinding, and taking in the city from above.
Tanager is located in the Minor Neighborhood and 98122 Zip code of Seattle, WA. This community is professionally managed by Thrive Communities
Unique Features and Amenities
- Co-Working Space
- Energy Efficient Air Conditioning
- Expansive, Noise Reducing Windows
- In-home Laundry
- Park-like Outdoor Lounge
- Pet Relief Areas
- Private Patios/Decks*
- Roof deck and Rooftop Campsite
- Sleek, High End Finishes
Property Contact Info

- Listed by:
- Agency:
- Vendor Logo:
- Website:
- View Property Website
- Call Us:
- (206) 208-9471
- Disclaimer:
Office Hours
| Monday | 9:00 am–6:00 pm |
| Tuesday | 9:00 am–6:00 pm |
| Wednesday | 9:00 am–6:00 pm |
| Thursday | 9:00 am–6:00 pm |
| Friday | 9:00 am–6:00 pm |
| Saturday | 10:00 am–5:00 pm |
| Sunday | 10:00 am–5:00 pm |
Floorplan Pricing and Availability
Tanager offers Studio to 2 Bedroom apartments starting from $1,799 and having 442–903 sq ft. Here is the current pricing and availability:
New! Interactive Property Map
 ApartmentHomeLiving.com's new Interactive Property Map allows you to see where every available unit is located at this community.Try It Now >
Studio
Studio - S1
From $1,900
Studio, 1 Bath, 442 sq ftTotal Monthly PriceAvailable NowTotal Monthly Price
Base Rent$1,900 - $1,995Total Monthly Price$1,900 - $1,995Model Gallery
Floorplans
Availability Details
Prices shown for this property are the Total Monthly Price including Fees.Price Availability Date Unit Sq Ft Deposit $1,900 Available Now 607 442 $300 Model Amenities and Features
Features
- Air Conditioning
- Heating
- Sprinkler System
- Tub/Shower
- Washer/Dryer
Kitchen
- Dishwasher
- Disposal
- Freezer
- Island Kitchen
- Kitchen
- Microwave
- Oven
- Quartz Countertops
- Range
- Refrigerator
Unit 607 Lease Information
Unit Price
- $1,900Total Monthly PriceBase Rent: $1,900Required Monthly Fees: None
View Details and Rent EstimateDeposit
- $300 deposit
Model Lease Information
Model Price Range
- $1,900 - $1,995Total Monthly Price
Apartment Model: Studio - S1From $1,900Studio, 1 Bath, 442 sq ftAvailable NowFloor plans are artist's rendering. All dimensions are approximate. Actual product and specifications may vary in dimension or detail. Not all features are available in every rental home. Please see a representative for details.
![]()
Studio - S1 - Floorplan Apartment Unit: 607Apartment Model: Studio - S1$1,900Studio, 1 Bath, 442 sq ftAvailable Now1 Bedroom
See MoreOne Bedroom - A5 - Affordable
From $1,799
1 Bed, 1 Bath, 525 sq ftTotal Monthly PriceAvailable NowTotal Monthly Price
Base Rent$1,799 - $1,899Total Monthly Price$1,799 - $1,899Cheapest 1 BedroomThis is the cheapest 1 Bedroom at this PropertyModel Gallery
Floorplans
Availability Details
Prices shown for this property are the Total Monthly Price including Fees.Price Availability Date Unit Sq Ft Deposit View Details $1,799 Available Now 311 525 $300 $1,899 Available Now 611 525 $300 Model Amenities and Features
Features
- Air Conditioning
- Heating
- Sprinkler System
- Tub/Shower
- Washer/Dryer
Kitchen
- Dishwasher
- Disposal
- Freezer
- Island Kitchen
- Kitchen
- Microwave
- Oven
- Quartz Countertops
- Range
- Refrigerator
Model Lease Information
Model Price Range
- $1,799 - $1,899Total Monthly PriceBase Rent: $1,799 - $1,899Required Monthly Fees: None
Unit 311 Lease Information
Unit Price
- $1,799Total Monthly PriceBase Rent: $1,799Required Monthly Fees: None
View Details and Rent EstimateDeposit
- $300 deposit
Model Lease Information
Model Price Range
- $1,799 - $1,899Total Monthly Price
Unit 611 Lease Information
Unit Price
- $1,899Total Monthly PriceBase Rent: $1,899Required Monthly Fees: None
View Details and Rent EstimateDeposit
- $300 deposit
Model Lease Information
Model Price Range
- $1,799 - $1,899Total Monthly Price
Apartment Model: One Bedroom - A5 - AffordableFrom $1,7991 Bedroom, 1 Bath, 525 sq ftAvailable NowFloor plans are artist's rendering. All dimensions are approximate. Actual product and specifications may vary in dimension or detail. Not all features are available in every rental home. Please see a representative for details.
![]()
One Bedroom - A5 - Affordable - Floorplan Apartment Unit: 311Apartment Model: One Bedroom - A5 - Affordable$1,7991 Bedroom, 1 Bath, 525 sq ftAvailable NowApartment Unit: 611Apartment Model: One Bedroom - A5 - Affordable$1,8991 Bedroom, 1 Bath, 525 sq ftAvailable NowOpen 1 Bedroom - O3 - Affordable
$1,804
1 Bed, 1 Bath, 551-556 sq ftTotal Monthly PriceAvailable NowTotal Monthly Price
Base Rent$1,804Total Monthly Price$1,804Model Gallery
Floorplans
Availability Details
Prices shown for this property are the Total Monthly Price including Fees.Price Availability Date Unit Sq Ft Deposit $1,804 Available Now 716 556 $300 Model Amenities and Features
Features
- Air Conditioning
- Heating
- Sprinkler System
- Tub/Shower
- Washer/Dryer
Kitchen
- Dishwasher
- Disposal
- Freezer
- Island Kitchen
- Kitchen
- Microwave
- Oven
- Quartz Countertops
- Range
- Refrigerator
Unit 716 Lease Information
Unit Price
- $1,804Total Monthly PriceBase Rent: $1,804Required Monthly Fees: None
View Details and Rent EstimateDeposit
- $300 deposit
Model Lease Information
Price
- $1,804Total Monthly Price
Apartment Model: Open 1 Bedroom - O3 - Affordable$1,8041 Bedroom, 1 Bath, 551-556 sq ftAvailable NowFloor plans are artist's rendering. All dimensions are approximate. Actual product and specifications may vary in dimension or detail. Not all features are available in every rental home. Please see a representative for details.
![]()
Open 1 Bedroom - O3 - Affordable - Floorplan Apartment Unit: 716Apartment Model: Open 1 Bedroom - O3 - Affordable$1,8041 Bedroom, 1 Bath, 556 sq ftAvailable NowOpen 1 Bedroom - O2 - Affordable
$1,804
1 Bed, 1 Bath, 511 sq ftTotal Monthly PriceAvailable NowTotal Monthly Price
Base Rent$1,804Total Monthly Price$1,804Model Gallery
Floorplans
Availability Details
Prices shown for this property are the Total Monthly Price including Fees.Price Availability Date Unit Sq Ft Deposit $1,804 Available Now 509 511 $300 Model Amenities and Features
Features
- Air Conditioning
- Heating
- Sprinkler System
- Tub/Shower
- Washer/Dryer
Kitchen
- Dishwasher
- Disposal
- Freezer
- Island Kitchen
- Kitchen
- Microwave
- Oven
- Quartz Countertops
- Range
- Refrigerator
Unit 509 Lease Information
Unit Price
- $1,804Total Monthly PriceBase Rent: $1,804Required Monthly Fees: None
View Details and Rent EstimateDeposit
- $300 deposit
Model Lease Information
Price
- $1,804Total Monthly Price
Apartment Model: Open 1 Bedroom - O2 - Affordable$1,8041 Bedroom, 1 Bath, 511 sq ftAvailable NowFloor plans are artist's rendering. All dimensions are approximate. Actual product and specifications may vary in dimension or detail. Not all features are available in every rental home. Please see a representative for details.
![]()
Open 1 Bedroom - O2 - Affordable - Floorplan Apartment Unit: 509Apartment Model: Open 1 Bedroom - O2 - Affordable$1,8041 Bedroom, 1 Bath, 511 sq ftAvailable NowOpen 1 Bedroom - O4 - Affordable
$1,804
1 Bed, 1 Bath, 557 sq ftTotal Monthly PriceAvailable NowTotal Monthly Price
Base Rent$1,804Total Monthly Price$1,804Model Gallery
Floorplans
Availability Details
Prices shown for this property are the Total Monthly Price including Fees.Price Availability Date Unit Sq Ft Deposit $1,804 Available Now 317 557 $300 Model Amenities and Features
Features
- Air Conditioning
- Heating
- Sprinkler System
- Tub/Shower
- Washer/Dryer
Kitchen
- Dishwasher
- Disposal
- Freezer
- Island Kitchen
- Kitchen
- Microwave
- Oven
- Quartz Countertops
- Range
- Refrigerator
Unit 317 Lease Information
Unit Price
- $1,804Total Monthly PriceBase Rent: $1,804Required Monthly Fees: None
View Details and Rent EstimateDeposit
- $300 deposit
Model Lease Information
Price
- $1,804Total Monthly Price
Apartment Model: Open 1 Bedroom - O4 - Affordable$1,8041 Bedroom, 1 Bath, 557 sq ftAvailable NowFloor plans are artist's rendering. All dimensions are approximate. Actual product and specifications may vary in dimension or detail. Not all features are available in every rental home. Please see a representative for details.
![]()
Open 1 Bedroom - O4 - Affordable - Floorplan Apartment Unit: 317Apartment Model: Open 1 Bedroom - O4 - Affordable$1,8041 Bedroom, 1 Bath, 557 sq ftAvailable NowOne Bedroom - A8 - Affordable
$1,899
1 Bed, 1 Bath, 535 sq ftTotal Monthly PriceAvailable NowTotal Monthly Price
Base Rent$1,899Total Monthly Price$1,899Model Gallery
Floorplans
Availability Details
Prices shown for this property are the Total Monthly Price including Fees.Price Availability Date Unit Sq Ft Deposit View Details $1,899 Available Now 622 535 $300 $1,899 Available Now 422 535 $300 Model Amenities and Features
Features
- Air Conditioning
- Heating
- Sprinkler System
- Tub/Shower
- Washer/Dryer
Kitchen
- Dishwasher
- Disposal
- Freezer
- Island Kitchen
- Kitchen
- Microwave
- Oven
- Quartz Countertops
- Range
- Refrigerator
Model Lease Information
Model Price
- $1,899Total Monthly PriceBase Rent: $1,899Required Monthly Fees: None
Unit 622 Lease Information
Unit Price
- $1,899Total Monthly PriceBase Rent: $1,899Required Monthly Fees: None
View Details and Rent EstimateDeposit
- $300 deposit
Model Lease Information
Price
- $1,899Total Monthly Price
Unit 422 Lease Information
Unit Price
- $1,899Total Monthly PriceBase Rent: $1,899Required Monthly Fees: None
View Details and Rent EstimateDeposit
- $300 deposit
Model Lease Information
Price
- $1,899Total Monthly Price
Apartment Model: One Bedroom - A8 - AffordableFrom $1,8991 Bedroom, 1 Bath, 535 sq ftAvailable NowFloor plans are artist's rendering. All dimensions are approximate. Actual product and specifications may vary in dimension or detail. Not all features are available in every rental home. Please see a representative for details.
![]()
One Bedroom - A8 - Affordable - Floorplan Apartment Unit: 622Apartment Model: One Bedroom - A8 - Affordable$1,8991 Bedroom, 1 Bath, 535 sq ftAvailable NowApartment Unit: 422Apartment Model: One Bedroom - A8 - Affordable$1,8991 Bedroom, 1 Bath, 535 sq ftAvailable Now1x1 - A7
From $2,099
1 Bed, 1 Bath, 548-597 sq ftTotal Monthly PriceAvailable NowTotal Monthly Price
Base Rent$2,099 - $2,569Total Monthly Price$2,099 - $2,569Largest 1 BedroomThis is the largest 1 Bedroom at this PropertyModel Gallery
Floorplans
Availability Details
Prices shown for this property are the Total Monthly Price including Fees.Price Availability Date Unit Sq Ft Deposit View Details $2,351 Available Now 615 597 $300 $2,099 Available Now 318 582 $300 $2,399 Available Now 418 577 $300 Model Amenities and Features
Features
- Air Conditioning
- Heating
- Sprinkler System
- Tub/Shower
- Washer/Dryer
Kitchen
- Dishwasher
- Disposal
- Freezer
- Island Kitchen
- Kitchen
- Microwave
- Oven
- Quartz Countertops
- Range
- Refrigerator
Model Lease Information
Model Price Range
- $2,099 - $2,569Total Monthly PriceBase Rent: $2,099 - $2,569Required Monthly Fees: None
Current Available Pricing
- $2,099 - $2,399 Total Monthly Price
Unit 615 Lease Information
Unit Price
- $2,351Total Monthly PriceBase Rent: $2,351Required Monthly Fees: None
View Details and Rent EstimateDeposit
- $300 deposit
Model Lease Information
Model Price Range
- $2,099 - $2,569Total Monthly Price
Unit 318 Lease Information
Unit Price
- $2,099Total Monthly PriceBase Rent: $2,099Required Monthly Fees: None
View Details and Rent EstimateDeposit
- $300 deposit
Model Lease Information
Model Price Range
- $2,099 - $2,569Total Monthly Price
Unit 418 Lease Information
Unit Price
- $2,399Total Monthly PriceBase Rent: $2,399Required Monthly Fees: None
View Details and Rent EstimateDeposit
- $300 deposit
Model Lease Information
Model Price Range
- $2,099 - $2,569Total Monthly Price
Apartment Model: 1x1 - A7From $2,0991 Bedroom, 1 Bath, 548-597 sq ftAvailable NowFloor plans are artist's rendering. All dimensions are approximate. Actual product and specifications may vary in dimension or detail. Not all features are available in every rental home. Please see a representative for details.
![]()
1x1 - A7 - Floorplan Apartment Unit: 615Apartment Model: 1x1 - A7$2,3511 Bedroom, 1 Bath, 597 sq ftAvailable NowApartment Unit: 318Apartment Model: 1x1 - A7$2,0991 Bedroom, 1 Bath, 582 sq ftAvailable NowApartment Unit: 418Apartment Model: 1x1 - A7$2,3991 Bedroom, 1 Bath, 577 sq ftAvailable NowOpen 1x1 - O7
From $2,120
1 Bed, 1 Bath, 545 sq ftTotal Monthly PriceAvailable NowTotal Monthly Price
Base Rent$2,120 - $2,226Total Monthly Price$2,120 - $2,226Model Gallery
Floorplans
Availability Details
Prices shown for this property are the Total Monthly Price including Fees.Price Availability Date Unit Sq Ft From $2,120 Available Now Open 1x1 - O7 545 sq ft Model Amenities and Features
Features
- Air Conditioning
- Heating
- Sprinkler System
- Tub/Shower
- Washer/Dryer
Kitchen
- Dishwasher
- Disposal
- Freezer
- Island Kitchen
- Kitchen
- Microwave
- Oven
- Quartz Countertops
- Range
- Refrigerator
Model Lease Information
Model Price Range
- $2,120 - $2,226Total Monthly PriceBase Rent: $2,120 - $2,226Required Monthly Fees: None
Apartment Model: Open 1x1 - O7From $2,1201 Bedroom, 1 Bath, 545 sq ftAvailable NowFloor plans are artist's rendering. All dimensions are approximate. Actual product and specifications may vary in dimension or detail. Not all features are available in every rental home. Please see a representative for details.
![]()
Open 1x1 - O7 - Floorplan Open 1x1 - O4
From $2,144
1 Bed, 1 Bath, 534 sq ftTotal Monthly PriceAvailable NowTotal Monthly Price
Base Rent$2,144 - $2,352Total Monthly Price$2,144 - $2,352Model Gallery
Floorplans
Availability Details
Prices shown for this property are the Total Monthly Price including Fees.Price Availability Date Unit Sq Ft Deposit View Details $2,144 Available Now 417 534 $300 $2,168 Available Now 517 534 $300 $2,240 Available Now 717 534 $300 Model Amenities and Features
Features
- Air Conditioning
- Heating
- Sprinkler System
- Tub/Shower
- Washer/Dryer
Kitchen
- Dishwasher
- Disposal
- Freezer
- Island Kitchen
- Kitchen
- Microwave
- Oven
- Quartz Countertops
- Range
- Refrigerator
Model Lease Information
Model Price Range
- $2,144 - $2,352Total Monthly PriceBase Rent: $2,144 - $2,352Required Monthly Fees: None
Current Available Pricing
- $2,144 - $2,240 Total Monthly Price
Unit 417 Lease Information
Unit Price
- $2,144Total Monthly PriceBase Rent: $2,144Required Monthly Fees: None
View Details and Rent EstimateDeposit
- $300 deposit
Model Lease Information
Model Price Range
- $2,144 - $2,352Total Monthly Price
Unit 517 Lease Information
Unit Price
- $2,168Total Monthly PriceBase Rent: $2,168Required Monthly Fees: None
View Details and Rent EstimateDeposit
- $300 deposit
Model Lease Information
Model Price Range
- $2,144 - $2,352Total Monthly Price
Unit 717 Lease Information
Unit Price
- $2,240Total Monthly PriceBase Rent: $2,240Required Monthly Fees: None
View Details and Rent EstimateDeposit
- $300 deposit
Model Lease Information
Model Price Range
- $2,144 - $2,352Total Monthly Price
Apartment Model: Open 1x1 - O4From $2,1441 Bedroom, 1 Bath, 534 sq ftAvailable NowFloor plans are artist's rendering. All dimensions are approximate. Actual product and specifications may vary in dimension or detail. Not all features are available in every rental home. Please see a representative for details.
![]()
Open 1x1 - O4 - Floorplan Apartment Unit: 417Apartment Model: Open 1x1 - O4$2,1441 Bedroom, 1 Bath, 534 sq ftAvailable NowApartment Unit: 517Apartment Model: Open 1x1 - O4$2,1681 Bedroom, 1 Bath, 534 sq ftAvailable NowApartment Unit: 717Apartment Model: Open 1x1 - O4$2,2401 Bedroom, 1 Bath, 534 sq ftAvailable NowOpen 1x1 - O2
From $2,178
1 Bed, 1 Bath, 511 sq ftTotal Monthly PriceAvailable NowTotal Monthly Price
Base Rent$2,178 - $2,286Total Monthly Price$2,178 - $2,286Model Gallery
Floorplans
Availability Details
Prices shown for this property are the Total Monthly Price including Fees.Price Availability Date Unit Sq Ft Deposit $2,178 Available Now 609 511 $300 Model Amenities and Features
Features
- Air Conditioning
- Heating
- Sprinkler System
- Tub/Shower
- Washer/Dryer
Kitchen
- Dishwasher
- Disposal
- Freezer
- Island Kitchen
- Kitchen
- Microwave
- Oven
- Quartz Countertops
- Range
- Refrigerator
Unit 609 Lease Information
Unit Price
- $2,178Total Monthly PriceBase Rent: $2,178Required Monthly Fees: None
View Details and Rent EstimateDeposit
- $300 deposit
Model Lease Information
Model Price Range
- $2,178 - $2,286Total Monthly Price
Apartment Model: Open 1x1 - O2From $2,1781 Bedroom, 1 Bath, 511 sq ftAvailable NowFloor plans are artist's rendering. All dimensions are approximate. Actual product and specifications may vary in dimension or detail. Not all features are available in every rental home. Please see a representative for details.
![]()
Open 1x1 - O2 - Floorplan Apartment Unit: 609Apartment Model: Open 1x1 - O2$2,1781 Bedroom, 1 Bath, 511 sq ftAvailable NowOpen 1x1 - O5
From $2,216
1 Bed, 1 Bath, 543 sq ftTotal Monthly PriceAvailable NowTotal Monthly Price
Base Rent$2,216 - $2,326Total Monthly Price$2,216 - $2,326Model Gallery
Floorplans
Availability Details
Prices shown for this property are the Total Monthly Price including Fees.Price Availability Date Unit Sq Ft Deposit $2,216 Available Now 104 543 $300 Model Amenities and Features
Features
- Air Conditioning
- Heating
- Sprinkler System
- Tub/Shower
- Washer/Dryer
Kitchen
- Dishwasher
- Disposal
- Freezer
- Island Kitchen
- Kitchen
- Microwave
- Oven
- Quartz Countertops
- Range
- Refrigerator
Unit 104 Lease Information
Unit Price
- $2,216Total Monthly PriceBase Rent: $2,216Required Monthly Fees: None
View Details and Rent EstimateDeposit
- $300 deposit
Model Lease Information
Model Price Range
- $2,216 - $2,326Total Monthly Price
Apartment Model: Open 1x1 - O5From $2,2161 Bedroom, 1 Bath, 543 sq ftAvailable NowFloor plans are artist's rendering. All dimensions are approximate. Actual product and specifications may vary in dimension or detail. Not all features are available in every rental home. Please see a representative for details.
![]()
Open 1x1 - O5 - Floorplan Apartment Unit: 104Apartment Model: Open 1x1 - O5$2,2161 Bedroom, 1 Bath, 543 sq ftAvailable Now1x1 - A5
From $2,222
1 Bed, 1 Bath, 524-525 sq ftTotal Monthly PriceAvailable NowTotal Monthly Price
Base Rent$2,222 - $2,484Total Monthly Price$2,222 - $2,484Model Gallery
Floorplans
Availability Details
Prices shown for this property are the Total Monthly Price including Fees.Price Availability Date Unit Sq Ft Deposit View Details $2,294 Available Now 511 525 $300 $2,366 Available Now 711 525 $300 $2,222 Available Now 211 524 $300 Model Amenities and Features
Features
- Air Conditioning
- Heating
- Sprinkler System
- Tub/Shower
- Washer/Dryer
Kitchen
- Dishwasher
- Disposal
- Freezer
- Island Kitchen
- Kitchen
- Microwave
- Oven
- Quartz Countertops
- Range
- Refrigerator
Model Lease Information
Model Price Range
- $2,222 - $2,484Total Monthly PriceBase Rent: $2,222 - $2,484Required Monthly Fees: None
Current Available Pricing
- $2,222 - $2,366 Total Monthly Price
Unit 511 Lease Information
Unit Price
- $2,294Total Monthly PriceBase Rent: $2,294Required Monthly Fees: None
View Details and Rent EstimateDeposit
- $300 deposit
Model Lease Information
Model Price Range
- $2,222 - $2,484Total Monthly Price
Unit 711 Lease Information
Unit Price
- $2,366Total Monthly PriceBase Rent: $2,366Required Monthly Fees: None
View Details and Rent EstimateDeposit
- $300 deposit
Model Lease Information
Model Price Range
- $2,222 - $2,484Total Monthly Price
Unit 211 Lease Information
Unit Price
- $2,222Total Monthly PriceBase Rent: $2,222Required Monthly Fees: None
View Details and Rent EstimateDeposit
- $300 deposit
Model Lease Information
Model Price Range
- $2,222 - $2,484Total Monthly Price
Apartment Model: 1x1 - A5From $2,2221 Bedroom, 1 Bath, 524-525 sq ftAvailable NowFloor plans are artist's rendering. All dimensions are approximate. Actual product and specifications may vary in dimension or detail. Not all features are available in every rental home. Please see a representative for details.
![]()
1x1 - A5 - Floorplan Apartment Unit: 511Apartment Model: 1x1 - A5$2,2941 Bedroom, 1 Bath, 525 sq ftAvailable NowApartment Unit: 711Apartment Model: 1x1 - A5$2,3661 Bedroom, 1 Bath, 525 sq ftAvailable NowApartment Unit: 211Apartment Model: 1x1 - A5$2,2221 Bedroom, 1 Bath, 524 sq ftAvailable Now1x1 - A8
From $2,222
1 Bed, 1 Bath, 534-535 sq ftTotal Monthly PriceAvailable NowTotal Monthly Price
Base Rent$2,222 - $2,534Total Monthly Price$2,222 - $2,534Model Gallery
Floorplans
Availability Details
Prices shown for this property are the Total Monthly Price including Fees.Price Availability Date Unit Sq Ft Deposit View Details $2,222 Available Now 322 534 $300 $2,342 Available Now 522 535 $300 $2,414 Available Now 722 535 $300 Model Amenities and Features
Features
- Air Conditioning
- Heating
- Sprinkler System
- Tub/Shower
- Washer/Dryer
Kitchen
- Dishwasher
- Disposal
- Freezer
- Island Kitchen
- Kitchen
- Microwave
- Oven
- Quartz Countertops
- Range
- Refrigerator
Model Lease Information
Model Price Range
- $2,222 - $2,534Total Monthly PriceBase Rent: $2,222 - $2,534Required Monthly Fees: None
Current Available Pricing
- $2,222 - $2,414 Total Monthly Price
Unit 322 Lease Information
Unit Price
- $2,222Total Monthly PriceBase Rent: $2,222Required Monthly Fees: None
View Details and Rent EstimateDeposit
- $300 deposit
Model Lease Information
Model Price Range
- $2,222 - $2,534Total Monthly Price
Unit 522 Lease Information
Unit Price
- $2,342Total Monthly PriceBase Rent: $2,342Required Monthly Fees: None
View Details and Rent EstimateDeposit
- $300 deposit
Model Lease Information
Model Price Range
- $2,222 - $2,534Total Monthly Price
Unit 722 Lease Information
Unit Price
- $2,414Total Monthly PriceBase Rent: $2,414Required Monthly Fees: None
View Details and Rent EstimateDeposit
- $300 deposit
Model Lease Information
Model Price Range
- $2,222 - $2,534Total Monthly Price
Apartment Model: 1x1 - A8From $2,2221 Bedroom, 1 Bath, 534-535 sq ftAvailable NowFloor plans are artist's rendering. All dimensions are approximate. Actual product and specifications may vary in dimension or detail. Not all features are available in every rental home. Please see a representative for details.
![]()
1x1 - A8 - Floorplan Apartment Unit: 322Apartment Model: 1x1 - A8$2,2221 Bedroom, 1 Bath, 534 sq ftAvailable NowApartment Unit: 522Apartment Model: 1x1 - A8$2,3421 Bedroom, 1 Bath, 535 sq ftAvailable NowApartment Unit: 722Apartment Model: 1x1 - A8$2,4141 Bedroom, 1 Bath, 535 sq ftAvailable NowOpen 1x1 - O1
From $2,226
1 Bed, 1 Bath, 527 sq ftTotal Monthly PriceAvailable NowTotal Monthly Price
Base Rent$2,226 - $2,362Total Monthly Price$2,226 - $2,362Model Gallery
Floorplans
Availability Details
Prices shown for this property are the Total Monthly Price including Fees.Price Availability Date Unit Sq Ft Deposit View Details $2,226 Available Now 508 527 $300 $2,250 Available Now 608 527 $300 Model Amenities and Features
Features
- Air Conditioning
- Heating
- Sprinkler System
- Tub/Shower
- Washer/Dryer
Kitchen
- Dishwasher
- Disposal
- Freezer
- Island Kitchen
- Kitchen
- Microwave
- Oven
- Quartz Countertops
- Range
- Refrigerator
Model Lease Information
Model Price Range
- $2,226 - $2,362Total Monthly PriceBase Rent: $2,226 - $2,362Required Monthly Fees: None
Current Available Pricing
- $2,226 - $2,250 Total Monthly Price
Unit 508 Lease Information
Unit Price
- $2,226Total Monthly PriceBase Rent: $2,226Required Monthly Fees: None
View Details and Rent EstimateDeposit
- $300 deposit
Model Lease Information
Model Price Range
- $2,226 - $2,362Total Monthly Price
Unit 608 Lease Information
Unit Price
- $2,250Total Monthly PriceBase Rent: $2,250Required Monthly Fees: None
View Details and Rent EstimateDeposit
- $300 deposit
Model Lease Information
Model Price Range
- $2,226 - $2,362Total Monthly Price
Apartment Model: Open 1x1 - O1From $2,2261 Bedroom, 1 Bath, 527 sq ftAvailable NowFloor plans are artist's rendering. All dimensions are approximate. Actual product and specifications may vary in dimension or detail. Not all features are available in every rental home. Please see a representative for details.
![]()
Open 1x1 - O1 - Floorplan Apartment Unit: 508Apartment Model: Open 1x1 - O1$2,2261 Bedroom, 1 Bath, 527 sq ftAvailable NowApartment Unit: 608Apartment Model: Open 1x1 - O1$2,2501 Bedroom, 1 Bath, 527 sq ftAvailable NowOpen 1x1 - O3
From $2,240
1 Bed, 1 Bath, 514-556 sq ftTotal Monthly PriceAvailable NowTotal Monthly Price
Base Rent$2,240 - $2,478Total Monthly Price$2,240 - $2,478Model Gallery
Floorplans
Availability Details
Prices shown for this property are the Total Monthly Price including Fees.Price Availability Date Unit Sq Ft Deposit View Details $2,288 Available Now 519 514 $300 $2,240 Available Now 520 547 $300 $2,360 Available Now 719 514 $300 Model Amenities and Features
Features
- Air Conditioning
- Heating
- Sprinkler System
- Tub/Shower
- Washer/Dryer
Kitchen
- Dishwasher
- Disposal
- Freezer
- Island Kitchen
- Kitchen
- Microwave
- Oven
- Quartz Countertops
- Range
- Refrigerator
Model Lease Information
Model Price Range
- $2,240 - $2,478Total Monthly PriceBase Rent: $2,240 - $2,478Required Monthly Fees: None
Current Available Pricing
- $2,240 - $2,360 Total Monthly Price
Unit 519 Lease Information
Unit Price
- $2,288Total Monthly PriceBase Rent: $2,288Required Monthly Fees: None
View Details and Rent EstimateDeposit
- $300 deposit
Model Lease Information
Model Price Range
- $2,240 - $2,478Total Monthly Price
Unit 520 Lease Information
Unit Price
- $2,240Total Monthly PriceBase Rent: $2,240Required Monthly Fees: None
View Details and Rent EstimateDeposit
- $300 deposit
Model Lease Information
Model Price Range
- $2,240 - $2,478Total Monthly Price
Unit 719 Lease Information
Unit Price
- $2,360Total Monthly PriceBase Rent: $2,360Required Monthly Fees: None
View Details and Rent EstimateDeposit
- $300 deposit
Model Lease Information
Model Price Range
- $2,240 - $2,478Total Monthly Price
Apartment Model: Open 1x1 - O3From $2,2401 Bedroom, 1 Bath, 514-556 sq ftAvailable NowFloor plans are artist's rendering. All dimensions are approximate. Actual product and specifications may vary in dimension or detail. Not all features are available in every rental home. Please see a representative for details.
![]()
Open 1x1 - O3 - Floorplan 1 Floor plans are artist's rendering. All dimensions are approximate. Actual product and specifications may vary in dimension or detail. Not all features are available in every rental home. Please see a representative for details.
![]()
Open 1x1 - O3 - Floorplan 2 Apartment Unit: 519Apartment Model: Open 1x1 - O3$2,2881 Bedroom, 1 Bath, 514 sq ftAvailable NowApartment Unit: 520Apartment Model: Open 1x1 - O3$2,2401 Bedroom, 1 Bath, 547 sq ftAvailable NowApartment Unit: 719Apartment Model: Open 1x1 - O3$2,3601 Bedroom, 1 Bath, 514 sq ftAvailable Now1x1 - A1
From $2,341
1 Bed, 1 Bath, 578-580 sq ftTotal Monthly PriceAvailable NowTotal Monthly Price
Base Rent$2,341 - $2,621Total Monthly Price$2,341 - $2,621Model Gallery
Floorplans
Availability Details
Prices shown for this property are the Total Monthly Price including Fees.Price Availability Date Unit Sq Ft Deposit View Details $2,341 Available Now 304 580 $300 $2,425 Available Now 204 578 $300 $2,473 Available Now 404 580 $300 Model Amenities and Features
Features
- Air Conditioning
- Heating
- Sprinkler System
- Tub/Shower
- Washer/Dryer
Kitchen
- Dishwasher
- Disposal
- Freezer
- Island Kitchen
- Kitchen
- Microwave
- Oven
- Quartz Countertops
- Range
- Refrigerator
Model Lease Information
Model Price Range
- $2,341 - $2,621Total Monthly PriceBase Rent: $2,341 - $2,621Required Monthly Fees: None
Current Available Pricing
- $2,341 - $2,473 Total Monthly Price
Unit 304 Lease Information
Unit Price
- $2,341Total Monthly PriceBase Rent: $2,341Required Monthly Fees: None
View Details and Rent EstimateDeposit
- $300 deposit
Model Lease Information
Model Price Range
- $2,341 - $2,621Total Monthly Price
Unit 204 Lease Information
Unit Price
- $2,425Total Monthly PriceBase Rent: $2,425Required Monthly Fees: None
View Details and Rent EstimateDeposit
- $300 deposit
Model Lease Information
Model Price Range
- $2,341 - $2,621Total Monthly Price
Unit 404 Lease Information
Unit Price
- $2,473Total Monthly PriceBase Rent: $2,473Required Monthly Fees: None
View Details and Rent EstimateDeposit
- $300 deposit
Model Lease Information
Model Price Range
- $2,341 - $2,621Total Monthly Price
Apartment Model: 1x1 - A1From $2,3411 Bedroom, 1 Bath, 578-580 sq ftAvailable NowFloor plans are artist's rendering. All dimensions are approximate. Actual product and specifications may vary in dimension or detail. Not all features are available in every rental home. Please see a representative for details.
![]()
1x1 - A1 - Floorplan Apartment Unit: 304Apartment Model: 1x1 - A1$2,3411 Bedroom, 1 Bath, 580 sq ftAvailable NowApartment Unit: 204Apartment Model: 1x1 - A1$2,4251 Bedroom, 1 Bath, 578 sq ftAvailable NowApartment Unit: 404Apartment Model: 1x1 - A1$2,4731 Bedroom, 1 Bath, 580 sq ftAvailable Now1x1 - A2
From $2,465
1 Bed, 1 Bath, 505-587 sq ftTotal Monthly PriceAvailable NowTotal Monthly Price
Base Rent$2,465 - $2,790Total Monthly Price$2,465 - $2,790Model Gallery
Floorplans
Availability Details
Prices shown for this property are the Total Monthly Price including Fees.Price Availability Date Unit Sq Ft Deposit View Details $2,465 Available Now 202 527 $300 $2,634 Available Now 502 587 $300 $2,658 Available Now 602 587 $300 Model Amenities and Features
Features
- Air Conditioning
- Heating
- Sprinkler System
- Tub/Shower
- Washer/Dryer
Kitchen
- Dishwasher
- Disposal
- Freezer
- Island Kitchen
- Kitchen
- Microwave
- Oven
- Quartz Countertops
- Range
- Refrigerator
Model Lease Information
Model Price Range
- $2,465 - $2,790Total Monthly PriceBase Rent: $2,465 - $2,790Required Monthly Fees: None
Current Available Pricing
- $2,465 - $2,658 Total Monthly Price
Unit 202 Lease Information
Unit Price
- $2,465Total Monthly PriceBase Rent: $2,465Required Monthly Fees: None
View Details and Rent EstimateDeposit
- $300 deposit
Model Lease Information
Model Price Range
- $2,465 - $2,790Total Monthly Price
Unit 502 Lease Information
Unit Price
- $2,634Total Monthly PriceBase Rent: $2,634Required Monthly Fees: None
View Details and Rent EstimateDeposit
- $300 deposit
Model Lease Information
Model Price Range
- $2,465 - $2,790Total Monthly Price
Unit 602 Lease Information
Unit Price
- $2,658Total Monthly PriceBase Rent: $2,658Required Monthly Fees: None
View Details and Rent EstimateDeposit
- $300 deposit
Model Lease Information
Model Price Range
- $2,465 - $2,790Total Monthly Price
Apartment Model: 1x1 - A2From $2,4651 Bedroom, 1 Bath, 505-587 sq ftAvailable NowFloor plans are artist's rendering. All dimensions are approximate. Actual product and specifications may vary in dimension or detail. Not all features are available in every rental home. Please see a representative for details.
![]()
1x1 - A2 - Floorplan Apartment Unit: 202Apartment Model: 1x1 - A2$2,4651 Bedroom, 1 Bath, 527 sq ftAvailable NowApartment Unit: 502Apartment Model: 1x1 - A2$2,6341 Bedroom, 1 Bath, 587 sq ftAvailable NowApartment Unit: 602Apartment Model: 1x1 - A2$2,6581 Bedroom, 1 Bath, 587 sq ftAvailable Now1x1 - A3
From $2,490
1 Bed, 1 Bath, 563-564 sq ftTotal Monthly PriceAvailable NowTotal Monthly Price
Base Rent$2,490 - $2,841Total Monthly Price$2,490 - $2,841Model Gallery
Floorplans
Availability Details
Prices shown for this property are the Total Monthly Price including Fees.Price Availability Date Unit Sq Ft Deposit View Details $2,490 Available Now 201 563 $300 $2,610 Available Now 401 564 $300 $2,634 Available Now 501 564 $300 Model Amenities and Features
Features
- Air Conditioning
- Heating
- Sprinkler System
- Tub/Shower
- Washer/Dryer
Kitchen
- Dishwasher
- Disposal
- Freezer
- Island Kitchen
- Kitchen
- Microwave
- Oven
- Quartz Countertops
- Range
- Refrigerator
Model Lease Information
Model Price Range
- $2,490 - $2,841Total Monthly PriceBase Rent: $2,490 - $2,841Required Monthly Fees: None
Current Available Pricing
- $2,490 - $2,634 Total Monthly Price
Unit 201 Lease Information
Unit Price
- $2,490Total Monthly PriceBase Rent: $2,490Required Monthly Fees: None
View Details and Rent EstimateDeposit
- $300 deposit
Model Lease Information
Model Price Range
- $2,490 - $2,841Total Monthly Price
Unit 401 Lease Information
Unit Price
- $2,610Total Monthly PriceBase Rent: $2,610Required Monthly Fees: None
View Details and Rent EstimateDeposit
- $300 deposit
Model Lease Information
Model Price Range
- $2,490 - $2,841Total Monthly Price
Unit 501 Lease Information
Unit Price
- $2,634Total Monthly PriceBase Rent: $2,634Required Monthly Fees: None
View Details and Rent EstimateDeposit
- $300 deposit
Model Lease Information
Model Price Range
- $2,490 - $2,841Total Monthly Price
Apartment Model: 1x1 - A3From $2,4901 Bedroom, 1 Bath, 563-564 sq ftAvailable NowFloor plans are artist's rendering. All dimensions are approximate. Actual product and specifications may vary in dimension or detail. Not all features are available in every rental home. Please see a representative for details.
![]()
1x1 - A3 - Floorplan Apartment Unit: 201Apartment Model: 1x1 - A3$2,4901 Bedroom, 1 Bath, 563 sq ftAvailable NowApartment Unit: 401Apartment Model: 1x1 - A3$2,6101 Bedroom, 1 Bath, 564 sq ftAvailable NowApartment Unit: 501Apartment Model: 1x1 - A3$2,6341 Bedroom, 1 Bath, 564 sq ftAvailable Now2 Bedrooms
Two Bedroom - B3 - Affordable
From $2,699
2 Beds, 2 Baths, 842-843 sq ftTotal Monthly PriceAvailable NowTotal Monthly Price
Base Rent$2,699 - $2,845Total Monthly Price$2,699 - $2,845Cheapest 2 BedroomThis is the cheapest 2 Bedroom at this PropertyModel Gallery
Floorplans
Availability Details
Prices shown for this property are the Total Monthly Price including Fees.Price Availability Date Unit Sq Ft Deposit View Details $2,699 Available Now 205 842 $300 $2,845 Available Now 605 843 $300 Model Amenities and Features
Features
- Air Conditioning
- Heating
- Sprinkler System
- Tub/Shower
- Washer/Dryer
Kitchen
- Dishwasher
- Disposal
- Freezer
- Island Kitchen
- Kitchen
- Microwave
- Oven
- Quartz Countertops
- Range
- Refrigerator
Model Lease Information
Model Price Range
- $2,699 - $2,845Total Monthly PriceBase Rent: $2,699 - $2,845Required Monthly Fees: None
Unit 205 Lease Information
Unit Price
- $2,699Total Monthly PriceBase Rent: $2,699Required Monthly Fees: None
View Details and Rent EstimateDeposit
- $300 deposit
Model Lease Information
Model Price Range
- $2,699 - $2,845Total Monthly Price
Unit 605 Lease Information
Unit Price
- $2,845Total Monthly PriceBase Rent: $2,845Required Monthly Fees: None
View Details and Rent EstimateDeposit
- $300 deposit
Model Lease Information
Model Price Range
- $2,699 - $2,845Total Monthly Price
Apartment Model: Two Bedroom - B3 - AffordableFrom $2,6992 Bedroom, 2 Bath, 842-843 sq ftAvailable NowFloor plans are artist's rendering. All dimensions are approximate. Actual product and specifications may vary in dimension or detail. Not all features are available in every rental home. Please see a representative for details.
![]()
Two Bedroom - B3 - Affordable - Floorplan Apartment Unit: 205Apartment Model: Two Bedroom - B3 - Affordable$2,6992 Bedroom, 2 Bath, 842 sq ftAvailable NowApartment Unit: 605Apartment Model: Two Bedroom - B3 - Affordable$2,8452 Bedroom, 2 Bath, 843 sq ftAvailable NowTwo Bedroom - B1 - Affordable
$2,845
2 Beds, 2 Baths, 828 sq ftTotal Monthly PriceAvailable NowTotal Monthly Price
Base Rent$2,845Total Monthly Price$2,845Model Gallery
Floorplans
Availability Details
Prices shown for this property are the Total Monthly Price including Fees.Price Availability Date Unit Sq Ft Deposit $2,845 Available Now 512 828 $300 Model Amenities and Features
Features
- Air Conditioning
- Heating
- Sprinkler System
- Tub/Shower
- Washer/Dryer
Kitchen
- Dishwasher
- Disposal
- Freezer
- Island Kitchen
- Kitchen
- Microwave
- Oven
- Quartz Countertops
- Range
- Refrigerator
Unit 512 Lease Information
Unit Price
- $2,845Total Monthly PriceBase Rent: $2,845Required Monthly Fees: None
View Details and Rent EstimateDeposit
- $300 deposit
Model Lease Information
Price
- $2,845Total Monthly Price
Apartment Model: Two Bedroom - B1 - Affordable$2,8452 Bedroom, 2 Bath, 828 sq ftAvailable NowFloor plans are artist's rendering. All dimensions are approximate. Actual product and specifications may vary in dimension or detail. Not all features are available in every rental home. Please see a representative for details.
![]()
Two Bedroom - B1 - Affordable - Floorplan Apartment Unit: 512Apartment Model: Two Bedroom - B1 - Affordable$2,8452 Bedroom, 2 Bath, 828 sq ftAvailable Now2x2 - B3
From $3,499
2 Beds, 2 Baths, 843 sq ftTotal Monthly PriceAvailable NowTotal Monthly Price
Base Rent$3,499 - $4,013Total Monthly Price$3,499 - $4,013Model Gallery
Floorplans
Availability Details
Prices shown for this property are the Total Monthly Price including Fees.Price Availability Date Unit Sq Ft Deposit View Details $3,499 Available Now 305 843 $300 $3,822 Available Now 705 843 $300 Model Amenities and Features
Features
- Air Conditioning
- Heating
- Sprinkler System
- Tub/Shower
- Washer/Dryer
Kitchen
- Dishwasher
- Disposal
- Freezer
- Island Kitchen
- Kitchen
- Microwave
- Oven
- Quartz Countertops
- Range
- Refrigerator
Model Lease Information
Model Price Range
- $3,499 - $4,013Total Monthly PriceBase Rent: $3,499 - $4,013Required Monthly Fees: None
Current Available Pricing
- $3,499 - $3,822 Total Monthly Price
Unit 305 Lease Information
Unit Price
- $3,499Total Monthly PriceBase Rent: $3,499Required Monthly Fees: None
View Details and Rent EstimateDeposit
- $300 deposit
Model Lease Information
Model Price Range
- $3,499 - $4,013Total Monthly Price
Unit 705 Lease Information
Unit Price
- $3,822Total Monthly PriceBase Rent: $3,822Required Monthly Fees: None
View Details and Rent EstimateDeposit
- $300 deposit
Model Lease Information
Model Price Range
- $3,499 - $4,013Total Monthly Price
Apartment Model: 2x2 - B3From $3,4992 Bedroom, 2 Bath, 843 sq ftAvailable NowFloor plans are artist's rendering. All dimensions are approximate. Actual product and specifications may vary in dimension or detail. Not all features are available in every rental home. Please see a representative for details.
![]()
2x2 - B3 - Floorplan Apartment Unit: 305Apartment Model: 2x2 - B3$3,4992 Bedroom, 2 Bath, 843 sq ftAvailable NowApartment Unit: 705Apartment Model: 2x2 - B3$3,8222 Bedroom, 2 Bath, 843 sq ftAvailable Now2x2 - B2
From $4,072
2 Beds, 2 Baths, 903 sq ftTotal Monthly PriceAvailable NowTotal Monthly Price
Base Rent$4,072 - $4,275Total Monthly Price$4,072 - $4,275Largest 2 BedroomThis is the largest 2 Bedroom at this PropertyModel Gallery
Floorplans
Availability Details
Prices shown for this property are the Total Monthly Price including Fees.Price Availability Date Unit Sq Ft Deposit $4,072 Available Now 403 903 $300 Model Amenities and Features
Features
- Air Conditioning
- Heating
- Sprinkler System
- Tub/Shower
- Washer/Dryer
Kitchen
- Dishwasher
- Disposal
- Freezer
- Island Kitchen
- Kitchen
- Microwave
- Oven
- Quartz Countertops
- Range
- Refrigerator
Unit 403 Lease Information
Unit Price
- $4,072Total Monthly PriceBase Rent: $4,072Required Monthly Fees: None
View Details and Rent EstimateDeposit
- $300 deposit
Model Lease Information
Model Price Range
- $4,072 - $4,275Total Monthly Price
Apartment Model: 2x2 - B2From $4,0722 Bedroom, 2 Bath, 903 sq ftAvailable NowFloor plans are artist's rendering. All dimensions are approximate. Actual product and specifications may vary in dimension or detail. Not all features are available in every rental home. Please see a representative for details.
![]()
2x2 - B2 - Floorplan Apartment Unit: 403Apartment Model: 2x2 - B2$4,0722 Bedroom, 2 Bath, 903 sq ftAvailable Now


Schedule a Tour
Property Information
- 139 Units
- 7 Stories
- Built in 2026
Fees and Policies
The fees listed below are community-provided and may exclude utilities or add-ons. All payments are made directly to the property and are non-refundable unless otherwise specified. Use the Cost Calculator to determine costs based on your needs.
Required Fees
One-Time Basics
- Due at Application
- Application FeeiApplication Fee Charged Per Applicant.$36.05
- Holding DepositiAmount to hold rental home off the market at time of application. Amount applied to security deposit and/or amounts owed upon application approval. Refundable per terms of application. Charged per unit.$300.00
Utilities
- Common Are ElectriciCommon Area Electric Charged Per Unit.Varies/mo
- ElectricityiMax of 1. Electricity Charged Per Unit.Varies/mo
- Water/SeweriWater/Sewer Charged Per Unit.Varies/mo
- Sewer Capacity FeeiSewer Capacity Fee Charged per unit.Varies/mo
- TrashiTrash Charged per unit.Varies/mo
Other Fees and Policies
Personal Add-Ons
- Liability CoverageiLiability Coverage if Not Provided by Resident Charged per unit.$20.00/mo
- InternetiInternet Charged per unit.$65.00/mo
Pet Fees
- Cat
- Cat DepositiCat Deposit - Per Cat (Up to 2 pets total permitted) Charged Per Pet.$300.00
- Cat RentiCat Rent - Per Cat - Limit 2 pets total (1st cat - $35 cat rent; 2nd cat - $50 cat rent) Charged Per Pet.$35-$50/mo
- Dog
- Dog DepositiDog Deposit - Per Dog (Up to 2 pets total permitted) Charged Per Pet.$300.00
- Dog RentiDog Rent - Per Dog - Limit 2 pets total (1st dog - $50 dog rent; 2nd dog - $75 dog rent) Charged Per Pet.$50-$75/mo
Parking Fees
- Parking
- ParkingiParking (1 max) Charged Per Vehicle.$275.00/mo
- Garage Parking
- Other
Additional Parking Options
Property Fee Disclaimer: Based on community-supplied data and independent market research. Subject to change without notice. May exclude fees for mandatory or optional services and usage-based utilities.
Features and Amenities
Unique Amenities
- Co-Working Space
- Energy Efficient Air Conditioning
- Expansive, Noise Reducing Windows
- In-home Laundry
- Park-like Outdoor Lounge
- Pet Relief Areas
- Private Patios/Decks*
- Roof deck and Rooftop Campsite
- Sleek, High End Finishes
On-Site Services
- Maintenance On Site
- Package Service
- Property Manager On Site
- Pet Play Area
- Public Transportation
- Online Services
- Key Fob Entry
Community Features
- Lounge
- Business Center
- Elevator
Outdoor Features
- Courtyard
- Roof Terrace
- Sundeck
- Controlled Access
- Deck
- Patio
Recreation and Fitness
- Fitness Center
Interior Features
- Heating
- Sprinkler System
- Tub/Shower
- Washer/Dryer
- Air Conditioning
Kitchen Amenities
- Dishwasher
- Microwave
- Oven
- Disposal
- Freezer
- Island Kitchen
- Range
- Refrigerator
- Kitchen
- Quartz Countertops
Living Area Features
- Window Coverings
- Vinyl Flooring
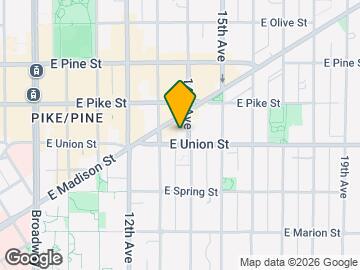
Map
- Shopping
- Colleges
- Grocery
- Medical
- Transportation
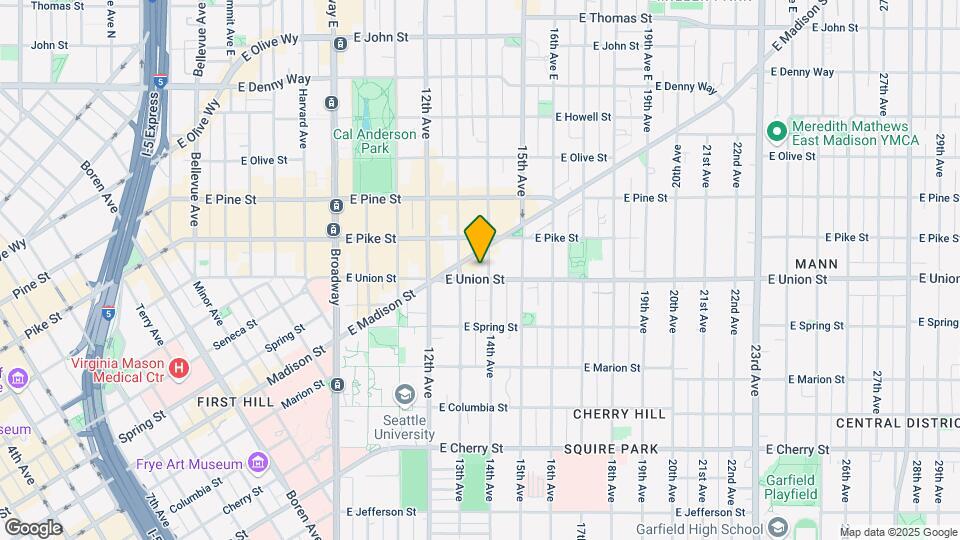
Map
Getting Around
100 / 100 Exceptionally walkable
90 / 100 Exceptional public transit
80 / 100 Very Bikeable
60 / 100 Moderately car friendly
 details
Getting to Know the Area
100 / 100 Restaurants
100 / 100 Cafes
100 / 100 Nightlife
90 / 100 Shopping
100 / 100 Parks
30 / 100 Noise Level
Frequently Asked Questions about Tanager
Where is Tanager located?
Tanager is located at 1314 E Union St near the Minor area of Seattle, WA
What is the current rent range at Tanager?
Studio to 2 Bedroom Apartments at Tanager currently range from $1,799 to $4,275
When is the leasing office open?
- The office Hours for Tanager are
- Monday 9:00 am–6:00 pm
- Tuesday 9:00 am–6:00 pm
- Wednesday 9:00 am–6:00 pm
- Thursday 9:00 am–6:00 pm
- Friday 9:00 am–6:00 pm
- Saturday 10:00 am–5:00 pm
- Sunday 10:00 am–5:00 pm
Are pets allowed?
Call us today to find out our pet policy and if we allow pets
Are there any rent specials?
The current rent special at Tanager is: *Earn Up To 8 WEEKS FREE on Select Homes!* Contact our leasing team for full details on this limited time special on select homes..
Nearby Schools
Garfield High School
Lowell Elementary School
About GreatSchools Data on ApartmentHomeLiving.com.
Points of Interest
Time and distance from Tanager.
Big Box and Retail
Walgreens
Costco
Safeway
Colleges and Universities
Golden Gate University - Seattle Campus
Groceries
Trader Joes
Safeway
Fred Meyer
Hospitals
Military Bases
Fort Lawton Military Reserve
Shopping Centers
Tanager has 5 shopping centers within 1.0 miles.
Transit Stations
Pioneer Square-Central Link
Pioneer Sq Sta AcRd & Tunnel Sta.-BAY C-LINK to Sea-Tac
Pioneer Sq Sta AcRd & Tunnel Sta.-BAY A-LINK to Sea-Tac
Nearby Neighborhoods
Rental Price Ranges in the Area
| Bedroom | Average Rent | Cheapest Rent | Highest Rent |
|---|---|---|---|
| Seattle Studio Apartments | $1,725 | $594 | $10,000+ |
| Seattle 1 Bedroom Apartments | $2,326 | $634 | $10,000+ |
| Seattle 2 Bedroom Apartments | $3,126 | $978 | $10,000+ |
| Seattle 3 Bedroom Apartments | $4,073 | $1,124 | $10,000+ |
| Seattle 4 Bedroom Apartments | $2,031 | $929 | $8,427 |
| Seattle 5 Bedroom Apartments | $3,504 | $799 | $10,000+ |
| Seattle 6 Bedroom Apartments | $6,858 | $1,420 | $10,000+ |
Browse Top Apartments in Seattle
By Price
By Community Type
- Seattle Apartments for Rent by Owner
- Seattle Apartments with Rent Specials
- Seattle Top Rated Apartments
- Seattle Corporate Apartments
- Seattle Furnished Apartments
- Seattle Gated Apartments
- Seattle Loft Apartments
- Seattle Low Income Apartments
- New Seattle Apartments
- Seattle Senior Apartments
- Seattle Short-term Apartments
- Seattle Student Apartments
- Seattle Apartments with Utilities Included