


- Studio–2 Bedrooms
- $2,235-$3,900 Total Monthly Price
Total Monthly Price
Base Rent$2,235 - $3,900Total Monthly Price$2,235 - $3,900 - 479–1,220 Square Feet
Rent Specials
Special Offer!~~Move in by October 15th and receive 2 months FREE! Plus, lease within 48 hours of your tour and get 1 year of FREE parking.
About Tandem
Set in Everett, this boutique residential collection brings together refined design and well-proportioned, light-filled interiors. Each home is thoughtfully composed to balance comfort and functionality, with layouts that support ease and flow. Larger residences offer added flexibility for everyday living. A quiet, considered approach shapes both the homes and shared spaces, creating a sense of connection and understated belonging.
Tandem is located in the Downtown Everett Neighborhood and 02149 Zip code of Everett, MA. This community is professionally managed by Charlesgate Realty Group
Unique Features and Amenities
- 24 Hour Maintenance
- Conference Room
- In-Unit Laundry
- Online maintenance portal
- Online rent payment
- Party Room
- Smoke-free Building
Property Contact Info

- Listed by:
- Agency:
- Vendor Logo:
- Website:
- View Property Website
- Call Us:
- (857) 355-2376
- Disclaimer:
Floorplan Pricing and Availability
Tandem offers Studio to 2 Bedroom apartments starting from $2,235 and having 479–1,220 sq ft. Here is the current pricing and availability:
New! Interactive Property Map
 ApartmentHomeLiving.com's new Interactive Property Map allows you to see where every available unit is located at this community.Try It Now >
Studio
Studios
From $2,235
Studio, 1 Bath, 479 sq ftTotal Monthly PriceAvailable NowTotal Monthly Price
Base Rent$2,235 - $2,330Total Monthly Price$2,235 - $2,330Model Gallery
Floorplans
Availability Details
Prices shown for this property are the Total Monthly Price including Fees.Price Availability Date Unit Sq Ft View Details $2,235 Available Now 206 479 $2,330 Available Now 306 479 Model Amenities and Features
Features
- Smoke Free
- Washer/Dryer
Model Lease Information
Model Price Range
- $2,235 - $2,330Total Monthly PriceBase Rent: $2,235 - $2,330Required Monthly Fees: None
Unit 206 Lease Information
Unit Price
- $2,235Total Monthly PriceBase Rent: $2,235Required Monthly Fees: None
View Details and Rent EstimateModel Lease Information
Model Price Range
- $2,235 - $2,330Total Monthly Price
Unit 306 Lease Information
Unit Price
- $2,330Total Monthly PriceBase Rent: $2,330Required Monthly Fees: None
View Details and Rent EstimateModel Lease Information
Model Price Range
- $2,235 - $2,330Total Monthly Price
Apartment Model: StudiosFrom $2,235Studio, 1 Bath, 479 sq ftAvailable NowFloor plans are artist's rendering. All dimensions are approximate. Actual product and specifications may vary in dimension or detail. Not all features are available in every rental home. Please see a representative for details.
![]()
Studios - Floorplan Apartment Unit: 206Apartment Model: Studios$2,235Studio, 1 Bath, 479 sq ftAvailable NowApartment Unit: 306Apartment Model: Studios$2,330Studio, 1 Bath, 479 sq ftAvailable Now1 Bedroom
1 bed/ 1 bath
$3,050
1 Bed, 1 Bath, 737 sq ftTotal Monthly PriceAvailable NowTotal Monthly Price
Base Rent$3,050Total Monthly Price$3,050Model Gallery
Floorplans
Availability Details
Prices shown for this property are the Total Monthly Price including Fees.Price Availability Date Unit Sq Ft View Details $3,050 Available Now 402 737 $3,050 Available Now 404 737 Model Amenities and Features
Features
- Smoke Free
- Washer/Dryer
Model Lease Information
Model Price
- $3,050Total Monthly PriceBase Rent: $3,050Required Monthly Fees: None
Unit 402 Lease Information
Unit Price
- $3,050Total Monthly PriceBase Rent: $3,050Required Monthly Fees: None
View Details and Rent EstimateModel Lease Information
Price
- $3,050Total Monthly Price
Unit 404 Lease Information
Unit Price
- $3,050Total Monthly PriceBase Rent: $3,050Required Monthly Fees: None
View Details and Rent EstimateModel Lease Information
Price
- $3,050Total Monthly Price
Apartment Model: 1 bed/ 1 bathFrom $3,0501 Bedroom, 1 Bath, 737 sq ftAvailable NowFloor plans are artist's rendering. All dimensions are approximate. Actual product and specifications may vary in dimension or detail. Not all features are available in every rental home. Please see a representative for details.
![]()
1 bed/ 1 bath - Floorplan Apartment Unit: 402Apartment Model: 1 bed/ 1 bath$3,0501 Bedroom, 1 Bath, 737 sq ftAvailable NowApartment Unit: 404Apartment Model: 1 bed/ 1 bath$3,0501 Bedroom, 1 Bath, 737 sq ftAvailable Now2 Bedrooms
2 bed/ 2 bath B
From $3,130
2 Beds, 2 Baths, 1123-1220 sq ftTotal Monthly PriceAvailable NowTotal Monthly Price
Base Rent$3,130 - $3,900Total Monthly Price$3,130 - $3,900Cheapest 2 BedroomThis is the cheapest 2 Bedroom at this PropertyModel Gallery
Floorplans
Availability Details
Prices shown for this property are the Total Monthly Price including Fees.Price Availability Date Unit Sq Ft View Details $3,130 Available Now 203 1220 $3,850 Available Now 400 1123 $3,900 Available Now 403 1220 Model Amenities and Features
Features
- Smoke Free
- Washer/Dryer
Model Lease Information
Model Price Range
- $3,130 - $3,900Total Monthly PriceBase Rent: $3,130 - $3,900Required Monthly Fees: None
Unit 203 Lease Information
Unit Price
- $3,130Total Monthly PriceBase Rent: $3,130Required Monthly Fees: None
View Details and Rent EstimateModel Lease Information
Model Price Range
- $3,130 - $3,900Total Monthly Price
Unit 400 Lease Information
Unit Price
- $3,850Total Monthly PriceBase Rent: $3,850Required Monthly Fees: None
View Details and Rent EstimateModel Lease Information
Model Price Range
- $3,130 - $3,900Total Monthly Price
Unit 403 Lease Information
Unit Price
- $3,900Total Monthly PriceBase Rent: $3,900Required Monthly Fees: None
View Details and Rent EstimateModel Lease Information
Model Price Range
- $3,130 - $3,900Total Monthly Price
Apartment Model: 2 bed/ 2 bath BFrom $3,1302 Bedroom, 2 Bath, 1123-1220 sq ftAvailable NowFloor plans are artist's rendering. All dimensions are approximate. Actual product and specifications may vary in dimension or detail. Not all features are available in every rental home. Please see a representative for details.
![]()
2 bed/ 2 bath B - Floorplan Apartment Unit: 203Apartment Model: 2 bed/ 2 bath B$3,1302 Bedroom, 2 Bath, 1220 sq ftAvailable NowApartment Unit: 400Apartment Model: 2 bed/ 2 bath B$3,8502 Bedroom, 2 Bath, 1123 sq ftAvailable NowApartment Unit: 403Apartment Model: 2 bed/ 2 bath B$3,9002 Bedroom, 2 Bath, 1220 sq ftAvailable Now2 bed/ 1 bath B
From $3,245
2 Beds, 1 Bath, 1096 sq ftTotal Monthly PriceAvailable NowTotal Monthly Price
Base Rent$3,245 - $3,875Total Monthly Price$3,245 - $3,875Model Gallery
Floorplans
Availability Details
Prices shown for this property are the Total Monthly Price including Fees.Price Availability Date Unit Sq Ft View Details $3,245 Available Now 201 1096 $3,875 Available Now 401 1096 Model Amenities and Features
Features
- Smoke Free
- Washer/Dryer
Model Lease Information
Model Price Range
- $3,245 - $3,875Total Monthly PriceBase Rent: $3,245 - $3,875Required Monthly Fees: None
Unit 201 Lease Information
Unit Price
- $3,245Total Monthly PriceBase Rent: $3,245Required Monthly Fees: None
View Details and Rent EstimateModel Lease Information
Model Price Range
- $3,245 - $3,875Total Monthly Price
Unit 401 Lease Information
Unit Price
- $3,875Total Monthly PriceBase Rent: $3,875Required Monthly Fees: None
View Details and Rent EstimateModel Lease Information
Model Price Range
- $3,245 - $3,875Total Monthly Price
Apartment Model: 2 bed/ 1 bath BFrom $3,2452 Bedroom, 1 Bath, 1096 sq ftAvailable NowFloor plans are artist's rendering. All dimensions are approximate. Actual product and specifications may vary in dimension or detail. Not all features are available in every rental home. Please see a representative for details.
![]()
2 bed/ 1 bath B - Floorplan Apartment Unit: 201Apartment Model: 2 bed/ 1 bath B$3,2452 Bedroom, 1 Bath, 1096 sq ftAvailable NowApartment Unit: 401Apartment Model: 2 bed/ 1 bath B$3,8752 Bedroom, 1 Bath, 1096 sq ftAvailable Now2 bed/ 1 bath A
From $3,600
2 Beds, 1 Bath, 839-883 sq ftTotal Monthly PriceAvailable NowTotal Monthly Price
Base Rent$3,600 - $3,650Total Monthly Price$3,600 - $3,650Model Gallery
Floorplans
Availability Details
Prices shown for this property are the Total Monthly Price including Fees.Price Availability Date Unit Sq Ft View Details $3,650 Available Now 405 883 $3,600 Available Now 407 839 Model Amenities and Features
Features
- Smoke Free
- Washer/Dryer
Model Lease Information
Model Price Range
- $3,600 - $3,650Total Monthly PriceBase Rent: $3,600 - $3,650Required Monthly Fees: None
Unit 405 Lease Information
Unit Price
- $3,650Total Monthly PriceBase Rent: $3,650Required Monthly Fees: None
View Details and Rent EstimateModel Lease Information
Model Price Range
- $3,600 - $3,650Total Monthly Price
Unit 407 Lease Information
Unit Price
- $3,600Total Monthly PriceBase Rent: $3,600Required Monthly Fees: None
View Details and Rent EstimateModel Lease Information
Model Price Range
- $3,600 - $3,650Total Monthly Price
Apartment Model: 2 bed/ 1 bath AFrom $3,6002 Bedroom, 1 Bath, 839-883 sq ftAvailable NowFloor plans are artist's rendering. All dimensions are approximate. Actual product and specifications may vary in dimension or detail. Not all features are available in every rental home. Please see a representative for details.
![]()
2 bed/ 1 bath A - Floorplan Apartment Unit: 405Apartment Model: 2 bed/ 1 bath A$3,6502 Bedroom, 1 Bath, 883 sq ftAvailable NowApartment Unit: 407Apartment Model: 2 bed/ 1 bath A$3,6002 Bedroom, 1 Bath, 839 sq ftAvailable Now


Schedule a Tour
Property Information
- 27 Units
- 4 Stories
- Built in 2026
Fees and Policies
The fees listed below are community-provided and may exclude utilities or add-ons. All payments are made directly to the property and are non-refundable unless otherwise specified. Use the Cost Calculator to determine costs based on your needs.
Required Fees
One-Time Basics
- Due at Move-In
- Security Deposit - Non-RefundableiCharged Per Unit.$1,000.00
Other Fees and Policies
Personal Add-Ons
- Parking FeeiCharged Per Vehicle.$300.00/mo
Parking Fees
- Garage
- Parking FeeiCharged Per Vehicle.$300.00/mo
Property Fee Disclaimer: Based on community-supplied data and independent market research. Subject to change without notice. May exclude fees for mandatory or optional services and usage-based utilities.
Features and Amenities
Unique Amenities
- 24 Hour Maintenance
- Conference Room
- In-Unit Laundry
- Online maintenance portal
- Online rent payment
- Party Room
- Smoke-free Building
On-Site Services
- Online Services
- 24 Hour Access
Community Features
- Lounge
- Conference Rooms
- Elevator
Outdoor Features
- Controlled Access
Recreation and Fitness
- Bicycle Storage
Interior Features
- Washer/Dryer
- Smoke Free
Unique Amenities
- Garage Available
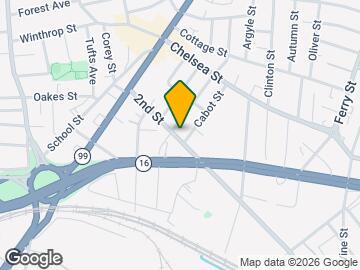
Map
- Shopping
- Colleges
- Grocery
- Medical
- Parks
- Transportation
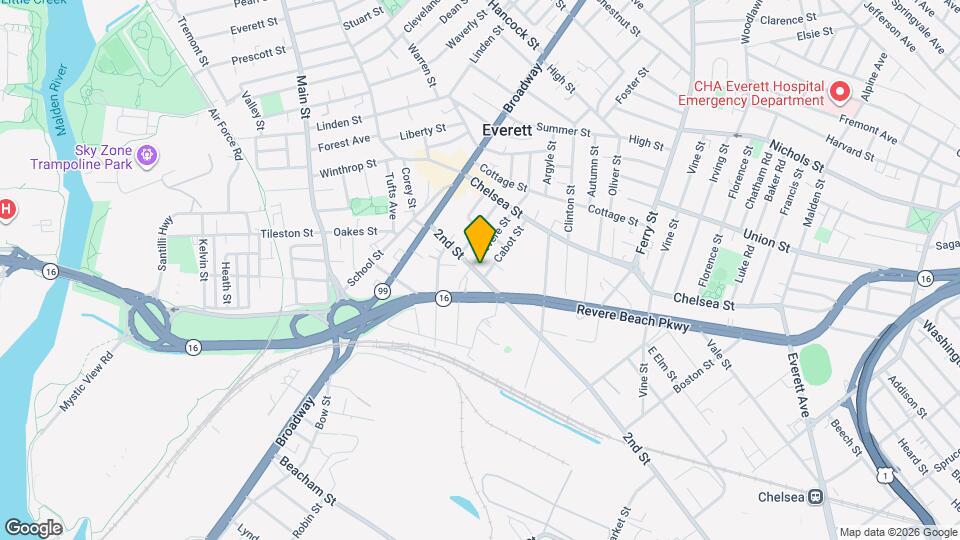
Map
Getting Around
90 / 100 Exceptionally walkable
70 / 100 Good public transit
60 / 100 Moderately bikeable
60 / 100 Moderately car friendly
 details
Getting to Know the Area
90 / 100 Restaurants
90 / 100 Cafes
80 / 100 Nightlife
80 / 100 Shopping
100 / 100 Parks
50 / 100 Noise Level
Frequently Asked Questions about Tandem
Where is Tandem located?
Tandem is located at 535 2nd St near the Downtown Everett area of Everett, MA
What is the current rent range at Tandem?
Studio to 2 Bedroom Apartments at Tandem currently range from $2,235 to $3,900
Are pets allowed?
Call us today to find out our pet policy and if we allow pets
Are there any rent specials?
The current rent special at Tandem is: Special Offer!~~Move in by October 15th and receive 2 months FREE! Plus, lease within 48 hours of your tour and get 1 year of FREE parking..
Nearby Schools
Devens School
Sumner G. Whittier School
Everett High School
About GreatSchools Data on ApartmentHomeLiving.com.
Points of Interest
Time and distance from Tandem.
Arts Museums and Landmarks
Big Box and Retail
Target
Walgreens
Colleges and Universities
Groceries
Market Basket
Shaw's
Stop & Shop
Hospitals
Shriners Children's Boston
Massachusetts General Hospital
Massachusetts Eye And Ear Infirmary
Military Bases
Boston Support Center
Fort Miller
Fort Pickering
Parks and Recreation
Tandem has 5 parks within 3.2 miles, including The Boston Public Garden, Boston Common, New England Holocaust Museum, Boston Islands National Park, and Freedom Trail.
Restaurants and Dining
Modern Pastry
Legal Sea Foods
No Name Restaurant
Shopping Centers
Tandem has 5 shopping centers within 1.3 miles.
Transit Stations
Nearby Neighborhoods
Rental Price Ranges in the Area
| Bedroom | Average Price | Cheapest Price | Highest Price |
|---|---|---|---|
| Everett Studio Apartments | $2,692 | $1,495 | $4,400 |
| Everett 1 Bedroom Apartments | $3,131 | $900 | $10,000+ |
| Everett 2 Bedroom Apartments | $3,765 | $900 | $10,000+ |
| Everett 3 Bedroom Apartments | $3,907 | $900 | $8,805 |
| Everett 4 Bedroom Apartments | $4,320 | $900 | $10,000+ |
| Everett 5 Bedroom Apartments | $5,202 | $4,000 | $7,000 |
Browse Top Apartments in Everett
By Price
By Community Type
- Everett Apartments for Rent by Owner
- Everett Apartments with Rent Specials
- Everett Top Rated Apartments
- Everett Corporate Apartments
- Everett Furnished Apartments
- Everett Gated Apartments
- Everett Loft Apartments
- Everett Low Income Apartments
- New Everett Apartments
- Everett Senior Apartments
- Everett Short-term Apartments
- Everett Student Apartments
- Everett Apartments with Utilities Included
Assigned Parking.