

- 1–3 Bedrooms
- $1,525-$2,404 Plus Fees12 Month Lease Term
- 786–1,400 Square Feet
About Tapestry Park
We are NEW and IMPROVED! As we evolve, our homes should too. Tapestry Park is happy to announce that our thoughtfully designed floorplans now feature brand NEW granite countertops in both the kitchen and bathrooms of each apartment home, plus upgraded fixtures throughout! Nestled off the beaten path, yet conveniently located in the heart of Chesapeake, Virginia, our community is the perfect place to call home. Tapestry Park is also pet-friendly with a washer and dryer included in each home. At Tapestry Park, we’ve created a special place where you can be you. Visit today to see our sparkly new upgrades and begin your story at Tapestry Park!
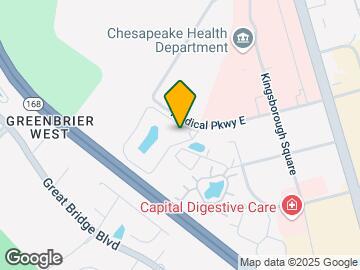
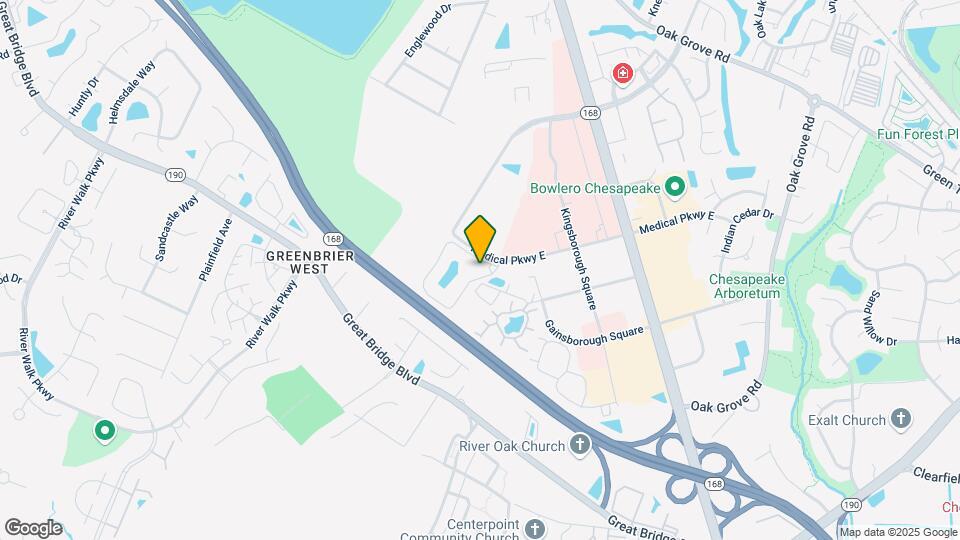
Tapestry Park is located in the Greenbrier West Neighborhood and 23320 Zip code of Chesapeake, VA. This community is professionally managed by Arlington Properties

Unique Features and Amenities
- 2 Faux Wood Blinds
- 24 Hour Emergency Maintenance
- 9 Foot Ceilings
- ADA
- Additional Storage
- Additional Storage Areas Available
- Adjacent to Oak Grove Lake Park
- Airy 9' Ceilings
- Beautiful Wooded and Landscaped Grounds
- Black GE Appliances
- Built in Microwave
- Car Care Center with Vacuums
- Car Wash Station
- Ceiling fans in all Bedrooms and Living Rooms
- Crown Moulding in Living and Dining Areas
- Custom Closets
- Custom Lighting & Ceiling Fans
- Cyber Cafe
- Cyber Cafe with Coffee Bar, Laptops and Printer
- Dog Park
- Dog Wash Station
- Door-to-Door Trash Removal
- Features may be on Select Units
- Food pantry
- Free Wi-Fi in Clubhouse and Pool Area
- Garbage Disposal
- Garden Tubs
- Garden Tubs in Select Apartments
- Gas, Charcoal Grills and Picnic Areas
- Island Kitchens (In Select Apartments)
- Island Kitchens*
- Lake and Preserve Views Available
- Lake Views
- Large Leash Free Bark Park
- Linen Closets
- Maple Cabinetry
- Minutes to Shopping, Dining and Entertainment
- Nature Views
- Neighboring Chesapeake Regional Medical
- Neighboring Chesapeake Regional Medical Center
- On Line Rental Payments & Service Requests
- Pet Friendly
- Private Balcony
- Recycling Center
- Spacious Walk In Closets
- Valet Waste Service
- Valet Waste, $25/month
- Washer and Dryer Included
Property Contact Info

- Listed by:
- Agency:
- Vendor Logo:
- Website:
- View Property Website
- Call Us:
- (757) 432-3573
- Disclaimer:
Office Hours
| Monday | 9:00 am–6:00 pm |
| Tuesday | 9:00 am–6:00 pm |
| Wednesday | 9:00 am–6:00 pm |
| Thursday | 9:00 am–6:00 pm |
| Friday | 9:00 am–6:00 pm |
| Saturday | 10:00 am–4:00 pm |
| Sunday | By Appointment |
Floorplan Pricing and Availability
Tapestry Park offers 1 to 3 Bedroom apartments starting from $1,778 and having 786–1,400 sq ft. Here is the current pricing and availability:
New! Interactive Property Map
1 Bedroom
Artisan
From $1,778
1 Bed, 1 Bath, 786 sq ftPlus FeesAvailable Sep 14Model Gallery
Floorplans
Availability Details
Price Availability Date Unit Sq Ft View Details $1,838 September 14, 2026 224 786 $1,818 September 14, 2026 334 786 $1,838 September 14, 2026 628 786 Model Amenities and Features
Features
- Air Conditioning
- Balcony
- Cable Ready
- Ceiling Fans
- Heating
- High Speed Internet Access
- Sprinkler System
- Storage Space
- Washer/Dryer
Kitchen
- Dishwasher
- Disposal
- Freezer
- Granite Countertops
- Ice Maker
- Microwave
- Oven
- Range
- Refrigerator
Living Space
- Carpet
- Crown Molding
- Hardwood Floors
- Tile Floors
- Views
- Walk-In Closets
Outdoor Space
- Grill
Model Lease Information
Model Price Range
- $1,778 - $1,865
Current Available Pricing
- $1,818 - $1,838 Plus Fees
Unit 224 Amenities and Features
Features
- Air Conditioning
- Balcony
- Cable Ready
- Ceiling Fans
- Heating
- High Speed Internet Access
- Sprinkler System
- Storage Space
- Washer/Dryer
Kitchen
- Dishwasher
- Disposal
- Freezer
- Granite Countertops
- Ice Maker
- Microwave
- Oven
- Range
- Refrigerator
Living Space
- Carpet
- Crown Molding
- Hardwood Floors
- Tile Floors
- Views
- Walk-In Closets
Outdoor Space
- Grill
Unit 224 Lease Information
Unit Price
- $1,838
Model Lease Information
Model Price Range
- $1,778 - $1,865Plus Fees
Unit 334 Amenities and Features
Features
- Air Conditioning
- Balcony
- Cable Ready
- Ceiling Fans
- Heating
- High Speed Internet Access
- Sprinkler System
- Storage Space
- Washer/Dryer
Kitchen
- Dishwasher
- Disposal
- Freezer
- Granite Countertops
- Ice Maker
- Microwave
- Oven
- Range
- Refrigerator
Living Space
- Carpet
- Crown Molding
- Hardwood Floors
- Tile Floors
- Views
- Walk-In Closets
Outdoor Space
- Grill
Unit 334 Lease Information
Unit Price
- $1,818
Model Lease Information
Model Price Range
- $1,778 - $1,865Plus Fees
Unit 628 Amenities and Features
Features
- Air Conditioning
- Balcony
- Cable Ready
- Ceiling Fans
- Heating
- High Speed Internet Access
- Sprinkler System
- Storage Space
- Washer/Dryer
Kitchen
- Dishwasher
- Disposal
- Freezer
- Granite Countertops
- Ice Maker
- Microwave
- Oven
- Range
- Refrigerator
Living Space
- Carpet
- Crown Molding
- Hardwood Floors
- Tile Floors
- Views
- Walk-In Closets
Outdoor Space
- Grill
Unit 628 Lease Information
Unit Price
- $1,838
Model Lease Information
Model Price Range
- $1,778 - $1,865Plus Fees
Apartment Model: ArtisanFrom $1,7781 Bedroom, 1 Bath, 786 sq ftAvailable September 14, 2026![]()
Artisan - Floorplan 1 ![]()
Artisan - Floorplan 2 Apartment Unit: 224Apartment Model: Artisan$1,8381 Bedroom, 1 Bath, 786 sq ftAvailable September 14, 2026Apartment Unit: 334Apartment Model: Artisan$1,8181 Bedroom, 1 Bath, 786 sq ftAvailable September 14, 2026Apartment Unit: 628Apartment Model: Artisan$1,8381 Bedroom, 1 Bath, 786 sq ftAvailable September 14, 20262 Bedrooms
Montage
From $2,114
2 Beds, 2 Baths, 1280 sq ftPlus FeesAvailable NowModel Gallery
Floorplans
Availability Details
Price Availability Date Unit Sq Ft From $2,114 Available Now Montage 1280 sq ft Model Amenities and Features
Features
- Balcony
- Ceiling Fans
- Heating
- High Speed Internet Access
- Sprinkler System
- Storage Space
- Trash Compactor
- Tub/Shower
Kitchen
- Dishwasher
- Disposal
- Freezer
- Granite Countertops
- Ice Maker
- Island Kitchen
- Kitchen
- Microwave
- Oven
- Pantry
- Range
- Refrigerator
Living Space
- Carpet
- Crown Molding
- Double Pane Windows
- Tile Floors
- Views
- Walk-In Closets
Outdoor Space
- Grill
Model Lease Information
Model Price Range
- $2,114 - $2,154
Apartment Model: MontageFrom $2,1142 Bedroom, 2 Bath, 1280 sq ftAvailable Now![]()
Montage - Floorplan 1 ![]()
Montage - Floorplan 2 Cosmopolitan
From $1,990
2 Beds, 2 Baths, 1172 sq ftPlus FeesAvailable Sep 10Model Gallery
Floorplans
Availability Details
Price Availability Date Unit Sq Ft $1,990 September 10, 2026 315 1172 Unit 315 Amenities and Features
Features
- Air Conditioning
- Balcony
- Cable Ready
- Ceiling Fans
- Double Vanities
- Heating
- High Speed Internet Access
- Sprinkler System
- Storage Space
- Trash Compactor
- Tub/Shower
Kitchen
- Dishwasher
- Disposal
- Granite Countertops
- Ice Maker
- Microwave
- Oven
- Range
- Refrigerator
Living Space
- Carpet
- Crown Molding
- Tile Floors
- Views
- Walk-In Closets
Outdoor Space
- Grill
Unique Features
- Linen Closets
Unit 315 Lease Information
Unit Price
- $1,990
Model Lease Information
Model Price Range
- $1,525 - $2,065Plus Fees
Apartment Model: CosmopolitanFrom $1,5252 Bedroom, 2 Bath, 1172 sq ftAvailable September 10, 2026![]()
Cosmopolitan - Floorplan 1 ![]()
Cosmopolitan - Floorplan 2 Apartment Unit: 315Apartment Model: Cosmopolitan$1,9902 Bedroom, 2 Bath, 1172 sq ftAvailable September 10, 20263 Bedrooms
Mosaic
3 Beds, 2 Baths, 1400 sq ftModel Gallery
Floorplans
Availability Details
Price Availability Date Unit Sq Ft From $2,379 Call for Availability Mosaic 1400 sq ft Model Amenities and Features
Features
- Air Conditioning
- Balcony
- Cable Ready
- Ceiling Fans
- Double Vanities
- Heating
- High Speed Internet Access
- Sprinkler System
- Storage Space
- Tub/Shower
Kitchen
- Dishwasher
- Disposal
- Freezer
- Ice Maker
- Island Kitchen
- Microwave
- Oven
- Pantry
- Range
Living Space
- Crown Molding
- Hardwood Floors
- Tile Floors
- Views
- Walk-In Closets
Outdoor Space
- Grill
Model Lease Information
Model Price Range
- $2,379 - $2,404
Apartment Model: MosaicFrom $2,3793 Bedroom, 2 Bath, 1400 sq ftUnavailable![]()
Mosaic - Floorplan 1 ![]()
Mosaic - Floorplan 2
Schedule a Tour
Property Information
- 190 Units
- 3 Stories
- Built in 2011
Lease Terms
- 12 mo
- Short Term Lease Options
Fees and Policies
The fees listed below are community-provided and may exclude utilities or add-ons. All payments are made directly to the property and are non-refundable unless otherwise specified.
Required Fees
One-Time Basics
- Due at Application
- Application Fee Per ApplicantiCharged per applicant.$65.00
- Due at Move-In
- Administrative FeeiCharged per unit.$300.00
Pet Policy and Fees
Cats
- 3 Pet Limit
Breed Restrictions are in place
Comments: no weight limit.300-650 one time pet fee (non-refundable) Breed Restrictions include but are not limited to: Staffordshire Terrier aka “Pit Bull”, Doberman Pinscher, Rottweiler, German Shepherd, Chow, Great Dane, Presa Canario, Akita, Alaskan Mala...
Dogs
- 3 Pet Limit
Breed Restrictions are in place
Comments: no weight limit.300-650 one time pet fee (non-refundable) Breed Restrictions include but are not limited to: Staffordshire Terrier aka “Pit Bull”, Doberman Pinscher, Rottweiler, German Shepherd, Chow, Great Dane, Presa Canario, Akita, Alaskan Mala...
Parking Info and Fees
- Surface Lot
- 1 Max
- Garage Parking
Property Fee Disclaimer: Based on community-supplied data and independent market research. Subject to change without notice. May exclude fees for mandatory or optional services and usage-based utilities.
Features and Amenities
On-Site Services
- Car Wash Area
- Maintenance On Site
- Planned Social Activities
- Pet Washing Station
- Trash Pickup Door To Door
- Car Charging Station
- Online Services
- Recycling
- Renters Insurance Program
- Pet Play Area
- Public Transportation
Community Features
- Conference Rooms
- Walk Up
- Clubhouse
Outdoor Features
- Grill
- Pond
- Picnic Area
- Controlled Access
- Patio
Recreation and Fitness
- Fitness Center
- Walking/Biking Trails
- Playground
- Pool
Interior Features
- Balcony
- Storage Space
- Ceiling Fans
- High Speed Internet Access
- Sprinkler System
- Tub/Shower
- Double Vanities
- Heating
- Trash Compactor
- Cable Ready
- Washer/Dryer Hookup
- Washer/Dryer
- Air Conditioning
- Wi Fi
- Wheelchair Accessible (Rooms)
- Smoke Free
Kitchen Amenities
- Island Kitchen
- Range
- Refrigerator
- Oven
- Pantry
- Microwave
- Dishwasher
- Ice Maker
- Kitchen
- Freezer
- Disposal
- Granite Countertops
Living Area Features
- Walk In Closets
- Vaulted Ceiling
- Crown Molding
- Dining Room
- Vinyl Flooring
- Double Pane Windows
- Carpet
- Linen Closet
- Tile Floors
- Views
- Window Coverings
- Hardwood Floors

Map
- Shopping
- Colleges
- Grocery
- Medical
- Transportation

Map
Getting Around
50 / 100 Fairly walkable
20 / 100 Limited public transit
50 / 100 Fairly bikeable
80 / 100 Very car friendly
Getting to Know the Area
60 / 100 Restaurants
40 / 100 Cafes
50 / 100 Nightlife
50 / 100 Shopping
40 / 100 Parks
100 / 100 Noise Level
Frequently Asked Questions about Tapestry Park
Where is Tapestry Park located?
Tapestry Park is located at 728 Tapestry Park Loop near the Greenbrier West area of Chesapeake, VA
What is the current rent range at Tapestry Park?
1 Bedroom to 3 Bedroom Apartments at Tapestry Park currently range from $1,778 to $1,990
When is the leasing office open?
- The office Hours for Tapestry Park are
- Monday 9:00 am–6:00 pm
- Tuesday 9:00 am–6:00 pm
- Wednesday 9:00 am–6:00 pm
- Thursday 9:00 am–6:00 pm
- Friday 9:00 am–6:00 pm
- Saturday 10:00 am–4:00 pm
- Sunday By Appointment
Are pets allowed?
Call us today to find out our pet policy and if we allow pets
Renters Reviews and Ratings
love it here
Amazing
I feel like I’m on vacation year round!
I love it here...
Absolutely Lovely place to live
WOW
Best kept secriet in Virginia
Well... It Would Be My Pleasure!
Best Apartments in Chesapeake, Virginia
Amazing Apartments
Mrs.
Perfect Apartment Living
Nearby Schools
Oscar F. Smith High School
B.M. Williams Primary School
Crestwood Intermediate
About GreatSchools Data on ApartmentHomeLiving.com.
Points of Interest
Time and distance from Tapestry Park.
Big Box and Retail
Walmart
Lowe's
Walgreens
Colleges and Universities
Groceries
Aldi
Lidl
Food Lion
Hospitals
Military Bases
Norfolk Naval Shipyard
US Naval Saint Helena Annex
U S Coast Guard Station
Shopping Centers
Tapestry Park has 5 shopping centers within 0.6 miles.
Transit Stations
Nearby Neighborhoods
Rental Price Ranges in the Area
| Bedroom | Average Rent | Cheapest Rent | Highest Rent |
|---|---|---|---|
| Chesapeake Studio Apartments | $1,599 | $1,210 | $2,021 |
| Chesapeake 1 Bedroom Apartments | $1,724 | $875 | $2,713 |
| Chesapeake 2 Bedroom Apartments | $1,943 | $950 | $4,626 |
| Chesapeake 3 Bedroom Apartments | $2,196 | $667 | $4,624 |
| Chesapeake 4 Bedroom Apartments | $2,413 | $2,000 | $3,000 |
| 2 Bedroom Homes | $1,699 | $1,050 | $2,650 |
| 3 Bedroom Homes | $2,276 | $1,000 | $3,500 |
| 4 Bedroom Homes | $2,929 | $1,800 | $4,500 |
| 5 Bedroom Homes | $3,475 | $2,000 | $4,800 |
| 6 Bedroom Homes | $3,600 | $3,600 | $3,600 |
Browse Top Apartments in Chesapeake
By Price
By Community Type
- Chesapeake Apartments for Rent by Owner
- Chesapeake Apartments with Rent Specials
- Chesapeake Top Rated Apartments
- Chesapeake Corporate Apartments
- Chesapeake Furnished Apartments
- Chesapeake Gated Apartments
- Chesapeake Loft Apartments
- Chesapeake Low Income Apartments
- Chesapeake Military Apartments
- New Chesapeake Apartments
- Chesapeake Senior Apartments
- Chesapeake Short-term Apartments
- Chesapeake Student Apartments
- Chesapeake Apartments with Utilities Included


