


- 1–2 Bedrooms
- $1,583-$1,796 Total Monthly Price
Total Monthly Price
Base Rent$1,583 - $1,796Total Monthly Price$1,583 - $1,796 - 665–1,064 Square Feet
Rent Specials
Limited-time special: Receive $500 off move-in. Call for details. Restrictions may apply.
About Tapestry at Granville
Welcome to Tapestry at Granville, where comfort meets convenience in the heart of Prescott Valley, Arizona. Nestled against the picturesque backdrop of the Prescott National Forest, our community offers a tranquil oasis for residents seeking a serene desert retreat. Discover the harmonious balance of community, comfort, and natural beauty at Tapestry at Granville. Discover one and two-bedroom floor plan options.
Tapestry at Granville is located in the 86314 Zip code of Prescott Valley, AZ. This community is professionally managed by P.B. Bell Companies
Unique Features and Amenities
- 24-Hour Fitness Center
- 24-Hour On Call Maintenance
- Ceiling Fans in Living Areas & Bedrooms
- Coffee Bar
- Community Pool & Spa
- Full Sized Washers & Dryers
- Fully Equipped Electric Kitchens
- Game Zone
- Gas Grilling Stations
- Individually Controlled Heating & Central Air
- Main Bedroom with En Suite Bathroom*
- Online Leasing & Resident Services
- Parcel Lockers
- Pet Friendly Community with Pet Park
- Private Patio or Balcony
- Proudly Managed by P.B. Bell
- Spacious Closets with Built-In Shelving
- Vertical Blinds Throughout
Property Contact Info

- Listed by:
- Agency:
- Vendor Logo:
- Website:
- View Property Website
- Call Us:
- (314) 282-9620
- Disclaimer:
Office Hours
| Monday | 9:00 am–5:30 pm |
| Tuesday | 9:00 am–5:30 pm |
| Wednesday | 9:00 am–5:30 pm |
| Thursday | 9:00 am–5:30 pm |
| Friday | 9:00 am–5:30 pm |
| Saturday | 10:00 am–4:00 pm |
| Sunday | Closed |
Floorplan Pricing and Availability
Tapestry at Granville offers 1 to 2 Bedroom apartments starting from $1,583 and having 665–1,064 sq ft. Here is the current pricing and availability:
New! Interactive Property Map
1 Bedroom
Show Unavailable FloorplansSmokey Quartz
$1,583
1 Bed, 1 Bath, 720 sq ftTotal Monthly PriceAvailable NowTotal Monthly Price
Base Rent$1,583Total Monthly Price$1,583Cheapest 1 BedroomThis is the cheapest 1 Bedroom at this PropertyModel Gallery
Floorplans
Availability Details
Prices shown for this property are the Total Monthly Price including Fees.Price Availability Date Unit Sq Ft Deposit View Details $1,583 Available Now 0299 720 $500 $1,583 Available Now 0296 720 $500 $1,583 October 1, 2026 0180 720 $500 Model Amenities and Features
Features
- High Speed Internet Access
- Smoke Free
Model Lease Information
Model Price
- $1,583Total Monthly PriceBase Rent: $1,583Required Monthly Fees: None
Unit 0299 Amenities and Features
Features
- High Speed Internet Access
- Smoke Free
Unit 0299 Lease Information
Unit Price
- $1,583Total Monthly PriceBase Rent: $1,583Required Monthly Fees: None
Deposit
- $500 deposit
Model Lease Information
Price
- $1,583Total Monthly Price
Unit 0296 Amenities and Features
Features
- High Speed Internet Access
- Smoke Free
Unit 0296 Lease Information
Unit Price
- $1,583Total Monthly PriceBase Rent: $1,583Required Monthly Fees: None
Deposit
- $500 deposit
Model Lease Information
Price
- $1,583Total Monthly Price
Unit 0180 Amenities and Features
Features
- High Speed Internet Access
- Smoke Free
Unit 0180 Lease Information
Unit Price
- $1,583Total Monthly PriceBase Rent: $1,583Required Monthly Fees: None
Deposit
- $500 deposit
Model Lease Information
Price
- $1,583Total Monthly Price
Apartment Model: Smokey QuartzFrom $1,5831 Bedroom, 1 Bath, 720 sq ftAvailable NowFloor plans are artist's rendering. All dimensions are approximate. Actual product and specifications may vary in dimension or detail. Not all features are available in every rental home. Please see a representative for details.
![]()
Smokey Quartz - Floorplan 1 Floor plans are artist's rendering. All dimensions are approximate. Actual product and specifications may vary in dimension or detail. Not all features are available in every rental home. Please see a representative for details.
![]()
Smokey Quartz - Floorplan 2 Floor plans are artist's rendering. All dimensions are approximate. Actual product and specifications may vary in dimension or detail. Not all features are available in every rental home. Please see a representative for details.
![]()
Smokey Quartz - Floorplan 3 Floor plans are artist's rendering. All dimensions are approximate. Actual product and specifications may vary in dimension or detail. Not all features are available in every rental home. Please see a representative for details.
![]()
Smokey Quartz - Floorplan 4 Apartment Unit: 0299Apartment Model: Smokey Quartz$1,5831 Bedroom, 1 Bath, 720 sq ftAvailable NowApartment Unit: 0296Apartment Model: Smokey Quartz$1,5831 Bedroom, 1 Bath, 720 sq ftAvailable NowApartment Unit: 0180Apartment Model: Smokey Quartz$1,5831 Bedroom, 1 Bath, 720 sq ftAvailable October 1, 2026Onyx
$1,767
1 Bed, 1 Bath, 965 sq ftTotal Monthly PriceAvailable NowTotal Monthly Price
Base Rent$1,767Total Monthly Price$1,767Largest 1 BedroomThis is the largest 1 Bedroom at this PropertyModel Gallery
Floorplans
Availability Details
Prices shown for this property are the Total Monthly Price including Fees.Price Availability Date Unit Sq Ft Deposit View Details $1,767 Available Now 2110 965 $500 $1,767 October 14, 2026 2111 965 $500 Model Amenities and Features
Features
- High Speed Internet Access
- Smoke Free
Model Lease Information
Model Price
- $1,767Total Monthly PriceBase Rent: $1,767Required Monthly Fees: None
Unit 2110 Amenities and Features
Features
- High Speed Internet Access
- Smoke Free
Unit 2110 Lease Information
Unit Price
- $1,767Total Monthly PriceBase Rent: $1,767Required Monthly Fees: None
Deposit
- $500 deposit
Model Lease Information
Price
- $1,767Total Monthly Price
Unit 2111 Amenities and Features
Features
- High Speed Internet Access
- Smoke Free
Unit 2111 Lease Information
Unit Price
- $1,767Total Monthly PriceBase Rent: $1,767Required Monthly Fees: None
Deposit
- $500 deposit
Model Lease Information
Price
- $1,767Total Monthly Price
Apartment Model: Onyx$1,7671 Bedroom, 1 Bath, 965 sq ftAvailable NowFloor plans are artist's rendering. All dimensions are approximate. Actual product and specifications may vary in dimension or detail. Not all features are available in every rental home. Please see a representative for details.
![]()
Onyx - Floorplan 1 Floor plans are artist's rendering. All dimensions are approximate. Actual product and specifications may vary in dimension or detail. Not all features are available in every rental home. Please see a representative for details.
![]()
Onyx - Floorplan 2 Apartment Unit: 2110Apartment Model: Onyx$1,7671 Bedroom, 1 Bath, 965 sq ftAvailable NowApartment Unit: 2111Apartment Model: Onyx$1,7671 Bedroom, 1 Bath, 965 sq ftAvailable October 14, 2026Amber
1 Bed, 1 Bath, 665 sq ftModel Gallery
Floorplans
Availability Details
Prices shown for this property are the Total Monthly Price including Fees.Availability Date Unit Sq Ft Call for Availability Amber 665 sq ft Model Amenities and Features
Features
- High Speed Internet Access
- Smoke Free
Apartment Model: AmberCall For Rates1 Bedroom, 1 Bath, 665 sq ftUnavailableFloor plans are artist's rendering. All dimensions are approximate. Actual product and specifications may vary in dimension or detail. Not all features are available in every rental home. Please see a representative for details.
![]()
Amber - Floorplan 1 Floor plans are artist's rendering. All dimensions are approximate. Actual product and specifications may vary in dimension or detail. Not all features are available in every rental home. Please see a representative for details.
![]()
Amber - Floorplan 2 White Topaz
1 Bed, 1 Bath, 768 sq ftModel Gallery
Floorplans
Availability Details
Prices shown for this property are the Total Monthly Price including Fees.Availability Date Unit Sq Ft Call for Availability White Topaz 768 sq ft Model Amenities and Features
Features
- High Speed Internet Access
- Smoke Free
Apartment Model: White TopazCall For Rates1 Bedroom, 1 Bath, 768 sq ftUnavailableFloor plans are artist's rendering. All dimensions are approximate. Actual product and specifications may vary in dimension or detail. Not all features are available in every rental home. Please see a representative for details.
![]()
White Topaz - Floorplan 1 Floor plans are artist's rendering. All dimensions are approximate. Actual product and specifications may vary in dimension or detail. Not all features are available in every rental home. Please see a representative for details.
![]()
White Topaz - Floorplan 2 Floor plans are artist's rendering. All dimensions are approximate. Actual product and specifications may vary in dimension or detail. Not all features are available in every rental home. Please see a representative for details.
![]()
White Topaz - Floorplan 3 Floor plans are artist's rendering. All dimensions are approximate. Actual product and specifications may vary in dimension or detail. Not all features are available in every rental home. Please see a representative for details.
![]()
White Topaz - Floorplan 4 Floor plans are artist's rendering. All dimensions are approximate. Actual product and specifications may vary in dimension or detail. Not all features are available in every rental home. Please see a representative for details.
![]()
White Topaz - Floorplan 5 Opal
1 Bed, 1 Bath, 776 sq ftModel Gallery
Floorplans
Availability Details
Prices shown for this property are the Total Monthly Price including Fees.Availability Date Unit Sq Ft Call for Availability Opal 776 sq ft Model Amenities and Features
Features
- High Speed Internet Access
- Smoke Free
Apartment Model: OpalCall For Rates1 Bedroom, 1 Bath, 776 sq ftUnavailableFloor plans are artist's rendering. All dimensions are approximate. Actual product and specifications may vary in dimension or detail. Not all features are available in every rental home. Please see a representative for details.
![]()
Opal - Floorplan 1 Floor plans are artist's rendering. All dimensions are approximate. Actual product and specifications may vary in dimension or detail. Not all features are available in every rental home. Please see a representative for details.
![]()
Opal - Floorplan 2 Floor plans are artist's rendering. All dimensions are approximate. Actual product and specifications may vary in dimension or detail. Not all features are available in every rental home. Please see a representative for details.
![]()
Opal - Floorplan 3 Amethyst (with Garage)
1 Bed, 1 Bath, 801 sq ftModel Gallery
Floorplans
Availability Details
Prices shown for this property are the Total Monthly Price including Fees.Availability Date Unit Sq Ft Call for Availability Amethyst (with Garage) 801 sq ft Model Amenities and Features
Features
- High Speed Internet Access
- Smoke Free
Apartment Model: Amethyst (with Garage)Call For Rates1 Bedroom, 1 Bath, 801 sq ftUnavailableFloor plans are artist's rendering. All dimensions are approximate. Actual product and specifications may vary in dimension or detail. Not all features are available in every rental home. Please see a representative for details.
![]()
Amethyst (with Garage) - Floorplan 1 Floor plans are artist's rendering. All dimensions are approximate. Actual product and specifications may vary in dimension or detail. Not all features are available in every rental home. Please see a representative for details.
![]()
Amethyst (with Garage) - Floorplan 2 Ruby (with Garage)
1 Bed, 1 Bath, 928 sq ftModel Gallery
Floorplans
Availability Details
Prices shown for this property are the Total Monthly Price including Fees.Availability Date Unit Sq Ft Call for Availability Ruby (with Garage) 928 sq ft Model Amenities and Features
Features
- High Speed Internet Access
- Smoke Free
Apartment Model: Ruby (with Garage)Call For Rates1 Bedroom, 1 Bath, 928 sq ftUnavailableFloor plans are artist's rendering. All dimensions are approximate. Actual product and specifications may vary in dimension or detail. Not all features are available in every rental home. Please see a representative for details.
![]()
Ruby (with Garage) - Floorplan 1 Floor plans are artist's rendering. All dimensions are approximate. Actual product and specifications may vary in dimension or detail. Not all features are available in every rental home. Please see a representative for details.
![]()
Ruby (with Garage) - Floorplan 2 2 Bedrooms
Show Unavailable FloorplansEmerald
$1,692
2 Beds, 2 Baths, 968 sq ftTotal Monthly PriceAvailable Sep 25Total Monthly Price
Base Rent$1,692Total Monthly Price$1,692Cheapest 2 BedroomThis is the cheapest 2 Bedroom at this PropertyModel Gallery
Floorplans
Availability Details
Prices shown for this property are the Total Monthly Price including Fees.Price Availability Date Unit Sq Ft Deposit View Details $1,692 September 25, 2026 0204 968 $500 $1,692 October 5, 2026 0170 968 $500 Model Amenities and Features
Features
- High Speed Internet Access
- Smoke Free
Model Lease Information
Model Price
- $1,692Total Monthly PriceBase Rent: $1,692Required Monthly Fees: None
Unit 0204 Amenities and Features
Features
- High Speed Internet Access
- Smoke Free
Unit 0204 Lease Information
Unit Price
- $1,692Total Monthly PriceBase Rent: $1,692Required Monthly Fees: None
Deposit
- $500 deposit
Model Lease Information
Price
- $1,692Total Monthly Price
Unit 0170 Amenities and Features
Features
- High Speed Internet Access
- Smoke Free
Unit 0170 Lease Information
Unit Price
- $1,692Total Monthly PriceBase Rent: $1,692Required Monthly Fees: None
Deposit
- $500 deposit
Model Lease Information
Price
- $1,692Total Monthly Price
Apartment Model: EmeraldFrom $1,6922 Bedroom, 2 Bath, 968 sq ftAvailable September 25, 2026Floor plans are artist's rendering. All dimensions are approximate. Actual product and specifications may vary in dimension or detail. Not all features are available in every rental home. Please see a representative for details.
![]()
Emerald - Floorplan 1 Floor plans are artist's rendering. All dimensions are approximate. Actual product and specifications may vary in dimension or detail. Not all features are available in every rental home. Please see a representative for details.
![]()
Emerald - Floorplan 2 Apartment Unit: 0204Apartment Model: Emerald$1,6922 Bedroom, 2 Bath, 968 sq ftAvailable September 25, 2026Apartment Unit: 0170Apartment Model: Emerald$1,6922 Bedroom, 2 Bath, 968 sq ftAvailable October 5, 2026Peridot
$1,796
2 Beds, 2 Baths, 1053 sq ftTotal Monthly PriceAvailable Sep 29Total Monthly Price
Base Rent$1,796Total Monthly Price$1,796Model Gallery
Floorplans
Photos
Availability Details
Prices shown for this property are the Total Monthly Price including Fees.Price Availability Date Unit Sq Ft Deposit $1,796 September 29, 2026 2101 1053 $500 Unit 2101 Amenities and Features
Features
- High Speed Internet Access
- Smoke Free
Unit 2101 Lease Information
Unit Price
- $1,796Total Monthly PriceBase Rent: $1,796Required Monthly Fees: None
Deposit
- $500 deposit
Model Lease Information
Price
- $1,796Total Monthly Price
Apartment Model: Peridot$1,7962 Bedroom, 2 Bath, 1053 sq ftAvailable September 29, 2026FloorplansPhotos![]()
Peridot - Image Floor plans are artist's rendering. All dimensions are approximate. Actual product and specifications may vary in dimension or detail. Not all features are available in every rental home. Please see a representative for details.
![]()
Peridot - Floorplan 1 Floor plans are artist's rendering. All dimensions are approximate. Actual product and specifications may vary in dimension or detail. Not all features are available in every rental home. Please see a representative for details.
![]()
Peridot - Floorplan 2 Floor plans are artist's rendering. All dimensions are approximate. Actual product and specifications may vary in dimension or detail. Not all features are available in every rental home. Please see a representative for details.
![]()
Peridot - Floorplan 3 Apartment Unit: 2101Apartment Model: Peridot$1,7962 Bedroom, 2 Bath, 1053 sq ftAvailable September 29, 2026Sapphire
2 Beds, 2 Baths, 1064 sq ftLargest 2 BedroomThis is the largest 2 Bedroom at this PropertyModel Gallery
Floorplans
Photos
Availability Details
Prices shown for this property are the Total Monthly Price including Fees.Availability Date Unit Sq Ft Call for Availability Sapphire 1064 sq ft Model Amenities and Features
Features
- High Speed Internet Access
- Smoke Free
Apartment Model: SapphireCall For Rates2 Bedroom, 2 Bath, 1064 sq ftUnavailableFloorplansPhotos![]()
Sapphire - Image Floor plans are artist's rendering. All dimensions are approximate. Actual product and specifications may vary in dimension or detail. Not all features are available in every rental home. Please see a representative for details.
![]()
Sapphire - Floorplan 1 Floor plans are artist's rendering. All dimensions are approximate. Actual product and specifications may vary in dimension or detail. Not all features are available in every rental home. Please see a representative for details.
![]()
Sapphire - Floorplan 2 Floor plans are artist's rendering. All dimensions are approximate. Actual product and specifications may vary in dimension or detail. Not all features are available in every rental home. Please see a representative for details.
![]()
Sapphire - Floorplan 3
Schedule a Tour
Property Information
- 218 Units
- 2 Stories
- Built in 2004
Lease Terms
- 10 - 14 mo
Fees and Policies
The fees listed below are community-provided and may exclude utilities or add-ons. All payments are made directly to the property and are non-refundable unless otherwise specified.
Other Fees and Policies
Situational Fees
- Late FeeiLate Fee Charged Per Unit.$50.00/per occurrence
- Late Fee - DailyiPenalty charged daily after the initial late fee for each day rent or fees are unpaid. Charged Per Unit.$10.00/per occurrence
- NSF Tenant FeeiNSF Tenant Fee Charged Per Unit.$50.00/per occurrence
- Utility - Non-transferred Utility FeeiCharge for utility costs not moved to resident’s name. Charged Per Unit.$50.00/per occurrence
- MTM Flat FeeiMonth to Month Flat Fee Charged Per Unit.$300.00/per occurrence
- 5-day Service FeeiCharged per unit.$35.00/per occurrence
Pet Fees
- Cat
- Cat DepositiMax of 2. Charged Per Pet.$250.00
- Cat FeeiMax of 2. Charged Per Pet.$250.00
- Cat RentiCharged Per Pet.$35.00/mo
- Dog
- Dog DepositiMax of 2. Charged Per Pet.$250.00
- Dog FeeiMax of 2. Charged Per Pet.$250.00
- Dog RentiCharged Per Pet.$35.00/mo
Dogs & cats allowed. No size or weight limit. Pet deposit and fees apply. Breed restrictions apply.
Max of 2. We utilize a pet screening company to screen household pets, validate reasonable accommodation requests for assistance animals and confirm every resident understands our pet policies. All future residents and renewing residents must create a PetS...
Others
AllowedParking Info and Fees
- Covered
Property Fee Disclaimer: Based on community-supplied data and independent market research. Subject to change without notice. May exclude fees for mandatory or optional services and usage-based utilities.
Features and Amenities
Community Features
- Walk Up
Recreation and Fitness
- Fitness Center
- Spa
- Pickleball Court
- Basketball Court
- Pool
Interior Features
- Balcony
- Heating
- Ceiling Fans
- High Speed Internet Access
- Air Conditioning
- Smoke Free
Kitchen Amenities
- Kitchen
Outdoor Features
- Patio

Map
- Shopping
- Colleges
- Grocery
- Medical

Map
Getting Around
30 / 100 Somewhat walkable
30 / 100 Somewhat Bikeable
90 / 100 Exceptionally car friendly
Getting to Know the Area
50 / 100 Restaurants
30 / 100 Cafes
30 / 100 Nightlife
40 / 100 Shopping
50 / 100 Noise Level
Frequently Asked Questions about Tapestry at Granville
Where is Tapestry at Granville located?
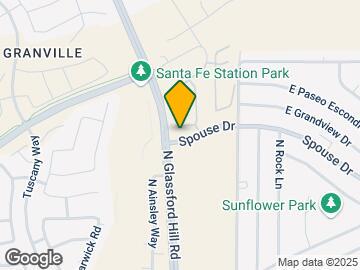
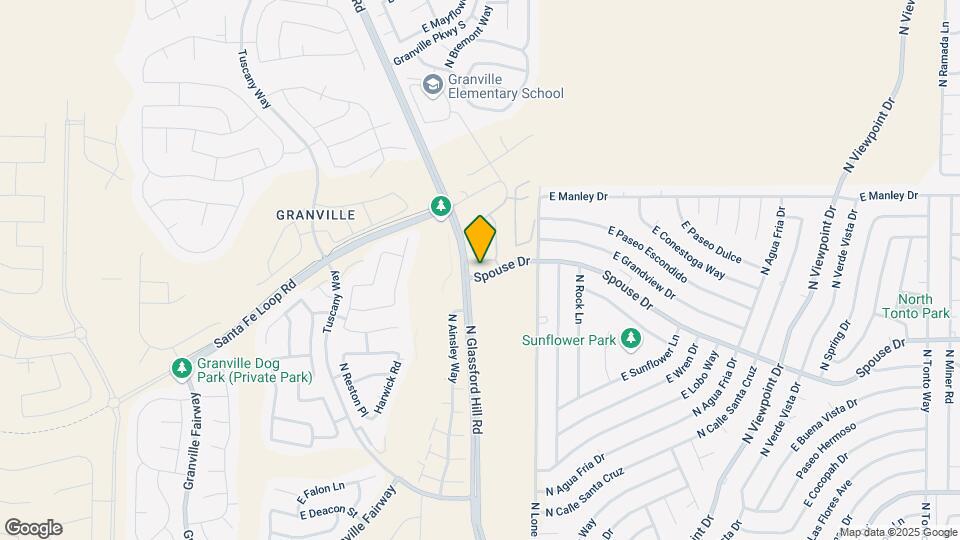
Tapestry at Granville is located at 6810 E Spouse Dr, Prescott Valley, AZ
What is the current rent range at Tapestry at Granville?
1 Bedroom to 2 Bedroom Apartments at Tapestry at Granville currently range from $1,583 to $1,796
When is the leasing office open?
- The office Hours for Tapestry at Granville are
- Monday 9:00 am–5:30 pm
- Tuesday 9:00 am–5:30 pm
- Wednesday 9:00 am–5:30 pm
- Thursday 9:00 am–5:30 pm
- Friday 9:00 am–5:30 pm
- Saturday 10:00 am–4:00 pm
- Sunday Closed
Are pets allowed?
Call us today to find out our pet policy and if we allow pets
Are there any rent specials?
The current rent special at Tapestry at Granville is: Limited-time special: Receive $500 off move-in. Call for details. Restrictions may apply..
Renters Reviews and Ratings
Horrible
Tapestry apartment
1 bedroom luxury apartment
Nearby Schools
Granville Elementary School
Bradshaw Mountain High School
About GreatSchools Data on ApartmentHomeLiving.com.
Points of Interest
Time and distance from Tapestry at Granville.
Big Box and Retail
Kohl's
Goodwill
Walgreens
Colleges and Universities
Groceries
Natural Grocers
Whole Foods
Hospitals
Windhaven Psychiatric Hospital
Yavapai Regional Medical Center
Shopping Centers
Tapestry at Granville has 5 shopping centers within 1.7 miles.
Nearby Neighborhoods
Rental Price Ranges in the Area
| Bedroom | Average Rent | Cheapest Rent | Highest Rent |
|---|---|---|---|
| Prescott Valley Studio Apartments | $1,390 | $899 | $1,550 |
| Prescott Valley 1 Bedroom Apartments | $1,467 | $831 | $2,510 |
| Prescott Valley 2 Bedroom Apartments | $1,853 | $1,188 | $2,910 |
| Prescott Valley 3 Bedroom Apartments | $2,233 | $1,500 | $3,109 |
| 2 Bedroom Homes | $1,656 | $1,275 | $3,000 |
| 3 Bedroom Homes | $2,274 | $1,544 | $3,850 |
| 4 Bedroom Homes | $3,581 | $2,744 | $4,500 |
| 5 Bedroom Homes | $3,200 | $3,200 | $3,200 |
Browse Top Apartments in Prescott Valley
By Price
By Community Type
- Prescott Valley Apartments for Rent by Owner
- Prescott Valley Apartments with Rent Specials
- Prescott Valley Top Rated Apartments
- Prescott Valley Corporate Apartments
- Prescott Valley Furnished Apartments
- Prescott Valley Gated Apartments
- Prescott Valley Loft Apartments
- New Prescott Valley Apartments
- Prescott Valley Senior Apartments
- Prescott Valley Short-term Apartments
- Prescott Valley Student Apartments
- Prescott Valley Apartments with Utilities Included


Max of 2. We utilize a pet screening company to screen household pets, validate reasonable accommodation requests for assistance animals and confirm every resident understands our pet policies. All future residents and renewing residents must create a PetS...