


- 1–2 Bedrooms
- $2,183-$2,727 Pricing
- 784–1,135 Square Feet
About Tara Heights Apartments
Welcome to Tara Heights, Nashua’s newest luxury apartment community located within Gateway Hills, a new 400 acre master planned Work, Live, Play community. Explore our 400 acres of private campus. Start a soccer game at our privately owned regulation sized soccer field. Tennis anyone? We have two tennis courts. Need a quick workout? Sign up for a group class at our newly renovated 15,000 square foot Gateway Hills Health Club or take a swim in our heated salt water pool. Need a change of pace? Sit back in our very own movie theater. Need a place to set up a business meeting? We have you covered at our business center. Environmentally friendly? Start your own vegetable plot at our garden center. But most importantly, our apartments are uniquely detailed with high-end finishes including granite countertops, spacious mahogany or maple finished kitchen cabinets, central A/C and heat, wood finished flooring, video controlled access, private washer/dryers, 9’ ceilings, fully sprinkled fire safety system, and Energy Star appliances. Live the Luxury. So feel free to call us at 1- or secure your apartment online now.
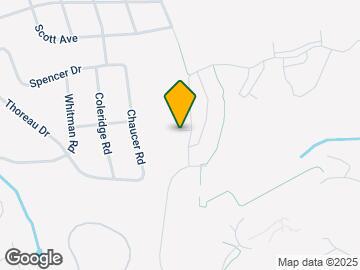

Tara Heights Apartments is located in the Southwest Nashua Neighborhood and 03062 Zip code of Nashua, NH. This community is professionally managed by John Flatley Company
Unique Features and Amenities
- 100% Smoke Free Buildings
- 9' Ceilings
- 9’ Ceilings
- Basketball Court, Soccer, and Recreational Fields
- BBQ & Picnic Areas
- Built-In Microwave Oven
- Central HVAC
- Clubhouse with Coffee Bar, Fireplaces & WI-FI
- Community Bicycle Sharing Program/Bike storage
- Electric Car Charging Station
- Elevator Access
- Energy Star Appliances
- Extra Rental Storage Available in Each Building
- Extra Sound Insulation Between Units
- Heated Outdoor Salt Water Swimming Pool
- Hi Speed Telecommunications- Fairpoint & Comcast
- Ice Makers in Each Apartment
- In Unit Washer & Dryer
- Large Closets
- Library
- Lighted Soccer Field
- Patios & Balconies
- Private Garages Available
- Professionally Staffed Health Club
- Wood Finished Flooring In Kitchen and Foyer
Property Contact Info

- Listed by:
- Agency:
- Vendor Logo:
- Website:
- View Property Website
- Call Us:
- (978) 226-4194
- Disclaimer:
Office Hours
| Monday | 8:00 am–5:00 pm |
| Tuesday | 8:00 am–6:00 pm |
| Wednesday | 8:00 am–6:00 pm |
| Thursday | 8:00 am–6:00 pm |
| Friday | 8:00 am–6:00 pm |
| Saturday | 9:00 am–5:00 pm |
| Sunday | Closed |
Floorplan Pricing and Availability
Tara Heights Apartments offers 1 to 2 Bedroom apartments starting from $2,363 and having 784–1,135 sq ft. Here is the current pricing and availability:
New! Interactive Property Map
1 Bedroom
Show Unavailable FloorplansOne Bed Plus Den
$2,363
1 Bed, 1 Bath, 870 sq ftAvailable Aug 12Cheapest 1 BedroomThis is the cheapest 1 Bedroom at this PropertyModel Gallery
Floorplans
Photos
3D Tours
Availability Details
Price Availability Date Unit Sq Ft Deposit View Details $2,363 August 12, 2026 20-306 870 $2,363 $2,363 August 12, 2026 21-308 870 $2,363 $2,363 August 12, 2026 31-310 870 $2,363 Model Amenities and Features
Features
- Air Conditioning
- Balcony
- Cable Ready
- Fireplace
- Heating
- High Speed Internet Access
- Intercom
- Satellite TV
- Smoke Free
- Sprinkler System
- Storage Space
- Trash Compactor
- Tub/Shower
- Washer/Dryer
- Wheelchair Accessible (Rooms)
- Wi-Fi
Kitchen
- Dishwasher
- Disposal
- Eat-in Kitchen
- Granite Countertops
- Ice Maker
- Island Kitchen
- Kitchen
- Microwave
- Oven
- Range
- Refrigerator
- Stainless Steel Appliances
Model Rent and Fees
Model Price
- $2,363
Unit 20-306 Rent and Fees
Unit Price
- $2,363
View Details and Rent EstimateDeposit
- $2,363 deposit
Model Rent and Fees
Price
- $2,363
Unit 21-308 Rent and Fees
Unit Price
- $2,363
View Details and Rent EstimateDeposit
- $2,363 deposit
Model Rent and Fees
Price
- $2,363
Unit 31-310 Rent and Fees
Unit Price
- $2,363
View Details and Rent EstimateDeposit
- $2,363 deposit
Model Rent and Fees
Price
- $2,363
Apartment Model: One Bed Plus DenFrom $2,3631 Bedroom, 1 Bath, 870 sq ftAvailable August 12, 2026FloorplansPhotos3D Tours![]()
One Bed Plus Den - Image 1 ![]()
One Bed Plus Den - Image 2 ![]()
One Bed Plus Den - Floorplan One Bed Plus Den - 3D Tour Apartment Unit: 20-306Apartment Model: One Bed Plus Den$2,3631 Bedroom, 1 Bath, 870 sq ftAvailable August 12, 2026Apartment Unit: 21-308Apartment Model: One Bed Plus Den$2,3631 Bedroom, 1 Bath, 870 sq ftAvailable August 12, 2026Apartment Unit: 31-310Apartment Model: One Bed Plus Den$2,3631 Bedroom, 1 Bath, 870 sq ftAvailable August 12, 2026One Bed Corner Unit
$2,398
1 Bed, 1 Bath, 919 sq ftAvailable Aug 12Largest 1 BedroomThis is the largest 1 Bedroom at this PropertyModel Gallery
Floorplans
Availability Details
Price Availability Date Unit Sq Ft Deposit $2,398 August 12, 2026 31-101 919 $2,398 Model Amenities and Features
Features
- Air Conditioning
- Balcony
- Cable Ready
- Fireplace
- Heating
- High Speed Internet Access
- Intercom
- Satellite TV
- Smoke Free
- Sprinkler System
- Storage Space
- Trash Compactor
- Tub/Shower
- Washer/Dryer
- Wheelchair Accessible (Rooms)
- Wi-Fi
Kitchen
- Dishwasher
- Disposal
- Eat-in Kitchen
- Granite Countertops
- Ice Maker
- Island Kitchen
- Kitchen
- Microwave
- Oven
- Range
- Refrigerator
- Stainless Steel Appliances
Unit 31-101 Rent and Fees
Unit Price
- $2,398
View Details and Rent EstimateDeposit
- $2,398 deposit
Model Rent and Fees
Price
- $2,398
Apartment Model: One Bed Corner Unit$2,3981 Bedroom, 1 Bath, 919 sq ftAvailable August 12, 2026![]()
One Bed Corner Unit - Floorplan Apartment Unit: 31-101Apartment Model: One Bed Corner Unit$2,3981 Bedroom, 1 Bath, 919 sq ftAvailable August 12, 2026One Bed Unit
1 Bed, 1 Bath, 784 sq ftModel Gallery
Floorplans
Availability Details
Price Availability Date Unit Sq Ft Deposit $2,183 Call for Availability One Bed Unit 784 sq ft $2,102 Model Amenities and Features
Features
- Air Conditioning
- Balcony
- Cable Ready
- Heating
- High Speed Internet Access
- Intercom
- Satellite TV
- Smoke Free
- Sprinkler System
- Storage Space
- Tub/Shower
- Washer/Dryer
Kitchen
- Dishwasher
- Disposal
- Eat-in Kitchen
- Granite Countertops
- Ice Maker
- Island Kitchen
- Kitchen
- Microwave
- Oven
- Range
- Refrigerator
- Stainless Steel Appliances
Living Space
- Tile Floors
- Vinyl Flooring
- Walk-In Closets
- Window Coverings
Outdoor Space
- Deck
- Grill
- Lawn
- Patio
- Porch
- Yard
Services
- Garden
Model Rent and Fees
Model Price
- $2,183
Deposit
- $2,102 deposit
Apartment Model: One Bed Unit$2,1831 Bedroom, 1 Bath, 784 sq ftUnavailable![]()
One Bed Unit - Floorplan 2 Bedrooms
Two Bedroom Unit
$2,582
2 Beds, 2 Baths, 1070 sq ftAvailable Aug 11Model Gallery
Floorplans
Availability Details
Price Availability Date Unit Sq Ft Deposit View Details $2,582 August 11, 2026 20-207 1070 $2,582 $2,582 August 11, 2026 5-303 1070 $2,582 $2,582 August 11, 2026 6-105 1070 $2,582 Model Amenities and Features
Features
- Air Conditioning
- Balcony
- Cable Ready
- Fireplace
- Heating
- High Speed Internet Access
- Intercom
- Satellite TV
- Smoke Free
- Sprinkler System
- Storage Space
- Trash Compactor
- Tub/Shower
- Washer/Dryer
- Wheelchair Accessible (Rooms)
- Wi-Fi
Kitchen
- Dishwasher
- Disposal
- Eat-in Kitchen
- Granite Countertops
- Ice Maker
- Island Kitchen
- Kitchen
- Microwave
- Oven
- Range
- Refrigerator
- Stainless Steel Appliances
Model Rent and Fees
Model Price
- $2,582
Unit 20-207 Rent and Fees
Unit Price
- $2,582
View Details and Rent EstimateDeposit
- $2,582 deposit
Model Rent and Fees
Price
- $2,582
Unit 5-303 Rent and Fees
Unit Price
- $2,582
View Details and Rent EstimateDeposit
- $2,582 deposit
Model Rent and Fees
Price
- $2,582
Unit 6-105 Rent and Fees
Unit Price
- $2,582
View Details and Rent EstimateDeposit
- $2,582 deposit
Model Rent and Fees
Price
- $2,582
Apartment Model: Two Bedroom UnitFrom $2,5822 Bedroom, 2 Bath, 1070 sq ftAvailable August 11, 2026![]()
Two Bedroom Unit - Floorplan Apartment Unit: 20-207Apartment Model: Two Bedroom Unit$2,5822 Bedroom, 2 Bath, 1070 sq ftAvailable August 11, 2026Apartment Unit: 5-303Apartment Model: Two Bedroom Unit$2,5822 Bedroom, 2 Bath, 1070 sq ftAvailable August 11, 2026Apartment Unit: 6-105Apartment Model: Two Bedroom Unit$2,5822 Bedroom, 2 Bath, 1070 sq ftAvailable August 11, 2026Two Bedroom Corner Unit
$2,727
2 Beds, 2 Baths, 1135 sq ftAvailable Sep 12Model Gallery
Floorplans
Availability Details
Price Availability Date Unit Sq Ft Deposit View Details $2,727 September 12, 2026 10-312 1135 $2,727 $2,727 September 12, 2026 21-212 1135 $2,727 $2,727 September 12, 2026 7-211 1135 $2,727 Model Amenities and Features
Features
- Air Conditioning
- Balcony
- Cable Ready
- Fireplace
- Heating
- High Speed Internet Access
- Intercom
- Satellite TV
- Smoke Free
- Sprinkler System
- Storage Space
- Trash Compactor
- Tub/Shower
- Washer/Dryer
- Wheelchair Accessible (Rooms)
- Wi-Fi
Kitchen
- Dishwasher
- Disposal
- Eat-in Kitchen
- Granite Countertops
- Ice Maker
- Island Kitchen
- Kitchen
- Microwave
- Oven
- Range
- Refrigerator
- Stainless Steel Appliances
Model Rent and Fees
Model Price
- $2,727
Unit 10-312 Rent and Fees
Unit Price
- $2,727
View Details and Rent EstimateDeposit
- $2,727 deposit
Model Rent and Fees
Price
- $2,727
Unit 21-212 Rent and Fees
Unit Price
- $2,727
View Details and Rent EstimateDeposit
- $2,727 deposit
Model Rent and Fees
Price
- $2,727
Unit 7-211 Rent and Fees
Unit Price
- $2,727
View Details and Rent EstimateDeposit
- $2,727 deposit
Model Rent and Fees
Price
- $2,727
Apartment Model: Two Bedroom Corner UnitFrom $2,7272 Bedroom, 2 Bath, 1135 sq ftAvailable September 12, 2026![]()
Two Bedroom Corner Unit - Floorplan Apartment Unit: 10-312Apartment Model: Two Bedroom Corner Unit$2,7272 Bedroom, 2 Bath, 1135 sq ftAvailable September 12, 2026Apartment Unit: 21-212Apartment Model: Two Bedroom Corner Unit$2,7272 Bedroom, 2 Bath, 1135 sq ftAvailable September 12, 2026Apartment Unit: 7-211Apartment Model: Two Bedroom Corner Unit$2,7272 Bedroom, 2 Bath, 1135 sq ftAvailable September 12, 2026
Schedule a Tour
Videos
3D Tours
Property Information
- 564 Units
- 4 Stories
- Built in 2013
Lease Terms
- 12 mo
Fees and Policies
The fees listed below are community-provided and may exclude utilities or add-ons. All payments are made directly to the property and are non-refundable unless otherwise specified. Use the Cost Calculator to determine costs based on your needs.
Required Fees
One-Time Basics
- Due at Application
- Application Fee Per ApplicantiCharged per applicant.$50.00
Parking Info and Fees
- Covered
- Garage ParkingiResident parking is on a first come, first served basis. Private garages are available for $145/month.
- 1 Max
- Other
Property Fee Disclaimer: Based on community-supplied data and independent market research. Subject to change without notice. May exclude fees for mandatory or optional services and usage-based utilities.
Features and Amenities
On-Site Services
- Maintenance On Site
- Planned Social Activities
- Package Service
- Property Manager On Site
- Car Charging Station
- Recycling
- Renters Insurance Program
- Health Club Discount
- Online Services
- Garden
Community Features
- Multi Use Room
- Business Center
- Clubhouse
- Lounge
- Conference Rooms
- Elevator
Outdoor Features
- Grill
- Sundeck
- Courtyard
- Picnic Area
- Controlled Access
- Patio
- Lawn
- Porch
- Yard
- Deck
Recreation and Fitness
- Fitness Center
- Tennis Court
- Media Center/Movie Theatre
- Basketball Court
- Bicycle Storage
- Walking/Biking Trails
- Playground
- Pool
Interior Features
- Balcony
- Storage Space
- Fireplace
- High Speed Internet Access
- Heating
- Sprinkler System
- Tub/Shower
- Satellite Tv
- Intercom
- Trash Compactor
- Cable Ready
- Washer/Dryer
- Air Conditioning
- Wi Fi
- Wheelchair Accessible (Rooms)
- Smoke Free
Kitchen Amenities
- Disposal
- Stainless Steel Appliances
- Ice Maker
- Kitchen
- Dishwasher
- Eat In Kitchen
- Island Kitchen
- Range
- Refrigerator
- Microwave
- Oven
- Granite Countertops
Living Area Features
- Walk In Closets
- Den
- Vinyl Flooring
- Linen Closet
- Tile Floors
- Window Coverings
Unique Amenities
- Garage Available

Map
- Shopping
- Colleges
- Medical
- Transportation

Map
Frequently Asked Questions about Tara Heights Apartments
Where is Tara Heights Apartments located?
Tara Heights Apartments is located at 8 Digital Dr near the Southwest Nashua area of Nashua, NH
What is the current rent range at Tara Heights Apartments?
1 Bedroom to 2 Bedroom Apartments at Tara Heights Apartments currently range from $2,363 to $2,727
When is the leasing office open?
- The office Hours for Tara Heights Apartments are
- Monday 8:00 am–5:00 pm
- Tuesday 8:00 am–6:00 pm
- Wednesday 8:00 am–6:00 pm
- Thursday 8:00 am–6:00 pm
- Friday 8:00 am–6:00 pm
- Saturday 9:00 am–5:00 pm
- Sunday Closed
Are pets allowed?
Call us today to find out our pet policy and if we allow pets
Renters Reviews and Ratings
Would give 0 stars if allowed.
Say goodbye to Amazon packages
Premier Apartments
Worst leasing office
Getting your deposit back is a nightmare.
One of the best places I've lived in many years
Poor Management
Take care of your Deposits
Bed Bugs
Best apartment in Nashua
Tara Heights 1 Bedroom Apartment
Tara Heights Nashua - Brand new buildings 2 clubhouses!
Nearby Schools
Fairgrounds Middle School
Nashua High School South
About GreatSchools Data on ApartmentHomeLiving.com.
Points of Interest
Time and distance from Tara Heights Apartments.
Big Box and Retail
Staples
Costco
Target
Colleges and Universities
Hospitals
St. Joseph Hospital
Southern New Hampshire Health
Lowell General Hospital
Shopping Centers
Tara Heights Apartments has 5 shopping centers within 1.2 miles.
Transit Stations
Lowell-Lowell Line
Nearby Neighborhoods
Rental Price Ranges in the Area
| Bedroom | Average Rent | Cheapest Rent | Highest Rent |
|---|---|---|---|
| Nashua Studio Apartments | $1,910 | $1,293 | $2,999 |
| Nashua 1 Bedroom Apartments | $2,142 | $1,200 | $3,417 |
| Nashua 2 Bedroom Apartments | $2,468 | $1,576 | $4,819 |
| Nashua 3 Bedroom Apartments | $2,583 | $1,800 | $4,190 |
| Nashua 4 Bedroom Apartments | $4,407 | $4,115 | $4,630 |
Browse Top Apartments in Nashua
By Price
By Community Type
- Nashua Apartments for Rent by Owner
- Nashua Apartments with Rent Specials
- Nashua Top Rated Apartments
- Nashua Corporate Apartments
- Nashua Furnished Apartments
- Nashua Gated Apartments
- Nashua Loft Apartments
- Nashua Low Income Apartments
- Nashua Military Apartments
- New Nashua Apartments
- Nashua Senior Apartments
- Nashua Short-term Apartments
- Nashua Student Apartments
- Nashua Apartments with Utilities Included


