Your message has been sent! Thank you!

Tau Valley Apartments

Verified
This is a CoStar Verified® Listing

Tau Valley in Rocky Mount, NC is verified by CoStar’s® proprietary screening and fraud detection process, so you can shop and rent with confidence on ApartmentHomeLiving.com. Always protect yourself when shopping online.

(252) 888-7125
Check Availability
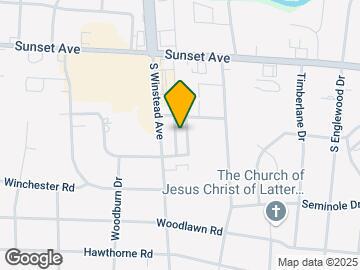
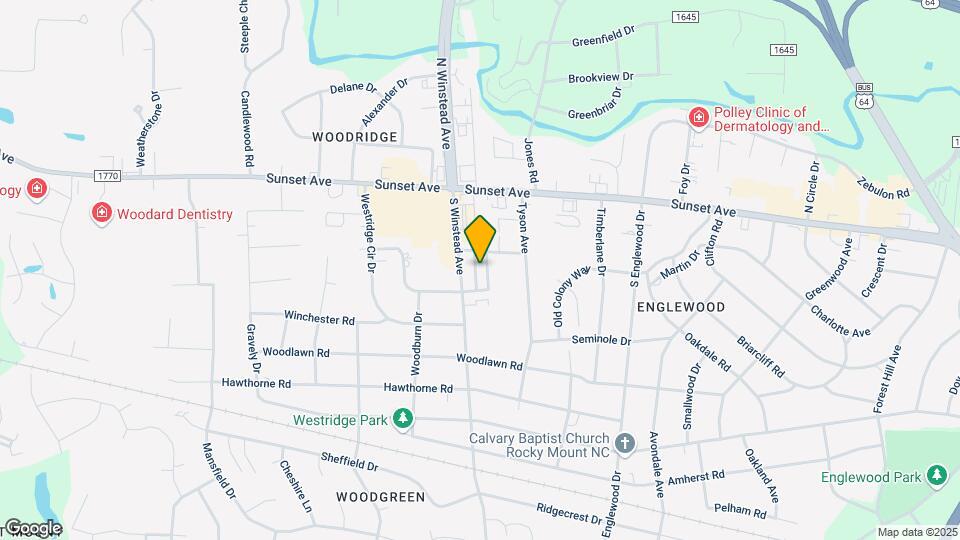
237 S Winstead Ave, Rocky Mount, NC 27804

Contact

Tau Valley

237 S Winstead Ave
Rocky Mount, NC 27804
(252) 888-7125
Tau Valley in Rocky Mount, NC - Building Photo
  • 1–3 Bedrooms
  • $1,096-$1,588 Pricing
  • 770–1,545 Square Feet

About Tau Valley

Come home to Tau Valley, where neighborhood living meets city convenience. Ideally located off Winstead Avenue, Tau Valley is steps away from a wide variety of dining, shopping and entertainment. You'll enjoy being only minutes from Nash General Hospital and the I95 and US64 corridors and only a hop, skip and jump from Raleigh and the prominent Research Triangle Park area.

Tau Valley is located in the 27804 Zip code of Rocky Mount, NC. This community is professionally managed by Ferebee Properties

Unique Features and Amenities

  • 2 Full Bathrooms
  • 24hr. Emergency Maintenance
  • Brushed Nickel Finishes
  • Coat Closet
  • Community Grilling Area
  • Community Website
  • Corner Unit
  • Corporate Suites Available
  • Entry closet
  • Kitchen Window
  • Large Community Clubhouse
  • Manicured Landscaping
  • Olympic Sized Pool
  • Outstanding Location
  • Planned Social Events
  • Pool View
  • Powder Room
  • Private Patio
  • Refrigerator with Icemakers
  • Separate Utility Room
  • Stainless steel appliances
  • Updated Cabinetry
  • White Appliances
  • Window Seats

See All Amenities

Property Contact Info

Office Hours

Monday8:30 am–5:30 pm
Tuesday8:30 am–5:30 pm
Wednesday8:30 am–5:30 pm
Thursday8:30 am–5:30 pm
Friday8:30 am–5:30 pm
Saturday10:00 am–5:00 pm
SundayClosed

Floorplan Pricing and Availability

Tau Valley offers 1 to 3 Bedroom apartments starting from $1,096 and having 770–1,545 sq ft. Here is the current pricing and availability:

Cost CalculatorEstimate your monthly and one-time fees
  • 1 Bedroom

    1 Bed, 1 Bath

    From $1,096

    1 Bed, 1 Bath, 770 sq ft
    Available Now

    Availability Details

    PriceAvailability DateUnitSq FtView Details
    $1,096Available NowD04770
    $1,096Available NowH02770
    $1,096Available NowI02770

    Model Amenities and Features

    Features

    • Air Conditioning
    • Cable Ready
    • Ceiling Fans
    • Heating
    • High Speed Internet Access
    • Tub/Shower
    • Washer/Dryer Hookup

    Kitchen

    • Dishwasher
    • Disposal
    • Kitchen
    • Range

    Living Space

    • Carpet
    • Dining Room
    • Tile Floors
    • Vinyl Flooring
    • Walk-In Closets
    • Window Coverings

    Unique Features

    • Coat Closet
    • Private Patio
    • Refrigerator with Icemakers
    • White Appliances

    Model Rent and Fees

    Model Price Range

    • $1,096 - $1,166

    Current Available Pricing

    • $1,096

    Deposit

    • $300 deposit

    Unit D04 Amenities and Features

    Features

    • High Speed Internet Access

    Unique Features

    • Coat Closet
    • Private Patio
    • Refrigerator with Icemakers
    • White Appliances

    Unit D04 Rent and Fees

    Unit Price

    • $1,096
    • View Details and Rent Estimate

    Deposit

    • $300 deposit

    Model Rent and Fees

    Model Price Range

    • $1,096 - $1,166

    Unit H02 Amenities and Features

    Features

    • High Speed Internet Access

    Unique Features

    • Coat Closet
    • Private Patio
    • Refrigerator with Icemakers
    • White Appliances

    Unit H02 Rent and Fees

    Unit Price

    • $1,096
    • View Details and Rent Estimate

    Deposit

    • $300 deposit

    Model Rent and Fees

    Model Price Range

    • $1,096 - $1,166

    Unit I02 Amenities and Features

    Features

    • High Speed Internet Access

    Unique Features

    • Coat Closet
    • Private Patio
    • Refrigerator with Icemakers
    • White Appliances

    Unit I02 Rent and Fees

    Unit Price

    • $1,096
    • View Details and Rent Estimate

    Deposit

    • $300 deposit

    Model Rent and Fees

    Model Price Range

    • $1,096 - $1,166

    1 Bed, 1 Bath Upgraded

    1 Bed, 1 Bath, 770 sq ft
     

    Availability Details

    PriceAvailability DateUnitSq Ft
    $1,146Call for Availability1 Bed, 1 Bath Upgraded770 sq ft

    Model Amenities and Features

    Features

    • High Speed Internet Access

    Kitchen

    • Dishwasher
    • Disposal

    Unique Features

    • Brushed Nickel Finishes
    • Coat Closet
    • Private Patio
    • Refrigerator with Icemakers
    • Stainless Steel Appliances
    • Updated Cabinetry

    Model Rent and Fees

    Model Price

    • $1,146
    Show Unavailable Floorplans
  • 2 Bedrooms

    2 bed, 1.5 bath

    From $1,425

    2 Beds, 1.5 Baths, 1085 sq ft
    Available Now

    Availability Details

    PriceAvailability DateUnitSq FtView Details
    $1,425Available NowF041085
    $1,425Available NowN041085
    $1,425Available NowX041085

    Model Amenities and Features

    Features

    • High Speed Internet Access
    • Washer/Dryer Hookup

    Kitchen

    • Dishwasher
    • Disposal

    Unique Features

    • Coat Closet
    • Kitchen Window
    • Private patio
    • Refrigerator with Icemakers
    • Separate Utility Room
    • White Appliances
    • Window Seats

    Model Rent and Fees

    Model Price Range

    • $1,201 - $1,463

    Current Available Pricing

    • $1,425

    Unit F04 Amenities and Features

    Features

    • High Speed Internet Access

    Unique Features

    • Coat Closet
    • Kitchen Window
    • Private patio
    • Refrigerator with Icemakers
    • Separate Utility Room
    • White Appliances
    • Window Seats

    Unit F04 Rent and Fees

    Unit Price

    • $1,425
    • View Details and Rent Estimate

    Model Rent and Fees

    Model Price Range

    • $1,201 - $1,463

    Unit N04 Amenities and Features

    Features

    • High Speed Internet Access

    Unique Features

    • Coat Closet
    • Corner Unit
    • Kitchen Window
    • Private patio
    • Refrigerator with Icemakers
    • Separate Utility Room
    • White Appliances
    • Window Seats

    Unit N04 Rent and Fees

    Unit Price

    • $1,425
    • View Details and Rent Estimate

    Model Rent and Fees

    Model Price Range

    • $1,201 - $1,463

    Unit X04 Amenities and Features

    Features

    • High Speed Internet Access

    Unique Features

    • Coat Closet
    • Kitchen Window
    • Private patio
    • Refrigerator with Icemakers
    • Separate Utility Room
    • White Appliances
    • Window Seats

    Unit X04 Rent and Fees

    Unit Price

    • $1,425
    • View Details and Rent Estimate

    Model Rent and Fees

    Model Price Range

    • $1,201 - $1,463

    2 bed, 1.5 bath Upgraded

    2 Beds, 1.5 Baths, 1085 sq ft
     

    Availability Details

    PriceAvailability DateUnitSq Ft
    $1,213Call for Availability2 bed, 1.5 bath Upgraded1085 sq ft

    Model Amenities and Features

    Features

    • High Speed Internet Access
    • Washer/Dryer Hookup

    Kitchen

    • Dishwasher
    • Disposal

    Unique Features

    • Brushed Nickel Finishes
    • Coat Closet
    • Kitchen Window
    • Private Patio
    • Refrigerator with Icemakers
    • Separate Utility Room
    • Stainless Steel Appliances
    • Updated Cabinetry
    • Window Seats

    Model Rent and Fees

    Model Price

    • $1,213
    Show Unavailable Floorplans
  • 3 Bedrooms

    3 Bed, 1.5 Bath

    From $1,487

    3 Beds, 1.5 Baths, 1240 sq ft
    Available Now
    Cheapest 3 BedroomThis is the cheapest 3 Bedroom at this Property

    Availability Details

    PriceAvailability DateUnitSq FtView Details
    $1,487Available NowD121240
    $1,487Available NowO041240

    Model Amenities and Features

    Features

    • High Speed Internet Access
    • Washer/Dryer Hookup

    Kitchen

    • Dishwasher
    • Disposal

    Unique Features

    • Coat Closet
    • Kitchen Window
    • Powder Room
    • Private patio
    • Refrigerator with Icemakers
    • Separate Utility Room
    • White Appliances

    Model Rent and Fees

    Model Price Range

    • $1,487 - $1,536

    Current Available Pricing

    • $1,487

    Unit D12 Amenities and Features

    Features

    • High Speed Internet Access

    Kitchen

    • Stainless Steel Appliances

    Unique Features

    • Coat Closet
    • Corner Unit
    • Kitchen Window
    • Powder Room
    • Private patio
    • Refrigerator with Icemakers
    • Separate Utility Room
    • White Appliances

    Unit D12 Rent and Fees

    Unit Price

    • $1,487
    • View Details and Rent Estimate

    Model Rent and Fees

    Model Price Range

    • $1,487 - $1,536

    Unit O04 Amenities and Features

    Features

    • High Speed Internet Access

    Kitchen

    • Stainless Steel Appliances

    Unique Features

    • Coat Closet
    • Kitchen Window
    • Powder Room
    • Private patio
    • Refrigerator with Icemakers
    • Separate Utility Room
    • White Appliances

    Unit O04 Rent and Fees

    Unit Price

    • $1,487
    • View Details and Rent Estimate

    Model Rent and Fees

    Model Price Range

    • $1,487 - $1,536

    3 Bed, 1.5 Bath Upgraded

    From $1,537

    3 Beds, 1.5 Baths, 1240 sq ft
    Available Now

    Availability Details

    PriceAvailability DateUnitSq Ft
    $1,537Available NowO021240

    Unit O02 Amenities and Features

    Features

    • High Speed Internet Access

    Kitchen

    • Stainless Steel Appliances

    Unique Features

    • Brushed Nickel Finishes
    • Coat Closet
    • Kitchen Window
    • Powder Room
    • Private Patio
    • Refrigerator with Icemakers
    • Separate Utility Room
    • Updated Cabinetry

    Unit O02 Rent and Fees

    Unit Price

    • $1,537
    • View Details and Rent Estimate

    Model Rent and Fees

    Model Price Range

    • $1,537 - $1,588

    3 bed, 2.5 bath

    3 Beds, 2.5 Baths, 1545 sq ft
     

    Availability Details

    PriceAvailability DateUnitSq Ft
    $1,487Call for Availability3 bed, 2.5 bath1545 sq ft

    Model Amenities and Features

    Features

    • High Speed Internet Access
    • Washer/Dryer Hookup

    Kitchen

    • Dishwasher
    • Disposal

    Unique Features

    • Coat Closet
    • Kitchen Window
    • Powder Room
    • Private patio
    • Refrigerator with Icemakers
    • Separate Utility Room
    • White Appliances
    • Window Seats

    Model Rent and Fees

    Model Price

    • $1,487

    3 Bed, 2.5 Bath Upgraded

    3 Beds, 2.5 Baths, 1545 sq ft
     

    Availability Details

    PriceAvailability DateUnitSq Ft
    $1,537Call for Availability3 Bed, 2.5 Bath Upgraded1545 sq ft

    Model Amenities and Features

    Features

    • High Speed Internet Access
    • Washer/Dryer Hookup

    Kitchen

    • Dishwasher
    • Disposal

    Unique Features

    • Brushed Nickel Finishes
    • Coat Closet
    • Kitchen Window
    • Powder Room
    • Private Patio
    • Refrigerator with Icemakers
    • Separate Utility Room
    • Stainless Steel Appliances
    • Updated Cabinetry
    • Window Seats

    Model Rent and Fees

    Model Price

    • $1,537
    Show Unavailable Floorplans
Price shown is base rent. Excludes user-selected optional fees and variable or usage-based fees and required charges due at or prior to move-in or at move-out. View Fees and Policies for details. Price, availability, fees, and any applicable rent special are subject to change without notice.

Schedule a Tour

Schedule a Tour
Call us at: (252) 888-7125 to schedule a tour.

Property Information

  • 155 Units
  • 2 Stories
  • Built in 1970

Lease Terms

  • 3 - 15 mo
  • Short Term Lease Options

Fees and Policies

The fees listed below are community-provided and may exclude utilities or add-ons. All payments are made directly to the property and are non-refundable unless otherwise specified. Use the Cost Calculator to determine costs based on your needs.

Required Fees

One-Time Basics

Due at Application
Application Fee Per ApplicantiCharged per applicant.$40.00

Other Fees and Policies

Pet Fees

Cat
Pet DepositiMax of 2. Charged Per Pet.$200.00
One-Time Pet FeeiMax of 2. Charged Per Pet.$100-$150
Monthly Pet FeeiMax of 2. Charged Per Pet.$40.00
40 lbs. Weight Limit
Restrictions:

We welcome up to 2 pets per apartment home. We have a weight limit of under 40lbs. per pet. We accept cats and dogs. Monthly pet rent is $20 per pet. There is a $100 pet fee. There is also a $200 refundable pet deposit. Please call our leasing office for complete pet policy.

Comments:

Max of 2.

Dog
Pet DepositiMax of 2. Charged Per Pet.$200.00
One-Time Pet FeeiMax of 2. Charged Per Pet.$100-$150
Monthly Pet FeeiMax of 2. Charged Per Pet.$40.00
40 lbs. Weight Limit
Restrictions:

We welcome up to 2 pets per apartment home. We have a weight limit of under 40lbs. per pet. We accept cats and dogs. Monthly pet rent is $20 per pet. There is a $100 pet fee. There is also a $200 refundable pet deposit. Please call our leasing office for complete pet policy.

Comments:

Max of 2.

Birds
Allowed
Fish
Allowed

Parking Fees

Surface Lot
Parking DepositiCharged Per Vehicle.$0.00
Comments:

Surface lot available. Please call our leasing office for complete parking policy.

Property Fee Disclaimer: Based on community-supplied data and independent market research. Subject to change without notice. May exclude fees for mandatory or optional services and usage-based utilities.

Features and Amenities

On-Site Services

  • Maintenance On Site
  • Pet Care
  • Planned Social Activities
  • Property Manager On Site
  • Laundry Facilities

Community Features

  • Corporate Housing
  • Clubhouse
  • Walk Up

Outdoor Features

  • Sundeck
  • Patio

Recreation and Fitness

  • Tennis Court
  • Playground
  • Pool

Interior Features

  • Ceiling Fans
  • High Speed Internet Access
  • Heating
  • Tub/Shower
  • Cable Ready
  • Washer/Dryer Hookup
  • Air Conditioning

Kitchen Amenities

  • Dishwasher
  • Range
  • Refrigerator
  • Disposal
  • Stainless Steel Appliances
  • Ice Maker
  • Kitchen

Living Area Features

  • Walk In Closets
  • Den
  • Dining Room
  • Tile Floors
  • Window Coverings
  • Vinyl Flooring
  • Carpet
Google Map

Map

237 S Winstead Ave, Rocky Mount, NC 27804

Frequently Asked Questions about Tau Valley

Where is Tau Valley located?

Tau Valley is located at 237 S Winstead Ave, Rocky Mount, NC

What is the current rent range at Tau Valley?

1 Bedroom to 3 Bedroom Apartments at Tau Valley currently range from $1,096 to $1,537

When is the leasing office open?

  • The office Hours for Tau Valley are
  • Monday 8:30 am–5:30 pm
  • Tuesday 8:30 am–5:30 pm
  • Wednesday 8:30 am–5:30 pm
  • Thursday 8:30 am–5:30 pm
  • Friday 8:30 am–5:30 pm
  • Saturday 10:00 am–5:00 pm
  • Sunday Closed

Are pets allowed?

Call us today to find out our pet policy and if we allow pets

Lifestyle Ratings

  • Family Friendly 3.4

    Family Friendly apartments feature the best community amenities for larger families like larger floorplans, playgrounds and day care options.

    Rating Factors

    This 3.4-star Family Friendly rating is based on the following features:

    • Playground(s)
    • Patios
    • Tile Floors
    • Dishwashers
    • High Speed Internet Access
    • Swimming Pool(s)
    • Maintenance on site
    • Pet Care
    • Tennis Courts
    • Vinyl Flooring
    • Window Coverings
    • Sundeck(s)
    • Dining Rooms
    • Dens
    • Kitchens
    • Ice Makers
    • Disposals
    • Planned Social Activities
    • Air Conditioning
    • Washer/Dryer Hookups
    • Tub/Showers
    • Heating
    • Property Manager on Site
    • Ceiling Fans
    • Laundry Facilities
    • Cable Ready
    See more
    See less
  • Student Living 3.2

    Rentals that are highly rated for the Student Living Lifestyle rating have top features and amenities that benefit students and others who enjoy living the student lifestyle.

    Rating Factors

    This 3.2-star Student Living rating is based on the following features:

    • Pet Care
    • Window Coverings
    • Property Manager on Site
    • Sundeck(s)
    • Tennis Courts
    • Swimming Pool(s)
    • Patios
    • Dining Rooms
    • Dens
    • Kitchens
    • Ice Makers
    • Stainless Steel Appliances
    • Disposals
    • Refrigerators
    • Ranges
    • Dishwashers
    • Air Conditioning
    • Washer/Dryer Hookups
    • Tub/Showers
    • Heating
    • High Speed Internet Access
    • Clubhouse
    • Laundry Facilities
    • Planned Social Activities
    • Maintenance on site
    • Cable Ready
    • Ceiling Fans
    See more
    See less
Learn more about Lifestyle Search

Renters Reviews and Ratings

3.7
3 Renters Reviews

Great Community

August 8, 2017 - Review from Apartments.com
The apartments are nice and the grounds are nicely kept. Warm and inviting. Best in Rocky Mount.

Wonderful

May 9, 2017 - Review from Apartments.com
Love this place. Staff is Wonderful! So welcoming and friendly! I love the apartment and the upkeep of this place! The pool is a bonus and always clean and inviting!! The playground is really nice and my kids love it!!! No complaints! This place is family friendly and a great place to live!!! I would recommend this place to anyone. It's also let friendly which I wonderful. I can't say enough about this place!

Property Manager Responded

May 9, 2017
Thank you for your feedback. A new management company has taken over the property and many changes are coming to Westside Flats. We look forward to meeting you and having you call Westside Flats home for many years to come. 5-9-2017

Horrible

August 22, 2016 - Review from Apartments.com
These apartments may look decent on the outside, but they are old and outdated. I just moved out and am so glad that I did. Their motto is if it isn't completely broken then they are not going to fix it. They do the bare minimum to patch things up instead of fixing the problem. Please view the apartment and do a thorough walk through before moving in.

Nearby Schools

Englewood Elementary

Nash-Rocky Mount School District
101 South Englewood Drive
Public School - Grades K-5 (399 Students)
In Attendance Zone1 minute drive / 0.4 miles away
8/10
School data provided by GreatSchools.
details
The GreatSchools Rating helps parents compare schools within a state based on a variety of school quality indicators and provides a helpful picture of how effectively each school serves all of its students. Ratings are on scale of 1 (below average) and to 10 (above average) and can include test scores, college readiness, academic progress, advanced courses, equity, discipline and attendance data. We also advise parents to visit schools, consider other information on school performance and programs, and consider needs as part of the school selection process.

About GreatSchools Data on ApartmentHomeLiving.com.

Points of Interest

Time and distance from Tau Valley.

Big Box and Retail

Walgreens

2624 Sunset Ave
3 minute drive / 1.17 miles away

Target

731 Sutters Creek Blvd
4 minute drive / 2.21 miles away

Walmart

1511 Benvenue Rd
5 minute drive / 2.44 miles away

Colleges and Universities

Nash Community College

522 N. Old Carriage Road
6 minute drive / 2.97 miles away

Groceries

Piggly Wiggly

940 W Raleigh Blvd
6 minute drive / 2.83 miles away

Hospitals

Nash General Hospital

2460 Curtis Ellis Drive
2 minute drive / 0.93 miles away

Shopping Centers

Westridge Village

3679 Sunset Ave
1 minute drive / 0.2 miles away

Wellongate Shopping Center

3420-3476 Sunset Ave
1 minute drive / 0.35 miles away

Englewood Square

3016 Sunset Ave
2 minute drive / 0.83 miles away

Tau Valley has 5 shopping centers within 1.1 miles.

Nearby Neighborhoods

Downtown Wilson

Studio to 4 Bedroom Apartments from $625
View Rentals

Westwood Village

Studio to 4 Bedroom Apartments from $925
View Rentals

Rental Price Ranges in the Area

BedroomAverage RentCheapest RentHighest Rent
Rocky Mount Studio Apartments $1,221$895$1,560
Rocky Mount 1 Bedroom Apartments $1,036$595$1,800
Rocky Mount 2 Bedroom Apartments $1,273$695$2,400
Rocky Mount 3 Bedroom Apartments $1,525$895$2,310

Browse Top Apartments in Rocky Mount

Viewing: Tau Valley | Desktop Version | Listing Updated: 07/10/2026 | AHLGLD