


- 1–3 Bedrooms
- $2,429-$3,149 Plus Fees
- 711–1,066 Square Feet
About Taunton Gardens
Make your home in the countryside at Taunton Gardens. Our one, two, and three bedroom apartments for rent in Taunton, MA, offer comfortable living with scenic surroundings. We are situated on an expansive tree-lined property with conveniences close at hand. Easy access to Route 24, I-495, and the new MBTA South Coast Rail Service, means you can be anywhere in Greater Boston in no time at all. An apartment at Taunton Gardens provides the lifestyle you desire.
Taunton Gardens is located in the Taunton Neighborhood and 02780 Zip code of Taunton, MA. This community is professionally managed by First Realty Management
Unique Features and Amenities
- Abundant Closets and Storage
- Abundant Sunlight
- AC wall unit
- Berber carpets master bedroom
- Burlington Plank Wood Flooring and Berber ...
- Energy Efficient Appliances
- Energy Efficient Stainless Steel Appliances*
- Family-Size Kitchen
- Granite kitchen upgrade
- HIs and hers closets
- In Home Washer/Dryer
- Light fixtures upgrades
- Off Street Parking
- Open Floor Plans
- Pantry
- Plank flooring
- Private exterior storage space
- Resident Social Events
- Self-Cleaning Oven
- Smoke-Free Community
- Spacious Living Area with Lots of Light
- Upgraded Light Fixtures
- Washer/Dryer in Unit
- Window Coverings
- Wood-Style Flooring
- Your Own Private Entrance
Property Contact Info

- Listed by:
- Agency:
- Vendor Logo:
- Website:
- View Property Website
- Call Us:
- (774) 260-8440
- Disclaimer:
Office Hours
| Monday | 9:00 am–5:00 pm |
| Tuesday | 9:00 am–5:00 pm |
| Wednesday | 9:00 am–5:00 pm |
| Thursday | 9:00 am–5:00 pm |
| Friday | 9:00 am–5:00 pm |
| Saturday | Closed |
| Sunday | Closed |
Floorplan Pricing and Availability
Taunton Gardens offers 1 to 3 Bedroom apartments starting from $2,429 and having 711–1,066 sq ft. Here is the current pricing and availability:
New! Interactive Property Map
1 Bedroom
1 Bedroom
1 Bed, 1 Bath, 711 sq ftModel Gallery
Floorplans
Availability Details
Availability Date Unit Sq Ft Call for Availability 1 Bedroom 711 sq ft Model Amenities and Features
Features
- Air Conditioning
- Washer/Dryer Hookup
Kitchen
- Dishwasher
- Microwave
Unique Features
- Energy Efficient Appliances
- Energy Efficient Stainless Steel Appliances*
- In Home Washer/Dryer
- Open Floor Plans
- Wood-Style Flooring
Apartment Model: 1 BedroomCall For Rates1 Bedroom, 1 Bath, 711 sq ftUnavailable![]()
1 Bedroom - Floorplan 2 Bedrooms
2 Bedroom
From $2,429
2 Beds, 1 Bath, 936 sq ftPlus FeesAvailable Aug 15Model Gallery
Floorplans
Availability Details
Price Availability Date Unit Sq Ft Deposit View Details $2,440 August 15, 2026 1-31-1 936 $500 $2,437 September 10, 2026 1-39-1 936 $500 $2,429 October 21, 2026 1-16-1 936 $500 Model Amenities and Features
Features
- Air Conditioning
- Washer/Dryer Hookup
Kitchen
- Dishwasher
- Microwave
Unique Features
- Energy Efficient Appliances
- Energy Efficient Stainless Steel Appliances*
- In Home Washer/Dryer
- Open Floor Plans
- Wood-Style Flooring
Model Lease Information
Model Price Range
- $2,429 - $2,770
Deposit
- $500 deposit
Unit 1-31-1 Amenities and Features
Features
- Air Conditioning
- Washer/Dryer Hookup
Kitchen
- Dishwasher
- Microwave
Unique Features
- Energy Efficient Appliances
- Energy Efficient Stainless Steel Appliances*
- In Home Washer/Dryer
- Open Floor Plans
- Wood-Style Flooring
Unit 1-31-1 Lease Information
Unit Price
- From $2,440
View Details and Rent EstimateDeposit
- $500 deposit
Model Lease Information
Model Price Range
- $2,429 - $2,770Plus Fees
Unit 1-39-1 Amenities and Features
Features
- Air Conditioning
- Washer/Dryer Hookup
Kitchen
- Dishwasher
- Microwave
Unique Features
- Energy Efficient Appliances
- Energy Efficient Stainless Steel Appliances*
- In Home Washer/Dryer
- Open Floor Plans
- Wood-Style Flooring
Unit 1-39-1 Lease Information
Unit Price
- From $2,437
View Details and Rent EstimateDeposit
- $500 deposit
Model Lease Information
Model Price Range
- $2,429 - $2,770Plus Fees
Unit 1-16-1 Amenities and Features
Features
- Air Conditioning
- Washer/Dryer Hookup
Kitchen
- Dishwasher
- Microwave
Unique Features
- Energy Efficient Appliances
- Energy Efficient Stainless Steel Appliances*
- In Home Washer/Dryer
- Open Floor Plans
- Wood-Style Flooring
Unit 1-16-1 Lease Information
Unit Price
- From $2,429
View Details and Rent EstimateDeposit
- $500 deposit
Model Lease Information
Model Price Range
- $2,429 - $2,770Plus Fees
Apartment Model: 2 BedroomFrom $2,4292 Bedroom, 1 Bath, 936 sq ftAvailable August 15, 2026![]()
2 Bedroom - Floorplan Apartment Unit: 1-31-1Apartment Model: 2 BedroomFrom $2,4402 Bedroom, 1 Bath, 936 sq ftAvailable August 15, 2026Apartment Unit: 1-39-1Apartment Model: 2 BedroomFrom $2,4372 Bedroom, 1 Bath, 936 sq ftAvailable September 10, 2026Apartment Unit: 1-16-1Apartment Model: 2 BedroomFrom $2,4292 Bedroom, 1 Bath, 936 sq ftAvailable October 21, 20263 Bedrooms
3 Bedroom
From $2,865
3 Beds, 1 Bath, 1066 sq ftPlus FeesAvailable NowModel Gallery
Floorplans
3D Tours
Availability Details
Price Availability Date Unit Sq Ft Deposit View Details $2,907 Available Now 1-03-2 1066 $500 $2,865 Available Now 1-12-1 1066 $500 $2,953 September 10, 2026 1-15-2 1066 $500 Model Amenities and Features
Features
- Air Conditioning
- Washer/Dryer Hookup
Kitchen
- Dishwasher
- Microwave
Unique Features
- Energy Efficient Appliances
- Energy Efficient Stainless Steel Appliances*
- In Home Washer/Dryer
- Open Floor Plans
- Wood-Style Flooring
Model Lease Information
Model Price Range
- $2,865 - $3,149
Deposit
- $500 deposit
Unit 1-03-2 Amenities and Features
Features
- Air Conditioning
- Washer/Dryer Hookup
Kitchen
- Dishwasher
- Microwave
Unique Features
- Energy Efficient Appliances
- Energy Efficient Stainless Steel Appliances*
- In Home Washer/Dryer
- Open Floor Plans
- Wood-Style Flooring
Unit 1-03-2 Lease Information
Unit Price
- From $2,907
View Details and Rent EstimateDeposit
- $500 deposit
Model Lease Information
Model Price Range
- $2,865 - $3,149Plus Fees
Unit 1-12-1 Amenities and Features
Features
- Air Conditioning
- Washer/Dryer Hookup
Kitchen
- Dishwasher
- Microwave
Unique Features
- Energy Efficient Appliances
- Energy Efficient Stainless Steel Appliances*
- In Home Washer/Dryer
- Open Floor Plans
- Wood-Style Flooring
Unit 1-12-1 Lease Information
Unit Price
- From $2,865
View Details and Rent EstimateDeposit
- $500 deposit
Model Lease Information
Model Price Range
- $2,865 - $3,149Plus Fees
Unit 1-15-2 Amenities and Features
Features
- Air Conditioning
- Washer/Dryer Hookup
Kitchen
- Dishwasher
- Microwave
Unique Features
- Energy Efficient Appliances
- Energy Efficient Stainless Steel Appliances*
- In Home Washer/Dryer
- Open Floor Plans
- Wood-Style Flooring
Unit 1-15-2 Lease Information
Unit Price
- From $2,953
View Details and Rent EstimateDeposit
- $500 deposit
Model Lease Information
Model Price Range
- $2,865 - $3,149Plus Fees
Apartment Model: 3 BedroomFrom $2,8653 Bedroom, 1 Bath, 1066 sq ftAvailable NowFloorplans3D Tours![]()
3 Bedroom - Floorplan 3 Bedroom - 3D Tour 3 Bedroom - 3D Tour Apartment Unit: 1-03-2Apartment Model: 3 BedroomFrom $2,9073 Bedroom, 1 Bath, 1066 sq ftAvailable NowApartment Unit: 1-12-1Apartment Model: 3 BedroomFrom $2,8653 Bedroom, 1 Bath, 1066 sq ftAvailable NowApartment Unit: 1-15-2Apartment Model: 3 BedroomFrom $2,9533 Bedroom, 1 Bath, 1066 sq ftAvailable September 10, 2026
Schedule a Tour
3D Tours
Property Information
- 128 Units
- 2 Stories
- Built in 1972
Lease Terms
- 6 - 12 mo
Fees and Policies
The fees listed below are community-provided and may exclude utilities or add-ons. All payments are made directly to the property and are non-refundable unless otherwise specified. Use the Cost Calculator to determine costs based on your needs.
Required Fees
One-Time Basics
- Due at Move-In
- Hold DepositiCharged per unit.$500.00
Pet Policy and Fees
Cats
- 1 Pet Limit
Call for Policy. The permitted pet must be kept within the apartment as noted in the pet agreement. The following is a list of permissible pets: Cat, domestic bird, fish tank (not to exceed ten gallons), hamster, guinea pig and rabbit. We do not accept dogs.
Comments: Pets welcome - call for details
Others
- 1 Pet Limit
Parking Info and Fees
- Surface Lot
- 1 Max
Property Fee Disclaimer: Based on community-supplied data and independent market research. Subject to change without notice. May exclude fees for mandatory or optional services and usage-based utilities.
Features and Amenities
On-Site Services
- Maintenance On Site
Community Features
- Walk Up
Recreation and Fitness
- Playground
Interior Features
- Storage Space
- Washer/Dryer Hookup
- Washer/Dryer
- Air Conditioning
Kitchen Amenities
- Dishwasher
- Microwave
- Oven
- Pantry
- Range
- Refrigerator
- Kitchen
- Granite Countertops
Living Area Features
- Window Coverings

Map
- Shopping
- Colleges
- Medical

Map
Frequently Asked Questions about Taunton Gardens
Where is Taunton Gardens located?
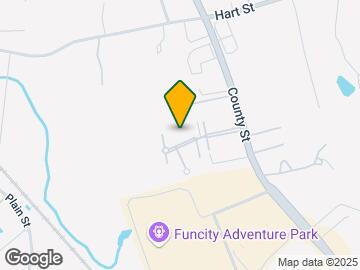
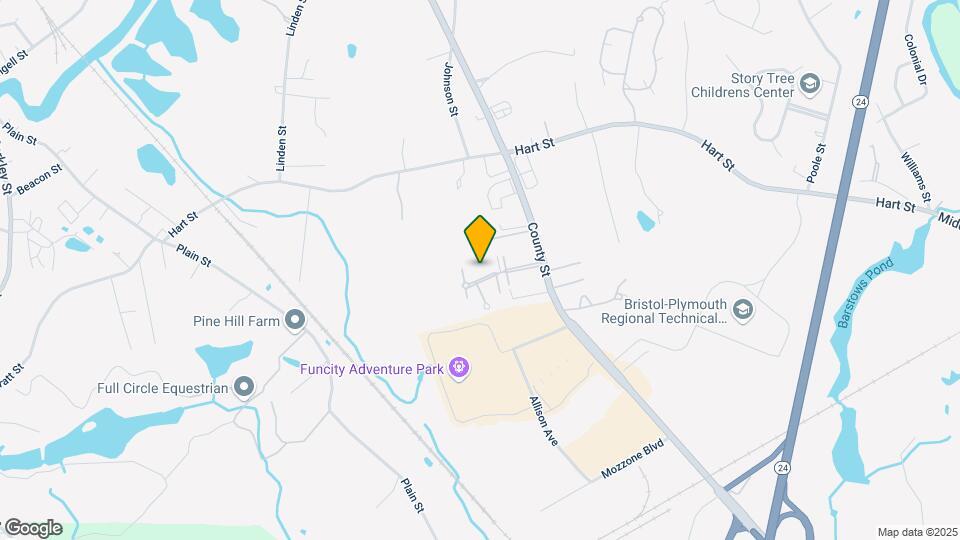
Taunton Gardens is located at 26 Winslow Dr near the Taunton area of Taunton, MA
What is the current rent range at Taunton Gardens?
1 Bedroom to 3 Bedroom Apartments at Taunton Gardens currently range from $2,429 to $3,149
When is the leasing office open?
- The office Hours for Taunton Gardens are
- Monday 9:00 am–5:00 pm
- Tuesday 9:00 am–5:00 pm
- Wednesday 9:00 am–5:00 pm
- Thursday 9:00 am–5:00 pm
- Friday 9:00 am–5:00 pm
- Saturday Closed
- Sunday Closed
Are pets allowed?
Call us today to find out our pet policy and if we allow pets
Renters Reviews and Ratings
Excellent place to live.
Community
Property Manager Responded
Beautiful, Peaceful and Perfect
Property Manager Responded
Taunton Gardens
Property Manager Responded
Great
Property Manager Responded
Management was professional
Property Manager Responded
Quaint place to live!
Property Manager Responded
Very nice staff and property
Taunton gardens
They get my vote!
My view
Taunton Gardens
Nearby Schools
Taunton High School
Joseph H Martin Middle School
East Taunton Elementary School
About GreatSchools Data on ApartmentHomeLiving.com.
Points of Interest
Time and distance from Taunton Gardens.
Big Box and Retail
Target
Macy's
Walgreens
Colleges and Universities
Bridgewater State University - State College Campus
Hospitals
Morton Hospital
Taunton State Hospital
High Point Treatment Center
Shopping Centers
Taunton Gardens has 5 shopping centers within 1.9 miles.
Nearby Neighborhoods
Rental Price Ranges in the Area
| Bedroom | Average Price | Cheapest Price | Highest Price |
|---|---|---|---|
| Taunton Studio Apartments | $3,324 | $3,324 | $3,324 |
| Taunton 1 Bedroom Apartments | $2,039 | $1,500 | $2,600 |
| Taunton 2 Bedroom Apartments | $2,141 | $1,800 | $2,850 |
| Taunton 3 Bedroom Apartments | $2,709 | $2,085 | $3,500 |
| Taunton 4 Bedroom Apartments | $2,600 | $2,600 | $2,600 |
| 2 Bedroom Homes | $2,445 | $1,600 | $3,500 |
| 3 Bedroom Homes | $3,087 | $2,400 | $3,950 |
| 4 Bedroom Homes | $5,300 | $3,700 | $8,800 |
| 5 Bedroom Homes | $6,000 | $4,500 | $7,500 |


Property Manager Responded