


- Studio–2 Bedrooms
- $1,279-$3,756 Pricing
- 553–1,553 Square Feet
About Taylor
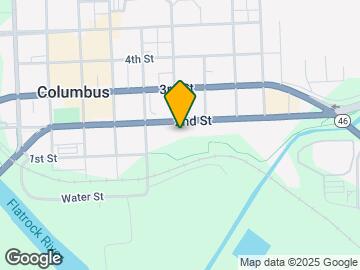
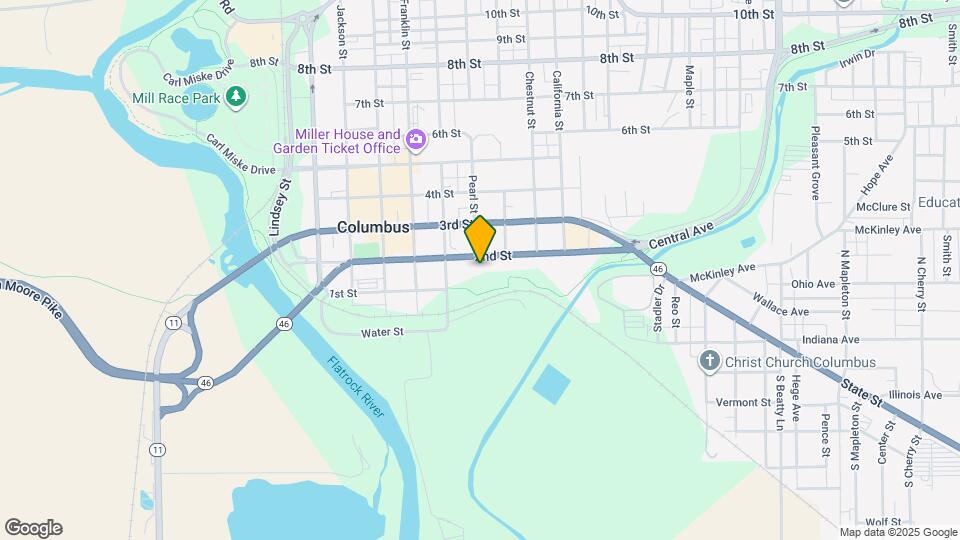
The Taylor offers a modern living experience in the heart of downtown Columbus, Indiana. Built in 2023, this contemporary apartment community features thoughtfully designed studio, one-, and two-bedroom floor plans with upscale finishes and open-concept layouts. Residents enjoy a curated collection of amenities, including a resort-style pool, fitness center, resident lounge, and dedicated workspaces designed for both relaxation and productivity. Ideally located on 2nd Street, The Taylor places you within walking distance of local shopping, dining, and entertainment, while still offering convenient access to major employers and surrounding areas. Whether you're enjoying nearby attractions or staying in to take advantage of the community amenities, The Taylor delivers a balanced lifestyle rooted in comfort, convenience, and modern design.
Taylor is located in the Downtown Columbus IN Neighborhood and 47201 Zip code of Columbus, IN. This community is professionally managed by Flaherty & Collins, Inc
Property Contact Info

- Listed by:
- Agency:
- Vendor Logo:
- Website:
- View Property Website
- Call Us:
- (812) 579-4294
- Disclaimer:
Office Hours
| Monday | 9:00 am–6:00 pm |
| Tuesday | 9:00 am–6:00 pm |
| Wednesday | 9:00 am–6:00 pm |
| Thursday | 9:00 am–6:00 pm |
| Friday | 9:00 am–6:00 pm |
| Saturday | Closed |
| Sunday | Closed |
Floorplan Pricing and Availability
Taylor offers Studio to 2 Bedroom apartments starting from $1,279 and having 553–1,553 sq ft. Here is the current pricing and availability:
New! Interactive Property Map
Studio
Floorplan S1
Studio, 1 Bath, 553 sq ftAvailable SoonModel Gallery
Floorplans
Availability Details
Price Availability Date Unit Sq Ft $1,423 Available Soon S1 553 sq ft Model Amenities and Features
Features
- Windows
Model Rent and Fees
Model Price
- $1,423
Apartment Model: S1$1,423Studio, 1 Bath, 553 sq ftAvailable Soon![]()
S1 - Floorplan Floorplan S2
Studio, 1 Bath, 566 sq ftAvailable SoonModel Gallery
Floorplans
Availability Details
Price Availability Date Unit Sq Ft From $1,445 Available Soon S2 566 sq ft Model Amenities and Features
Features
- Windows
Model Rent and Fees
Model Price Range
- $1,445 - $1,465
Apartment Model: S2From $1,445Studio, 1 Bath, 566 sq ftAvailable Soon![]()
S2 - Floorplan 1 Bedroom
Floorplan A1
From $1,279
1 Bed, 1 Bath, 673 sq ftAvailable NowCheapest 1 BedroomThis is the cheapest 1 Bedroom at this PropertyModel Gallery
Floorplans
Availability Details
Price Availability Date Unit Sq Ft $1,279 Available Now 1-354 673 Model Amenities and Features
Features
- Windows
Unit 1-354 Rent and Fees
Unit Price
- From $1,279
Model Rent and Fees
Model Price Range
- $1,279 - $2,014
Apartment Model: A1From $1,2791 Bedroom, 1 Bath, 673 sq ftAvailable Now![]()
A1 - Floorplan Apartment Unit: 1-354Apartment Model: A1From $1,2791 Bedroom, 1 Bath, 673 sq ftAvailable NowFloorplan A2
From $1,295
1 Bed, 1 Bath, 751 sq ftAvailable NowModel Gallery
Floorplans
Availability Details
Price Availability Date Unit Sq Ft View Details $1,295 Available Now 1-144 751 $1,295 September 10, 2026 1-148 751 $1,295 September 11, 2026 1-150 751 Model Amenities and Features
Features
- Windows
Model Rent and Fees
Model Price Range
- $1,295 - $2,220
Current Available Pricing
- $1,295 - $2,210
Unit 1-144 Rent and Fees
Unit Price
- From $1,295
Model Rent and Fees
Model Price Range
- $1,295 - $2,220
Unit 1-148 Rent and Fees
Unit Price
- From $1,295
Model Rent and Fees
Model Price Range
- $1,295 - $2,220
Unit 1-150 Rent and Fees
Unit Price
- From $1,295
Model Rent and Fees
Model Price Range
- $1,295 - $2,220
Apartment Model: A2From $1,2951 Bedroom, 1 Bath, 751 sq ftAvailable Now![]()
A2 - Floorplan Apartment Unit: 1-144Apartment Model: A2From $1,2951 Bedroom, 1 Bath, 751 sq ftAvailable NowApartment Unit: 1-148Apartment Model: A2From $1,2951 Bedroom, 1 Bath, 751 sq ftAvailable September 10, 2026Apartment Unit: 1-150Apartment Model: A2From $1,2951 Bedroom, 1 Bath, 751 sq ftAvailable September 11, 2026Floorplan A4
From $1,328
1 Bed, 1 Bath, 776 sq ftAvailable NowModel Gallery
Floorplans
Availability Details
Price Availability Date Unit Sq Ft View Details $1,328 Available Now 1-222 776 $1,338 Available Now 1-322 776 $1,448 Available Now 1-428 776 Model Amenities and Features
Features
- Windows
Model Rent and Fees
Model Price Range
- $1,328 - $2,253
Current Available Pricing
- $1,328 - $2,183
Unit 1-222 Rent and Fees
Unit Price
- From $1,328
Model Rent and Fees
Model Price Range
- $1,328 - $2,253
Unit 1-322 Rent and Fees
Unit Price
- From $1,338
Model Rent and Fees
Model Price Range
- $1,328 - $2,253
Unit 1-428 Rent and Fees
Unit Price
- From $1,448
Model Rent and Fees
Model Price Range
- $1,328 - $2,253
Apartment Model: A4From $1,3281 Bedroom, 1 Bath, 776 sq ftAvailable Now![]()
A4 - Floorplan Apartment Unit: 1-222Apartment Model: A4From $1,3281 Bedroom, 1 Bath, 776 sq ftAvailable NowApartment Unit: 1-322Apartment Model: A4From $1,3381 Bedroom, 1 Bath, 776 sq ftAvailable NowApartment Unit: 1-428Apartment Model: A4From $1,4481 Bedroom, 1 Bath, 776 sq ftAvailable NowFloorplan A3
From $1,354
1 Bed, 1 Bath, 776 sq ftAvailable NowModel Gallery
Floorplans
Availability Details
Price Availability Date Unit Sq Ft $1,354 Available Now 1-403 776 Model Amenities and Features
Features
- Windows
Unit 1-403 Rent and Fees
Unit Price
- From $1,354
Model Rent and Fees
Model Price Range
- $1,354 - $2,089
Apartment Model: A3From $1,3541 Bedroom, 1 Bath, 776 sq ftAvailable Now![]()
A3 - Floorplan Apartment Unit: 1-403Apartment Model: A3From $1,3541 Bedroom, 1 Bath, 776 sq ftAvailable NowA6.1
1 Bed, 1 Bath, 761 sq ftAvailable SoonModel Gallery
Floorplans
Availability Details
Price Availability Date Unit Sq Ft $1,493 Available Soon A6.1 761 sq ft Model Amenities and Features
Features
- Windows
Model Rent and Fees
Model Price
- $1,493
Apartment Model: A6.1$1,4931 Bedroom, 1 Bath, 761 sq ftAvailable Soon![]()
A6.1 - Floorplan Floorplan A5
1 Bed, 1 Bath, 831 sq ftAvailable SoonModel Gallery
Floorplans
Availability Details
Price Availability Date Unit Sq Ft From $1,550 Available Soon A5 831 sq ft Model Amenities and Features
Features
- Windows
Model Rent and Fees
Model Price Range
- $1,550 - $1,560
Apartment Model: A5From $1,5501 Bedroom, 1 Bath, 831 sq ftAvailable Soon![]()
A5 - Floorplan Floorplan A6
1 Bed, 1 Bath, 898 sq ftAvailable SoonModel Gallery
Floorplans
Availability Details
Price Availability Date Unit Sq Ft $1,529 Available Soon A6 898 sq ft Model Amenities and Features
Features
- Windows
Model Rent and Fees
Model Price
- $1,529
Apartment Model: A6$1,5291 Bedroom, 1 Bath, 898 sq ftAvailable Soon![]()
A6 - Floorplan Floorplan A8
1 Bed, 1 Bath, 963 sq ftAvailable SoonModel Gallery
Floorplans
Availability Details
Price Availability Date Unit Sq Ft $1,722 Available Soon A8 963 sq ft Model Amenities and Features
Features
- Windows
Model Rent and Fees
Model Price
- $1,722
Apartment Model: A8$1,7221 Bedroom, 1 Bath, 963 sq ftAvailable Soon![]()
A8 - Floorplan Floorplan A7
1 Bed, 1 Bath, 975 sq ftAvailable SoonLargest 1 BedroomThis is the largest 1 Bedroom at this PropertyModel Gallery
Floorplans
Availability Details
Price Availability Date Unit Sq Ft $1,683 Available Soon A7 975 sq ft Model Amenities and Features
Features
- Windows
Model Rent and Fees
Model Price
- $1,683
Apartment Model: A7$1,6831 Bedroom, 1 Bath, 975 sq ftAvailable Soon![]()
A7 - Floorplan 2 Bedrooms
Floorplan B2
From $1,930
2 Beds, 2 Baths, 1133 sq ftAvailable NowCheapest 2 BedroomThis is the cheapest 2 Bedroom at this PropertyModel Gallery
Floorplans
Availability Details
Price Availability Date Unit Sq Ft View Details $1,930 Available Now 1-113 1133 $1,940 September 5, 2026 1-243 1133 $1,950 September 19, 2026 1-315 1133 Model Amenities and Features
Features
- Windows
Model Rent and Fees
Model Price Range
- $1,930 - $3,335
Current Available Pricing
- $1,930 - $2,700
Unit 1-113 Rent and Fees
Unit Price
- From $1,930
Model Rent and Fees
Model Price Range
- $1,930 - $3,335
Unit 1-243 Rent and Fees
Unit Price
- From $1,940
Model Rent and Fees
Model Price Range
- $1,930 - $3,335
Unit 1-315 Rent and Fees
Unit Price
- From $1,950
Model Rent and Fees
Model Price Range
- $1,930 - $3,335
Apartment Model: B2From $1,9302 Bedroom, 2 Bath, 1133 sq ftAvailable Now![]()
B2 - Floorplan Apartment Unit: 1-113Apartment Model: B2From $1,9302 Bedroom, 2 Bath, 1133 sq ftAvailable NowApartment Unit: 1-243Apartment Model: B2From $1,9402 Bedroom, 2 Bath, 1133 sq ftAvailable September 5, 2026Apartment Unit: 1-315Apartment Model: B2From $1,9502 Bedroom, 2 Bath, 1133 sq ftAvailable September 19, 2026Floorplan B1
From $1,949
2 Beds, 2 Baths, 1112 sq ftAvailable NowModel Gallery
Floorplans
Availability Details
Price Availability Date Unit Sq Ft $1,949 Available Now 1-201 1112 Model Amenities and Features
Features
- Windows
Unit 1-201 Rent and Fees
Unit Price
- From $1,949
Model Rent and Fees
Model Price Range
- $1,949 - $2,694
Apartment Model: B1From $1,9492 Bedroom, 2 Bath, 1112 sq ftAvailable Now![]()
B1 - Floorplan Apartment Unit: 1-201Apartment Model: B1From $1,9492 Bedroom, 2 Bath, 1112 sq ftAvailable NowFloorplan B5
From $2,261
2 Beds, 2 Baths, 1287 sq ftAvailable Sep 25Model Gallery
Floorplans
Availability Details
Price Availability Date Unit Sq Ft View Details $2,261 September 25, 2026 1-256 1287 $2,291 November 19, 2026 1-156 1287 Model Amenities and Features
Features
- Windows
Model Rent and Fees
Model Price Range
- $2,261 - $3,756
Unit 1-256 Rent and Fees
Unit Price
- From $2,261
Model Rent and Fees
Model Price Range
- $2,261 - $3,756
Unit 1-156 Rent and Fees
Unit Price
- From $2,291
Model Rent and Fees
Model Price Range
- $2,261 - $3,756
Apartment Model: B5From $2,2612 Bedroom, 2 Bath, 1287 sq ftAvailable September 25, 2026![]()
B5 - Floorplan Apartment Unit: 1-256Apartment Model: B5From $2,2612 Bedroom, 2 Bath, 1287 sq ftAvailable September 25, 2026Apartment Unit: 1-156Apartment Model: B5From $2,2912 Bedroom, 2 Bath, 1287 sq ftAvailable November 19, 2026Floorplan B4
From $2,110
2 Beds, 2 Baths, 1169 sq ftAvailable Oct 3Model Gallery
Floorplans
Availability Details
Price Availability Date Unit Sq Ft $2,110 October 3, 2026 1-137 1169 Model Amenities and Features
Features
- Windows
Unit 1-137 Rent and Fees
Unit Price
- From $2,110
Model Rent and Fees
Model Price Range
- $2,110 - $3,480
Apartment Model: B4From $2,1102 Bedroom, 2 Bath, 1169 sq ftAvailable October 3, 2026![]()
B4 - Floorplan Apartment Unit: 1-137Apartment Model: B4From $2,1102 Bedroom, 2 Bath, 1169 sq ftAvailable October 3, 2026Floorplan B2R
2 Beds, 2 Baths, 1090 sq ftAvailable SoonModel Gallery
Floorplans
Availability Details
Price Availability Date Unit Sq Ft $1,737 Available Soon B2R 1090 sq ft Model Amenities and Features
Features
- Windows
Model Rent and Fees
Model Price
- $1,737
Apartment Model: B2R$1,7372 Bedroom, 2 Bath, 1090 sq ftAvailable Soon![]()
B2R - Floorplan Floorplan B3
2 Beds, 2 Baths, 1172 sq ftAvailable SoonModel Gallery
Floorplans
Availability Details
Price Availability Date Unit Sq Ft From $1,876 Available Soon B3 1172 sq ft Model Amenities and Features
Features
- Windows
Model Rent and Fees
Model Price Range
- $1,876 - $1,896
Apartment Model: B3From $1,8762 Bedroom, 2 Bath, 1172 sq ftAvailable Soon![]()
B3 - Floorplan Floorplan B6
2 Beds, 2 Baths, 1502 sq ftAvailable SoonModel Gallery
Floorplans
Availability Details
Price Availability Date Unit Sq Ft From $2,206 Available Soon B6 1502 sq ft Model Amenities and Features
Features
- Windows
Model Rent and Fees
Model Price Range
- $2,206 - $2,216
Apartment Model: B6From $2,2062 Bedroom, 2 Bath, 1502 sq ftAvailable Soon![]()
B6 - Floorplan Floorplan B7
2 Beds, 2 Baths, 1553 sq ftAvailable SoonLargest 2 BedroomThis is the largest 2 Bedroom at this PropertyModel Gallery
Floorplans
Availability Details
Price Availability Date Unit Sq Ft $2,296 Available Soon B7 1553 sq ft Model Amenities and Features
Features
- Windows
Model Rent and Fees
Model Price
- $2,296
Apartment Model: B7$2,2962 Bedroom, 2 Bath, 1553 sq ftAvailable Soon![]()
B7 - Floorplan
Schedule a Tour
Videos
3D Tours
Property Information
- 200 Units
- 4 Stories
- Built in 2024
Lease Terms
- 3 - 15 mo
Fees and Policies
The fees listed below are community-provided and may exclude utilities or add-ons. All payments are made directly to the property and are non-refundable unless otherwise specified.
Required Fees
One-Time Basics
- Due at Application
- Application Fee Per ApplicantiCharged per applicant.$50.00
- Due at Move-In
- Administrative FeeiCharged per unit.$150.00
Other Fees and Policies
Pet Fees
- Cat
- One-Time Pet FeeiMax of 2. Charged Per Pet.$300.00
- Monthly Pet FeeiMax of 2. Charged Per Pet.$35.00
- Dog
- Monthly Pet FeeiMax of 2. Charged Per Pet.$35.00
- One-Time Pet FeeiMax of 2. Charged Per Pet.$300.00
The Taylor is a pet-friendly community! We allow two pets per apartment, dogs and cats welcome (restrictions may apply). All pets will be entered into our Pet Screening software; contact our leasing team for specific details.
Max of 2.
Property Fee Disclaimer: Based on community-supplied data and independent market research. Subject to change without notice. May exclude fees for mandatory or optional services and usage-based utilities.
Features and Amenities
Interior Features
- Windows

Map
- Shopping
- Grocery
- Medical

Map
Getting Around
40 / 100 Fairly walkable
50 / 100 Fairly bikeable
100 / 100 Exceptionally car friendly
Getting to Know the Area
70 / 100 Restaurants
50 / 100 Cafes
60 / 100 Nightlife
60 / 100 Shopping
20 / 100 Noise Level
Frequently Asked Questions about Taylor
Where is Taylor located?
Taylor is located at 725 2nd St near the Downtown Columbus IN area of Columbus, IN
What is the current rent range at Taylor?
Studio to 2 Bedroom Apartments at Taylor currently range from $1,279 to $3,756
When is the leasing office open?
- The office Hours for Taylor are
- Monday 9:00 am–6:00 pm
- Tuesday 9:00 am–6:00 pm
- Wednesday 9:00 am–6:00 pm
- Thursday 9:00 am–6:00 pm
- Friday 9:00 am–6:00 pm
- Saturday Closed
- Sunday Closed
Are pets allowed?
Call us today to find out our pet policy and if we allow pets
Renters Reviews and Ratings
Nearby Schools
Central Middle School
Lillian Schmitt Elementary School
Columbus North High School
About GreatSchools Data on ApartmentHomeLiving.com.
Points of Interest
Time and distance from Taylor.
Big Box and Retail
Walgreens
Target
Aldi
Groceries
Aldi
Hospitals
Columbus Regional Hospital
Shopping Centers
Taylor has 5 shopping centers within 1.8 miles.
Nearby Neighborhoods
Rental Price Ranges in the Area
| Bedroom | Average Rent | Cheapest Rent | Highest Rent |
|---|---|---|---|
| Columbus Studio Apartments | $1,173 | $785 | $1,465 |
| Columbus 1 Bedroom Apartments | $1,384 | $805 | $3,219 |
| Columbus 2 Bedroom Apartments | $1,597 | $775 | $4,088 |
| Columbus 3 Bedroom Apartments | $2,435 | $1,315 | $5,294 |
| Columbus 4 Bedroom Apartments | $1,170 | $675 | $1,665 |
| 2 Bedroom Homes | $1,504 | $1,100 | $2,500 |
| 3 Bedroom Homes | $1,754 | $1,289 | $2,020 |
| 4 Bedroom Homes | $2,139 | $1,950 | $2,595 |
| 5 Bedroom Homes | $1,725 | $750 | $2,700 |
Browse Top Apartments in Columbus
By Price
By Community Type
- Columbus Apartments for Rent by Owner
- Columbus Apartments with Rent Specials
- Columbus Top Rated Apartments
- Columbus Corporate Apartments
- Columbus Furnished Apartments
- Columbus Gated Apartments
- Columbus Loft Apartments
- Columbus Military Apartments
- New Columbus Apartments
- Columbus Senior Apartments
- Columbus Short-term Apartments
- Columbus Student Apartments
- Columbus Apartments with Utilities Included


Max of 2.