

- 1–3 Bedrooms
- $1,189-$1,765 Total Monthly Price
Total Monthly Price
Base Rent$1,189 - $1,765Total Monthly Price$1,189 - $1,765 - 625–1,213 Square Feet
Rent Specials
Free Rent - 2 Bedrooms Special!~~1 month FREE Rent on ALL 2 Bedroom Homes!
About Taylor Ranch
Here at Taylor Ranch in Albuquerque, New Mexico, we offer our residents the absolute best quality of living and dedicated management support. Our apartment community is set just north from the Cottonwood Mall and other excellent shopping, dining and entertainment venues. The quiet, secluded neighborhood space offers residents a pleasant atmosphere that makes coming home a true delight. Our luxurious one, two and three bedroom homes feature excellent floorplans equipped with high-quality building materials and finishes. We even have two different one bedroom floorplans available for our prospective tenants’ consideration. The two and three bedroom floorplans all have two separate full bathrooms situated in their floorplans. Residing living in our all-inclusive apartment community have direct access to excellent amenities, including a lagoon pool and spa. We allow residents to bring along their cats and dogs, up to 30 pounds, after payment of the deposit, fees and pet rent. Our residents can elect to receive covered or garage parking with assigned spots for their household vehicles.
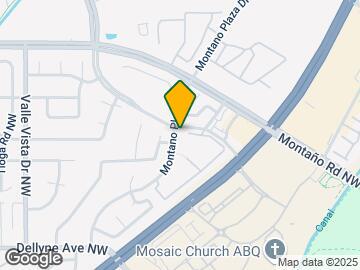
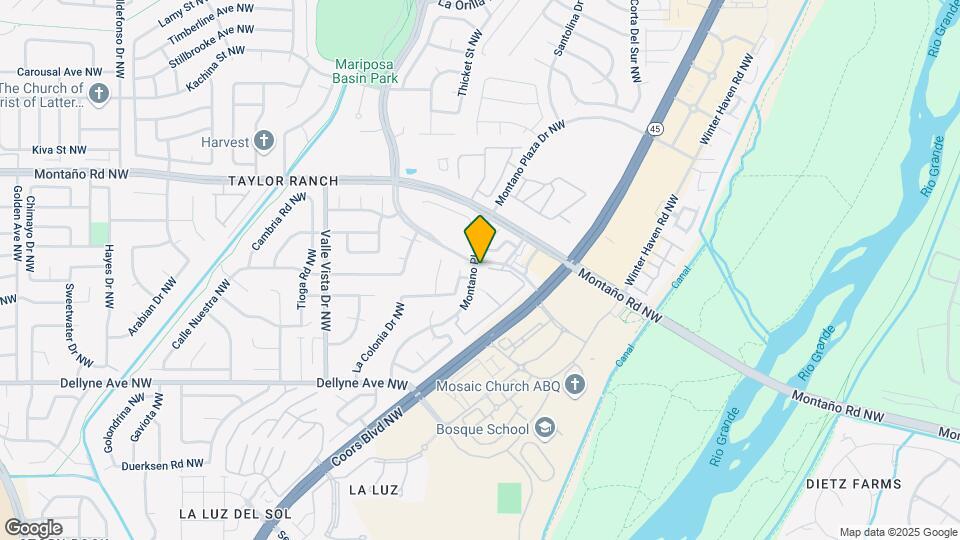
Taylor Ranch is located in the Taylor Ranch Neighborhood and 87120 Zip code of Albuquerque, NM. This community is professionally managed by American Realcorp
Unique Features and Amenities
- 2 Storage Closets on Patios & Balconies
- 8 Minutes to Cottonwood Mall
- Dryer
- Easy Access to Montano Bridge
- Fireplaces Available in Select Homes
- Free WiFi in Clubhouse & Business Center
- Fully Outfitted Onsite Health Club
- Gas Range
- Intrusion Alarms
- Luxurious Soaking Tubs
- Movie Theater & Conference Facility
- Resident Acitivties
- Resort-style Lagoon Pool & Spa
- Stainless Steel Dishwasher
- Stainless Steel Microwave
- Stainless Steel Range
- Stainless Steel Refrigerator
- View Windows in Every Kitchen
- Washer
- Well-maintained Landscaping
Property Contact Info
- Listed by:
- Agency:
- Vendor Logo:
- Website:
- View Property Website
- Call Us:
- (505) 657-7966
- Disclaimer:
Office Hours
| Monday | 8:30 am–5:30 pm |
| Tuesday | 8:30 am–5:30 pm |
| Wednesday | 8:30 am–5:30 pm |
| Thursday | 8:30 am–5:30 pm |
| Friday | 8:30 am–5:30 pm |
| Saturday | 10:00 am–5:00 pm |
| Sunday | Closed |
Floorplan Pricing and Availability
Taylor Ranch offers 1 to 3 Bedroom apartments starting from $1,189 and having 625–1,213 sq ft. Here is the current pricing and availability:
New! Interactive Property Map
1 Bedroom
Birch
$1,189
1 Bed, 1 Bath, 625 sq ftTotal Monthly PriceAvailable NowTotal Monthly Price
Base Rent$1,189Total Monthly Price$1,189Model Gallery
Floorplans
Photos
3D Tours
Availability Details
Prices shown for this property are the Total Monthly Price including Fees.Price Availability Date Unit Sq Ft Deposit View Details $1,189 Available Now 514 625 $200 $1,189 September 14, 2026 624 625 $200 Model Amenities and Features
Features
- Air Conditioning
- Balcony
- Cable Ready
- Ceiling Fans
- Heating
- High Speed Internet Access
- Security System
- Tub/Shower
- Washer/Dryer
Kitchen
- Dishwasher
- Disposal
- Kitchen
- Microwave
- Range
- Refrigerator
Living Space
- Carpet
- Crown Molding
- Dining Room
- Vinyl Flooring
- Walk-In Closets
- Window Coverings
Model Lease Information
Model Price
- $1,189Total Monthly PriceBase Rent: $1,189Required Monthly Fees: None
Deposit
- $200 deposit
Unit 514 Amenities and Features
Features
- Air Conditioning
- Balcony
- Cable Ready
- Ceiling Fans
- Heating
- High Speed Internet Access
- Security System
- Tub/Shower
- Washer/Dryer
Kitchen
- Dishwasher
- Disposal
- Kitchen
- Microwave
- Range
- Refrigerator
Living Space
- Carpet
- Crown Molding
- Dining Room
- Vinyl Flooring
- Walk-In Closets
- Window Coverings
Unit 514 Lease Information
Unit Price
- $1,189Total Monthly PriceBase Rent: $1,189Required Monthly Fees: None
View Details and Rent EstimateDeposit
- $200 deposit
Unit Description
One bedroom/One bathroom unit available. Offering 625 square feet of comfort waiting for you to make it your own. Featuring all appliances including a gas stove, microwave, and a washer and dryer in unit! $34.00 monthly fee for water, sewage, and trash.
Model Lease Information
Price
- $1,189Total Monthly Price
Unit 624 Amenities and Features
Features
- Air Conditioning
- Balcony
- Cable Ready
- Ceiling Fans
- Heating
- High Speed Internet Access
- Security System
- Tub/Shower
- Washer/Dryer
Kitchen
- Dishwasher
- Disposal
- Kitchen
- Microwave
- Range
- Refrigerator
Living Space
- Carpet
- Crown Molding
- Dining Room
- Vinyl Flooring
- Walk-In Closets
- Window Coverings
Unit 624 Lease Information
Unit Price
- $1,189Total Monthly PriceBase Rent: $1,189Required Monthly Fees: None
View Details and Rent EstimateDeposit
- $200 deposit
Unit Description
One bedroom/One bathroom unit available. Offering 625 square feet of comfort waiting for you to make it your own. Featuring all appliances including a gas stove, microwave, and a washer and dryer in unit! $34.00 monthly fee for water, sewage, and trash.
Model Lease Information
Price
- $1,189Total Monthly Price
Apartment Model: Birch$1,1891 Bedroom, 1 Bath, 625 sq ftAvailable NowFloorplansPhotos3D Tours![]()
Birch - Image 1 ![]()
Birch - Image 2 Floor plans are artist's rendering. All dimensions are approximate. Actual product and specifications may vary in dimension or detail. Not all features are available in every rental home. Please see a representative for details.
![]()
Birch - Floorplan Birch - 3D Tour Apartment Unit: 514Apartment Model: Birch$1,1891 Bedroom, 1 Bath, 625 sq ftAvailable NowApartment Unit: 624Apartment Model: Birch$1,1891 Bedroom, 1 Bath, 625 sq ftAvailable September 14, 2026Maple
$1,279
1 Bed, 1 Bath, 774 sq ftTotal Monthly PriceAvailable Sep 14Total Monthly Price
Base Rent$1,279Total Monthly Price$1,279Model Gallery
Photos
Availability Details
Prices shown for this property are the Total Monthly Price including Fees.Price Availability Date Unit Sq Ft Deposit $1,279 September 14, 2026 721 774 $250 Model Amenities and Features
Features
- Air Conditioning
- Balcony
- Cable Ready
- Ceiling Fans
- Fireplace
- Heating
- High Speed Internet Access
- Satellite TV
- Security System
- Storage Space
- Tub/Shower
- Washer/Dryer
- Wi-Fi
- Windows
Kitchen
- Dishwasher
- Disposal
- Freezer
- Ice Maker
- Kitchen
- Microwave
- Oven
- Pantry
- Range
- Refrigerator
Unit 721 Lease Information
Unit Price
- $1,279Total Monthly PriceBase Rent: $1,279Required Monthly Fees: None
View Details and Rent EstimateDeposit
- $250 deposit
Unit Description
One bedroom/One bathroom unit available. Offering 774 square feet of comfort waiting for you to make it your own. Featuring all appliances including a gas stove, microwave, and a full-size washer and dryer in unit! $34.00 monthly fee for water, sewage, and trash.
Model Lease Information
Price
- $1,279Total Monthly Price
Apartment Model: Maple$1,2791 Bedroom, 1 Bath, 774 sq ftAvailable September 14, 2026![]()
Maple - Image 1 ![]()
Maple - Image 2 ![]()
Maple - Image 3 ![]()
Maple - Image 4 ![]()
Maple - Image 5 ![]()
Maple - Image 6 ![]()
Maple - Image 7 ![]()
Maple - Image 8 ![]()
Maple - Image 9 Apartment Unit: 721Apartment Model: Maple$1,2791 Bedroom, 1 Bath, 774 sq ftAvailable September 14, 20262 Bedrooms
Aspen
$1,455
2 Beds, 2 Baths, 1053 sq ftTotal Monthly PriceAvailable NowTotal Monthly Price
Base Rent$1,455Total Monthly Price$1,455Model Gallery
Floorplans
Photos
Availability Details
Prices shown for this property are the Total Monthly Price including Fees.Price Availability Date Unit Sq Ft Deposit View Details $1,455 Available Now 1123 1053 $300 $1,455 Available Now 113 1053 $300 $1,455 Available Now 223 1053 $300 Model Amenities and Features
Features
- Air Conditioning
- Cable Ready
- Ceiling Fans
- Fireplace
- Heating
- Security System
- Tub/Shower
- Washer/Dryer
Kitchen
- Dishwasher
- Disposal
- Kitchen
- Microwave
- Range
Living Space
- Carpet
- Den
- Dining Room
- Walk-In Closets
- Window Coverings
Model Lease Information
Model Price
- $1,455Total Monthly PriceBase Rent: $1,455Required Monthly Fees: None
Deposit
- $300 deposit
Unit 1123 Amenities and Features
Features
- Air Conditioning
- Cable Ready
- Ceiling Fans
- Fireplace
- Heating
- Security System
- Tub/Shower
- Washer/Dryer
Kitchen
- Dishwasher
- Disposal
- Kitchen
- Microwave
- Range
Living Space
- Carpet
- Den
- Dining Room
- Walk-In Closets
- Window Coverings
Unit 1123 Lease Information
Unit Price
- $1,455Total Monthly PriceBase Rent: $1,455Required Monthly Fees: None
View Details and Rent EstimateDeposit
- $300 deposit
Unit Description
Two bedroom/Two bathroom unit available. Offering 1,053 square feet of comfort waiting for you to make it your own. Featuring all appliances including a gas stove, microwave, and a full-size washer and dryer in unit. Not to mention a gas fireplace on 2nd floor units! Call us to schedule a tour today! $53.00 monthly fee for water, sewage, and trash.
Model Lease Information
Price
- $1,455Total Monthly Price
Unit 113 Amenities and Features
Features
- Air Conditioning
- Cable Ready
- Ceiling Fans
- Fireplace
- Heating
- Security System
- Tub/Shower
- Washer/Dryer
Kitchen
- Dishwasher
- Disposal
- Kitchen
- Microwave
- Range
Living Space
- Carpet
- Den
- Dining Room
- Walk-In Closets
- Window Coverings
Unit 113 Lease Information
Unit Price
- $1,455Total Monthly PriceBase Rent: $1,455Required Monthly Fees: None
View Details and Rent EstimateDeposit
- $300 deposit
Unit Description
Two bedroom/Two bathroom unit available. Offering 1,053 square feet of comfort waiting for you to make it your own. Featuring all appliances including a gas stove, microwave, and a full-size washer and dryer in unit. Not to mention a gas fireplace on 2nd floor units! Call us to schedule a tour today! $53.00 monthly fee for water, sewage, and trash.
Model Lease Information
Price
- $1,455Total Monthly Price
Unit 223 Amenities and Features
Features
- Air Conditioning
- Cable Ready
- Ceiling Fans
- Fireplace
- Heating
- Security System
- Tub/Shower
- Washer/Dryer
Kitchen
- Dishwasher
- Disposal
- Kitchen
- Microwave
- Range
Living Space
- Carpet
- Den
- Dining Room
- Walk-In Closets
- Window Coverings
Unit 223 Lease Information
Unit Price
- $1,455Total Monthly PriceBase Rent: $1,455Required Monthly Fees: None
View Details and Rent EstimateDeposit
- $300 deposit
Unit Description
Two bedroom/Two bathroom unit available. Offering 1,053 square feet of comfort waiting for you to make it your own. Featuring all appliances including a gas stove, microwave, and a full-size washer and dryer in unit. Not to mention a gas fireplace on 2nd floor units! Call us to schedule a tour today! $53.00 monthly fee for water, sewage, and trash.
Model Lease Information
Price
- $1,455Total Monthly Price
Apartment Model: AspenFrom $1,4552 Bedroom, 2 Bath, 1053 sq ftAvailable NowFloorplansPhotos![]()
Aspen - Image 1 ![]()
Aspen - Image 2 ![]()
Aspen - Image 3 ![]()
Aspen - Image 4 ![]()
Aspen - Image 5 ![]()
Aspen - Image 6 ![]()
Aspen - Image 7 ![]()
Aspen - Image 8 ![]()
Aspen - Image 9 ![]()
Aspen - Image 10 Floor plans are artist's rendering. All dimensions are approximate. Actual product and specifications may vary in dimension or detail. Not all features are available in every rental home. Please see a representative for details.
![]()
Aspen - Floorplan Apartment Unit: 1123Apartment Model: Aspen$1,4552 Bedroom, 2 Bath, 1053 sq ftAvailable NowApartment Unit: 113Apartment Model: Aspen$1,4552 Bedroom, 2 Bath, 1053 sq ftAvailable NowApartment Unit: 223Apartment Model: Aspen$1,4552 Bedroom, 2 Bath, 1053 sq ftAvailable NowAspen (Premium)
$1,605
2 Beds, 2 Baths, 1053 sq ftTotal Monthly PriceAvailable NowTotal Monthly Price
Base Rent$1,605Total Monthly Price$1,605Availability Details
Prices shown for this property are the Total Monthly Price including Fees.Price Availability Date Unit Sq Ft Deposit View Details $1,605 Available Now 1723 1053 $300 $1,605 Available Now 923 1053 $300 Model Amenities and Features
Unique Features
- Dryer
- Stainless Steel Dishwasher
- Stainless Steel Microwave
- Stainless Steel Range
- Stainless Steel Refrigerator
- Washer
Model Lease Information
Model Price
- $1,605Total Monthly PriceBase Rent: $1,605Required Monthly Fees: None
Deposit
- $300 deposit
Unit 1723 Amenities and Features
Unique Features
- Dryer
- Stainless Steel Dishwasher
- Stainless Steel Microwave
- Stainless Steel Range
- Stainless Steel Refrigerator
- Washer
Unit 1723 Lease Information
Unit Price
- $1,605Total Monthly PriceBase Rent: $1,605Required Monthly Fees: None
View Details and Rent EstimateDeposit
- $300 deposit
Unit Description
Two Bedroom, Two Bath renovated unit available. This 1,053 sq ft unit comes with imported Italian cabinetry in the kitchen and bathrooms along with laminate countertops. The kitchen is also upgraded with stainless steel appliances. We also include a washer and dryer in every unit! $53.00 monthly fee for water, sewer, and trash.
Model Lease Information
Price
- $1,605Total Monthly Price
Unit 923 Amenities and Features
Unique Features
- Dryer
- Stainless Steel Dishwasher
- Stainless Steel Microwave
- Stainless Steel Range
- Stainless Steel Refrigerator
- Washer
Unit 923 Lease Information
Unit Price
- $1,605Total Monthly PriceBase Rent: $1,605Required Monthly Fees: None
View Details and Rent EstimateDeposit
- $300 deposit
Unit Description
Two Bedroom, Two Bath renovated unit available. This 1,053 sq ft unit comes with imported Italian cabinetry in the kitchen and bathrooms along with laminate countertops. The kitchen is also upgraded with stainless steel appliances. We also include a washer and dryer in every unit! $53.00 monthly fee for water, sewer, and trash.
Model Lease Information
Price
- $1,605Total Monthly Price
Apartment Unit: 1723Apartment Model: Aspen (Premium)$1,6052 Bedroom, 2 Bath, 1053 sq ftAvailable NowApartment Unit: 923Apartment Model: Aspen (Premium)$1,6052 Bedroom, 2 Bath, 1053 sq ftAvailable Now3 Bedrooms
Cottonwood
$1,765
3 Beds, 2 Baths, 1213 sq ftTotal Monthly PriceAvailable NowTotal Monthly Price
Base Rent$1,765Total Monthly Price$1,765Model Gallery
Photos
Availability Details
Prices shown for this property are the Total Monthly Price including Fees.Price Availability Date Unit Sq Ft Deposit View Details $1,765 Available Now 1622 1213 $350 $1,765 August 24, 2026 2422 1213 $350 $1,765 September 4, 2026 2223 1213 $350 Model Amenities and Features
Features
- Air Conditioning
- Balcony
- Cable Ready
- Ceiling Fans
- Fireplace
- Heating
- High Speed Internet Access
- Satellite TV
- Security System
- Storage Space
- Tub/Shower
- Washer/Dryer
- Wi-Fi
- Windows
Kitchen
- Dishwasher
- Disposal
- Freezer
- Ice Maker
- Kitchen
- Microwave
- Oven
- Pantry
- Range
- Refrigerator
Model Lease Information
Model Price
- $1,765Total Monthly PriceBase Rent: $1,765Required Monthly Fees: None
Deposit
- $350 deposit
Unit 1622 Lease Information
Unit Price
- $1,765Total Monthly PriceBase Rent: $1,765Required Monthly Fees: None
View Details and Rent EstimateDeposit
- $350 deposit
Unit Description
Three bedroom/Two bathroom unit available. Offering 1,213 square feet of comfort waiting for you to make it your own. Featuring all appliances including a gas stove, microwave, and a full-size washer and dryer in unit. Not to mention a gas fireplace on 2nd floor units! Call us to schedule a tour today! $60.00 monthly fee for water, sewage, and trash.
Model Lease Information
Price
- $1,765Total Monthly Price
Unit 2422 Lease Information
Unit Price
- $1,765Total Monthly PriceBase Rent: $1,765Required Monthly Fees: None
View Details and Rent EstimateDeposit
- $350 deposit
Unit Description
Three bedroom/Two bathroom unit available. Offering 1,213 square feet of comfort waiting for you to make it your own. Featuring all appliances including a gas stove, microwave, and a full-size washer and dryer in unit. Not to mention a gas fireplace on 2nd floor units! Call us to schedule a tour today! $60.00 monthly fee for water, sewage, and trash.
Model Lease Information
Price
- $1,765Total Monthly Price
Unit 2223 Lease Information
Unit Price
- $1,765Total Monthly PriceBase Rent: $1,765Required Monthly Fees: None
View Details and Rent EstimateDeposit
- $350 deposit
Unit Description
Three bedroom/Two bathroom unit available. Offering 1,213 square feet of comfort waiting for you to make it your own. Featuring all appliances including a gas stove, microwave, and a full-size washer and dryer in unit. Not to mention a gas fireplace on 2nd floor units! Call us to schedule a tour today! $60.00 monthly fee for water, sewage, and trash.
Model Lease Information
Price
- $1,765Total Monthly Price
Apartment Model: Cottonwood$1,7653 Bedroom, 2 Bath, 1213 sq ftAvailable Now![]()
Cottonwood - Image 1 ![]()
Cottonwood - Image 2 ![]()
Cottonwood - Image 3 ![]()
Cottonwood - Image 4 ![]()
Cottonwood - Image 5 ![]()
Cottonwood - Image 6 ![]()
Cottonwood - Image 7 ![]()
Cottonwood - Image 8 ![]()
Cottonwood - Image 9 ![]()
Cottonwood - Image 10 Apartment Unit: 1622Apartment Model: Cottonwood$1,7653 Bedroom, 2 Bath, 1213 sq ftAvailable NowApartment Unit: 2422Apartment Model: Cottonwood$1,7653 Bedroom, 2 Bath, 1213 sq ftAvailable August 24, 2026Apartment Unit: 2223Apartment Model: Cottonwood$1,7653 Bedroom, 2 Bath, 1213 sq ftAvailable September 4, 2026
Schedule a Tour
3D Tours
Property Information
- 200 Units
- 2 Stories
- Built in 1997
Lease Terms
- 12 mo
Fees and Policies
The fees listed below are community-provided and may exclude utilities or add-ons. All payments are made directly to the property and are non-refundable unless otherwise specified. Use the Cost Calculator to determine costs based on your needs.
Required Fees
One-Time Basics
- Due at Application
- Application Fee Per ApplicantiCharged per applicant.$50.00
- Due at Move-In
- Administrative FeeiCharged per unit.$10.00
Other Fees and Policies
Personal Add-Ons
- Renter's InsuranceiCharged Per Unit.$15.00/mo
- Water/Sewer/Trash 1 bedroomiCharged per unit.$34.00/mo
- Water/Sewer/Trash 2 bedroomiCharged per unit.$53.00/mo
- Water/Sewer/Trash 3 bedroomiCharged per unit.$60.00/mo
Pet Fees
- Cat
- Pet DepositiMax of 2. Charged Per Pet.$200.00
- One-Time Pet FeeiMax of 2. Charged Per Pet.$200.00
- Monthly Pet FeeiMax of 2. Charged Per Pet.$0.00/mo
- Dog
- Pet DepositiMax of 2. Charged Per Pet.$200.00
- One-Time Pet FeeiMax of 2. Charged Per Pet.$200.00
- Monthly Pet FeeiMax of 2. Charged Per Pet.$0.00/mo
Taylor Ranch accepts pets approved through Pet Screening. All households, including households without pets are required to certify. Pet fees and pet rents vary based on pet score.
Max of 2.
Parking Fees
- Covered
- Parking FeeiMax of 1. Charged per vehicle.$40.00/mo
- Garage
- Parking FeeiMax of 1. Charged per vehicle.$75.00/mo
- Surface Lot
- Parking FeeiMax of 1. Charged per vehicle.$0.00/mo
Max of 1.
Max of 1.
Max of 1.
Property Fee Disclaimer: Based on community-supplied data and independent market research. Subject to change without notice. May exclude fees for mandatory or optional services and usage-based utilities.
Features and Amenities
On-Site Services
- Maintenance On Site
- Package Service
- Property Manager On Site
- Recycling
- 24 Hour Access
- Laundry Facilities
Community Features
- Business Center
- Clubhouse
- Lounge
- Walk Up
Outdoor Features
- Sundeck
- Porch
- Patio
Recreation and Fitness
- Hot Tub
- Fitness Center
- Spa
- Media Center/Movie Theatre
- Pool
Interior Features
- Balcony
- Windows
- Security System
- Storage Space
- Ceiling Fans
- Fireplace
- High Speed Internet Access
- Tub/Shower
- Heating
- Satellite Tv
- Cable Ready
- Washer/Dryer
- Air Conditioning
- Wi Fi
Kitchen Amenities
- Microwave
- Dishwasher
- Range
- Refrigerator
- Oven
- Pantry
- Disposal
- Freezer
- Ice Maker
- Kitchen
Living Area Features
- Walk In Closets
- Crown Molding
- Den
- Dining Room
- Double Pane Windows
- Vinyl Flooring
- Carpet
- Family Room
- Linen Closet
- Views
- Window Coverings
- Large Bedrooms
Unique Amenities
- Garage Available

Map
- Shopping
- Colleges
- Grocery
- Medical
- Parks
- Transportation

Map
Getting Around
50 / 100 Fairly walkable
30 / 100 Limited public transit
60 / 100 Moderately bikeable
70 / 100 Moderately car friendly
Getting to Know the Area
60 / 100 Restaurants
50 / 100 Cafes
40 / 100 Nightlife
50 / 100 Shopping
70 / 100 Parks
100 / 100 Noise Level
Frequently Asked Questions about Taylor Ranch
Where is Taylor Ranch located?
Taylor Ranch is located at 5601 Taylor Ranch Rd NW near the Taylor Ranch area of Albuquerque, NM
What is the current rent range at Taylor Ranch?
1 Bedroom to 3 Bedroom Apartments at Taylor Ranch currently range from $1,189 to $1,765
When is the leasing office open?
- The office Hours for Taylor Ranch are
- Monday 8:30 am–5:30 pm
- Tuesday 8:30 am–5:30 pm
- Wednesday 8:30 am–5:30 pm
- Thursday 8:30 am–5:30 pm
- Friday 8:30 am–5:30 pm
- Saturday 10:00 am–5:00 pm
- Sunday Closed
Are pets allowed?
Call us today to find out our pet policy and if we allow pets
Are there any rent specials?
The current rent special at Taylor Ranch is: Free Rent - 2 Bedrooms Special!~~1 month FREE Rent on ALL 2 Bedroom Homes!.
Renters Reviews and Ratings
Nightmare of a Place
Property Manager Responded
Management, Staff, and Maintenance Personnel
Property Manager Responded
Infested with ants and the staff don’t care
Property Manager Responded
Mice :(
Do not recommend
Nothing "luxurious" about this place
Review from long-time residents.
Love It!
Taylor Ranch Aoartments
Wonderful Apartments
We Love Living Here
Long Time Resident
Nearby Schools
L B Johnson Middle School
About GreatSchools Data on ApartmentHomeLiving.com.
Points of Interest
Time and distance from Taylor Ranch.
Arts Museums and Landmarks
Big Box and Retail
Walgreen's
Walgreens
Target
Colleges and Universities
Central New Mexico Community College - Westside Campus
Central New Mexico Community College - Advanced Technology Center
Groceries
Whole Foods
Albertsons
Natural Grocers
Hospitals
Lovelace Westside Hospital
Lovelace Medical Center
Central Desert Behavioral Health Center
Military Bases
US Army Rsrv Training Center
Parks and Recreation
Taylor Ranch has 4 parks within 7.4 miles, including Rio Grande Botanical Garden, Sunshine Building, Ernie Pyle House and Library, and Manzano Mountain Retreat.
Shopping Centers
Taylor Ranch has 5 shopping centers within 0.9 miles.
Transit Stations
Los Ranchos-Journal Center-Rail Runner Express
Downtown Albuquerque-Rail Runner Express
Sandia Pueblo-Rail Runner Express
Nearby Neighborhoods
Rental Price Ranges in the Area
| Bedroom | Average Rent | Cheapest Rent | Highest Rent |
|---|---|---|---|
| Albuquerque Studio Apartments | $1,035 | $695 | $2,850 |
| Albuquerque 1 Bedroom Apartments | $1,300 | $500 | $2,863 |
| Albuquerque 2 Bedroom Apartments | $1,602 | $746 | $3,523 |
| Albuquerque 3 Bedroom Apartments | $2,024 | $1,050 | $4,419 |
| Albuquerque 4 Bedroom Apartments | $2,796 | $1,300 | $3,683 |
Browse Top Apartments in Albuquerque
By Price
- Cheap Albuquerque Apartments
- Albuquerque Apartments Under $600
- Albuquerque Apartments Under $700
- Albuquerque Apartments Under $800
- Albuquerque Apartments Under $900
- Albuquerque Apartments Under $1000
- Albuquerque Apartments Under $1200
- Albuquerque Apartments Under $1500
- Albuquerque Apartments Under $2000
- Albuquerque Luxury Apartments
By Community Type
- Albuquerque Apartments for Rent by Owner
- Albuquerque Apartments with Rent Specials
- Albuquerque Top Rated Apartments
- Albuquerque Corporate Apartments
- Albuquerque Furnished Apartments
- Albuquerque Gated Apartments
- Albuquerque Loft Apartments
- Albuquerque Low Income Apartments
- Albuquerque Military Apartments
- New Albuquerque Apartments
- Albuquerque Senior Apartments
- Albuquerque Short-term Apartments
- Albuquerque Student Apartments
- Albuquerque Apartments with Utilities Included


Max of 2.