


- 1–3 Bedrooms
- $1,850-$2,565 Pricing
- 904–1,452 Square Feet
Rent Specials
2 MONTHS FREE!!! Contact the leasing office and schedule your tour today! *Apply by 9/15 and receive 2 MONTHS FREE! Apply within 48 hours of tours and we will credit back your app and admin fee!
About Teal Ridge Village
The Place to Call Home. We build the space, you make it a home! Situated on a thoughtfully selected 43.7-acre site in Gretna, Nebraska, a fast-growing suburb within the Omaha MSA, Teal Ridge Village will feature 244 beautifully designed 1-, 2-, and 3-bedroom ranch-style homes; each with their own dedicated 2-Car garage and 2-Car driveway. These single-level residences are built to offer the ease and convenience of apartment living, combined with the comfort, space, and privacy of a single-family home.
Teal Ridge Village is located in the Gretna Neighborhood and 68028 Zip code of Gretna, NE. This community is professionally managed by Lund Company
Unique Features and Amenities
- 9' Ceilings
- Air Conditioner
- Centralized Mail Kiosk
- Community Events
- Complimentary Wi-Fi in Common Areas
- Contemporary Shaker Style Cabinets
- Covered Private Front Porch
- Designer-style Color Palette
- Dog Park with Gated Entrance
- Dog Wash Station
- Firepit
- Generous Walk-In Closets
- Hammock Park
- Hardwood-Style Luxury Vinyl Plank
- High speed Internet and Cable
- Oversized Pantry
- Pet Friendly
- Pickleball Court
- Pool Table
- Poolside Grill and Entertaining Area
- Private Back Patio
- Private Driveway
- Private, Ground-Level Home Entrances
- Putting Green
- Stainless Steel Kitchen Appliances
- Two-Car Attached Garage
- Washer & Dryer in Each Home
Property Contact Info

- Listed by:
- Agency:
- Vendor Logo:
- Website:
- View Property Website
- Call Us:
- (402) 986-8308
- Disclaimer:
Office Hours
| Monday | 9:00 am–6:00 pm |
| Tuesday | 9:00 am–6:00 pm |
| Wednesday | 9:00 am–6:00 pm |
| Thursday | 9:00 am–6:00 pm |
| Friday | 9:00 am–6:00 pm |
| Saturday | 10:00 am–4:00 pm |
| Sunday | Closed |
Floorplan Pricing and Availability
Teal Ridge Village offers 1 to 3 Bedroom apartments starting from $1,850 and having 904–1,452 sq ft. Here is the current pricing and availability:
New! Interactive Property Map
 ApartmentHomeLiving.com's new Interactive Property Map allows you to see where every available unit is located at this community.Try It Now >
1 Bedroom
Haven
From $1,850
1 Bed, 1 Bath, 904 sq ftAvailable Sep 10Model Gallery
Floorplans
Availability Details
Price Availability Date Unit Sq Ft View Details $1,890 September 10, 2026 2203 904 $1,890 September 11, 2026 2303 904 $1,890 September 20, 2026 0201 904 Model Amenities and Features
Features
- Air Conditioning
- High Speed Internet Access
- Washer/Dryer
- Wi-Fi
Kitchen
- Dishwasher
- Disposal
- Eat-in Kitchen
- Kitchen
- Pantry
- Quartz Countertops
Model Rent and Fees
Model Price Range
- $1,850 - $1,915
Current Available Pricing
- $1,890
Unit 2203 Rent and Fees
Unit Price
- $1,890
View Details and Rent EstimateModel Rent and Fees
Model Price Range
- $1,850 - $1,915
Unit 2303 Rent and Fees
Unit Price
- $1,890
View Details and Rent EstimateModel Rent and Fees
Model Price Range
- $1,850 - $1,915
Unit 0201 Rent and Fees
Unit Price
- $1,890
View Details and Rent EstimateModel Rent and Fees
Model Price Range
- $1,850 - $1,915
Apartment Model: HavenFrom $1,8501 Bedroom, 1 Bath, 904 sq ftAvailable September 10, 2026![]()
Haven - Floorplan Apartment Unit: 2203Apartment Model: Haven$1,8901 Bedroom, 1 Bath, 904 sq ftAvailable September 10, 2026Apartment Unit: 2303Apartment Model: Haven$1,8901 Bedroom, 1 Bath, 904 sq ftAvailable September 11, 2026Apartment Unit: 0201Apartment Model: Haven$1,8901 Bedroom, 1 Bath, 904 sq ftAvailable September 20, 2026Haven ADA
$1,890
1 Bed, 1 Bath, 1009 sq ftAvailable January 15, 2027Model Gallery
Floorplans
Availability Details
Price Availability Date Unit Sq Ft $1,890 January 15, 2027 1504 1009 Model Amenities and Features
Features
- Air Conditioning
- High Speed Internet Access
- Washer/Dryer
- Wi-Fi
Kitchen
- Dishwasher
- Disposal
- Eat-in Kitchen
- Kitchen
- Pantry
- Quartz Countertops
Unit 1504 Rent and Fees
Unit Price
- $1,890
View Details and Rent EstimateModel Rent and Fees
Price
- $1,890
Apartment Model: Haven ADA$1,8901 Bedroom, 1 Bath, 1009 sq ftAvailable January 15, 2027![]()
Haven ADA - Floorplan Apartment Unit: 1504Apartment Model: Haven ADA$1,8901 Bedroom, 1 Bath, 1009 sq ftAvailable January 15, 20272 Bedrooms
Solstice
From $2,300
2 Beds, 2 Baths, 1175 sq ftAvailable Sep 10Model Gallery
Floorplans
Availability Details
Price Availability Date Unit Sq Ft View Details $2,300 September 10, 2026 0302 1175 $2,300 September 10, 2026 0303 1175 $2,340 September 10, 2026 0304 1175 Model Amenities and Features
Features
- Air Conditioning
- High Speed Internet Access
- Washer/Dryer
- Wi-Fi
Kitchen
- Dishwasher
- Disposal
- Eat-in Kitchen
- Kitchen
- Pantry
- Quartz Countertops
Model Rent and Fees
Model Price Range
- $2,300 - $2,345
Current Available Pricing
- $2,300 - $2,340
Unit 0302 Rent and Fees
Unit Price
- $2,300
View Details and Rent EstimateModel Rent and Fees
Model Price Range
- $2,300 - $2,345
Unit 0303 Rent and Fees
Unit Price
- $2,300
View Details and Rent EstimateModel Rent and Fees
Model Price Range
- $2,300 - $2,345
Unit 0304 Rent and Fees
Unit Price
- $2,340
View Details and Rent EstimateModel Rent and Fees
Model Price Range
- $2,300 - $2,345
Apartment Model: SolsticeFrom $2,3002 Bedroom, 2 Bath, 1175 sq ftAvailable September 10, 2026![]()
Solstice - Floorplan Apartment Unit: 0302Apartment Model: Solstice$2,3002 Bedroom, 2 Bath, 1175 sq ftAvailable September 10, 2026Apartment Unit: 0303Apartment Model: Solstice$2,3002 Bedroom, 2 Bath, 1175 sq ftAvailable September 10, 2026Apartment Unit: 0304Apartment Model: Solstice$2,3402 Bedroom, 2 Bath, 1175 sq ftAvailable September 10, 2026Solstice ADA
$2,340
2 Beds, 2 Baths, 1259 sq ftAvailable Oct 1Model Gallery
Floorplans
Availability Details
Price Availability Date Unit Sq Ft $2,340 October 1, 2026 0101 1259 Model Amenities and Features
Features
- Air Conditioning
- High Speed Internet Access
- Washer/Dryer
- Wi-Fi
Kitchen
- Dishwasher
- Disposal
- Eat-in Kitchen
- Kitchen
- Pantry
- Quartz Countertops
Unit 0101 Rent and Fees
Unit Price
- $2,340
View Details and Rent EstimateModel Rent and Fees
Price
- $2,340
Apartment Model: Solstice ADA$2,3402 Bedroom, 2 Bath, 1259 sq ftAvailable October 1, 2026![]()
Solstice ADA - Floorplan Apartment Unit: 0101Apartment Model: Solstice ADA$2,3402 Bedroom, 2 Bath, 1259 sq ftAvailable October 1, 20263 Bedrooms
Elite
From $2,500
3 Beds, 2 Baths, 1376 sq ftAvailable Sep 11Model Gallery
Floorplans
Availability Details
Price Availability Date Unit Sq Ft View Details $2,540 September 11, 2026 2301 1376 $2,500 October 1, 2026 0105 1376 $2,540 November 1, 2026 2701 1376 Model Amenities and Features
Features
- Air Conditioning
- High Speed Internet Access
- Washer/Dryer
- Wi-Fi
Kitchen
- Dishwasher
- Disposal
- Eat-in Kitchen
- Kitchen
- Pantry
- Quartz Countertops
Model Rent and Fees
Model Price Range
- $2,500 - $2,565
Current Available Pricing
- $2,500 - $2,540
Unit 2301 Rent and Fees
Unit Price
- $2,540
View Details and Rent EstimateModel Rent and Fees
Model Price Range
- $2,500 - $2,565
Unit 0105 Rent and Fees
Unit Price
- $2,500
View Details and Rent EstimateModel Rent and Fees
Model Price Range
- $2,500 - $2,565
Unit 2701 Rent and Fees
Unit Price
- $2,540
View Details and Rent EstimateModel Rent and Fees
Model Price Range
- $2,500 - $2,565
Apartment Model: EliteFrom $2,5003 Bedroom, 2 Bath, 1376 sq ftAvailable September 11, 2026![]()
Elite - Floorplan Apartment Unit: 2301Apartment Model: Elite$2,5403 Bedroom, 2 Bath, 1376 sq ftAvailable September 11, 2026Apartment Unit: 0105Apartment Model: Elite$2,5003 Bedroom, 2 Bath, 1376 sq ftAvailable October 1, 2026Apartment Unit: 2701Apartment Model: Elite$2,5403 Bedroom, 2 Bath, 1376 sq ftAvailable November 1, 2026Elite ADA
$2,540
3 Beds, 2 Baths, 1452 sq ftAvailable Dec 21Model Gallery
Floorplans
Availability Details
Price Availability Date Unit Sq Ft $2,540 December 21, 2026 0801 1452 Model Amenities and Features
Features
- Air Conditioning
- High Speed Internet Access
- Washer/Dryer
- Wi-Fi
Kitchen
- Dishwasher
- Disposal
- Eat-in Kitchen
- Kitchen
- Pantry
- Quartz Countertops
Unit 0801 Rent and Fees
Unit Price
- $2,540
View Details and Rent EstimateModel Rent and Fees
Price
- $2,540
Apartment Model: Elite ADA$2,5403 Bedroom, 2 Bath, 1452 sq ftAvailable December 21, 2026![]()
Elite ADA - Floorplan Apartment Unit: 0801Apartment Model: Elite ADA$2,5403 Bedroom, 2 Bath, 1452 sq ftAvailable December 21, 2026


Schedule a Tour
Property Information
- Built in 2026
- 1 Story
- 244 Units
Lease Terms
- 12 mo
Fees and Policies
The fees listed below are community-provided and may exclude utilities or add-ons. All payments are made directly to the property and are non-refundable unless otherwise specified. Use the Cost Calculator to determine costs based on your needs.
Other Fees and Policies
Pet Fees
- Cat
- Cat FeeiMax of 2. Charged Per Pet.$350.00
- Cat RentiCharged Per Pet.$35.00/mo
- Dog
- Dog FeeiMax of 2. Charged Per Pet.$350.00
- Dog RentiCharged Per Pet.$35.00/mo
Our property team can answer your questions regarding weight limits
Our property team can answer your questions regarding weight limits
Max of 2.
Parking Info and Fees
- Other
Property Fee Disclaimer: Based on community-supplied data and independent market research. Subject to change without notice. May exclude fees for mandatory or optional services and usage-based utilities.
Features and Amenities
On-Site Services
- Property Manager On Site
- Maintenance On Site
Community Features
- Clubhouse
Outdoor Features
- Grill
- Cabana
- Courtyard
- Gated
- Patio
- Porch
Recreation and Fitness
- Fitness Center
- Putting Greens
- Pickleball Court
Interior Features
- High Speed Internet Access
- Washer/Dryer
- Air Conditioning
- Wi Fi
Kitchen Amenities
- Pantry
- Quartz Countertops
- Disposal
- Eat In Kitchen
- Dishwasher
- Kitchen
Living Area Features
- Walk In Closets
Map
- Shopping
- Colleges
- Grocery
- Medical
Map
Getting Around
20 / 100 Somewhat walkable
30 / 100 Somewhat Bikeable
100 / 100 Exceptionally car friendly
 details
Getting to Know the Area
40 / 100 Restaurants
30 / 100 Cafes
20 / 100 Nightlife
20 / 100 Shopping
100 / 100 Noise Level
Frequently Asked Questions about Teal Ridge Village
Where is Teal Ridge Village located?
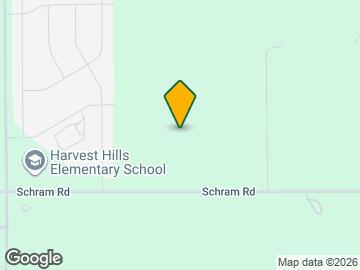
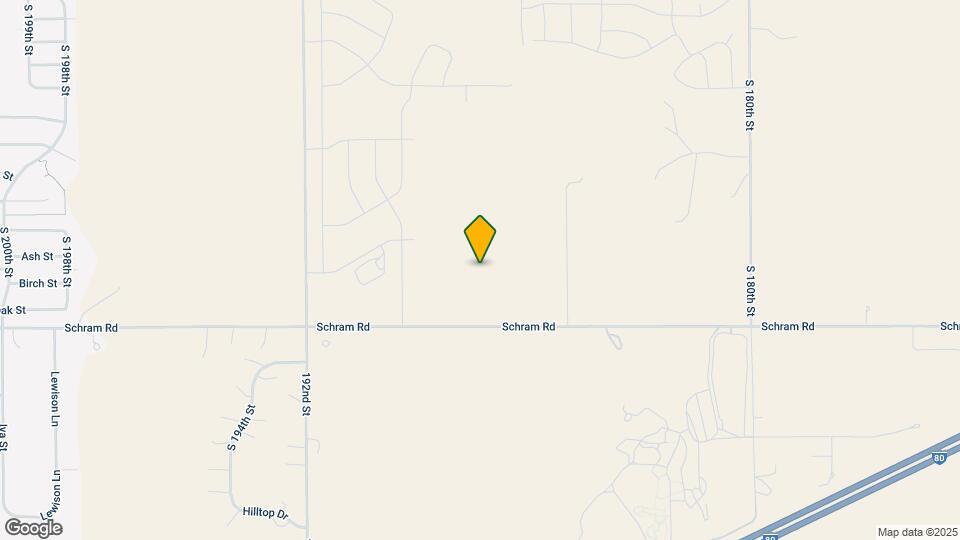
Teal Ridge Village is located at 11722 S 186th Ct near the Gretna area of Gretna, NE
What is the current rent range at Teal Ridge Village?
1 Bedroom to 3 Bedroom Apartments at Teal Ridge Village currently range from $1,850 to $2,565
When is the leasing office open?
- The office Hours for Teal Ridge Village are
- Monday 9:00 am–6:00 pm
- Tuesday 9:00 am–6:00 pm
- Wednesday 9:00 am–6:00 pm
- Thursday 9:00 am–6:00 pm
- Friday 9:00 am–6:00 pm
- Saturday 10:00 am–4:00 pm
- Sunday Closed
Are pets allowed?
Call us today to find out our pet policy and if we allow pets
Are there any rent specials?
The current rent special at Teal Ridge Village is: 2 MONTHS FREE!!! Contact the leasing office and schedule your tour today! *Apply by 9/15 and receive 2 MONTHS FREE! Apply within 48 hours of tours and we will credit back your app and admin fee!.
Nearby Schools
Gretna High School
Gretna Middle School
About GreatSchools Data on ApartmentHomeLiving.com.
Points of Interest
Time and distance from Teal Ridge Village.
Big Box and Retail
Aldi
Goodwill
Walgreens
Colleges and Universities
Metropolitan Community College of Omaha - Sarpy Center
Metropolitan Community College of Omaha - Elkhorn Valley Campus
Groceries
Aldi
Fareway
Hy-Vee
Hospitals
Chi Health Lakeside
Nebraska Orthopaedic Hospital
Chi Health Midlands
Shopping Centers
Teal Ridge Village has 5 shopping centers within 2.0 miles.
Nearby Neighborhoods
Rental Price Ranges in the Area
| Bedroom | Average Rent | Cheapest Rent | Highest Rent |
|---|---|---|---|
| Gretna Studio Apartments | $1,300 | $980 | $2,197 |
| Gretna 1 Bedroom Apartments | $1,391 | $896 | $2,748 |
| Gretna 2 Bedroom Apartments | $1,828 | $1,075 | $3,059 |
| Gretna 3 Bedroom Apartments | $2,459 | $1,300 | $3,534 |
| Gretna 4 Bedroom Apartments | $2,781 | $2,699 | $3,295 |
| 2 Bedroom Homes | $1,725 | $1,725 | $1,725 |
| 3 Bedroom Homes | $2,252 | $1,950 | $3,200 |
| 4 Bedroom Homes | $3,012 | $2,070 | $5,000 |
| 5 Bedroom Homes | $3,000 | $3,000 | $3,000 |
Browse Top Apartments in Gretna
By Price
By Community Type
- Gretna Apartments with Rent Specials
- Gretna Top Rated Apartments
- Gretna Corporate Apartments
- Gretna Furnished Apartments
- Gretna Gated Apartments
- Gretna Loft Apartments
- New Gretna Apartments
- Gretna Senior Apartments
- Gretna Short-term Apartments
- Gretna Student Apartments
- Gretna Apartments with Utilities Included
Max of 2.