


- 1–2 Bedrooms
- $2,393-$3,170 Total Monthly Price
Total Monthly Price
Base Rent$2,298 - $3,075Required Monthly Fees$95Total Monthly Price$2,393 - $3,170 - 828–1,189 Square Feet
About Tempo Evergreen Walk
Welcome to Tempo • Evergreen Walk, the brand new rental apartment community located at Evergreen Walk, the premiere lifestyle center in Connecticut. Comfortably situated in South Windsor, our apartment community is the perfect accent to your lifestyle. Combining convenience with luxury, our breathtaking community offers dynamic walkability to world-class retail and lively restaurants. Tempo • Evergreen Walk truly has it all. From our cutting-edge fitness center complete with an oxygen wall to our resort-inspired pool, staying active is easy. Wind down with indoor entertainment including billiard tables and arcade games or relax in our private dining area complete with a chilled wine room. Complete the evening enjoying a movie in our cinema with fellow residents. Just outside the door, Evergreen Walk's Town Green hosts concerts, art shows, movies, and more, while the nearby Promenade gives residents a gateway to world-class shopping and dining. Inside, our one and two-bedroom apartments are thoughtfully appointed to make every note count. With gourmet kitchens, quartz countertops, soaring ceilings, and oversized tile bathrooms with relaxing soaking tubs, these unique apartments offer residents a lifestyle beyond measure. Nestled in South Windsor, CT, our apartments offer residents the chance to retreat into a home that is truly their own. Just a short commute from West Hartford, Tempo • Evergreen Walk has something for everyone. Contact us to schedule a tour or check availability today!
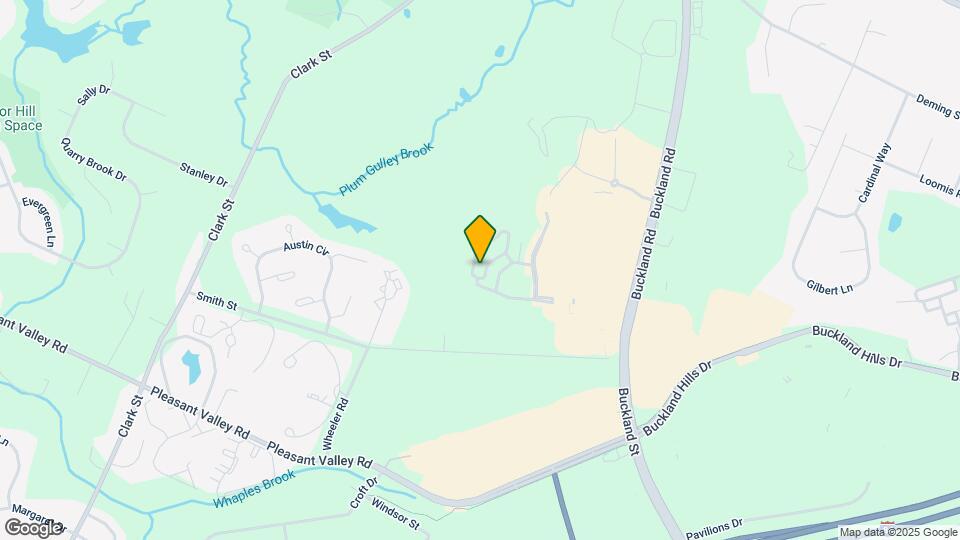
Tempo Evergreen Walk is located in the South Windsor Neighborhood and 06074 Zip code of South Windsor, CT. This community is professionally managed by Continental Properties
Unique Features and Amenities
- 1st floor Only
- 36" Maple Cabinetry with Nickel Hardware
- 3rd Floor Only
- Ask about View Available
- Bedroom Carpeted Only
- Bikeshare Program
- BikeShare Program for Residents
- Ceiling Fans in Select Apartment Homes
- Ceramic Tile Shower Surrounds
- Chilled Wine Room with Private Wine Storage
- Cinema Room
- Climate Controlled Wine Room
- Core Center for Pilates and Stretching
- Cultured Marble Vanity Tops
- Designer Two-Tone Paint Schemes
- Distinctive, Modern Lighting Fixture Package
- Elegant Bathrooms
- EV Car Charging Station by The JUICE BAR
- Expansive 9' Ceilings Throughout
- Full Backsplashes
- Full Size Washer/Dryers
- Gourmet Kitchens
- Iconic, Stainless Steel Sculpture
- Island Work Spaces
- Knowledge Bar with Wi-Fi, iMac Computers
- Large Windows
- Library
- Linen Closets in Select Apartment Homes
- Maple Vanities
- Marble Shower Benches in Select Apartment Homes
- Medicine Cabinets
- MOEN Kitchen Faucets
- MOEN Vanity Features
- Outdoor Lounge with Fire Pit and Community Grills
- Oversized Ceramic Tile 12" x 24" Flooring
- Oxygen Wall in Fitness Center
- Private Dining Room
- Private Dining Room and Catering Kitchen
- Private Wine Storage
- Pup-Stop
- Quartz Countertops
- Recessed Lighting in Select Apartment Homes
- Relaxing Patios or Balconies
- Relaxing Soaking Tubs
- Side-by-Side Refrigerator with Ice/Water on Door
- Soaring Volume Ceilings in Select Apartment Homes
- Spacious Walk-in Closets
- Stainless Steel Undermount Sink with Disposal
- Stylish, One & Two Bedroom Apartment Homes
- Yoga & Pilates Room
Property Contact Info

- Listed by:
- Agency:
- Vendor Logo:
- Website:
- View Property Website
- Call Us:
- (860) 831-3653
- Disclaimer:
Office Hours
| Monday | 10:00 am–6:00 pm |
| Tuesday | 10:00 am–6:00 pm |
| Wednesday | 10:00 am–6:00 pm |
| Thursday | 10:00 am–6:00 pm |
| Friday | 10:00 am–6:00 pm |
| Saturday | 10:00 am–6:00 pm |
| Sunday | 10:00 am–6:00 pm |
Floorplan Pricing and Availability
Tempo Evergreen Walk offers 1 to 2 Bedroom apartments starting from $2,393 and having 828–1,189 sq ft. Here is the current pricing and availability:
New! Interactive Property Map
1 Bedroom
LYRIC
From $2,393
1 Bed, 1 Bath, 828 sq ftTotal Monthly PriceAvailable NowTotal Monthly Price
Base Rent$2,298 - $2,441Required Monthly Fees$95Total Monthly Price$2,393 - $2,536Model Gallery
Floorplans
Availability Details
Prices shown for this property are the Total Monthly Price including Fees.Price Availability Date Unit Sq Ft View Details $2,393 Available Now 08-105 828 $2,536 August 10, 2026 09-304 828 $2,411 September 16, 2026 04-205 828 Model Amenities and Features
Features
- Air Conditioning
- Balcony
- Cable Ready
- Double Vanities
- Handrails
- Heating
- High Speed Internet Access
- Intercom
- Smoke Free
- Sprinkler System
- Tub/Shower
- Washer/Dryer
- Wheelchair Accessible (Rooms)
- Wi-Fi
Kitchen
- Dishwasher
- Disposal
- Freezer
- Ice Maker
- Island Kitchen
- Kitchen
- Microwave
- Oven
- Range
- Refrigerator
- Stainless Steel Appliances
Living Space
- Carpet
- Dining Room
- Family Room
- Vinyl Flooring
- Walk-In Closets
- Window Coverings
Outdoor Space
- Grill
- Patio
Unique Features
- Bedroom Carpeted Only
Model Lease Information
Model Price Range
- $2,393 - $2,536Total Monthly PriceBase Rent: $2,298 - $2,441Required Monthly Fees: $95
Unit 08-105 Amenities and Features
Features
- Air Conditioning
- Balcony
- Cable Ready
- Double Vanities
- Handrails
- Heating
- High Speed Internet Access
- Intercom
- Smoke Free
- Sprinkler System
- Tub/Shower
- Washer/Dryer
- Wheelchair Accessible (Rooms)
- Wi-Fi
Kitchen
- Dishwasher
- Disposal
- Freezer
- Ice Maker
- Island Kitchen
- Kitchen
- Microwave
- Oven
- Range
- Refrigerator
- Stainless Steel Appliances
Living Space
- Carpet
- Dining Room
- Family Room
- Vinyl Flooring
- Walk-In Closets
- Window Coverings
Outdoor Space
- Grill
- Patio
Unique Features
- Bedroom Carpeted Only
Unit 08-105 Lease Information
Unit Price
- $2,393Total Monthly PriceBase Rent: $2,298Required Monthly Fees: $95
View Details and Rent EstimateModel Lease Information
Model Price Range
- $2,393 - $2,536Total Monthly Price
Unit 09-304 Amenities and Features
Features
- Air Conditioning
- Balcony
- Cable Ready
- Double Vanities
- Handrails
- Heating
- High Speed Internet Access
- Intercom
- Smoke Free
- Sprinkler System
- Tub/Shower
- Washer/Dryer
- Wheelchair Accessible (Rooms)
- Wi-Fi
Kitchen
- Dishwasher
- Disposal
- Freezer
- Ice Maker
- Island Kitchen
- Kitchen
- Microwave
- Oven
- Range
- Refrigerator
- Stainless Steel Appliances
Living Space
- Carpet
- Dining Room
- Family Room
- Vinyl Flooring
- Walk-In Closets
- Window Coverings
Outdoor Space
- Grill
- Patio
Unique Features
- Bedroom Carpeted Only
Unit 09-304 Lease Information
Unit Price
- $2,536Total Monthly PriceBase Rent: $2,441Required Monthly Fees: $95
View Details and Rent EstimateModel Lease Information
Model Price Range
- $2,393 - $2,536Total Monthly Price
Unit 04-205 Amenities and Features
Features
- Air Conditioning
- Balcony
- Cable Ready
- Double Vanities
- Handrails
- Heating
- High Speed Internet Access
- Intercom
- Smoke Free
- Sprinkler System
- Tub/Shower
- Washer/Dryer
- Wheelchair Accessible (Rooms)
- Wi-Fi
Kitchen
- Dishwasher
- Disposal
- Freezer
- Ice Maker
- Island Kitchen
- Kitchen
- Microwave
- Oven
- Range
- Refrigerator
- Stainless Steel Appliances
Living Space
- Carpet
- Dining Room
- Family Room
- Vinyl Flooring
- Walk-In Closets
- Window Coverings
Outdoor Space
- Grill
- Patio
Unique Features
- Bedroom Carpeted Only
Unit 04-205 Lease Information
Unit Price
- $2,411Total Monthly PriceBase Rent: $2,316Required Monthly Fees: $95
View Details and Rent EstimateModel Lease Information
Model Price Range
- $2,393 - $2,536Total Monthly Price
Apartment Model: LYRICFrom $2,3931 Bedroom, 1 Bath, 828 sq ftAvailable NowFloor plans are artist's rendering. All dimensions are approximate. Actual product and specifications may vary in dimension or detail. Not all features are available in every rental home. Please see a representative for details.
![]()
LYRIC - Floorplan 1 Floor plans are artist's rendering. All dimensions are approximate. Actual product and specifications may vary in dimension or detail. Not all features are available in every rental home. Please see a representative for details.
![]()
LYRIC - Floorplan 2 Apartment Unit: 08-105Apartment Model: LYRIC$2,3931 Bedroom, 1 Bath, 828 sq ftAvailable NowApartment Unit: 09-304Apartment Model: LYRIC$2,5361 Bedroom, 1 Bath, 828 sq ftAvailable August 10, 2026Apartment Unit: 04-205Apartment Model: LYRIC$2,4111 Bedroom, 1 Bath, 828 sq ftAvailable September 16, 2026CADENCE
$2,533
1 Bed, 1 Bath, 880 sq ftTotal Monthly PriceAvailable Sep 7Total Monthly Price
Base Rent$2,438Required Monthly Fees$95Total Monthly Price$2,533Model Gallery
Floorplans
Availability Details
Prices shown for this property are the Total Monthly Price including Fees.Price Availability Date Unit Sq Ft $2,533 September 7, 2026 07-303 880 Unit 07-303 Amenities and Features
Features
- Air Conditioning
- Balcony
- Cable Ready
- Double Vanities
- Heating
- High Speed Internet Access
- Intercom
- Smoke Free
- Sprinkler System
- Tub/Shower
- Washer/Dryer
Kitchen
- Dishwasher
- Disposal
- Freezer
- Ice Maker
- Island Kitchen
- Kitchen
- Microwave
- Oven
- Range
- Refrigerator
- Stainless Steel Appliances
Living Space
- Carpet
- Dining Room
- Family Room
- Linen Closet
- Tile Floors
- Vinyl Flooring
- Window Coverings
Outdoor Space
- Patio
Unique Features
- Ask about View Available
Unit 07-303 Lease Information
Unit Price
- $2,533Total Monthly PriceBase Rent: $2,438Required Monthly Fees: $95
View Details and Rent EstimateModel Lease Information
Price
- $2,533Total Monthly Price
Apartment Model: CADENCE$2,5331 Bedroom, 1 Bath, 880 sq ftAvailable September 7, 2026Floor plans are artist's rendering. All dimensions are approximate. Actual product and specifications may vary in dimension or detail. Not all features are available in every rental home. Please see a representative for details.
![]()
CADENCE - Floorplan 1 Floor plans are artist's rendering. All dimensions are approximate. Actual product and specifications may vary in dimension or detail. Not all features are available in every rental home. Please see a representative for details.
![]()
CADENCE - Floorplan 2 Apartment Unit: 07-303Apartment Model: CADENCE$2,5331 Bedroom, 1 Bath, 880 sq ftAvailable September 7, 20262 Bedrooms
Show Unavailable FloorplansTEMPO
From $3,100
2 Beds, 2 Baths, 1189 sq ftTotal Monthly PriceAvailable NowTotal Monthly Price
Base Rent$3,005 - $3,075Required Monthly Fees$95Total Monthly Price$3,100 - $3,170Largest 2 BedroomThis is the largest 2 Bedroom at this PropertyModel Gallery
Floorplans
Availability Details
Prices shown for this property are the Total Monthly Price including Fees.Price Availability Date Unit Sq Ft View Details $3,170 Available Now 04-307 1189 $3,145 September 2, 2026 01-302 1189 $3,170 September 13, 2026 09-302 1189 Model Amenities and Features
Features
- Air Conditioning
- Balcony
- Cable Ready
- Ceiling Fans
- Heating
- High Speed Internet Access
- Intercom
- Smoke Free
- Sprinkler System
- Tub/Shower
- Washer/Dryer
Kitchen
- Freezer
- Ice Maker
- Island Kitchen
- Kitchen
- Microwave
- Oven
- Range
- Refrigerator
- Stainless Steel Appliances
Living Space
- Carpet
- Dining Room
- Double Pane Windows
- Family Room
- Tile Floors
- Vaulted Ceiling
- Views
- Vinyl Flooring
- Walk-In Closets
- Window Coverings
Model Lease Information
Model Price Range
- $3,100 - $3,170Total Monthly PriceBase Rent: $3,005 - $3,075Required Monthly Fees: $95
Current Available Pricing
- $3,145 - $3,170 Total Monthly Price
Unit 04-307 Amenities and Features
Features
- Air Conditioning
- Balcony
- Cable Ready
- Ceiling Fans
- Heating
- High Speed Internet Access
- Intercom
- Smoke Free
- Sprinkler System
- Tub/Shower
- Washer/Dryer
Kitchen
- Freezer
- Ice Maker
- Island Kitchen
- Kitchen
- Microwave
- Oven
- Range
- Refrigerator
- Stainless Steel Appliances
Living Space
- Carpet
- Dining Room
- Double Pane Windows
- Family Room
- Tile Floors
- Vaulted Ceiling
- Views
- Vinyl Flooring
- Walk-In Closets
- Window Coverings
Unit 04-307 Lease Information
Unit Price
- $3,170Total Monthly PriceBase Rent: $3,075Required Monthly Fees: $95
View Details and Rent EstimateModel Lease Information
Model Price Range
- $3,100 - $3,170Total Monthly Price
Unit 01-302 Amenities and Features
Features
- Air Conditioning
- Balcony
- Cable Ready
- Ceiling Fans
- Heating
- High Speed Internet Access
- Intercom
- Smoke Free
- Sprinkler System
- Tub/Shower
- Washer/Dryer
Kitchen
- Freezer
- Ice Maker
- Island Kitchen
- Kitchen
- Microwave
- Oven
- Range
- Refrigerator
- Stainless Steel Appliances
Living Space
- Carpet
- Dining Room
- Double Pane Windows
- Family Room
- Tile Floors
- Vaulted Ceiling
- Views
- Vinyl Flooring
- Walk-In Closets
- Window Coverings
Unit 01-302 Lease Information
Unit Price
- $3,145Total Monthly PriceBase Rent: $3,050Required Monthly Fees: $95
View Details and Rent EstimateModel Lease Information
Model Price Range
- $3,100 - $3,170Total Monthly Price
Unit 09-302 Amenities and Features
Features
- Air Conditioning
- Balcony
- Cable Ready
- Ceiling Fans
- Heating
- High Speed Internet Access
- Intercom
- Smoke Free
- Sprinkler System
- Tub/Shower
- Washer/Dryer
Kitchen
- Freezer
- Ice Maker
- Island Kitchen
- Kitchen
- Microwave
- Oven
- Range
- Refrigerator
- Stainless Steel Appliances
Living Space
- Carpet
- Dining Room
- Double Pane Windows
- Family Room
- Tile Floors
- Vaulted Ceiling
- Views
- Vinyl Flooring
- Walk-In Closets
- Window Coverings
Unit 09-302 Lease Information
Unit Price
- $3,170Total Monthly PriceBase Rent: $3,075Required Monthly Fees: $95
View Details and Rent EstimateModel Lease Information
Model Price Range
- $3,100 - $3,170Total Monthly Price
Apartment Model: TEMPOFrom $3,1002 Bedroom, 2 Bath, 1189 sq ftAvailable NowFloor plans are artist's rendering. All dimensions are approximate. Actual product and specifications may vary in dimension or detail. Not all features are available in every rental home. Please see a representative for details.
![]()
TEMPO - Floorplan 1 Floor plans are artist's rendering. All dimensions are approximate. Actual product and specifications may vary in dimension or detail. Not all features are available in every rental home. Please see a representative for details.
![]()
TEMPO - Floorplan 2 Apartment Unit: 04-307Apartment Model: TEMPO$3,1702 Bedroom, 2 Bath, 1189 sq ftAvailable NowApartment Unit: 01-302Apartment Model: TEMPO$3,1452 Bedroom, 2 Bath, 1189 sq ftAvailable September 2, 2026Apartment Unit: 09-302Apartment Model: TEMPO$3,1702 Bedroom, 2 Bath, 1189 sq ftAvailable September 13, 2026BRIO
From $2,975
2 Beds, 2 Baths, 1160 sq ftTotal Monthly PriceAvailable Sep 6Total Monthly Price
Base Rent$2,880 - $2,904Required Monthly Fees$95Total Monthly Price$2,975 - $2,999Cheapest 2 BedroomThis is the cheapest 2 Bedroom at this PropertyModel Gallery
Floorplans
Availability Details
Prices shown for this property are the Total Monthly Price including Fees.Price Availability Date Unit Sq Ft View Details $2,999 September 6, 2026 08-208 1160 $2,975 September 24, 2026 02-108 1160 Model Amenities and Features
Features
- Air Conditioning
- Cable Ready
- Heating
- High Speed Internet Access
- Smoke Free
- Sprinkler System
- Tub/Shower
- Washer/Dryer
Kitchen
- Dishwasher
- Disposal
- Freezer
- Ice Maker
- Island Kitchen
- Kitchen
- Microwave
- Oven
- Pantry
- Refrigerator
- Stainless Steel Appliances
Living Space
- Carpet
- Dining Room
- Family Room
- Hardwood Floors
- Linen Closet
- Tile Floors
- Vinyl Flooring
- Walk-In Closets
Outdoor Space
- Patio
Model Lease Information
Model Price Range
- $2,975 - $2,999Total Monthly PriceBase Rent: $2,880 - $2,904Required Monthly Fees: $95
Unit 08-208 Amenities and Features
Features
- Air Conditioning
- Cable Ready
- Heating
- High Speed Internet Access
- Smoke Free
- Sprinkler System
- Tub/Shower
- Washer/Dryer
Kitchen
- Dishwasher
- Disposal
- Freezer
- Ice Maker
- Island Kitchen
- Kitchen
- Microwave
- Oven
- Pantry
- Refrigerator
- Stainless Steel Appliances
Living Space
- Carpet
- Dining Room
- Family Room
- Hardwood Floors
- Linen Closet
- Tile Floors
- Vinyl Flooring
- Walk-In Closets
Outdoor Space
- Patio
Unit 08-208 Lease Information
Unit Price
- $2,999Total Monthly PriceBase Rent: $2,904Required Monthly Fees: $95
View Details and Rent EstimateModel Lease Information
Model Price Range
- $2,975 - $2,999Total Monthly Price
Unit 02-108 Amenities and Features
Features
- Air Conditioning
- Cable Ready
- Heating
- High Speed Internet Access
- Smoke Free
- Sprinkler System
- Tub/Shower
- Washer/Dryer
Kitchen
- Dishwasher
- Disposal
- Freezer
- Ice Maker
- Island Kitchen
- Kitchen
- Microwave
- Oven
- Pantry
- Refrigerator
- Stainless Steel Appliances
Living Space
- Carpet
- Dining Room
- Family Room
- Hardwood Floors
- Linen Closet
- Tile Floors
- Vinyl Flooring
- Walk-In Closets
Outdoor Space
- Patio
Unit 02-108 Lease Information
Unit Price
- $2,975Total Monthly PriceBase Rent: $2,880Required Monthly Fees: $95
View Details and Rent EstimateModel Lease Information
Model Price Range
- $2,975 - $2,999Total Monthly Price
Apartment Model: BRIOFrom $2,9752 Bedroom, 2 Bath, 1160 sq ftAvailable September 6, 2026Floor plans are artist's rendering. All dimensions are approximate. Actual product and specifications may vary in dimension or detail. Not all features are available in every rental home. Please see a representative for details.
![]()
BRIO - Floorplan 1 Floor plans are artist's rendering. All dimensions are approximate. Actual product and specifications may vary in dimension or detail. Not all features are available in every rental home. Please see a representative for details.
![]()
BRIO - Floorplan 2 Apartment Unit: 08-208Apartment Model: BRIO$2,9992 Bedroom, 2 Bath, 1160 sq ftAvailable September 6, 2026Apartment Unit: 02-108Apartment Model: BRIO$2,9752 Bedroom, 2 Bath, 1160 sq ftAvailable September 24, 2026ALLEGRO
2 Beds, 2 Baths, 1154 sq ftModel Gallery
Floorplans
Availability Details
Prices shown for this property are the Total Monthly Price including Fees.Price Availability Date Unit Sq Ft $2,850 Call for Availability ALLEGRO 1154 sq ft Model Amenities and Features
Features
- Air Conditioning
- Balcony
- Cable Ready
- Ceiling Fans
- Double Vanities
- Heating
- High Speed Internet Access
- Intercom
- Smoke Free
- Sprinkler System
- Tub/Shower
- Washer/Dryer
Kitchen
- Dishwasher
- Disposal
- Freezer
- Ice Maker
- Island Kitchen
- Kitchen
- Microwave
- Oven
- Pantry
- Refrigerator
- Stainless Steel Appliances
Living Space
- Carpet
- Dining Room
- Family Room
- Hardwood Floors
- Linen Closet
- Tile Floors
- Vinyl Flooring
- Walk-In Closets
Outdoor Space
- Patio
Model Lease Information
Model Price
- $2,850Total Monthly PriceBase Rent: $2,755Required Monthly Fees: $95
Apartment Model: ALLEGRO$2,8502 Bedroom, 2 Bath, 1154 sq ftUnavailableFloor plans are artist's rendering. All dimensions are approximate. Actual product and specifications may vary in dimension or detail. Not all features are available in every rental home. Please see a representative for details.
![]()
ALLEGRO - Floorplan 1 Floor plans are artist's rendering. All dimensions are approximate. Actual product and specifications may vary in dimension or detail. Not all features are available in every rental home. Please see a representative for details.
![]()
ALLEGRO - Floorplan 2
Schedule a Tour
3D Tours
Property Information
- 200 Units
- 3 Stories
- Built in 2017
Fees and Policies
The fees listed below are community-provided and may exclude utilities or add-ons. All payments are made directly to the property and are non-refundable unless otherwise specified. Use the Cost Calculator to determine costs based on your needs.
Required Fees
One-Time Basics
- Due at Application
- Application Fee Per ApplicantiCharged per applicant.$50.00
Utilities
- Amenity Fee One BedroomiCharged per unit.$40.00/mo
- Amenity Fee Two BedroomiCharged per unit.$55.00/mo
Other Fees and Policies
Pet Fees
- Cat
- Cat FeeiCharged per Pet.$300.00
- Cat RentiCharged Per Pet.$40.00/mo
- Dog
- Dog FeeiCharged per Pet.$300.00
- Dog RentiCharged Per Pet.$40.00/mo
None
None
$50 DNA Registration Fee Per Dog.
Parking Info and Fees
- Garage ParkingiCT Parking Tax will be added
Property Fee Disclaimer: Based on community-supplied data and independent market research. Subject to change without notice. May exclude fees for mandatory or optional services and usage-based utilities.
Features and Amenities
On-Site Services
- Maintenance On Site
- Package Service
- Planned Social Activities
- Property Manager On Site
- Trash Pickup Curbside
- Car Charging Station
- Recycling
- 24 Hour Access
- Key Fob Entry
Community Features
- Conference Rooms
- Lounge
- Multi Use Room
- Corporate Housing
- Business Center
- Clubhouse
- Walk Up
Outdoor Features
- Grill
- Cabana
- Courtyard
- Controlled Access
- Deck
- Lawn
- Patio
Recreation and Fitness
- Fitness Center
- Media Center/Movie Theatre
- Gameroom
- Pool
Interior Features
- Balcony
- Sprinkler System
- Tub/Shower
- Handrails
- Intercom
- Ceiling Fans
- High Speed Internet Access
- Double Vanities
- Framed Mirrors
- Heating
- Cable Ready
- Washer/Dryer
- Air Conditioning
- Wi Fi
- Wheelchair Accessible (Rooms)
- Smoke Free
Kitchen Amenities
- Range
- Refrigerator
- Disposal
- Kitchen
- Stainless Steel Appliances
- Ice Maker
- Quartz Countertops
- Microwave
- Dishwasher
- Eat In Kitchen
- Island Kitchen
- Oven
- Pantry
- Breakfast Nook
- Freezer
- Granite Countertops
Living Area Features
- Walk In Closets
- Vaulted Ceiling
- Dining Room
- Family Room
- Double Pane Windows
- Carpet
- Vinyl Flooring
- Linen Closet
- Tile Floors
- Views
- Window Coverings
- Hardwood Floors
Unique Amenities
- Garage Available

Map
- Shopping
- Colleges
- Grocery
- Medical

Map
Getting Around
50 / 100 Fairly walkable
10 / 100 Minimal public transit
40 / 100 Fairly bikeable
100 / 100 Exceptionally car friendly
Getting to Know the Area
70 / 100 Restaurants
50 / 100 Cafes
70 / 100 Nightlife
80 / 100 Shopping
50 / 100 Parks
80 / 100 Noise Level
Frequently Asked Questions about Tempo Evergreen Walk
Where is Tempo Evergreen Walk located?
Tempo Evergreen Walk is located at 50 Andrews Wy near the South Windsor area of South Windsor, CT
What is the current rent range at Tempo Evergreen Walk?
1 Bedroom to 2 Bedroom Apartments at Tempo Evergreen Walk currently range from $2,393 to $3,170
When is the leasing office open?
- The office Hours for Tempo Evergreen Walk are
- Monday 10:00 am–6:00 pm
- Tuesday 10:00 am–6:00 pm
- Wednesday 10:00 am–6:00 pm
- Thursday 10:00 am–6:00 pm
- Friday 10:00 am–6:00 pm
- Saturday 10:00 am–6:00 pm
- Sunday 10:00 am–6:00 pm
Are pets allowed?
Call us today to find out our pet policy and if we allow pets
Renters Reviews and Ratings
Bad communication
Incredible staff and apartments
Property Manager Responded
Happy Here :)
Property Manager Responded
Do not sign a long term lease
Property Manager Responded
Love It!
Okay quality, Expensive apartment
Property Manager Responded
Like No Other: A well maintained and managed apartment community
Property Manager Responded
A home away from home
Property Manager Responded
Nearby Schools
Timothy Edwards School
South Windsor High School
Orchard Hill School
About GreatSchools Data on ApartmentHomeLiving.com.
Points of Interest
Time and distance from Tempo Evergreen Walk.
Big Box and Retail
Lowe's
Target
Macy's
Colleges and Universities
Groceries
Whole Foods
Aldi
Save-A-Lot
Hospitals
Manchester Memorial Hospital
Rockville General Hospital
Hartford Hospital
Military Bases
Naval & Marine Reserve Center
Shopping Centers
Tempo Evergreen Walk has 5 shopping centers within 0.4 miles.
Nearby Neighborhoods
Rental Price Ranges in the Area
| Bedroom | Average Rent | Cheapest Rent | Highest Rent |
|---|---|---|---|
| South Windsor Studio Apartments | $1,563 | $885 | $2,529 |
| South Windsor 1 Bedroom Apartments | $1,943 | $965 | $3,000 |
| South Windsor 2 Bedroom Apartments | $2,363 | $1,300 | $3,700 |
| South Windsor 3 Bedroom Apartments | $2,355 | $1,750 | $2,858 |
| 2 Bedroom Homes | $2,074 | $1,395 | $2,900 |
| 3 Bedroom Homes | $2,724 | $1,850 | $3,600 |
| 4 Bedroom Homes | $3,450 | $2,800 | $3,800 |
| 5 Bedroom Homes | $2,495 | $2,495 | $2,495 |
Browse Top Apartments in South Windsor
By Price
By Community Type
- South Windsor Apartments for Rent by Owner
- South Windsor Apartments with Rent Specials
- South Windsor Top Rated Apartments
- South Windsor Corporate Apartments
- South Windsor Furnished Apartments
- South Windsor Gated Apartments
- South Windsor Loft Apartments
- South Windsor Low Income Apartments
- New South Windsor Apartments
- South Windsor Senior Apartments
- South Windsor Short-term Apartments
- South Windsor Student Apartments
- South Windsor Apartments with Utilities Included


| Restrictions: None.