


- 1–3 Bedrooms
- $2,550-$3,322 Total Monthly Price
Total Monthly Price
Base Rent$2,550 - $3,322Total Monthly Price$2,550 - $3,322 - 744–1,030 Square Feet
Rent Specials
Please ask about our parking specials* *Min. term & restrictions apply. Other costs & fees excluded. Offer may change.
About Tempo Fremont
Welcome to a vibrant way of life. Koda on Fremont invites you to join an apartment community that radiates good vibes. You'lllove coming home to everyday comforts and conveniences, from your residence itself to the wide array of social spaces.Greystar California, Inc. dba Greystar Corp. License No. 1525765 Broker: Gerard S. Donohue License No. 01265072
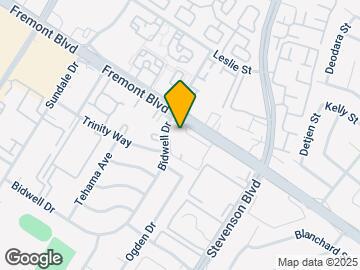
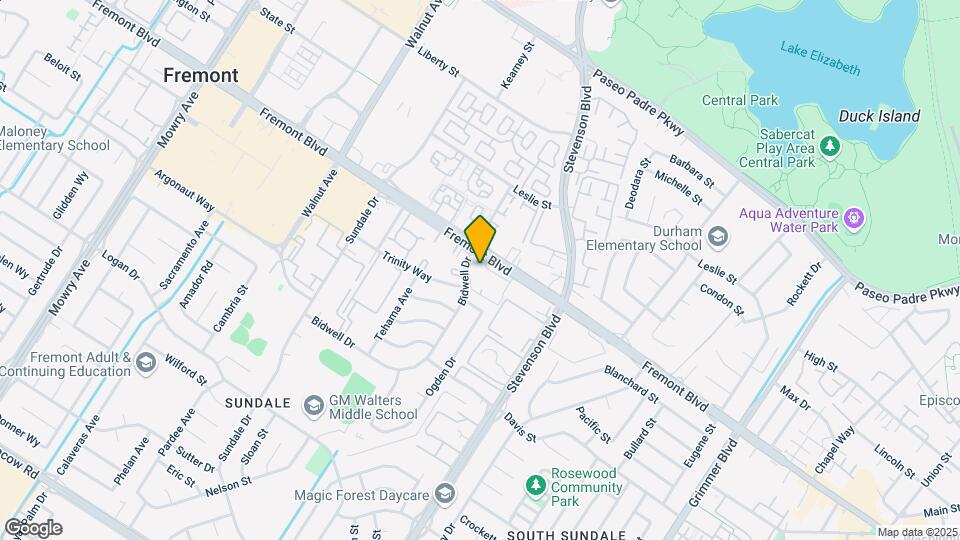
Tempo Fremont is located in the Sundale Neighborhood and 94538 Zip code of Fremont, CA. This community is professionally managed by Sack Capital Partners
Unique Features and Amenities
- 5 Communal Courtyards
- Ceiling Fan
- Community Kitchen
- Community Room
- Covered Parking
- Efficient Appliances
- Extra Storage
- Gameroom
- In Unit Washer and Dryer
- Night Patrol
- Off Street Parking
- Outdoor Lounge Areas
- Patio/Balcony
- Pool
- Spanish Speaking Staff
Property Contact Info

- Listed by:
- Agency:
- Vendor Logo:
- Website:
- View Property Website
- Call Us:
- (669) 219-1956
- Disclaimer:
Office Hours
| Monday | 9:00 am–6:00 pm |
| Tuesday | 9:00 am–6:00 pm |
| Wednesday | 9:00 am–6:00 pm |
| Thursday | 9:00 am–6:00 pm |
| Friday | 9:00 am–6:00 pm |
| Saturday | 9:00 am–6:00 pm |
| Sunday | Closed |
Floorplan Pricing and Availability
Tempo Fremont offers 1 to 3 Bedroom apartments starting from $2,550 and having 744–1,030 sq ft. Here is the current pricing and availability:
New! Interactive Property Map
1 Bedroom
Show Unavailable Floorplans1 Bed, 1 Bath
$2,550
1 Bed, 1 Bath, 744 sq ftTotal Monthly PriceAvailable Aug 15Total Monthly Price
Base Rent$2,550Total Monthly Price$2,550Model Gallery
Floorplans
Photos
Availability Details
Prices shown for this property are the Total Monthly Price including Fees.Price Availability Date Unit Sq Ft Deposit $2,550 August 15, 2026 1110 744 $700 Unit 1110 Amenities and Features
Features
- High Speed Internet Access
- Smoke Free
Unit 1110 Lease Information
Unit Price
- $2,550Total Monthly PriceBase Rent: $2,550Required Monthly Fees: None
View Details and Rent EstimateDeposit
- $700 deposit
Model Lease Information
Price
- $2,550Total Monthly Price
Apartment Model: 1 Bed, 1 Bath$2,5501 Bedroom, 1 Bath, 744 sq ftAvailable August 15, 2026FloorplansPhotos![]()
1 Bed, 1 Bath - Image 1 ![]()
1 Bed, 1 Bath - Image 2 ![]()
1 Bed, 1 Bath - Image 3 ![]()
1 Bed, 1 Bath - Image 4 ![]()
1 Bed, 1 Bath - Image 5 ![]()
1 Bed, 1 Bath - Image 6 Floor plans are artist's rendering. All dimensions are approximate. Actual product and specifications may vary in dimension or detail. Not all features are available in every rental home. Please see a representative for details.
![]()
1 Bed, 1 Bath - Floorplan 1 Floor plans are artist's rendering. All dimensions are approximate. Actual product and specifications may vary in dimension or detail. Not all features are available in every rental home. Please see a representative for details.
![]()
1 Bed, 1 Bath - Floorplan 2 Apartment Unit: 1110Apartment Model: 1 Bed, 1 Bath$2,5501 Bedroom, 1 Bath, 744 sq ftAvailable August 15, 20261 Bed, 1.5 Bath
1 Bed, 1.5 Baths, 880 sq ftModel Gallery
Floorplans
Availability Details
Prices shown for this property are the Total Monthly Price including Fees.Availability Date Unit Sq Ft Call for Availability 1 Bed, 1.5 Bath 880 sq ft Model Amenities and Features
Features
- Balcony
- Ceiling Fans
- Heating
- High Speed Internet Access
- Smoke Free
- Washer/Dryer
Kitchen
- Dishwasher
- Disposal
- Gas Range
- Kitchen
- Oven
- Range
- Refrigerator
Apartment Model: 1 Bed, 1.5 BathCall For Rates1 Bedroom, 1.5 Bath, 880 sq ftUnavailableFloor plans are artist's rendering. All dimensions are approximate. Actual product and specifications may vary in dimension or detail. Not all features are available in every rental home. Please see a representative for details.
![]()
1 Bed, 1.5 Bath - Floorplan 2 Bedrooms
2 Bed, 2 Bath
$2,963
2 Beds, 2 Baths, 980 sq ftTotal Monthly PriceAvailable NowTotal Monthly Price
Base Rent$2,963Total Monthly Price$2,963Cheapest 2 BedroomThis is the cheapest 2 Bedroom at this PropertyModel Gallery
Floorplans
Availability Details
Prices shown for this property are the Total Monthly Price including Fees.Price Availability Date Unit Sq Ft Deposit $2,963 Available Now 1116 980 $1,500 Unit 1116 Amenities and Features
Features
- High Speed Internet Access
- Smoke Free
Unit 1116 Lease Information
Unit Price
- $2,963Total Monthly PriceBase Rent: $2,963Required Monthly Fees: None
View Details and Rent EstimateDeposit
- $1,500 deposit
Model Lease Information
Price
- $2,963Total Monthly Price
Apartment Model: 2 Bed, 2 Bath$2,9632 Bedroom, 2 Bath, 980 sq ftAvailable NowFloor plans are artist's rendering. All dimensions are approximate. Actual product and specifications may vary in dimension or detail. Not all features are available in every rental home. Please see a representative for details.
![]()
2 Bed, 2 Bath - Floorplan Apartment Unit: 1116Apartment Model: 2 Bed, 2 Bath$2,9632 Bedroom, 2 Bath, 980 sq ftAvailable Now2 Bed, 2 Bath B
$2,993
2 Beds, 2 Baths, 1008 sq ftTotal Monthly PriceAvailable NowTotal Monthly Price
Base Rent$2,993Total Monthly Price$2,993Model Gallery
Floorplans
Photos
3D Tours
Availability Details
Prices shown for this property are the Total Monthly Price including Fees.Price Availability Date Unit Sq Ft Deposit View Details $2,993 Available Now 0304 1008 $1,500 $2,993 Available Now 0208 1008 $1,500 $2,993 Available Now 0506 1008 $1,500 Model Amenities and Features
Features
- Balcony
- Ceiling Fans
- Heating
- High Speed Internet Access
- Smoke Free
- Washer/Dryer
Kitchen
- Dishwasher
- Disposal
- Gas Range
- Kitchen
- Oven
- Range
- Refrigerator
Model Lease Information
Model Price
- $2,993Total Monthly PriceBase Rent: $2,993Required Monthly Fees: None
Unit 0304 Lease Information
Unit Price
- $2,993Total Monthly PriceBase Rent: $2,993Required Monthly Fees: None
View Details and Rent EstimateDeposit
- $1,500 deposit
Model Lease Information
Price
- $2,993Total Monthly Price
Unit 0208 Lease Information
Unit Price
- $2,993Total Monthly PriceBase Rent: $2,993Required Monthly Fees: None
View Details and Rent EstimateDeposit
- $1,500 deposit
Model Lease Information
Price
- $2,993Total Monthly Price
Unit 0506 Lease Information
Unit Price
- $2,993Total Monthly PriceBase Rent: $2,993Required Monthly Fees: None
View Details and Rent EstimateDeposit
- $1,500 deposit
Model Lease Information
Price
- $2,993Total Monthly Price
Apartment Model: 2 Bed, 2 Bath BFrom $2,9932 Bedroom, 2 Bath, 1008 sq ftAvailable NowFloorplansPhotos3D Tours![]()
2 Bed, 2 Bath B - Image 1 ![]()
2 Bed, 2 Bath B - Image 2 ![]()
2 Bed, 2 Bath B - Image 3 ![]()
2 Bed, 2 Bath B - Image 4 ![]()
2 Bed, 2 Bath B - Image 5 ![]()
2 Bed, 2 Bath B - Image 6 ![]()
2 Bed, 2 Bath B - Image 7 ![]()
2 Bed, 2 Bath B - Image 8 ![]()
2 Bed, 2 Bath B - Image 9 ![]()
2 Bed, 2 Bath B - Image 10 Floor plans are artist's rendering. All dimensions are approximate. Actual product and specifications may vary in dimension or detail. Not all features are available in every rental home. Please see a representative for details.
![]()
2 Bed, 2 Bath B - Floorplan 1 Floor plans are artist's rendering. All dimensions are approximate. Actual product and specifications may vary in dimension or detail. Not all features are available in every rental home. Please see a representative for details.
![]()
2 Bed, 2 Bath B - Floorplan 2 2 Bed, 2 Bath B - 3D Tour Apartment Unit: 0304Apartment Model: 2 Bed, 2 Bath B$2,9932 Bedroom, 2 Bath, 1008 sq ftAvailable NowApartment Unit: 0208Apartment Model: 2 Bed, 2 Bath B$2,9932 Bedroom, 2 Bath, 1008 sq ftAvailable NowApartment Unit: 0506Apartment Model: 2 Bed, 2 Bath B$2,9932 Bedroom, 2 Bath, 1008 sq ftAvailable Now2 Bed, 2.5 Bath
$3,118
2 Beds, 2.5 Baths, 1030 sq ftTotal Monthly PriceAvailable Aug 17Total Monthly Price
Base Rent$3,118Total Monthly Price$3,118Largest 2 BedroomThis is the largest 2 Bedroom at this PropertyModel Gallery
Floorplans
Availability Details
Prices shown for this property are the Total Monthly Price including Fees.Price Availability Date Unit Sq Ft Deposit $3,118 August 17, 2026 0902 1030 $2,000 Model Amenities and Features
Features
- Balcony
- Ceiling Fans
- Heating
- High Speed Internet Access
- Smoke Free
- Washer/Dryer
Kitchen
- Dishwasher
- Disposal
- Gas Range
- Kitchen
- Oven
- Range
- Refrigerator
Unit 0902 Lease Information
Unit Price
- $3,118Total Monthly PriceBase Rent: $3,118Required Monthly Fees: None
View Details and Rent EstimateDeposit
- $2,000 deposit
Model Lease Information
Price
- $3,118Total Monthly Price
Apartment Model: 2 Bed, 2.5 Bath$3,1182 Bedroom, 2.5 Bath, 1030 sq ftAvailable August 17, 2026Floor plans are artist's rendering. All dimensions are approximate. Actual product and specifications may vary in dimension or detail. Not all features are available in every rental home. Please see a representative for details.
![]()
2 Bed, 2.5 Bath - Floorplan Apartment Unit: 0902Apartment Model: 2 Bed, 2.5 Bath$3,1182 Bedroom, 2.5 Bath, 1030 sq ftAvailable August 17, 20263 Bedrooms
3 Bed, 2.5 Bath
$3,322
3 Beds, 2.5 Baths, 1030 sq ftTotal Monthly PriceAvailable NowTotal Monthly Price
Base Rent$3,322Total Monthly Price$3,322Model Gallery
Floorplans
Availability Details
Prices shown for this property are the Total Monthly Price including Fees.Price Availability Date Unit Sq Ft $3,322 Available Now 3 Bed, 2.5 Bath 1030 sq ft Model Amenities and Features
Features
- Balcony
- Ceiling Fans
- Heating
- High Speed Internet Access
- Smoke Free
- Washer/Dryer
Kitchen
- Dishwasher
- Disposal
- Gas Range
- Kitchen
- Oven
- Range
- Refrigerator
Model Lease Information
Model Price
- $3,322Total Monthly PriceBase Rent: $3,322Required Monthly Fees: None
Apartment Model: 3 Bed, 2.5 Bath$3,3223 Bedroom, 2.5 Bath, 1030 sq ftAvailable NowFloor plans are artist's rendering. All dimensions are approximate. Actual product and specifications may vary in dimension or detail. Not all features are available in every rental home. Please see a representative for details.
![]()
3 Bed, 2.5 Bath - Floorplan
Schedule a Tour
3D Tours
Property Information
- Renovated In 2021
- 122 Units
- 2 Stories
- Built in 1969
Lease Terms
- 6 - 13 mo
Fees and Policies
The fees listed below are community-provided and may exclude utilities or add-ons. All payments are made directly to the property and are non-refundable unless otherwise specified. Use the Cost Calculator to determine costs based on your needs.
Required Fees
One-Time Basics
- Due at Application
- Application FeeiMax of 1. Amount to process application, initiate screening, and take a rental home off the market. Charged per applicant.$35.00
- Holding Deposit (Refundable)iMax of 1. Amount to hold rental home off the market at time of application. Amount applied to security deposit and/or amounts owed upon application approval. Refundable per terms of application. Charged Per Unit.$250.00
- Due at Move-Out
- Utility - Final Bill FeeiMax of 1. Amount billed to calculate final utility statement. Charged Per Unit.$15.00
Utilities
- Utility - WateriMax of 1. Usage-Based (Utilities). Amount for provision and consumption of water Charged Per Unit.Varies/mo
- Utility - SeweriMax of 1. Usage-Based (Utilities). Amount for provision of sewer services. Charged Per Unit.Varies/mo
- Trash Services - CAiMax of 1. Usage-Based (Utilities). Trash services provided only in California. Charged Per Unit.Varies/mo
- Utility - Electric - Third PartyiMax of 1. Usage-Based (Utilities). Amount for provision and consumption of electric paid to a third party. Charged Per Unit. Payable to Third Party.Varies/mo
- Utility - Natural Gas - Third PartyiMax of 1. Usage-Based (Utilities). Amount for provision and consumption of natural gas paid to a third party. Charged Per Unit. Payable to Third Party.Varies/mo
- Pest Control ServicesiMax of 1. Amount for pest control services. Charged Per Unit.$4.00/mo
- Utility - Billing Administrative FeeiMax of 1. Amount to manage utility services billing. Charged Per Unit.$5.50/mo
Other Fees and Policies
Personal Add-Ons
- Renters Liability OnlyiMax of 1. Amount for required Renters Liability Policy. Charged Per Occurrence.$10.75/per occurrence
- Renters Liability/Content - Property ProgramiMax of 1. Amount to participate in the property Renters Liability Program. Charged Per Unit.$14.50/mo
Situational Fees
- Utility - Vacant Cost RecoveryiMax of 1. Usage-Based (Utilities). Amount for utility usage not transferred to resident responsibility any time during occupancy. Charged Per Occurrence.Varies/per occurrence
- Access Device - ReplacementiMax of 1. Amount to obtain a replacement access device for community; fobs, keys, remotes, access passes. Charged Per Occurrence.$25.00/per occurrence
- Access/Lock Change FeeiMax of 1. Amount to change or reprogram access to rental home. Charged Per Occurrence.$50.00/per occurrence
- Intra-Community Transfer FeeiMax of 1. Amount due when transferring to another rental unit within community. Charged Per Occurrence.$1,000.00/per occurrence
- Late FeeiMax of 1. Amount for paying after rent due date; per terms of lease. Charged Per Occurrence.$50.00/per occurrence
- Utility - Vacant Processing FeeiMax of 1. Amount for failing to transfer utilities into resident name. Charged Per Occurrence.$25.00/per occurrence
Max of 1.
Pet Fees
- Pet Deposit (Refundable)iMax of 1. Amount for pet living in rental home. May be assessed per pet or per rental home, based on lease requirements. Refunds processed per lease terms. Charged Per Pet.$500.00
- Pet RentiMax of 1. Monthly amount for authorized pet. Charged Per Pet.$75.00/mo
Max of 1.
Cats
None
Comments: | Restrictions: None
Dogs
Pit Bull/Staffordshire Terriers, Rottweilers, Doberman Pinschers, Chows, Presa Canarios, Akitas, Alaskan Malamutes, Wolf-hybrid.
Comments: | Restrictions: Pit Bull/Staffordshire Terriers, Rottweilers, Doberman Pinschers, Chows, Presa Canarios, Akitas, Alaskan Malamutes, Wolf-hybrid.
Others
AllowedParking Fees
- Parking
- Parking FeeiMax of 1. Amount for parking space/services. May be subject to availability. Charged Per Rentable Item.$50.00/mo
- Surface Lot
Max of 1.
Additional Parking Options
Storage Fees
- Storage Unit
- Storage FeeiMax of 1. Amount for usage of optional storage space. May be subject to availability. Charged per rentable item.$50.00/mo
Max of 1.
Property Fee Disclaimer: Based on community-supplied data and independent market research. Subject to change without notice. May exclude fees for mandatory or optional services and usage-based utilities.
Features and Amenities
On-Site Services
- Maintenance On Site
- Property Manager On Site
- Public Transportation
Community Features
- Lounge
- Clubhouse
- Elevator
Outdoor Features
- Courtyard
- Patio
Recreation and Fitness
- Gameroom
- Pool
Interior Features
- Balcony
- Ceiling Fans
- High Speed Internet Access
- Heating
- Washer/Dryer
- Smoke Free
Kitchen Amenities
- Gas Range
- Kitchen
- Disposal
- Range
- Refrigerator
- Oven
- Dishwasher
Living Area Features
- Dining Room
- Hardwood Floors

Map
- Shopping
- Colleges
- Grocery
- Medical
- Transportation

Map
Getting Around
60 / 100 Moderately walkable
50 / 100 Some public transit
60 / 100 Moderately bikeable
100 / 100 Exceptionally car friendly
Getting to Know the Area
80 / 100 Restaurants
70 / 100 Cafes
60 / 100 Nightlife
70 / 100 Shopping
70 / 100 Parks
40 / 100 Noise Level
Frequently Asked Questions about Tempo Fremont
Where is Tempo Fremont located?
Tempo Fremont is located at 39867 Fremont Blvd near the Sundale area of Fremont, CA
What is the current rent range at Tempo Fremont?
1 Bedroom to 3 Bedroom Apartments at Tempo Fremont currently range from $2,550 to $3,322
When is the leasing office open?
- The office Hours for Tempo Fremont are
- Monday 9:00 am–6:00 pm
- Tuesday 9:00 am–6:00 pm
- Wednesday 9:00 am–6:00 pm
- Thursday 9:00 am–6:00 pm
- Friday 9:00 am–6:00 pm
- Saturday 9:00 am–6:00 pm
- Sunday Closed
Are pets allowed?
Call us today to find out our pet policy and if we allow pets
Are there any rent specials?
The current rent special at Tempo Fremont is: Please ask about our parking specials* *Min. term & restrictions apply. Other costs & fees excluded. Offer may change..
Renters Reviews and Ratings
Verified Renter
Property Manager Responded
Poor management
Property Manager Responded
Verified Renter
Verified Renter
Verified Renter
Verified Renter
Verified Renter
Property Manager Responded
Verified Renter
Property Manager Responded
Verified Renter
Property Manager Responded
Verified Renter
Property Manager Responded
Verified Renter
Property Manager Responded
Verified Renter
Property Manager Responded
Nearby Schools
G. M. Walters Middle School
Brier Elementary School
John F. Kennedy High School
About GreatSchools Data on ApartmentHomeLiving.com.
Points of Interest
Time and distance from Tempo Fremont.
Big Box and Retail
Petsmart
Target
Costco
Colleges and Universities
California State University, East Bay - Hayward Hills Campus
Groceries
Safeway
Raley's
Seafood City
Hospitals
Military Bases
Ames Research Center
Air National Guard Base
Shopping Centers
Tempo Fremont has 5 shopping centers within 0.8 miles.
Nearby Neighborhoods
Rental Price Ranges in the Area
| Bedroom | Average Rent | Cheapest Rent | Highest Rent |
|---|---|---|---|
| Fremont Studio Apartments | $2,614 | $1,875 | $3,373 |
| Fremont 1 Bedroom Apartments | $2,915 | $1,198 | $6,344 |
| Fremont 2 Bedroom Apartments | $3,503 | $1,343 | $7,788 |
| Fremont 3 Bedroom Apartments | $4,140 | $2,132 | $5,966 |
| 2 Bedroom Homes | $3,151 | $2,650 | $4,350 |
| 3 Bedroom Homes | $4,023 | $3,250 | $5,500 |
| 4 Bedroom Homes | $5,125 | $3,700 | $9,000 |
| 5 Bedroom Homes | $5,595 | $5,595 | $5,595 |
| 6 Bedroom Homes | $6,000 | $6,000 | $6,000 |
Browse Top Apartments in Fremont
By Community Type
- Fremont Apartments for Rent by Owner
- Fremont Apartments with Rent Specials
- Fremont Top Rated Apartments
- Fremont Corporate Apartments
- Fremont Furnished Apartments
- Fremont Gated Apartments
- Fremont Low Income Apartments
- New Fremont Apartments
- Fremont Senior Apartments
- Fremont Short-term Apartments
- Fremont Apartments with Utilities Included


Max of 1.