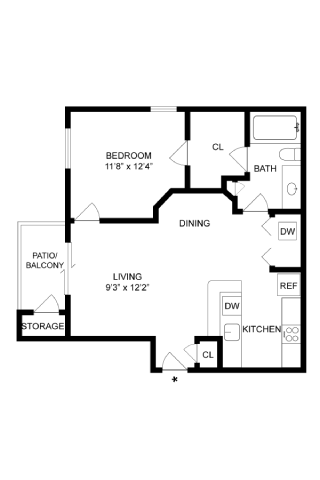
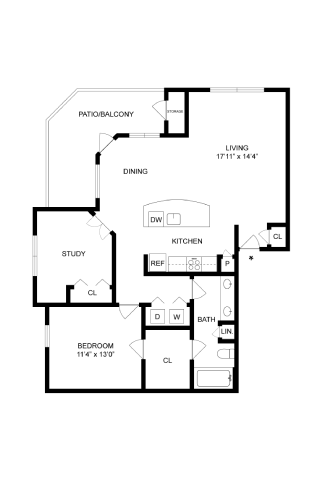
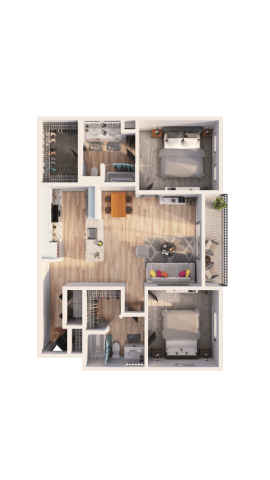
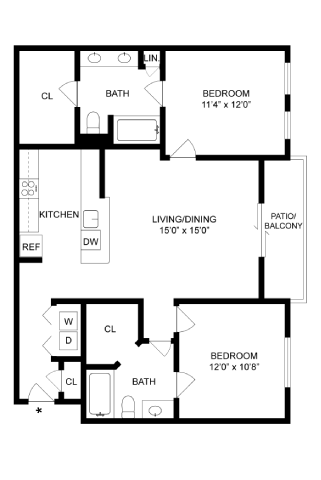
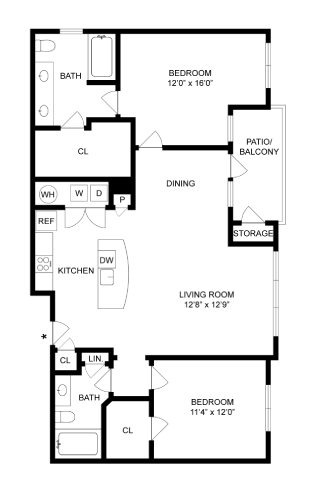
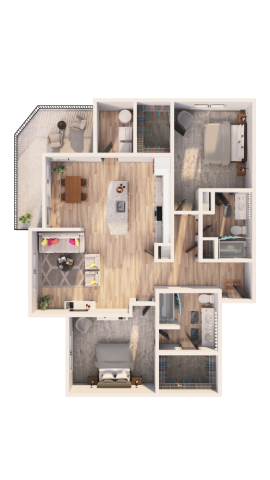
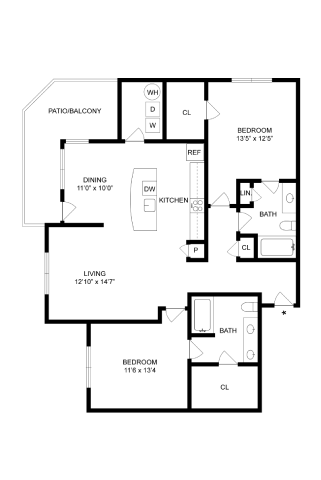
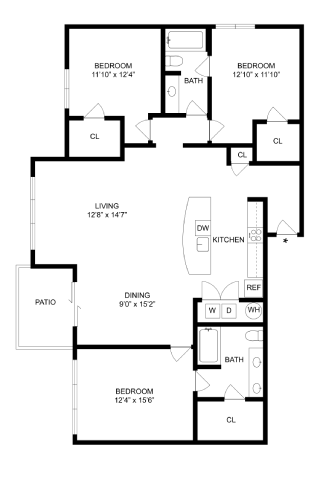


- 1–3 Bedrooms
- $1,004-$5,211 Pricing
- 639–1,560 Square Feet
Rent Specials
Lease Today & Receive 4 Weeks Free On Select Units! Limited Time Offer & Exclusions Apply.
About Teravista Ridge
Our amazing community puts you within minutes of multiple universities, healthcare facilities and nearby dozens of hip restaurants, quick bites, premium outlets for shopping and local boutiques. The view from Teravista Ridge looks pretty amazing, especially with a golf course in our backyard. Elevate your lifestyle in our phenomenal apartments in Round Rock, TX. We'll get you set up with an extraordinary space that's got a warm vibe and seriously cool features, like a full-size basketball court, an unforgettable fitness center with all the latest gear, a 24-hour work space for productivity on your schedule, and a lounge-worthy pool with sundeck and gazebos. We have the best high-end extras, like large walk-in closets with built-in shelves, upscale kitchens with modern finishes, sleek granite countertops, and serene pool and golf course views from your oversized windows. It's the stuff photoshoots are made of. Welcome home!
Teravista Ridge is located in the Round Rock Neighborhood and 78665 Zip code of Round Rock, TX. This community is professionally managed by Olympus Property

Unique Features and Amenities
- Black-On-Black GE Appliance Package*
- Ceramic Tile in Kitchen, Entryway and Bathrooms
- Complimentary Java Bar
- Full Size Sand Volleyball Court
- Full-Size Basketball Court
- Full-Sized Washer and Dryer in Every Home
- Garden Soaking Tubs
- Golf Course and Pool Views Available
- Golf Course View*
- Gourmet Kitchens with Built-In Breakfast Bar
- Kitchen Island and Pantry*
- Pool View*
- Posh Clubhouse With Billiards And Resident Lounge
- Private Patio of Balcony with Additional Storage
- Resort-Style Pool with Gazebos
- Stainless Steel Appliances*
- Walk-In Closets With Organization Shelving
- Wood Inspired Pet Friendly Vinyl Plank Flooring*
Property Contact Info
- Listed by:
- Agency:
- Vendor Logo:
- Website:
- View Property Website
- Call Us:
- (737) 259-7752
- Disclaimer:
Office Hours
| Monday | 9:00 am–6:00 pm |
| Tuesday | 9:00 am–6:00 pm |
| Wednesday | 9:00 am–6:00 pm |
| Thursday | 9:00 am–6:00 pm |
| Friday | 9:00 am–6:00 pm |
| Saturday | 10:00 am–5:00 pm |
| Sunday | Closed |
Floorplan Pricing and Availability
Teravista Ridge offers 1 to 3 Bedroom apartments starting from $1,004 and having 639–1,560 sq ft. Here is the current pricing and availability:
New! Interactive Property Map
1 Bedroom
Show Unavailable FloorplansFloorplan A1A
From $1,004
1 Bed, 1 Bath, 639 sq ftAvailable NowCheapest 1 BedroomThis is the cheapest 1 Bedroom at this PropertyModel Gallery
Floorplans
Availability Details
Price Availability Date Unit Sq Ft View Details $1,107 Available Now 0131 639 $1,111 September 16, 2026 0821 639 $1,004 October 3, 2026 0838 639 Model Amenities and Features
Features
- Ceiling Fans
- Washer/Dryer Hookup
Kitchen
- Dishwasher
Living Space
- Window Coverings
Model Rent and Fees
Model Price Range
- $1,004 - $3,163
Current Available Pricing
- $1,004 - $1,111
Unit 0131 Amenities and Features
Features
- Ceiling Fans
- Washer/Dryer Hookup
Kitchen
- Dishwasher
Living Space
- Window Coverings
Unit 0131 Rent and Fees
Unit Price
- $1,107
View Details and Rent EstimateModel Rent and Fees
Model Price Range
- $1,004 - $3,163
Unit 0821 Amenities and Features
Features
- Ceiling Fans
- Washer/Dryer Hookup
Kitchen
- Dishwasher
Living Space
- Window Coverings
Unit 0821 Rent and Fees
Unit Price
- $1,111
View Details and Rent EstimateModel Rent and Fees
Model Price Range
- $1,004 - $3,163
Unit 0838 Amenities and Features
Features
- Ceiling Fans
- Washer/Dryer Hookup
Kitchen
- Dishwasher
Living Space
- Window Coverings
Unit 0838 Rent and Fees
Unit Price
- $1,004
View Details and Rent EstimateModel Rent and Fees
Model Price Range
- $1,004 - $3,163
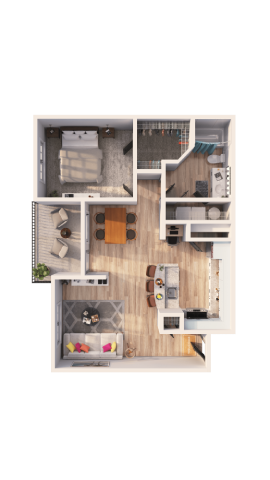
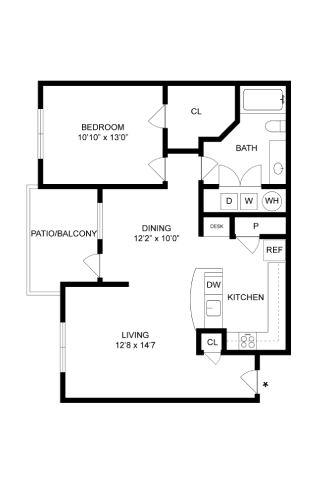
Apartment Model: A1AFrom $1,0041 Bedroom, 1 Bath, 639 sq ftAvailable Now![]()
A1A - Floorplan 1 ![]()
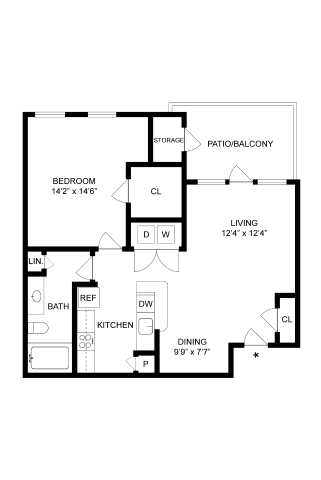
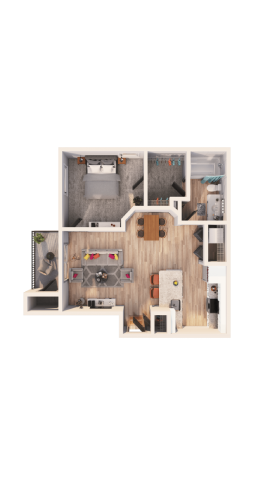
A1A - Floorplan 2 Apartment Unit: 0131Apartment Model: A1A$1,1071 Bedroom, 1 Bath, 639 sq ftAvailable NowApartment Unit: 0821Apartment Model: A1A$1,1111 Bedroom, 1 Bath, 639 sq ftAvailable September 16, 2026Apartment Unit: 0838Apartment Model: A1A$1,0041 Bedroom, 1 Bath, 639 sq ftAvailable October 3, 2026Floorplan A1B
From $1,076
1 Bed, 1 Bath, 720 sq ftAvailable NowModel Gallery
Floorplans
Availability Details
Price Availability Date Unit Sq Ft View Details $1,177 Available Now 0313 720 $1,152 Available Now 0314 720 $1,123 August 14, 2026 0426 720 Model Amenities and Features
Features
- Ceiling Fans
- Washer/Dryer Hookup
Kitchen
- Dishwasher
Living Space
- Window Coverings
Model Rent and Fees
Model Price Range
- $1,076 - $3,362
Current Available Pricing
- $1,123 - $1,177
Unit 0313 Amenities and Features
Features
- Ceiling Fans
- Washer/Dryer Hookup
Kitchen
- Dishwasher
Living Space
- Window Coverings
Unit 0313 Rent and Fees
Unit Price
- $1,177
View Details and Rent EstimateModel Rent and Fees
Model Price Range
- $1,076 - $3,362
Unit 0314 Amenities and Features
Features
- Ceiling Fans
- Washer/Dryer Hookup
Kitchen
- Dishwasher
Living Space
- Window Coverings
Unit 0314 Rent and Fees
Unit Price
- $1,152
View Details and Rent EstimateModel Rent and Fees
Model Price Range
- $1,076 - $3,362
Unit 0426 Amenities and Features
Features
- Ceiling Fans
- Washer/Dryer Hookup
Kitchen
- Dishwasher
Living Space
- Window Coverings
Unit 0426 Rent and Fees
Unit Price
- $1,123
View Details and Rent EstimateModel Rent and Fees
Model Price Range
- $1,076 - $3,362
Apartment Model: A1BFrom $1,0761 Bedroom, 1 Bath, 720 sq ftAvailable Now![]()
A1B - Floorplan 1 ![]()
A1B - Floorplan 2 Apartment Unit: 0313Apartment Model: A1B$1,1771 Bedroom, 1 Bath, 720 sq ftAvailable NowApartment Unit: 0314Apartment Model: A1B$1,1521 Bedroom, 1 Bath, 720 sq ftAvailable NowApartment Unit: 0426Apartment Model: A1B$1,1231 Bedroom, 1 Bath, 720 sq ftAvailable August 14, 2026Floorplan A1C
From $1,173
1 Bed, 1 Bath, 819 sq ftAvailable NowModel Gallery
Floorplans
Availability Details
Price Availability Date Unit Sq Ft View Details $1,187 Available Now 0836 819 $1,198 Available Now 0636 819 $1,232 Available Now 1116 819 Model Amenities and Features
Features
- Ceiling Fans
- Washer/Dryer Hookup
Kitchen
- Dishwasher
Living Space
- Window Coverings
Model Rent and Fees
Model Price Range
- $1,173 - $3,518
Current Available Pricing
- $1,187 - $1,232
Unit 0836 Amenities and Features
Features
- Ceiling Fans
- Washer/Dryer Hookup
Kitchen
- Dishwasher
Living Space
- Window Coverings
Unit 0836 Rent and Fees
Unit Price
- $1,187
View Details and Rent EstimateModel Rent and Fees
Model Price Range
- $1,173 - $3,518
Unit 0636 Amenities and Features
Features
- Ceiling Fans
- Washer/Dryer Hookup
Kitchen
- Dishwasher
Living Space
- Window Coverings
Unit 0636 Rent and Fees
Unit Price
- $1,198
View Details and Rent EstimateModel Rent and Fees
Model Price Range
- $1,173 - $3,518
Unit 1116 Amenities and Features
Features
- Ceiling Fans
- Washer/Dryer Hookup
Kitchen
- Dishwasher
Living Space
- Window Coverings
Unit 1116 Rent and Fees
Unit Price
- $1,232
View Details and Rent EstimateModel Rent and Fees
Model Price Range
- $1,173 - $3,518
Apartment Model: A1CFrom $1,1731 Bedroom, 1 Bath, 819 sq ftAvailable Now![]()
A1C - Floorplan 1 ![]()
A1C - Floorplan 2 Apartment Unit: 0836Apartment Model: A1C$1,1871 Bedroom, 1 Bath, 819 sq ftAvailable NowApartment Unit: 0636Apartment Model: A1C$1,1981 Bedroom, 1 Bath, 819 sq ftAvailable NowApartment Unit: 1116Apartment Model: A1C$1,2321 Bedroom, 1 Bath, 819 sq ftAvailable NowA1B Renovated
From $1,222
1 Bed, 1 Bath, 720 sq ftAvailable NowModel Gallery
Floorplans
Availability Details
Price Availability Date Unit Sq Ft View Details $1,222 Available Now 0324 720 $1,247 Available Now 0933 720 $1,228 September 1, 2026 0925 720 Model Amenities and Features
Features
- Balcony
Kitchen
- Kitchen
- Stainless Steel Appliances
Model Rent and Fees
Model Price Range
- $1,222 - $3,563
Current Available Pricing
- $1,222 - $1,247
Unit 0324 Rent and Fees
Unit Price
- $1,222
View Details and Rent EstimateModel Rent and Fees
Model Price Range
- $1,222 - $3,563
Unit 0933 Rent and Fees
Unit Price
- $1,247
View Details and Rent EstimateModel Rent and Fees
Model Price Range
- $1,222 - $3,563
Unit 0925 Rent and Fees
Unit Price
- $1,228
View Details and Rent EstimateModel Rent and Fees
Model Price Range
- $1,222 - $3,563
Apartment Model: A1B RenovatedFrom $1,2221 Bedroom, 1 Bath, 720 sq ftAvailable Now![]()
A1B Renovated - Floorplan 1 ![]()
A1B Renovated - Floorplan 2 Apartment Unit: 0324Apartment Model: A1B Renovated$1,2221 Bedroom, 1 Bath, 720 sq ftAvailable NowApartment Unit: 0933Apartment Model: A1B Renovated$1,2471 Bedroom, 1 Bath, 720 sq ftAvailable NowApartment Unit: 0925Apartment Model: A1B Renovated$1,2281 Bedroom, 1 Bath, 720 sq ftAvailable September 1, 2026A1C Renovated
From $1,307
1 Bed, 1 Bath, 819 sq ftAvailable Sep 4Model Gallery
Floorplans
Availability Details
Price Availability Date Unit Sq Ft View Details $1,307 September 4, 2026 0136 819 $1,331 February 12, 2027 1113 819 Model Amenities and Features
Features
- Balcony
Kitchen
- Kitchen
- Stainless Steel Appliances
Model Rent and Fees
Model Price Range
- $1,307 - $3,470
Current Available Pricing
- $1,307 - $1,331
Unit 0136 Rent and Fees
Unit Price
- $1,307
View Details and Rent EstimateModel Rent and Fees
Model Price Range
- $1,307 - $3,470
Unit 1113 Rent and Fees
Unit Price
- $1,331
View Details and Rent EstimateModel Rent and Fees
Model Price Range
- $1,307 - $3,470
Apartment Model: A1C RenovatedFrom $1,3071 Bedroom, 1 Bath, 819 sq ftAvailable September 4, 2026![]()
A1C Renovated - Floorplan Apartment Unit: 0136Apartment Model: A1C Renovated$1,3071 Bedroom, 1 Bath, 819 sq ftAvailable September 4, 2026Apartment Unit: 1113Apartment Model: A1C Renovated$1,3311 Bedroom, 1 Bath, 819 sq ftAvailable February 12, 2027A1A Renovated
From $1,196
1 Bed, 1 Bath, 639 sq ftAvailable Sep 25Model Gallery
Floorplans
Availability Details
Price Availability Date Unit Sq Ft $1,196 September 25, 2026 1328 639 Model Amenities and Features
Features
- Balcony
Kitchen
- Kitchen
- Stainless Steel Appliances
Unit 1328 Rent and Fees
Unit Price
- $1,196
View Details and Rent EstimateModel Rent and Fees
Model Price Range
- $1,196 - $2,911
Apartment Model: A1A RenovatedFrom $1,1961 Bedroom, 1 Bath, 639 sq ftAvailable September 25, 2026![]()
A1A Renovated - Floorplan Apartment Unit: 1328Apartment Model: A1A Renovated$1,1961 Bedroom, 1 Bath, 639 sq ftAvailable September 25, 2026A1D Renovated
1 Bed, 1 BathModel Gallery
Floorplans
Availability Details
Availability Date Unit Call for Availability A1D Renovated Model Amenities and Features
Features
- Balcony
Kitchen
- Kitchen
- Stainless Steel Appliances
Apartment Model: A1D RenovatedCall For Rates1 Bedroom, 1 BathUnavailable![]()
A1D Renovated - Floorplan Floorplan A1D
1 Bed, 1 Bath, 990 sq ftLargest 1 BedroomThis is the largest 1 Bedroom at this PropertyModel Gallery
Floorplans
Availability Details
Availability Date Unit Sq Ft Call for Availability A1D 990 sq ft Model Amenities and Features
Features
- Ceiling Fans
- Washer/Dryer Hookup
Kitchen
- Dishwasher
Living Space
- Window Coverings
Apartment Model: A1DCall For Rates1 Bedroom, 1 Bath, 990 sq ftUnavailable![]()
A1D - Floorplan 1 ![]()
A1D - Floorplan 2 2 Bedrooms
Floorplan B2A
From $1,512
2 Beds, 2 Baths, 1046 sq ftAvailable NowCheapest 2 BedroomThis is the cheapest 2 Bedroom at this PropertyModel Gallery
Floorplans
Availability Details
Price Availability Date Unit Sq Ft View Details $1,539 Available Now 0431 1046 $1,595 August 11, 2026 0411 1046 $1,601 September 12, 2026 1411 1046 Model Amenities and Features
Features
- Ceiling Fans
- Washer/Dryer Hookup
Kitchen
- Dishwasher
Living Space
- Window Coverings
Model Rent and Fees
Model Price Range
- $1,512 - $4,372
Current Available Pricing
- $1,539 - $1,601
Unit 0431 Amenities and Features
Features
- Ceiling Fans
- Washer/Dryer Hookup
Kitchen
- Dishwasher
Living Space
- Window Coverings
Unit 0431 Rent and Fees
Unit Price
- $1,539
View Details and Rent EstimateModel Rent and Fees
Model Price Range
- $1,512 - $4,372
Unit 0411 Amenities and Features
Features
- Ceiling Fans
- Washer/Dryer Hookup
Kitchen
- Dishwasher
Living Space
- Window Coverings
Unit 0411 Rent and Fees
Unit Price
- $1,595
View Details and Rent EstimateModel Rent and Fees
Model Price Range
- $1,512 - $4,372
Unit 1411 Amenities and Features
Features
- Ceiling Fans
- Washer/Dryer Hookup
Kitchen
- Dishwasher
Living Space
- Window Coverings
Unit 1411 Rent and Fees
Unit Price
- $1,601
View Details and Rent EstimateModel Rent and Fees
Model Price Range
- $1,512 - $4,372
Apartment Model: B2AFrom $1,5122 Bedroom, 2 Bath, 1046 sq ftAvailable Now![]()
B2A - Floorplan 1 ![]()
B2A - Floorplan 2 Apartment Unit: 0431Apartment Model: B2A$1,5392 Bedroom, 2 Bath, 1046 sq ftAvailable NowApartment Unit: 0411Apartment Model: B2A$1,5952 Bedroom, 2 Bath, 1046 sq ftAvailable August 11, 2026Apartment Unit: 1411Apartment Model: B2A$1,6012 Bedroom, 2 Bath, 1046 sq ftAvailable September 12, 2026Floorplan B2B
From $1,539
2 Beds, 2 Baths, 1156 sq ftAvailable NowModel Gallery
Floorplans
Photos
Availability Details
Price Availability Date Unit Sq Ft View Details $1,539 Available Now 0137 1156 $1,563 August 28, 2026 1322 1156 $1,633 September 11, 2026 0812 1156 Model Amenities and Features
Features
- Ceiling Fans
- Washer/Dryer Hookup
Kitchen
- Dishwasher
Living Space
- Window Coverings
Model Rent and Fees
Model Price Range
- $1,539 - $4,315
Current Available Pricing
- $1,539 - $1,633
Unit 0137 Amenities and Features
Features
- Ceiling Fans
- Washer/Dryer Hookup
Kitchen
- Dishwasher
Living Space
- Window Coverings
Unit 0137 Rent and Fees
Unit Price
- $1,539
View Details and Rent EstimateModel Rent and Fees
Model Price Range
- $1,539 - $4,315
Unit 1322 Amenities and Features
Features
- Ceiling Fans
- Washer/Dryer Hookup
Kitchen
- Dishwasher
Living Space
- Window Coverings
Unit 1322 Rent and Fees
Unit Price
- $1,563
View Details and Rent EstimateModel Rent and Fees
Model Price Range
- $1,539 - $4,315
Unit 0812 Amenities and Features
Features
- Ceiling Fans
- Washer/Dryer Hookup
Kitchen
- Dishwasher
Living Space
- Window Coverings
Unit 0812 Rent and Fees
Unit Price
- $1,633
View Details and Rent EstimateModel Rent and Fees
Model Price Range
- $1,539 - $4,315
Apartment Model: B2BFrom $1,5392 Bedroom, 2 Bath, 1156 sq ftAvailable NowFloorplansPhotos![]()
B2B - Image 1 ![]()
B2B - Image 2 ![]()
B2B - Image 3 ![]()
B2B - Image 4 ![]()
B2B - Image 5 ![]()
B2B - Image 6 ![]()
B2B - Image 7 ![]()
B2B - Floorplan 1 ![]()
B2B - Floorplan 2 Apartment Unit: 0137Apartment Model: B2B$1,5392 Bedroom, 2 Bath, 1156 sq ftAvailable NowApartment Unit: 1322Apartment Model: B2B$1,5632 Bedroom, 2 Bath, 1156 sq ftAvailable August 28, 2026Apartment Unit: 0812Apartment Model: B2B$1,6332 Bedroom, 2 Bath, 1156 sq ftAvailable September 11, 2026Floorplan B2C
From $1,642
2 Beds, 2 Baths, 1208 sq ftAvailable NowLargest 2 BedroomThis is the largest 2 Bedroom at this PropertyModel Gallery
Floorplans
Availability Details
Price Availability Date Unit Sq Ft View Details $1,658 Available Now 1412 1208 $1,642 August 28, 2026 1422 1208 $1,692 September 18, 2026 0427 1208 Model Amenities and Features
Features
- Ceiling Fans
- Washer/Dryer Hookup
Kitchen
- Dishwasher
Living Space
- Window Coverings
Model Rent and Fees
Model Price Range
- $1,642 - $4,589
Current Available Pricing
- $1,642 - $1,692
Unit 1412 Amenities and Features
Features
- Ceiling Fans
- Washer/Dryer Hookup
Kitchen
- Dishwasher
Living Space
- Window Coverings
Unit 1412 Rent and Fees
Unit Price
- $1,658
View Details and Rent EstimateModel Rent and Fees
Model Price Range
- $1,642 - $4,589
Unit 1422 Amenities and Features
Features
- Ceiling Fans
- Washer/Dryer Hookup
Kitchen
- Dishwasher
Living Space
- Window Coverings
Unit 1422 Rent and Fees
Unit Price
- $1,642
View Details and Rent EstimateModel Rent and Fees
Model Price Range
- $1,642 - $4,589
Unit 0427 Amenities and Features
Features
- Ceiling Fans
- Washer/Dryer Hookup
Kitchen
- Dishwasher
Living Space
- Window Coverings
Unit 0427 Rent and Fees
Unit Price
- $1,692
View Details and Rent EstimateModel Rent and Fees
Model Price Range
- $1,642 - $4,589
Apartment Model: B2CFrom $1,6422 Bedroom, 2 Bath, 1208 sq ftAvailable Now![]()
B2C - Floorplan 1 ![]()
B2C - Floorplan 2 Apartment Unit: 1412Apartment Model: B2C$1,6582 Bedroom, 2 Bath, 1208 sq ftAvailable NowApartment Unit: 1422Apartment Model: B2C$1,6422 Bedroom, 2 Bath, 1208 sq ftAvailable August 28, 2026Apartment Unit: 0427Apartment Model: B2C$1,6922 Bedroom, 2 Bath, 1208 sq ftAvailable September 18, 2026B2B Renovated
From $1,842
2 Beds, 2 Baths, 1156 sq ftAvailable NowModel Gallery
Floorplans
Availability Details
Price Availability Date Unit Sq Ft View Details $1,842 Available Now 1135 1156 $1,901 August 27, 2026 1317 1156 Model Amenities and Features
Features
- Balcony
Kitchen
- Kitchen
- Stainless Steel Appliances
Model Rent and Fees
Model Price Range
- $1,842 - $5,211
Current Available Pricing
- $1,842 - $1,901
Unit 1135 Rent and Fees
Unit Price
- $1,842
View Details and Rent EstimateModel Rent and Fees
Model Price Range
- $1,842 - $5,211
Unit 1317 Rent and Fees
Unit Price
- $1,901
View Details and Rent EstimateModel Rent and Fees
Model Price Range
- $1,842 - $5,211
Apartment Model: B2B RenovatedFrom $1,8422 Bedroom, 2 Bath, 1156 sq ftAvailable Now![]()
B2B Renovated - Floorplan Apartment Unit: 1135Apartment Model: B2B Renovated$1,8422 Bedroom, 2 Bath, 1156 sq ftAvailable NowApartment Unit: 1317Apartment Model: B2B Renovated$1,9012 Bedroom, 2 Bath, 1156 sq ftAvailable August 27, 2026B2A Renovated
From $1,852
2 Beds, 2 Baths, 1046 sq ftAvailable NowModel Gallery
Floorplans
Availability Details
Price Availability Date Unit Sq Ft $1,852 Available Now 0728 1046 Model Amenities and Features
Features
- Balcony
Kitchen
- Kitchen
- Stainless Steel Appliances
Unit 0728 Rent and Fees
Unit Price
- $1,852
View Details and Rent EstimateModel Rent and Fees
Model Price Range
- $1,852 - $5,126
Apartment Model: B2A RenovatedFrom $1,8522 Bedroom, 2 Bath, 1046 sq ftAvailable Now![]()
B2A Renovated - Floorplan Apartment Unit: 0728Apartment Model: B2A Renovated$1,8522 Bedroom, 2 Bath, 1046 sq ftAvailable Now3 Bedrooms
Floorplan C2A
3 Beds, 2 Baths, 1560 sq ftModel Gallery
Floorplans
Availability Details
Availability Date Unit Sq Ft Call for Availability C2A 1560 sq ft Model Amenities and Features
Features
- Ceiling Fans
- Washer/Dryer Hookup
Kitchen
- Dishwasher
Living Space
- Window Coverings
Apartment Model: C2ACall For Rates3 Bedroom, 2 Bath, 1560 sq ftUnavailable![]()
C2A - Floorplan 1 ![]()
C2A - Floorplan 2 C2A Renovated
3 Beds, 3 BathsModel Gallery
Floorplans
Availability Details
Availability Date Unit Call for Availability C2A Renovated Model Amenities and Features
Features
- Balcony
Kitchen
- Kitchen
- Stainless Steel Appliances
Apartment Model: C2A RenovatedCall For Rates3 Bedroom, 3 BathUnavailable![]()
C2A Renovated - Floorplan
Schedule a Tour
Videos
3D Tours
Property Information
- 318 Units
- 3 Stories
- Built in 2008
Fees and Policies
The fees listed below are community-provided and may exclude utilities or add-ons. All payments are made directly to the property and are non-refundable unless otherwise specified. Use the Cost Calculator to determine costs based on your needs.
Other Fees and Policies
Pet Fees
Pet Policies are Negotiable
- Cat
- Cat FeeiMax of 2. Charged Per Pet.$500.00
- Cat RentiCharged Per Pet.$35.00/mo
- Dog
- Dog FeeiMax of 2. Charged Per Pet.$500.00
- Dog RentiCharged Per Pet.$35.00/mo
Breed restrictions and additional fees may apply. Pricing is per pet.
Breed restrictions may apply. Pricing is per pet.
Max of 2.
Property Fee Disclaimer: Based on community-supplied data and independent market research. Subject to change without notice. May exclude fees for mandatory or optional services and usage-based utilities.
Features and Amenities
Community Features
- Business Center
- Clubhouse
- Corporate Housing
Recreation and Fitness
- Fitness Center
- Volleyball Court
- Basketball Court
- Pool
Interior Features
- Balcony
Kitchen Amenities
- Stainless Steel Appliances
- Kitchen
Living Area Features
- Walk In Closets

Map
- Shopping
- Colleges
- Grocery
- Medical
- Transportation

Map
Getting Around
40 / 100 Fairly walkable
30 / 100 Limited public transit
30 / 100 Somewhat Bikeable
90 / 100 Exceptionally car friendly
Getting to Know the Area
60 / 100 Restaurants
50 / 100 Cafes
40 / 100 Nightlife
50 / 100 Shopping
30 / 100 Parks
40 / 100 Noise Level
Frequently Asked Questions about Teravista Ridge
Where is Teravista Ridge located?
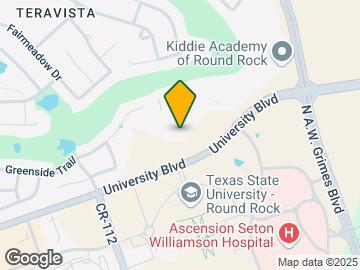
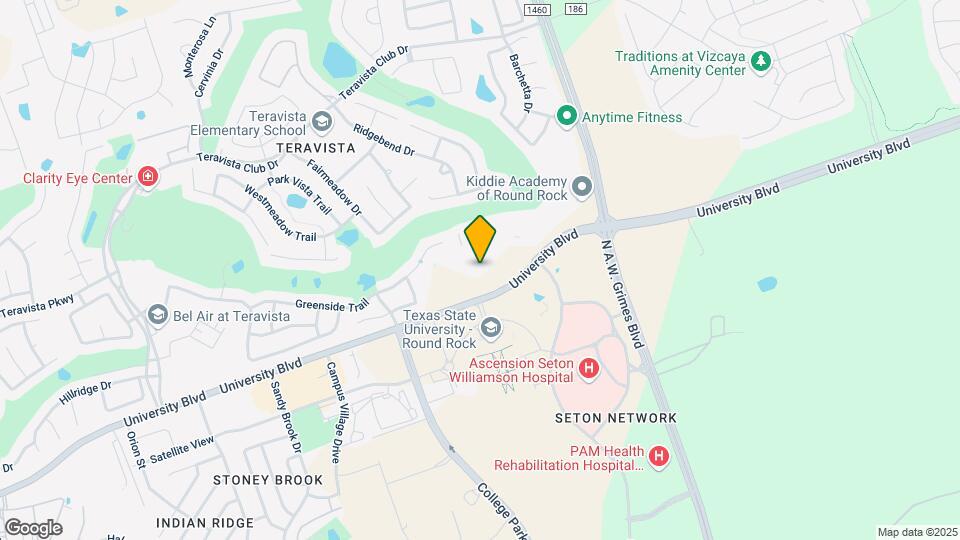
Teravista Ridge is located at 1700 University Blvd near the Round Rock area of Round Rock, TX
What is the current rent range at Teravista Ridge?
1 Bedroom to 3 Bedroom Apartments at Teravista Ridge currently range from $1,004 to $1,901
When is the leasing office open?
- The office Hours for Teravista Ridge are
- Monday 9:00 am–6:00 pm
- Tuesday 9:00 am–6:00 pm
- Wednesday 9:00 am–6:00 pm
- Thursday 9:00 am–6:00 pm
- Friday 9:00 am–6:00 pm
- Saturday 10:00 am–5:00 pm
- Sunday Closed
Are pets allowed?
Call us today to find out our pet policy and if we allow pets
Are there any rent specials?
The current rent special at Teravista Ridge is: Lease Today & Receive 4 Weeks Free On Select Units! Limited Time Offer & Exclusions Apply..
Renters Reviews and Ratings
Not worth it
Verified Renter
Verified Renter
Verified Renter
Verified Renter
Verified Renter
Verified Renter
Verified Renter
Property Manager Responded
Verified Renter
Property Manager Responded
Verified Renter
Verified Renter
Verified Renter
Nearby Schools
Stony Point High School
About GreatSchools Data on ApartmentHomeLiving.com.
Points of Interest
Time and distance from Teravista Ridge.
Big Box and Retail
Jcpenney
Walgreens
Albertsons
Colleges and Universities
Groceries
Albertsons
Aldi
H-E-B
Hospitals
Shopping Centers
Teravista Ridge has 5 shopping centers within 2.2 miles.
Transit Stations
Nearby Neighborhoods
Rental Price Ranges in the Area
| Bedroom | Average Rent | Cheapest Rent | Highest Rent |
|---|---|---|---|
| Round Rock Studio Apartments | $1,293 | $875 | $1,837 |
| Round Rock 1 Bedroom Apartments | $1,360 | $696 | $3,667 |
| Round Rock 2 Bedroom Apartments | $1,696 | $829 | $4,805 |
| Round Rock 3 Bedroom Apartments | $2,147 | $1,149 | $7,568 |
| Round Rock 4 Bedroom Apartments | $2,747 | $1,449 | $7,416 |
| 2 Bedroom Homes | $1,635 | $999 | $3,800 |
| 3 Bedroom Homes | $2,084 | $1,340 | $5,500 |
| 4 Bedroom Homes | $2,609 | $1,775 | $7,495 |
| 5 Bedroom Homes | $3,162 | $2,175 | $4,700 |
| 6 Bedroom Homes | $3,173 | $1,600 | $4,300 |
| 7 Bedroom Homes | $4,500 | $4,500 | $4,500 |
Browse Top Apartments in Round Rock
By Price
By Community Type
- Round Rock Apartments for Rent by Owner
- Round Rock Apartments with Rent Specials
- Round Rock Top Rated Apartments
- Round Rock Corporate Apartments
- Round Rock Furnished Apartments
- Round Rock Gated Apartments
- Round Rock Loft Apartments
- Round Rock Low Income Apartments
- New Round Rock Apartments
- Round Rock Senior Apartments
- Round Rock Short-term Apartments
- Round Rock Apartments with Utilities Included


Max of 2.