


- 1–3 Bedrooms
- $1,470-$1,790 Pricing
- 970–1,467 Square Feet
About Terra Creek Apartments
Experience the epitome of modern living at Terra Creek Apartments in Rockford, IL. Our recently renovated clubhouse sets the stage for community gatherings and social events, offering a stylish and inviting space to connect with neighbors and friends. Stay active and energized in our well-equipped fitness center, perfect for maintaining a healthy lifestyle right at home. When it's time to unwind, dive into relaxation at our sparkling pool, where you can soak up the sun and enjoy leisurely afternoons. Conveniently located and thoughtfully designed, Terra Creek Apartments offers a contemporary oasis amidst the vibrant energy of Rockford. Discover your new home where luxury meets comfort and every day feels like a getaway.
Terra Creek Apartments is located in the East Rockford Neighborhood and 61107 Zip code of Rockford, IL. This community is professionally managed by PRM Property Management
Unique Features and Amenities
- 3 ADA Wheelchair Accessible Apartment Homes
- 40-50 Gallon Water Heater
- Attached Garage + 1 Exterior Parking Stall
- Brand New Construction! Townhome Style!
- Ceiling Fan
- Community Room
- Concrete-Construction First & Second Floors
- Extra Storage
- Individually Controlled Heat & A/C
- In-Unit Full Sized Washer/Dryer
- Large Closets
- Large Sun Deck on the Pond
- New Construction!
- Oak Cabinetry
- Off Street Parking
- On-site Maintenance
- Patio/Balcony
- Pet Friendly
- Picnic Area w/ Grill
- Private Entry
- Professional Management Company
- Second Floor Cathedral Ceilings
- Sound Control Between Walls & Floors
- Very Spacious 2 BR/2.5 BA + Office
Property Contact Info

- Listed by:
- Agency:
- Vendor Logo:
- Website:
- View Property Website
- Call Us:
- (815) 912-0481
- Disclaimer:
Office Hours
| Monday | 9:00 am–5:00 pm |
| Tuesday | 9:00 am–5:00 pm |
| Wednesday | 9:00 am–5:00 pm |
| Thursday | 9:00 am–5:00 pm |
| Friday | 9:00 am–5:00 pm |
| Saturday | Closed |
| Sunday | Closed |
Floorplan Pricing and Availability
Terra Creek Apartments offers 1 to 3 Bedroom apartments starting from $1,470 and having 970–1,467 sq ft. Here is the current pricing and availability:
New! Interactive Property Map
1 Bedroom
Sequoia
1 Bed, 1 Bath, 1075 sq ftModel Gallery
Photos
Availability Details
Availability Date Unit Sq Ft Call for Availability Sequoia 1075 sq ft Model Amenities and Features
Features
- High Speed Internet Access
- Smoke Free
Living Space
- Loft Layout
- Sunroom
Outdoor Space
- Deck
Apartment Model: SequoiaCall For Rates1 Bedroom, 1 Bath, 1075 sq ftUnavailable![]()
Sequoia - Image 2 Bedrooms
Show Unavailable FloorplansYellowstone
$1,595
2 Beds, 1 Bath, 970 sq ftAvailable NowModel Gallery
Photos
3D Tours
Availability Details
Price Availability Date Unit Sq Ft Deposit $1,595 Available Now 251-05 970 $500 Unit 251-05 Amenities and Features
Outdoor Space
- Porch
Unit 251-05 Rent and Fees
Unit Price
- $1,595
Deposit
- $500 deposit
Model Rent and Fees
Price
- $1,595
Apartment Model: Yellowstone$1,5952 Bedroom, 1 Bath, 970 sq ftAvailable NowPhotos3D Tours![]()
Yellowstone - Image Yellowstone - 3D Tour Apartment Unit: 251-05Apartment Model: Yellowstone$1,5952 Bedroom, 1 Bath, 970 sq ftAvailable NowBig Horn
$1,790
2 Beds, 2 Baths, 1290 sq ftAvailable NowModel Gallery
Photos
Availability Details
Price Availability Date Unit Sq Ft Deposit View Details $1,790 Available Now 315-03 1290 $500 $1,790 October 7, 2026 295-03 1290 $500 Model Amenities and Features
Features
- High Speed Internet Access
- Smoke Free
- Washer/Dryer
Living Space
- Dining Room
Outdoor Space
- Porch
Model Rent and Fees
Model Price
- $1,790
Unit 315-03 Amenities and Features
Features
- High Speed Internet Access
- Smoke Free
- Washer/Dryer
Living Space
- Dining Room
Outdoor Space
- Porch
Unit 315-03 Rent and Fees
Unit Price
- $1,790
Deposit
- $500 deposit
Model Rent and Fees
Price
- $1,790
Unit 295-03 Amenities and Features
Features
- High Speed Internet Access
- Smoke Free
- Washer/Dryer
Living Space
- Dining Room
Outdoor Space
- Porch
Unit 295-03 Rent and Fees
Unit Price
- $1,790
Deposit
- $500 deposit
Model Rent and Fees
Price
- $1,790
Apartment Model: Big Horn$1,7902 Bedroom, 2 Bath, 1290 sq ftAvailable Now![]()
Big Horn - Image Apartment Unit: 315-03Apartment Model: Big Horn$1,7902 Bedroom, 2 Bath, 1290 sq ftAvailable NowApartment Unit: 295-03Apartment Model: Big Horn$1,7902 Bedroom, 2 Bath, 1290 sq ftAvailable October 7, 2026Aspen
From $1,610
2 Beds, 1 Bath, 1060-1075 sq ftAvailable Sep 7Availability Details
Price Availability Date Unit Sq Ft Deposit View Details $1,650 Available Soon 365-09 1060 $500 $1,610 September 7, 2026 311-06 1075 $500 $1,650 September 7, 2026 341-11 1060 $500 Model Amenities and Features
Features
- Air Conditioning
- Balcony
- Cable Ready
- Ceiling Fans
- High Speed Internet Access
- Smoke Free
- Storage Space
- Tub/Shower
- Wheelchair Accessible (Rooms)
Kitchen
- Dishwasher
- Disposal
- Gas Range
- Microwave
- Pantry
- Range
- Refrigerator
Model Rent and Fees
Model Price Range
- $1,610 - $1,650
Unit 365-09 Rent and Fees
Unit Price
- $1,650
Deposit
- $500 deposit
Model Rent and Fees
Model Price Range
- $1,610 - $1,650
Unit 311-06 Rent and Fees
Unit Price
- $1,610
Deposit
- $500 deposit
Model Rent and Fees
Model Price Range
- $1,610 - $1,650
Unit 341-11 Rent and Fees
Unit Price
- $1,650
Deposit
- $500 deposit
Model Rent and Fees
Model Price Range
- $1,610 - $1,650
Apartment Unit: 365-09Apartment Model: Aspen$1,6502 Bedroom, 1 Bath, 1060 sq ftAvailable SoonApartment Unit: 311-06Apartment Model: Aspen$1,6102 Bedroom, 1 Bath, 1075 sq ftAvailable September 7, 2026Apartment Unit: 341-11Apartment Model: Aspen$1,6502 Bedroom, 1 Bath, 1060 sq ftAvailable September 7, 2026Redwood
$1,470
2 Beds, 1 Bath, 1080 sq ftAvailable SoonCheapest 2 BedroomThis is the cheapest 2 Bedroom at this PropertyAvailability Details
Price Availability Date Unit Sq Ft Deposit $1,470 Available Soon 6133-09 1080 $500 Model Amenities and Features
Features
- Air Conditioning
- Balcony
- Cable Ready
- Ceiling Fans
- High Speed Internet Access
- Smoke Free
- Storage Space
- Tub/Shower
- Wheelchair Accessible (Rooms)
Kitchen
- Dishwasher
- Disposal
- Gas Range
- Microwave
- Pantry
- Range
- Refrigerator
Unit 6133-09 Rent and Fees
Unit Price
- $1,470
Deposit
- $500 deposit
Model Rent and Fees
Price
- $1,470
Apartment Unit: 6133-09Apartment Model: Redwood$1,4702 Bedroom, 1 Bath, 1080 sq ftAvailable SoonTeton
$1,720
2 Beds, 2 Baths, 1100 sq ftAvailable SoonModel Gallery
Photos
3D Tours
Availability Details
Price Availability Date Unit Sq Ft Deposit $1,720 Available Soon 490-04 1100 $500 Unit 490-04 Amenities and Features
Features
- High Speed Internet Access
- Smoke Free
- Washer/Dryer
Outdoor Space
- Deck
Unit 490-04 Rent and Fees
Unit Price
- $1,720
Deposit
- $500 deposit
Model Rent and Fees
Price
- $1,720
Apartment Model: Teton$1,7202 Bedroom, 2 Bath, 1100 sq ftAvailable SoonPhotos3D Tours![]()
Teton - Image Teton - 3D Tour Apartment Unit: 490-04Apartment Model: Teton$1,7202 Bedroom, 2 Bath, 1100 sq ftAvailable SoonYukon
2 Beds, 1 Bath, 1080 sq ftModel Gallery
Photos
Availability Details
Availability Date Unit Sq Ft Call for Availability Yukon 1080 sq ft Model Amenities and Features
Features
- High Speed Internet Access
- Smoke Free
- Storage Space
Living Space
- Dining Room
Outdoor Space
- Patio
Apartment Model: YukonCall For Rates2 Bedroom, 1 Bath, 1080 sq ftUnavailable![]()
Yukon - Image Royal
2 Beds, 2 Baths, 1208 sq ftAvailability Details
Availability Date Unit Sq Ft Call for Availability Royal 1208 sq ft Model Amenities and Features
Features
- Air Conditioning
- Balcony
- Cable Ready
- Ceiling Fans
- High Speed Internet Access
- Smoke Free
- Storage Space
- Tub/Shower
- Wheelchair Accessible (Rooms)
Kitchen
- Dishwasher
- Disposal
- Gas Range
- Microwave
- Pantry
- Range
- Refrigerator
Willow
2 Beds, 2.5 Baths, 1331 sq ftLargest 2 BedroomThis is the largest 2 Bedroom at this PropertyModel Gallery
3D Tours
Availability Details
Availability Date Unit Sq Ft Call for Availability Willow 1331 sq ft Model Amenities and Features
Features
- Air Conditioning
- Balcony
- Cable Ready
- Ceiling Fans
- High Speed Internet Access
- Smoke Free
- Storage Space
- Tub/Shower
- Wheelchair Accessible (Rooms)
Kitchen
- Dishwasher
- Disposal
- Gas Range
- Microwave
- Pantry
- Range
- Refrigerator
Apartment Model: WillowCall For Rates2 Bedroom, 2.5 Bath, 1331 sq ftUnavailableWillow - 3D Tour 3 Bedrooms
Summit
3 Beds, 2.5 Baths, 1467 sq ftModel Gallery
Photos
Availability Details
Availability Date Unit Sq Ft Call for Availability Summit 1467 sq ft Model Amenities and Features
Unique Features
- Brand New Construction! Townhome Style!
- Very Spacious 2 BR/2.5 BA + Office
Apartment Model: SummitCall For Rates3 Bedroom, 2.5 Bath, 1467 sq ftUnavailable![]()
Summit - Image 1 ![]()
Summit - Image 2 ![]()
Summit - Image 3 ![]()
Summit - Image 4 ![]()
Summit - Image 5 ![]()
Summit - Image 6
Schedule a Tour
3D Tours
Property Information
- 278 Units
- 2 Stories
- Built in 1992
Lease Terms
- 12 mo
Fees and Policies
The fees listed below are community-provided and may exclude utilities or add-ons. All payments are made directly to the property and are non-refundable unless otherwise specified.
Required Fees
One-Time Basics
- Due at Application
- Application Fee Per ApplicantiCharged per applicant.$50.00
- Due at Move-In
- Administrative FeeiCharged per unit.$300.00
Other Fees and Policies
Pet Fees
- Cat
- Cat RentiCharged Per Pet.$45.00/mo
- Dog
- Dog RentiCharged Per Pet.$45.00/mo
None
Any hybrid or mixed breed with any of the following: Akita Alaskan Breeds (Malamute, Husky, Eskimo) American Bulldogs, Beaucerons, Belgian Malinois, Canary Dog, Caucasian Mountain Dogs, Chow Chow, Doberman Pinschers, German Shepherds, Great Dane, Pit Bull, or any Pit Bull Type, Rottweiler, Saint Bernard, Staffordshire Terrier (English or American), Wolf Hybrids
Breed Restrictions: Any hybrid or mixed breed with any of the following: Pit Bull, Staffordshire Terrier, American Bull Dog, German Shepherd, Malamute, Husky, Rottweiler, Doberman, Dalmatian, Akita, Chow, Presa Canario, Beaucerons, Belgian Malino...
Birds
AllowedParking Info and Fees
- Surface Lot
- Garage Parking
- 1 Max
- Other
Property Fee Disclaimer: Based on community-supplied data and independent market research. Subject to change without notice. May exclude fees for mandatory or optional services and usage-based utilities.
Features and Amenities
On-Site Services
- Maintenance On Site
- Property Manager On Site
Community Features
- Walk Up
- Clubhouse
Outdoor Features
- Grill
- Pond
- Sundeck
- Picnic Area
- Deck
- Patio
- Porch
Recreation and Fitness
- Fitness Center
- Pool
Interior Features
- Balcony
- Storage Space
- Ceiling Fans
- High Speed Internet Access
- Tub/Shower
- Cable Ready
- Air Conditioning
- Wheelchair Accessible (Rooms)
- Smoke Free
Kitchen Amenities
- Gas Range
- Disposal
- Range
- Refrigerator
- Pantry
- Microwave
- Dishwasher
Living Area Features
- Dining Room
- Sunroom
- Office
- Loft Layout
Unique Amenities
- Garage Available

Map
- Shopping
- Colleges
- Grocery
- Medical

Map
Getting Around
50 / 100 Fairly walkable
30 / 100 Limited public transit
40 / 100 Fairly bikeable
80 / 100 Very car friendly
Getting to Know the Area
70 / 100 Restaurants
40 / 100 Cafes
80 / 100 Nightlife
80 / 100 Shopping
90 / 100 Noise Level
Frequently Asked Questions about Terra Creek Apartments
Where is Terra Creek Apartments located?
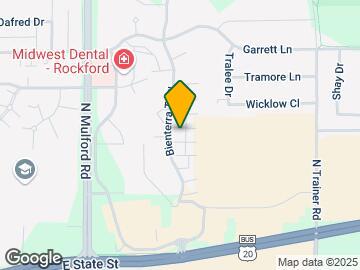
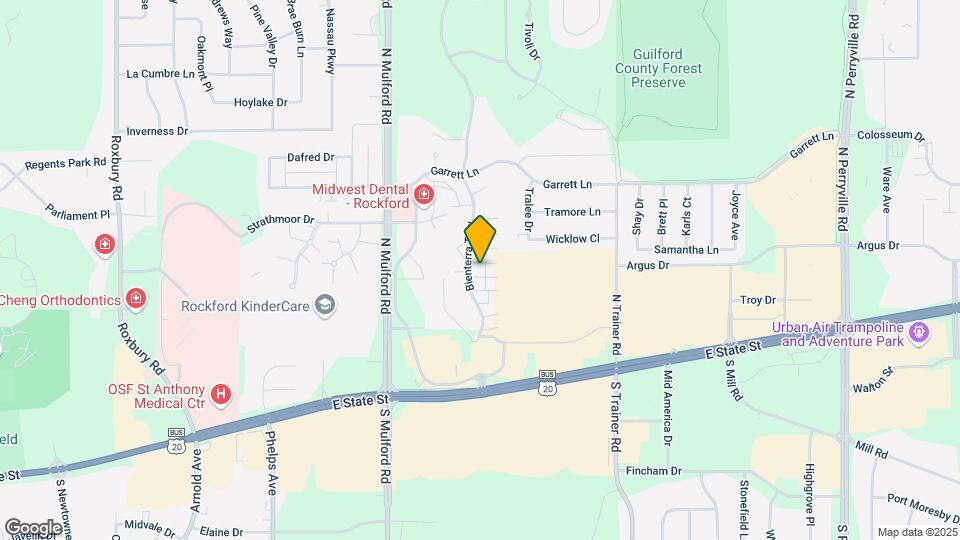
Terra Creek Apartments is located at 375 Bienterra Trl near the East Rockford area of Rockford, IL
What is the current rent range at Terra Creek Apartments?
1 Bedroom to 3 Bedroom Apartments at Terra Creek Apartments currently range from $1,470 to $1,790
When is the leasing office open?
- The office Hours for Terra Creek Apartments are
- Monday 9:00 am–5:00 pm
- Tuesday 9:00 am–5:00 pm
- Wednesday 9:00 am–5:00 pm
- Thursday 9:00 am–5:00 pm
- Friday 9:00 am–5:00 pm
- Saturday Closed
- Sunday Closed
Are pets allowed?
Call us today to find out our pet policy and if we allow pets
Renters Reviews and Ratings
Great Place
Truly Wonderful Place to Live
Run
Property Manager Responded
Best Option in Rockford
Claim to be pet friendly but are practically anti-pet
Property Manager Responded
Excellent service, price and location
Nearby Schools
Eisenhower Middle School
Guilford High School
Brookview Elementary School
About GreatSchools Data on ApartmentHomeLiving.com.
Points of Interest
Time and distance from Terra Creek Apartments.
Big Box and Retail
Compusa
Target
Hhgregg
Colleges and Universities
Groceries
Woodman's Food Market
Save-A-Lot
Hospitals
Shopping Centers
Terra Creek Apartments has 5 shopping centers within 0.3 miles.
Nearby Neighborhoods
Rental Price Ranges in the Area
| Bedroom | Average Rent | Cheapest Rent | Highest Rent |
|---|---|---|---|
| Rockford Studio Apartments | $1,517 | $865 | $2,312 |
| Rockford 1 Bedroom Apartments | $1,168 | $800 | $1,745 |
| Rockford 2 Bedroom Apartments | $1,405 | $900 | $2,895 |
| Rockford 3 Bedroom Apartments | $1,721 | $1,199 | $3,551 |
| Rockford 4 Bedroom Apartments | $1,650 | $1,650 | $1,650 |
| 2 Bedroom Homes | $1,528 | $1,000 | $2,600 |
| 3 Bedroom Homes | $1,759 | $1,100 | $2,800 |
| 4 Bedroom Homes | $2,034 | $1,475 | $2,995 |
| 5 Bedroom Homes | $1,995 | $1,795 | $2,195 |
| 6 Bedroom Homes | $1,850 | $1,850 | $1,850 |
Browse Top Apartments in Rockford
By Price
By Community Type
- Rockford Apartments for Rent by Owner
- Rockford Apartments with Rent Specials
- Rockford Top Rated Apartments
- Rockford Corporate Apartments
- Rockford Furnished Apartments
- Rockford Gated Apartments
- Rockford Loft Apartments
- Rockford Low Income Apartments
- New Rockford Apartments
- Rockford Senior Apartments
- Rockford Short-term Apartments
- Rockford Apartments with Utilities Included


Breed Restrictions: Any hybrid or mixed breed with any of the following: Pit Bull, Staffordshire Terrier, American Bull Dog, German Shepherd, Malamute, Husky, Rottweiler, Doberman, Dalmatian, Akita, Chow, Presa Canario, Beaucerons, Belgian Malino...