- 1–3 Bedrooms
- $1,986-$2,995 Total Monthly Price
Total Monthly Price
Base Rent$1,986 - $2,995Total Monthly Price$1,986 - $2,995 - 758–1,132 Square Feet
Rent Specials
?? Up to 4 Weeks FREE! ?? Move into a select apartment home and save big. Call today before this offer is gone!
About Terra @ Monroe
At Terra at Monroe, home is more than just an apartment—it's a lifestyle. Enjoy spacious one-, two-, and three-bedroom apartment homes, Monroe's only resort-style swimming pool, a 24-hour fitness center, beautifully landscaped grounds, and thoughtfully designed spaces that make it easy to live, relax, and connect. Conveniently located near Highway 2, shopping, dining, and outdoor recreation, Terra offers the perfect balance of comfort, convenience, and community. Come experience why Terra at Monroe is one of Monroe's premier apartment communities.
Terra @ Monroe is located in the 98272 Zip code of Monroe, WA. This community is professionally managed by CEP Multifamily
Unique Features and Amenities
- 1st Floor
- 2nd Floor
- 3rd Floor
- ADA
- Court Yard View
- Garbage disposal
- Online Rent Payment
- Online Resident Services
- Pool view
- Private View City Park
- Renovated Unit
- Stainless Appliances
- Vaulted ceiling
Property Contact Info

- Listed by:
- Agency:
- Vendor Logo:
- Website:
- View Property Website
- Call Us:
- (206) 483-0624
- Disclaimer:
Office Hours
| Monday | 9:00 am–5:00 pm |
| Tuesday | 9:00 am–5:00 pm |
| Wednesday | 9:00 am–5:00 pm |
| Thursday | 9:00 am–5:00 pm |
| Friday | 9:00 am–5:00 pm |
| Saturday | 9:00 am–5:00 pm |
| Sunday | Closed |
Floorplan Pricing and Availability
Terra @ Monroe offers 1 to 3 Bedroom apartments starting from $2,025 and having 758–1,132 sq ft. Here is the current pricing and availability:
New! Interactive Property Map
1 Bedroom
Floorplan 1x1
From $2,025
1 Bed, 1 Bath, 758 sq ftTotal Monthly PriceAvailable NowTotal Monthly Price
Base Rent$1,986 - $2,167Total Monthly Price$1,986 - $2,167Model Gallery
Floorplans
Availability Details
Prices shown for this property are the Total Monthly Price including Fees.Price Availability Date Unit Sq Ft $2,025 Available Now K203 758 Unit K203 Amenities and Features
Features
- Balcony
- Fireplace
Unique Features
- 2nd Floor
- Court Yard View
- Garbage disposal
- Renovated Unit
- White Appliances
Unit K203 Lease Information
Unit Price
- $2,025Total Monthly PriceBase Rent: $2,025Required Monthly Fees: None
View Details and Rent EstimateDeposit
- $500 deposit
Model Lease Information
Model Price Range
- $1,986 - $2,167Total Monthly Price
Apartment Model: 1x1From $1,9861 Bedroom, 1 Bath, 758 sq ftAvailable NowFloor plans are artist's rendering. All dimensions are approximate. Actual product and specifications may vary in dimension or detail. Not all features are available in every rental home. Please see a representative for details.
![]()
1x1 - Floorplan Apartment Unit: K203Apartment Model: 1x1$2,0251 Bedroom, 1 Bath, 758 sq ftAvailable Now2 Bedrooms
2x2 A
From $2,340
2 Beds, 2 Baths, 992 sq ftTotal Monthly PriceAvailable NowTotal Monthly Price
Base Rent$2,084 - $2,460Total Monthly Price$2,084 - $2,460Model Gallery
Floorplans
Availability Details
Prices shown for this property are the Total Monthly Price including Fees.Price Availability Date Unit Sq Ft View Details $2,359 Available Now E302 992 $2,384 Available Now T304 992 $2,340 Available Now D303 992 Model Amenities and Features
Features
- Cable Ready
- Ceiling Fans
- Fireplace
- Heating
- Storage Space
- Washer/Dryer
Kitchen
- Disposal
- Freezer
- Kitchen
- Oven
- Range
- Refrigerator
Living Space
- Carpet
- Dining Room
- Views
Outdoor Space
- Deck
- Patio
Unique Features
- Renovated Unit
Model Lease Information
Model Price Range
- $2,084 - $2,460Total Monthly PriceBase Rent: $2,084 - $2,460Required Monthly Fees: None
Current Available Pricing
- $2,340 - $2,384 Total Monthly Price
Deposit
- $500 deposit
Unit E302 Amenities and Features
Features
- Balcony
- Fireplace
Living Space
- Vaulted Ceiling
Unique Features
- 3rd Floor
- Garbage disposal
- Quartz Counter Tops
- Renovated Unit
- White Appliances
Unit E302 Lease Information
Unit Price
- $2,359Total Monthly PriceBase Rent: $2,359Required Monthly Fees: None
View Details and Rent EstimateDeposit
- $500 deposit
Model Lease Information
Model Price Range
- $2,084 - $2,460Total Monthly Price
Unit T304 Amenities and Features
Features
- Balcony
- Fireplace
Living Space
- Vaulted Ceiling
Unique Features
- 3rd Floor
- Garbage disposal
- Pool view
- Quartz Counter Tops
- Renovated Unit
Unit T304 Lease Information
Unit Price
- $2,384Total Monthly PriceBase Rent: $2,384Required Monthly Fees: None
View Details and Rent EstimateDeposit
- $500 deposit
Model Lease Information
Model Price Range
- $2,084 - $2,460Total Monthly Price
Unit D303 Amenities and Features
Features
- Balcony
- Fireplace
Living Space
- Vaulted Ceiling
Unique Features
- 3rd Floor
- Garbage disposal
- Renovated Unit
- White Appliances
Unit D303 Lease Information
Unit Price
- $2,340Total Monthly PriceBase Rent: $2,340Required Monthly Fees: None
View Details and Rent EstimateDeposit
- $500 deposit
Model Lease Information
Model Price Range
- $2,084 - $2,460Total Monthly Price
Apartment Model: 2x2 AFrom $2,0842 Bedroom, 2 Bath, 992 sq ftAvailable NowFloor plans are artist's rendering. All dimensions are approximate. Actual product and specifications may vary in dimension or detail. Not all features are available in every rental home. Please see a representative for details.
![]()
2x2 A - Floorplan Apartment Unit: E302Apartment Model: 2x2 A$2,3592 Bedroom, 2 Bath, 992 sq ftAvailable NowApartment Unit: T304Apartment Model: 2x2 A$2,3842 Bedroom, 2 Bath, 992 sq ftAvailable NowApartment Unit: D303Apartment Model: 2x2 A$2,3402 Bedroom, 2 Bath, 992 sq ftAvailable Now2x2 B
From $2,569
2 Beds, 2 Baths, 1010 sq ftTotal Monthly PriceAvailable NowTotal Monthly Price
Base Rent$2,109 - $2,639Total Monthly Price$2,109 - $2,639Largest 2 BedroomThis is the largest 2 Bedroom at this PropertyModel Gallery
Floorplans
Availability Details
Prices shown for this property are the Total Monthly Price including Fees.Price Availability Date Unit Sq Ft View Details $2,569 Available Now H104 1010 $2,586 Available Soon Q203 1010 $2,584 August 5, 2026 V104 1010 Model Amenities and Features
Unique Features
- Renovated Unit
Model Lease Information
Model Price Range
- $2,109 - $2,639Total Monthly PriceBase Rent: $2,109 - $2,639Required Monthly Fees: None
Current Available Pricing
- $2,569 - $2,586 Total Monthly Price
Deposit
- $500 deposit
Unit H104 Amenities and Features
Features
- Fireplace
Outdoor Space
- Patio
Unique Features
- 1st Floor
- Garbage disposal
- Quartz Counter Tops
- Renovated Unit
Unit H104 Lease Information
Unit Price
- $2,569Total Monthly PriceBase Rent: $2,569Required Monthly Fees: None
View Details and Rent EstimateDeposit
- $500 deposit
Model Lease Information
Model Price Range
- $2,109 - $2,639Total Monthly Price
Unit Q203 Amenities and Features
Features
- Balcony
- Fireplace
Unique Features
- 2nd Floor
- Court Yard View
- Garbage disposal
- Quartz Counter Tops
- Renovated Unit
- White Appliances
Unit Q203 Lease Information
Unit Price
- $2,586Total Monthly PriceBase Rent: $2,586Required Monthly Fees: None
View Details and Rent EstimateDeposit
- $500 deposit
Model Lease Information
Model Price Range
- $2,109 - $2,639Total Monthly Price
Unit V104 Amenities and Features
Features
- Balcony
- Fireplace
Living Space
- Vaulted Ceiling
Unique Features
- 2nd Floor
- Garbage disposal
- Pool view
- Quartz Counter Tops
- Renovated Unit
Unit V104 Lease Information
Unit Price
- $2,584Total Monthly PriceBase Rent: $2,584Required Monthly Fees: None
View Details and Rent EstimateDeposit
- $500 deposit
Model Lease Information
Model Price Range
- $2,109 - $2,639Total Monthly Price
Apartment Model: 2x2 BFrom $2,1092 Bedroom, 2 Bath, 1010 sq ftAvailable NowFloor plans are artist's rendering. All dimensions are approximate. Actual product and specifications may vary in dimension or detail. Not all features are available in every rental home. Please see a representative for details.
![]()
2x2 B - Floorplan Apartment Unit: H104Apartment Model: 2x2 B$2,5692 Bedroom, 2 Bath, 1010 sq ftAvailable NowApartment Unit: Q203Apartment Model: 2x2 B$2,5862 Bedroom, 2 Bath, 1010 sq ftAvailable SoonApartment Unit: V104Apartment Model: 2x2 B$2,5842 Bedroom, 2 Bath, 1010 sq ftAvailable August 5, 2026Floorplan 2x1
From $2,275
2 Beds, 1 Bath, 922 sq ftTotal Monthly PriceAvailable NowTotal Monthly Price
Base Rent$2,275 - $2,315Total Monthly Price$2,275 - $2,315Cheapest 2 BedroomThis is the cheapest 2 Bedroom at this PropertyModel Gallery
Floorplans
Availability Details
Prices shown for this property are the Total Monthly Price including Fees.Price Availability Date Unit Sq Ft View Details $2,310 Available Now J203 922 $2,275 Available Soon F301 922 Model Amenities and Features
Features
- Cable Ready
- Ceiling Fans
- Fireplace
- Heating
- Storage Space
- Tub/Shower
- Washer/Dryer
Living Space
- Carpet
- Views
Outdoor Space
- Deck
- Patio
Unique Features
- Renovated Unit
Model Lease Information
Model Price Range
- $2,275 - $2,315Total Monthly PriceBase Rent: $2,275 - $2,315Required Monthly Fees: None
Current Available Pricing
- $2,275 - $2,310 Total Monthly Price
Deposit
- $500 deposit
Unit J203 Amenities and Features
Features
- Balcony
- Fireplace
Unique Features
- 2nd Floor
- Court Yard View
- Garbage disposal
- Renovated Unit
- White Appliances
Unit J203 Lease Information
Unit Price
- $2,310Total Monthly PriceBase Rent: $2,310Required Monthly Fees: None
View Details and Rent EstimateDeposit
- $500 deposit
Model Lease Information
Model Price Range
- $2,275 - $2,315Total Monthly Price
Unit F301 Amenities and Features
Features
- Balcony
- Fireplace
Living Space
- Vaulted Ceiling
Unique Features
- 3rd Floor
- Garbage disposal
- Renovated Unit
- White Appliances
Unit F301 Lease Information
Unit Price
- $2,275Total Monthly PriceBase Rent: $2,275Required Monthly Fees: None
View Details and Rent EstimateDeposit
- $500 deposit
Model Lease Information
Model Price Range
- $2,275 - $2,315Total Monthly Price
Apartment Model: 2x1From $2,2752 Bedroom, 1 Bath, 922 sq ftAvailable NowFloor plans are artist's rendering. All dimensions are approximate. Actual product and specifications may vary in dimension or detail. Not all features are available in every rental home. Please see a representative for details.
![]()
2x1 - Floorplan Apartment Unit: J203Apartment Model: 2x1$2,3102 Bedroom, 1 Bath, 922 sq ftAvailable NowApartment Unit: F301Apartment Model: 2x1$2,2752 Bedroom, 1 Bath, 922 sq ftAvailable Soon3 Bedrooms
Floorplan 3x2
From $2,919
3 Beds, 2 Baths, 1132 sq ftTotal Monthly PriceAvailable NowTotal Monthly Price
Base Rent$2,619 - $2,995Total Monthly Price$2,619 - $2,995Model Gallery
Floorplans
Availability Details
Prices shown for this property are the Total Monthly Price including Fees.Price Availability Date Unit Sq Ft View Details $2,929 Available Now P101 1132 $2,919 Available Now P202 1132 $2,989 Available Now B202 1132 Model Amenities and Features
Features
- Cable Ready
- Fireplace
- Heating
- Storage Space
- Tub/Shower
- Washer/Dryer
Kitchen
- Dishwasher
- Kitchen
- Oven
- Pantry
- Range
- Refrigerator
Living Space
- Dining Room
- Linen Closet
- Vaulted Ceiling
- Views
Outdoor Space
- Deck
- Patio
Unique Features
- Renovated Unit
Model Lease Information
Model Price Range
- $2,619 - $2,995Total Monthly PriceBase Rent: $2,619 - $2,995Required Monthly Fees: None
Current Available Pricing
- $2,919 - $2,989 Total Monthly Price
Deposit
- $500 deposit
Unit P101 Amenities and Features
Features
- Fireplace
Outdoor Space
- Patio
Unique Features
- 1st Floor
- Court Yard View
- Garbage disposal
- Quartz Counter Tops
- Renovated Unit
Unit P101 Lease Information
Unit Price
- $2,929Total Monthly PriceBase Rent: $2,929Required Monthly Fees: None
View Details and Rent EstimateDeposit
- $500 deposit
Model Lease Information
Model Price Range
- $2,619 - $2,995Total Monthly Price
Unit P202 Amenities and Features
Features
- Balcony
- Fireplace
Unique Features
- 2nd Floor
- Court Yard View
- Garbage disposal
- Quartz Counter Tops
- Renovated Unit
Unit P202 Lease Information
Unit Price
- $2,919Total Monthly PriceBase Rent: $2,919Required Monthly Fees: None
View Details and Rent EstimateDeposit
- $500 deposit
Model Lease Information
Model Price Range
- $2,619 - $2,995Total Monthly Price
Unit B202 Amenities and Features
Features
- Balcony
- Fireplace
Unique Features
- 2nd Floor
- Garbage disposal
- Private View City Park
- Quartz Counter Tops
- Renovated Unit
Unit B202 Lease Information
Unit Price
- $2,989Total Monthly PriceBase Rent: $2,989Required Monthly Fees: None
View Details and Rent EstimateDeposit
- $500 deposit
Model Lease Information
Model Price Range
- $2,619 - $2,995Total Monthly Price
Apartment Model: 3x2From $2,6193 Bedroom, 2 Bath, 1132 sq ftAvailable NowFloor plans are artist's rendering. All dimensions are approximate. Actual product and specifications may vary in dimension or detail. Not all features are available in every rental home. Please see a representative for details.
![]()
3x2 - Floorplan Apartment Unit: P101Apartment Model: 3x2$2,9293 Bedroom, 2 Bath, 1132 sq ftAvailable NowApartment Unit: P202Apartment Model: 3x2$2,9193 Bedroom, 2 Bath, 1132 sq ftAvailable NowApartment Unit: B202Apartment Model: 3x2$2,9893 Bedroom, 2 Bath, 1132 sq ftAvailable Now
Schedule a Tour
3D Tours
Property Information
- 222 Units
- 3 Stories
- Built in 1991
Lease Terms
- 8 - 15 mo
Fees and Policies
The fees listed below are community-provided and may exclude utilities or add-ons. All payments are made directly to the property and are non-refundable unless otherwise specified. Use the Cost Calculator to determine costs based on your needs.
Required Fees
One-Time Basics
- Due at Application
- Application Fee Per ApplicantiCharged per applicant.$45.00
- Due at Move-In
- Administrative FeeiCharged per unit.$200.00
Other Fees and Policies
Pet Fees
- Cat
- Pet DepositiMax of 2. Charged Per Pet.$300.00
- One-Time Pet FeeiMax of 2. Charged Per Pet.$250-$250
- Monthly Pet FeeiMax of 2. Charged Per Pet.$35.00
- Dog
- Pet DepositiMax of 2. Charged Per Pet.$300.00
- One-Time Pet FeeiMax of 2. Charged Per Pet.$250-$250
- Monthly Pet FeeiMax of 2. Charged Per Pet.$35.00
Please call our leasing office for details.
Max of 2. If there are two pets which require fees and deposits (cats and dogs), then the second pet will require a $250 fee but no additional deposit is required.
Parking Fees
- Other
- Parking DepositiCharged per vehicle.$0.00
- Parking FeeiCharged Per Vehicle.$25.00/mo
- Surface Lot
- Parking DepositiMax of 1. Charged per vehicle.$0.00
- Garage
- Parking FeeiMax of 1. Charged per vehicle.$100.00/mo
Please call for up to date pricing information.
Max of 1. Please call for up to date pricing information.
Max of 1.
Storage Fees
- Storage Unit
- Storage DepositiCharged per rentable item.$0.00
- Storage RentiCharged per rentable item.$25.00/mo
Property Fee Disclaimer: Based on community-supplied data and independent market research. Subject to change without notice. May exclude fees for mandatory or optional services and usage-based utilities.
Features and Amenities
On-Site Services
- Maintenance On Site
- Trash Pickup Door To Door
- Recycling
- Public Transportation
- Online Services
Community Features
- Conference Rooms
- Walk Up
- Corporate Housing
Outdoor Features
- Cabana
- Patio
- Deck
- Yard
Recreation and Fitness
- Fitness Center
- Basketball Court
- Sauna
- Pool
Interior Features
- Balcony
- Storage Space
- Ceiling Fans
- Fireplace
- High Speed Internet Access
- Tub/Shower
- Heating
- Cable Ready
- Washer/Dryer
- Wheelchair Accessible (Rooms)
- Smoke Free
Kitchen Amenities
- Oven
- Pantry
- Dishwasher
- Range
- Refrigerator
- Disposal
- Freezer
- Kitchen
Living Area Features
- Walk In Closets
- Dining Room
- Vaulted Ceiling
- Linen Closet
- Views
- Carpet
- Vinyl Flooring
- Large Bedrooms
Unique Amenities
- Garage Available

Map
- Shopping
- Colleges
- Grocery
- Medical
- Transportation

Map
Frequently Asked Questions about Terra @ Monroe
Where is Terra @ Monroe located?
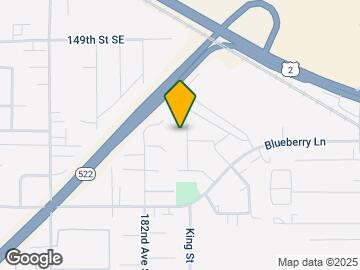

Terra @ Monroe is located at 18463 Blueberry Ln SE, Monroe, WA
What is the current rent range at Terra @ Monroe?
1 Bedroom to 3 Bedroom Apartments at Terra @ Monroe currently range from $2,025 to $2,989
When is the leasing office open?
- The office Hours for Terra @ Monroe are
- Monday 9:00 am–5:00 pm
- Tuesday 9:00 am–5:00 pm
- Wednesday 9:00 am–5:00 pm
- Thursday 9:00 am–5:00 pm
- Friday 9:00 am–5:00 pm
- Saturday 9:00 am–5:00 pm
- Sunday Closed
Are pets allowed?
Call us today to find out our pet policy and if we allow pets
Are there any rent specials?
The current rent special at Terra @ Monroe is: ?? Up to 4 Weeks FREE! ?? Move into a select apartment home and save big. Call today before this offer is gone!.
Renters Reviews and Ratings
You do not get what you pay for.
Don’t do it
Morning run
Looking good
Nearby Schools
Park Place Middle School
About GreatSchools Data on ApartmentHomeLiving.com.
Points of Interest
Time and distance from Terra @ Monroe.
Big Box and Retail
Staples
Walmart
Lowe's
Colleges and Universities
Groceries
Fred Meyer
Haggen
Safeway
Hospitals
Evergreenhealth Monroe
Fairfax Hospital
Shopping Centers
Terra @ Monroe has 5 shopping centers within 0.8 miles.
Transit Stations
Nearby Neighborhoods
Rental Price Ranges in the Area
| Bedroom | Average Rent | Cheapest Rent | Highest Rent |
|---|---|---|---|
| Monroe 1 Bedroom Apartments | $2,025 | $2,025 | $2,025 |
| Monroe 2 Bedroom Apartments | $2,349 | $1,975 | $2,543 |
| Monroe 3 Bedroom Apartments | $2,941 | $2,850 | $2,989 |
| 2 Bedroom Homes | $2,325 | $2,000 | $2,499 |
| 3 Bedroom Homes | $3,224 | $2,500 | $3,800 |
| 4 Bedroom Homes | $3,786 | $3,195 | $4,700 |
| 5 Bedroom Homes | $4,181 | $4,050 | $4,295 |
| 6 Bedroom Homes | $3,995 | $3,995 | $3,995 |


Max of 2. If there are two pets which require fees and deposits (cats and dogs), then the second pet will require a $250 fee but no additional deposit is required.