


- Studio–3 Bedrooms
- $1,337-$2,550 Pricing
- 619–1,560 Square Feet
Rent Specials
NOW Leasing! Lease your Brand NEW Apartment Home today and enjoy Up To EIGHT Weeks Free! Restrictions and Qualifications apply.
About Terra
Located in the heart of The Colony, Terra is a vibrant community surrounded by the best DFW has to offer. From the sprawling retail and entertainment at Grandscape to the designer boutiques and al fresco dining of Legacy West, there's always something to explore just minutes from your door. At home, you'll find a welcome retreat — sophisticated shared spaces, premium finishes, and a full suite of luxury amenities. From quiet mornings by the pool to community events that spark connection, Terra is where contemporary living and timeless elegance come together.
Terra is located in the The Colony Neighborhood and 75056 Zip code of The Colony, TX. This community is professionally managed by Willow Bridge Property Company
Unique Features and Amenities
- 10-foot ceilings with ceiling fans
- Air Conditioner
- Built-in linen storage
- Carpeting
- Ceiling Fan
- Courtyard with grilling stations
- Coworking spaces
- Flex spaces*
- Gated dog park
- Illuminated vanity mirrors
- Kitchen islands with USB outlets*
- Mudrooms*
- Pantries
- Pendant lighting
- Private balconies, patios and fenced yards*
- Quartz countertops with ceramic tile backsplash
- Shaker cabinetry with under-cabinetry lighting
- Smart thermostats and keyless apartment entry
- Spacious closets
- Stainless steel kitchen appliance suite by GE
- Two designer color schemes
- Walk-in utility rooms*
- Wood-style blinds
Property Contact Info

- Listed by:
- Agency:
- Vendor Logo:
- Website:
- View Property Website
- Call Us:
- (855) 942-3956
- Disclaimer:
Office Hours
| Monday | 9:00 am–6:00 pm |
| Tuesday | 9:00 am–6:00 pm |
| Wednesday | 9:00 am–6:00 pm |
| Thursday | 9:00 am–6:00 pm |
| Friday | 9:00 am–6:00 pm |
| Saturday | 10:00 am–5:00 pm |
| Sunday | 1:00 pm–5:00 pm |
Floorplan Pricing and Availability
Terra offers Studio to 3 Bedroom apartments starting from $1,337 and having 619–1,560 sq ft. Here is the current pricing and availability:
New! Interactive Property Map
 ApartmentHomeLiving.com's new Interactive Property Map allows you to see where every available unit is located at this community.Try It Now >
Studio
Floorplan E1
From $1,337
Studio, 1 Bath, 619 sq ftAvailable Nov 6Model Gallery
Floorplans
Availability Details
Price Availability Date Unit Sq Ft Deposit View Details $1,412 November 6, 2026 3107 619 $1,412 $1,377 November 6, 2026 3207 619 $1,377 $1,337 November 6, 2026 3208 619 $1,337 Model Amenities and Features
Features
- Air Conditioning
- Balcony
- Ceiling Fans
- Smoke Free
- Tenant Controlled HVAC
Kitchen
- Dishwasher
- Kitchen
- Microwave
- Pantry
- Quartz Countertops
- Refrigerator
Model Rent and Fees
Model Price Range
- $1,337 - $1,417
Current Available Pricing
- $1,337 - $1,412
Unit 3107 Rent and Fees
Unit Price
- $1,412
View Details and Rent EstimateDeposit
- $1,412 deposit
Model Rent and Fees
Model Price Range
- $1,337 - $1,417
Unit 3207 Rent and Fees
Unit Price
- $1,377
View Details and Rent EstimateDeposit
- $1,377 deposit
Model Rent and Fees
Model Price Range
- $1,337 - $1,417
Unit 3208 Rent and Fees
Unit Price
- $1,337
View Details and Rent EstimateDeposit
- $1,337 deposit
Model Rent and Fees
Model Price Range
- $1,337 - $1,417
Apartment Model: E1From $1,337Studio, 1 Bath, 619 sq ftAvailable November 6, 2026![]()
E1 - Floorplan 1 ![]()
E1 - Floorplan 2 Apartment Unit: 3107Apartment Model: E1$1,412Studio, 1 Bath, 619 sq ftAvailable November 6, 2026Apartment Unit: 3207Apartment Model: E1$1,377Studio, 1 Bath, 619 sq ftAvailable November 6, 2026Apartment Unit: 3208Apartment Model: E1$1,337Studio, 1 Bath, 619 sq ftAvailable November 6, 20261 Bedroom
Floorplan A1
From $1,451
1 Bed, 1 Bath, 706 sq ftAvailable Nov 6Model Gallery
Floorplans
Availability Details
Price Availability Date Unit Sq Ft Deposit View Details $1,551 November 6, 2026 3109 706 $1,551 $1,476 November 6, 2026 3202 706 $1,476 $1,476 November 6, 2026 3203 706 $1,476 Model Amenities and Features
Features
- Air Conditioning
- Balcony
- Ceiling Fans
- Smoke Free
- Tenant Controlled HVAC
Kitchen
- Dishwasher
- Kitchen
- Microwave
- Pantry
- Quartz Countertops
- Refrigerator
Model Rent and Fees
Model Price Range
- $1,451 - $1,551
Current Available Pricing
- $1,476 - $1,551
Unit 3109 Rent and Fees
Unit Price
- $1,551
View Details and Rent EstimateDeposit
- $1,551 deposit
Model Rent and Fees
Model Price Range
- $1,451 - $1,551
Unit 3202 Rent and Fees
Unit Price
- $1,476
View Details and Rent EstimateDeposit
- $1,476 deposit
Model Rent and Fees
Model Price Range
- $1,451 - $1,551
Unit 3203 Rent and Fees
Unit Price
- $1,476
View Details and Rent EstimateDeposit
- $1,476 deposit
Model Rent and Fees
Model Price Range
- $1,451 - $1,551
Apartment Model: A1From $1,4511 Bedroom, 1 Bath, 706 sq ftAvailable November 6, 2026![]()
A1 - Floorplan 1 ![]()
A1 - Floorplan 2 Apartment Unit: 3109Apartment Model: A1$1,5511 Bedroom, 1 Bath, 706 sq ftAvailable November 6, 2026Apartment Unit: 3202Apartment Model: A1$1,4761 Bedroom, 1 Bath, 706 sq ftAvailable November 6, 2026Apartment Unit: 3203Apartment Model: A1$1,4761 Bedroom, 1 Bath, 706 sq ftAvailable November 6, 2026Floorplan A2
1 Bed, 1 Bath, 754 sq ftAvailable SoonModel Gallery
Floorplans
Availability Details
Availability Date Unit Sq Ft Available Soon A2 754 sq ft Model Amenities and Features
Features
- Air Conditioning
- Balcony
- Ceiling Fans
- Smoke Free
- Tenant Controlled HVAC
Kitchen
- Dishwasher
- Kitchen
- Microwave
- Pantry
- Quartz Countertops
- Refrigerator
Apartment Model: A2Call For Rates1 Bedroom, 1 Bath, 754 sq ftAvailable Soon![]()
A2 - Floorplan 1 ![]()
A2 - Floorplan 2 Floorplan A3
1 Bed, 1 Bath, 916 sq ftAvailable SoonLargest 1 BedroomThis is the largest 1 Bedroom at this PropertyModel Gallery
Floorplans
Availability Details
Availability Date Unit Sq Ft Available Soon A3 916 sq ft Model Amenities and Features
Features
- Air Conditioning
- Balcony
- Ceiling Fans
- Smoke Free
- Tenant Controlled HVAC
Kitchen
- Dishwasher
- Kitchen
- Microwave
- Pantry
- Quartz Countertops
- Refrigerator
Apartment Model: A3Call For Rates1 Bedroom, 1 Bath, 916 sq ftAvailable Soon![]()
A3 - Floorplan 1 ![]()
A3 - Floorplan 2 2 Bedrooms
Floorplan B1
From $2,269
2 Beds, 2 Baths, 1169 sq ftAvailable Nov 6Cheapest 2 BedroomThis is the cheapest 2 Bedroom at this PropertyModel Gallery
Floorplans
Availability Details
Price Availability Date Unit Sq Ft Deposit View Details $2,279 November 6, 2026 3205 1169 $2,279 $2,269 November 6, 2026 3210 1169 $2,269 $2,274 November 6, 2026 3305 1169 $2,274 Model Amenities and Features
Features
- Air Conditioning
- Balcony
- Ceiling Fans
- Smoke Free
- Tenant Controlled HVAC
Kitchen
- Dishwasher
- Kitchen
- Microwave
- Pantry
- Quartz Countertops
- Refrigerator
Model Rent and Fees
Model Price Range
- $2,269 - $2,334
Current Available Pricing
- $2,269 - $2,279
Unit 3205 Rent and Fees
Unit Price
- $2,279
View Details and Rent EstimateDeposit
- $2,279 deposit
Model Rent and Fees
Model Price Range
- $2,269 - $2,334
Unit 3210 Rent and Fees
Unit Price
- $2,269
View Details and Rent EstimateDeposit
- $2,269 deposit
Model Rent and Fees
Model Price Range
- $2,269 - $2,334
Unit 3305 Rent and Fees
Unit Price
- $2,274
View Details and Rent EstimateDeposit
- $2,274 deposit
Model Rent and Fees
Model Price Range
- $2,269 - $2,334
Apartment Model: B1From $2,2692 Bedroom, 2 Bath, 1169 sq ftAvailable November 6, 2026![]()
B1 - Floorplan 1 ![]()
B1 - Floorplan 2 Apartment Unit: 3205Apartment Model: B1$2,2792 Bedroom, 2 Bath, 1169 sq ftAvailable November 6, 2026Apartment Unit: 3210Apartment Model: B1$2,2692 Bedroom, 2 Bath, 1169 sq ftAvailable November 6, 2026Apartment Unit: 3305Apartment Model: B1$2,2742 Bedroom, 2 Bath, 1169 sq ftAvailable November 6, 2026B2.1
From $2,505
2 Beds, 2 Baths, 1226 sq ftAvailable Nov 6Model Gallery
Floorplans
Availability Details
Price Availability Date Unit Sq Ft Deposit View Details $2,510 November 6, 2026 3201 1226 $2,510 $2,505 November 6, 2026 3301 1226 $2,505 $2,505 November 6, 2026 3302 1226 $2,505 Model Amenities and Features
Features
- Air Conditioning
- Balcony
- Ceiling Fans
- Smoke Free
- Tenant Controlled HVAC
Kitchen
- Dishwasher
- Kitchen
- Microwave
- Pantry
- Quartz Countertops
- Refrigerator
Model Rent and Fees
Model Price Range
- $2,505 - $2,550
Current Available Pricing
- $2,505 - $2,510
Unit 3201 Rent and Fees
Unit Price
- $2,510
View Details and Rent EstimateDeposit
- $2,510 deposit
Model Rent and Fees
Model Price Range
- $2,505 - $2,550
Unit 3301 Rent and Fees
Unit Price
- $2,505
View Details and Rent EstimateDeposit
- $2,505 deposit
Model Rent and Fees
Model Price Range
- $2,505 - $2,550
Unit 3302 Rent and Fees
Unit Price
- $2,505
View Details and Rent EstimateDeposit
- $2,505 deposit
Model Rent and Fees
Model Price Range
- $2,505 - $2,550
Apartment Model: B2.1From $2,5052 Bedroom, 2 Bath, 1226 sq ftAvailable November 6, 2026![]()
B2.1 - Floorplan 1 ![]()
B2.1 - Floorplan 2 Apartment Unit: 3201Apartment Model: B2.1$2,5102 Bedroom, 2 Bath, 1226 sq ftAvailable November 6, 2026Apartment Unit: 3301Apartment Model: B2.1$2,5052 Bedroom, 2 Bath, 1226 sq ftAvailable November 6, 2026Apartment Unit: 3302Apartment Model: B2.1$2,5052 Bedroom, 2 Bath, 1226 sq ftAvailable November 6, 2026Floorplan B2
2 Beds, 2 Baths, 1218 sq ftAvailable SoonModel Gallery
Floorplans
Availability Details
Availability Date Unit Sq Ft Available Soon B2 1218 sq ft Model Amenities and Features
Features
- Air Conditioning
- Balcony
- Ceiling Fans
- Smoke Free
- Tenant Controlled HVAC
Kitchen
- Dishwasher
- Kitchen
- Microwave
- Pantry
- Quartz Countertops
- Refrigerator
Apartment Model: B2Call For Rates2 Bedroom, 2 Bath, 1218 sq ftAvailable Soon![]()
B2 - Floorplan 1 ![]()
B2 - Floorplan 2 Floorplan B3
2 Beds, 2 Baths, 1337 sq ftAvailable SoonLargest 2 BedroomThis is the largest 2 Bedroom at this PropertyModel Gallery
Floorplans
Availability Details
Availability Date Unit Sq Ft Available Soon B3 1337 sq ft Model Amenities and Features
Features
- Air Conditioning
- Balcony
- Ceiling Fans
- Smoke Free
- Tenant Controlled HVAC
Kitchen
- Dishwasher
- Kitchen
- Microwave
- Pantry
- Quartz Countertops
- Refrigerator
Apartment Model: B3Call For Rates2 Bedroom, 2 Bath, 1337 sq ftAvailable Soon![]()
B3 - Floorplan 1 ![]()
B3 - Floorplan 2 3 Bedrooms
Floorplan C1
3 Beds, 2 Baths, 1444 sq ftAvailable SoonModel Gallery
Floorplans
Availability Details
Availability Date Unit Sq Ft Available Soon C1 1444 sq ft Model Amenities and Features
Features
- Air Conditioning
- Balcony
- Ceiling Fans
- Smoke Free
- Tenant Controlled HVAC
Kitchen
- Dishwasher
- Kitchen
- Microwave
- Pantry
- Quartz Countertops
- Refrigerator
Apartment Model: C1Call For Rates3 Bedroom, 2 Bath, 1444 sq ftAvailable Soon![]()
C1 - Floorplan 1 ![]()
C1 - Floorplan 2 Floorplan C2
3 Beds, 2 Baths, 1560 sq ftAvailable SoonModel Gallery
Floorplans
Availability Details
Availability Date Unit Sq Ft Available Soon C2 1560 sq ft Model Amenities and Features
Features
- Air Conditioning
- Balcony
- Ceiling Fans
- Smoke Free
- Tenant Controlled HVAC
Kitchen
- Dishwasher
- Kitchen
- Microwave
- Pantry
- Quartz Countertops
- Refrigerator
Apartment Model: C2Call For Rates3 Bedroom, 2 Bath, 1560 sq ftAvailable Soon![]()
C2 - Floorplan 1 ![]()
C2 - Floorplan 2


Schedule a Tour
Property Information
- 373 Units
- 4 Stories
- Built in 2026
Lease Terms
- 15 - 18 mo
Fees and Policies
The fees listed below are community-provided and may exclude utilities or add-ons. All payments are made directly to the property and are non-refundable unless otherwise specified. Use the Cost Calculator to determine costs based on your needs.
Other Fees and Policies
Pet Fees
- Cat
- Cat FeeiMax of 2. Charged Per Pet.$300.00
- Cat RentiCharged Per Pet.$25.00/mo
- Dog
- Dog FeeiMax of 2. Charged Per Pet.$300.00
- Dog RentiCharged Per Pet.$25.00/mo
None
Rottweiler, Doberman Pinscher, Pit Bull Terrier | Staffordshire Terrier, Chow, Presa Canarios, Akita, Alaskan Malamutes, Wolf-Hybrid, or any mix thereof.
Max of 2.
Property Fee Disclaimer: Based on community-supplied data and independent market research. Subject to change without notice. May exclude fees for mandatory or optional services and usage-based utilities.
Features and Amenities
Community Features
- Clubhouse
Outdoor Features
- Courtyard
- Gated
Recreation and Fitness
- Fitness Center
- Pool
Interior Features
- Balcony
- Tenant Controlled Hvac
- Ceiling Fans
- Air Conditioning
- Smoke Free
Kitchen Amenities
- Quartz Countertops
- Dishwasher
- Microwave
- Pantry
- Refrigerator
- Kitchen
Living Area Features
- Mud Room
Map
- Shopping
- Colleges
- Grocery
- Medical
- Transportation
Map
Getting Around
40 / 100 Fairly walkable
40 / 100 Fairly bikeable
100 / 100 Exceptionally car friendly
 details
Getting to Know the Area
80 / 100 Restaurants
60 / 100 Cafes
80 / 100 Nightlife
60 / 100 Shopping
50 / 100 Parks
10 / 100 Noise Level
Frequently Asked Questions about Terra
Where is Terra located?
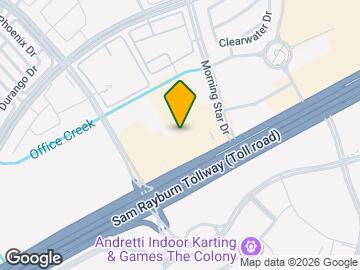
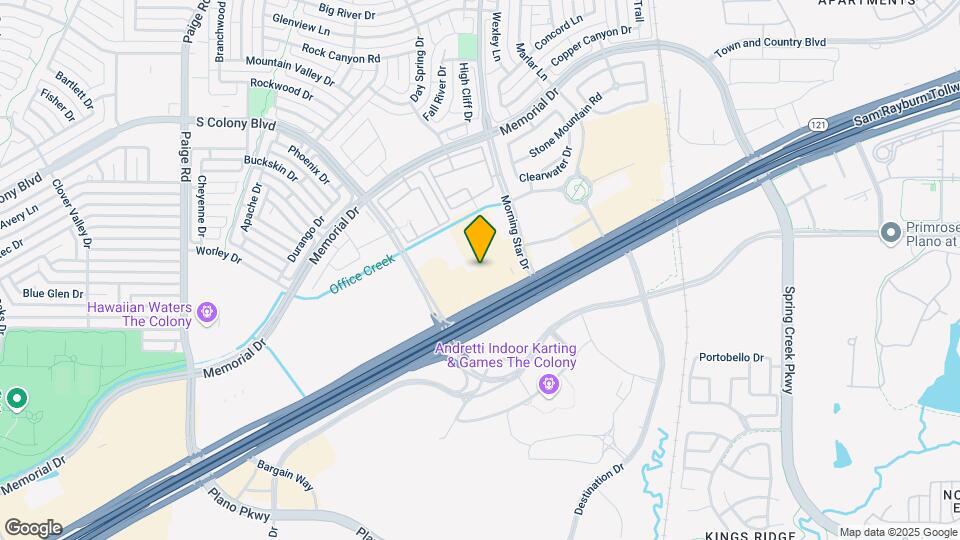
Terra is located at 6237 Morning Star Dr near the The Colony area of The Colony, TX
What is the current rent range at Terra?
Studio to 3 Bedroom Apartments at Terra currently range from $1,337 to $2,550
When is the leasing office open?
- The office Hours for Terra are
- Monday 9:00 am–6:00 pm
- Tuesday 9:00 am–6:00 pm
- Wednesday 9:00 am–6:00 pm
- Thursday 9:00 am–6:00 pm
- Friday 9:00 am–6:00 pm
- Saturday 10:00 am–5:00 pm
- Sunday 1:00 pm–5:00 pm
Are pets allowed?
Call us today to find out our pet policy and if we allow pets
Are there any rent specials?
The current rent special at Terra is: NOW Leasing! Lease your Brand NEW Apartment Home today and enjoy Up To EIGHT Weeks Free! Restrictions and Qualifications apply..
Nearby Schools
The Colony High School
Camey Elementary School
About GreatSchools Data on ApartmentHomeLiving.com.
Points of Interest
Time and distance from Terra.
Big Box and Retail
Walgreens
Target
Aldi
Colleges and Universities
Collin County Community College - Preston Ridge Campus
Collin County Community College - Courtyard Center Campus
Groceries
Aldi
Kroger
Tom Thumb
Hospitals
Restaurants and Dining
Shopping Centers
Terra has 5 shopping centers within 0.9 miles.
Transit Stations
Trinity Mills Station-Green Line
Downtown Carrollton Station-Green Line
Nearby Neighborhoods
Rental Price Ranges in the Area
| Bedroom | Average Rent | Cheapest Rent | Highest Rent |
|---|---|---|---|
| The Colony Studio Apartments | $1,401 | $894 | $2,357 |
| The Colony 1 Bedroom Apartments | $1,681 | $900 | $9,677 |
| The Colony 2 Bedroom Apartments | $2,372 | $1,355 | $10,000+ |
| The Colony 3 Bedroom Apartments | $3,487 | $1,831 | $10,000+ |
| The Colony 4 Bedroom Apartments | $8,125 | $2,270 | $10,000+ |
| 2 Bedroom Homes | $4,370 | $1,500 | $10,000+ |
| 3 Bedroom Homes | $2,901 | $1,600 | $9,250 |
| 4 Bedroom Homes | $4,019 | $2,000 | $10,000+ |
| 5 Bedroom Homes | $5,059 | $2,350 | $10,000+ |
| 6 Bedroom Homes | $7,333 | $4,500 | $10,000+ |
Browse Top Apartments in The Colony
By Price
By Community Type
- The Colony Apartments with Rent Specials
- The Colony Top Rated Apartments
- The Colony Corporate Apartments
- The Colony Furnished Apartments
- The Colony Gated Apartments
- The Colony Loft Apartments
- The Colony Low Income Apartments
- New The Colony Apartments
- The Colony Senior Apartments
- The Colony Short-term Apartments
- The Colony Student Apartments
- The Colony Apartments with Utilities Included
Max of 2.