


- 2–3 Bedrooms
- $1,385-$1,574 Pricing
- 1,068–1,217 Square Feet
About Terrace Garden Townhomes
Terrace Garden is a lush oasis nestled in the heart of Omaha, Nebraska, located at 10100 Grand Plaza. This institution offers a serene and tranquil setting for visitors to escape the hustle and bustle of city life. The beautifully landscaped gardens feature a variety of plants, flowers, and trees, creating a peaceful and relaxing atmosphere. Visitors can wander through the winding pathways, take in the scenic views, and enjoy the fresh air. Whether you're looking for a peaceful spot to read a book, meditate, or simply unwind, Terrace Garden provides the perfect setting for relaxation and rejuvenation.
Terrace Garden Townhomes is located in the Maple Village Neighborhood and 68134 Zip code of Omaha, NE. This community is professionally managed by StoneCreek
Unique Features and Amenities
- Barbeque Grills
- Central Heating and Air
- Cox High Speed Internet
- Flexible Rental Payment Options
- Full Basement
- Fully Furnished Kitchens
- Great Interstate Access
- Planned Resident Social Events
- Private Patios or Balconies
- Renovated Units**
- Walk-In Closet
- Washer and Dryer Connections
- Window Treatments
Property Contact Info

- Listed by:
- Agency:
- Vendor Logo:
- Website:
- View Property Website
- Call Us:
- (531) 233-4962
- Disclaimer:
Office Hours
| Monday | 8:30 am–5:30 pm |
| Tuesday | 8:30 am–5:30 pm |
| Wednesday | 8:30 am–5:30 pm |
| Thursday | 8:30 am–5:30 pm |
| Friday | 8:30 am–5:30 pm |
| Saturday | Closed |
| Sunday | Closed |
Floorplan Pricing and Availability
Terrace Garden Townhomes offers 2 to 3 Bedroom apartments starting from $1,385 and having 1,068–1,217 sq ft. Here is the current pricing and availability:
New! Interactive Property Map
 ApartmentHomeLiving.com's new Interactive Property Map allows you to see where every available unit is located at this community.Try It Now >
2 Bedrooms
Show Unavailable Floorplans2 Bedroom
From $1,385
2 Beds, 1.5 Baths, 1068 sq ftAvailable NowModel Gallery
Floorplans
3D Tours
Availability Details
Price Availability Date Unit Sq Ft View Details $1,385 Available Now 114 1068 $1,423 Available Now 109 1068 $1,385 September 14, 2026 101 1068 Model Amenities and Features
Features
- Ceiling Fans
- High Speed Internet Access
- Washer/Dryer Hookup
Kitchen
- Dishwasher
- Disposal
Living Space
- Walk-In Closets
- Window Coverings
Model Rent and Fees
Model Price Range
- $1,385 - $1,535
Current Available Pricing
- $1,385 - $1,423
Unit 114 Amenities and Features
Features
- Ceiling Fans
- High Speed Internet Access
- Washer/Dryer Hookup
Kitchen
- Dishwasher
- Disposal
Living Space
- Walk-In Closets
- Window Coverings
Unit 114 Rent and Fees
Unit Price
- $1,385
Model Rent and Fees
Model Price Range
- $1,385 - $1,535
Unit 109 Amenities and Features
Features
- Ceiling Fans
- High Speed Internet Access
- Washer/Dryer Hookup
Kitchen
- Dishwasher
- Disposal
Living Space
- Walk-In Closets
- Window Coverings
Unit 109 Rent and Fees
Unit Price
- $1,423
Model Rent and Fees
Model Price Range
- $1,385 - $1,535
Unit 101 Amenities and Features
Features
- Ceiling Fans
- High Speed Internet Access
- Washer/Dryer Hookup
Kitchen
- Dishwasher
- Disposal
Living Space
- Walk-In Closets
- Window Coverings
Unit 101 Rent and Fees
Unit Price
- $1,385
Model Rent and Fees
Model Price Range
- $1,385 - $1,535
Apartment Model: 2 BedroomFrom $1,3852 Bedroom, 1.5 Bath, 1068 sq ftAvailable NowFloorplans3D Tours![]()
2 Bedroom - Floorplan 2 Bedroom - 3D Tour Apartment Unit: 114Apartment Model: 2 Bedroom$1,3852 Bedroom, 1.5 Bath, 1068 sq ftAvailable NowApartment Unit: 109Apartment Model: 2 Bedroom$1,4232 Bedroom, 1.5 Bath, 1068 sq ftAvailable NowApartment Unit: 101Apartment Model: 2 Bedroom$1,3852 Bedroom, 1.5 Bath, 1068 sq ftAvailable September 14, 20262 Bedroom Large
2 Beds, 1.5 Baths, 1217 sq ftModel Gallery
Floorplans
Availability Details
Availability Date Unit Sq Ft Call for Availability 2 Bedroom Large 1217 sq ft Model Amenities and Features
Features
- Ceiling Fans
- High Speed Internet Access
- Washer/Dryer Hookup
Kitchen
- Dishwasher
- Disposal
Living Space
- Walk-In Closets
- Window Coverings
Apartment Model: 2 Bedroom LargeCall For Rates2 Bedroom, 1.5 Bath, 1217 sq ftUnavailable![]()
2 Bedroom Large - Floorplan 3 Bedrooms
3 Bedroom
From $1,499
3 Beds, 1.5 Baths, 1217 sq ftAvailable Sep 18Model Gallery
Floorplans
Photos
3D Tours
Availability Details
Price Availability Date Unit Sq Ft View Details $1,499 September 18, 2026 019 1217 $1,499 September 18, 2026 121 1217 $1,499 September 21, 2026 157 1217 Model Amenities and Features
Features
- Ceiling Fans
- High Speed Internet Access
- Washer/Dryer Hookup
Kitchen
- Dishwasher
- Disposal
Living Space
- Walk-In Closets
- Window Coverings
Model Rent and Fees
Model Price Range
- $1,499 - $1,574
Current Available Pricing
- $1,499
Unit 019 Amenities and Features
Features
- Ceiling Fans
- High Speed Internet Access
- Washer/Dryer Hookup
Kitchen
- Dishwasher
- Disposal
Living Space
- Walk-In Closets
- Window Coverings
Unit 019 Rent and Fees
Unit Price
- $1,499
Model Rent and Fees
Model Price Range
- $1,499 - $1,574
Unit 121 Amenities and Features
Features
- Ceiling Fans
- High Speed Internet Access
- Washer/Dryer Hookup
Kitchen
- Dishwasher
- Disposal
Living Space
- Walk-In Closets
- Window Coverings
Unit 121 Rent and Fees
Unit Price
- $1,499
Model Rent and Fees
Model Price Range
- $1,499 - $1,574
Unit 157 Amenities and Features
Features
- Ceiling Fans
- High Speed Internet Access
- Washer/Dryer Hookup
Kitchen
- Dishwasher
- Disposal
Living Space
- Walk-In Closets
- Window Coverings
Unit 157 Rent and Fees
Unit Price
- $1,499
Model Rent and Fees
Model Price Range
- $1,499 - $1,574
Apartment Model: 3 BedroomFrom $1,4993 Bedroom, 1.5 Bath, 1217 sq ftAvailable September 18, 2026FloorplansPhotos3D Tours![]()
3 Bedroom - Image 1 ![]()
3 Bedroom - Image 2 ![]()
3 Bedroom - Image 3 ![]()
3 Bedroom - Image 4 ![]()
3 Bedroom - Image 5 ![]()
3 Bedroom - Image 6 ![]()
3 Bedroom - Image 7 ![]()
3 Bedroom - Image 8 ![]()
3 Bedroom - Image 9 ![]()
3 Bedroom - Image 10 ![]()
3 Bedroom - Floorplan 3 Bedroom - 3D Tour Apartment Unit: 019Apartment Model: 3 Bedroom$1,4993 Bedroom, 1.5 Bath, 1217 sq ftAvailable September 18, 2026Apartment Unit: 121Apartment Model: 3 Bedroom$1,4993 Bedroom, 1.5 Bath, 1217 sq ftAvailable September 18, 2026Apartment Unit: 157Apartment Model: 3 Bedroom$1,4993 Bedroom, 1.5 Bath, 1217 sq ftAvailable September 21, 2026


Schedule a Tour
3D Tours
Property Information
- 126 Units
- 3 Stories
- Built in 1970
- Furnished
Lease Terms
- 12 - 13 mo
Fees and Policies
The fees listed below are community-provided and may exclude utilities or add-ons. All payments are made directly to the property and are non-refundable unless otherwise specified.
Other Fees and Policies
Pet Fees
- Cat
- Cat FeeiMax of 2. Charged Per Pet.$350.00
- Cat RentiCharged Per Pet.$35.00/mo
- Dog
- Dog FeeiMax of 2. Charged Per Pet.$350.00
- Dog RentiCharged Per Pet.$35.00/mo
Restrictions may apply (See Pet Addendum)
Restrictions may apply (See Pet Addendum)
Max of 2. Pets Welcome! Pet Fees $350 for the first and $150 for the second pet.
Parking Info and Fees
- Garage Parking
- Other
Property Fee Disclaimer: Based on community-supplied data and independent market research. Subject to change without notice. May exclude fees for mandatory or optional services and usage-based utilities.
Features and Amenities
On-Site Services
- Maintenance On Site
- Property Manager On Site
Community Features
- Corporate Housing
Outdoor Features
- Grill
- Picnic Area
- Patio
Recreation and Fitness
- Playground
Interior Features
- Balcony
- Ceiling Fans
- High Speed Internet Access
- Heating
- Washer/Dryer Hookup
Kitchen Amenities
- Kitchen
Living Area Features
- Walk In Closets
- Basement
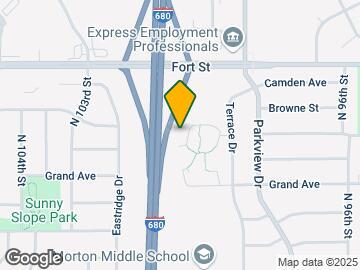
Map
- Shopping
- Colleges
- Grocery
- Medical
- Parks
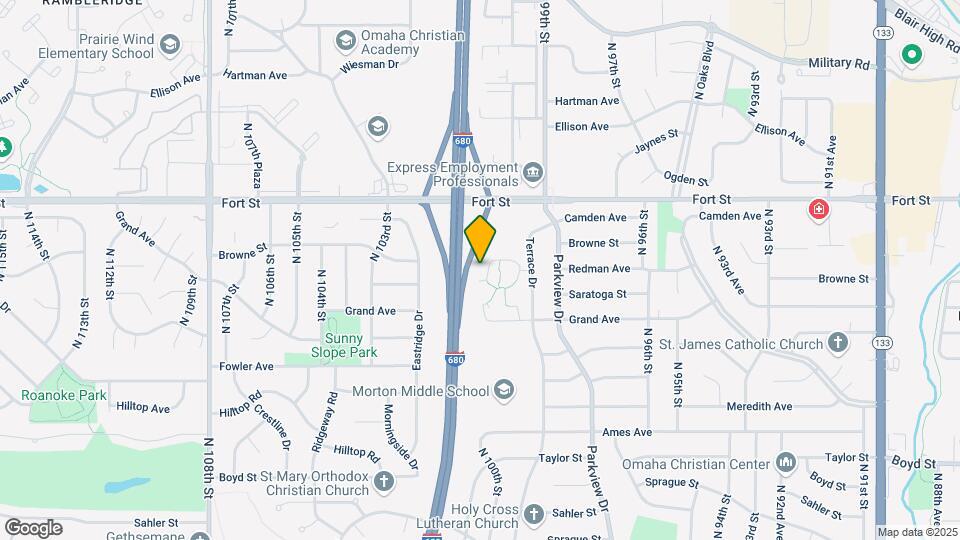
Map
Getting Around
30 / 100 Somewhat walkable
30 / 100 Limited public transit
50 / 100 Fairly bikeable
100 / 100 Exceptionally car friendly
 details
Getting to Know the Area
50 / 100 Restaurants
30 / 100 Cafes
50 / 100 Nightlife
40 / 100 Shopping
70 / 100 Parks
0 / 100 Noise Level
Frequently Asked Questions about Terrace Garden Townhomes
Where is Terrace Garden Townhomes located?
Terrace Garden Townhomes is located at 10100 Grand Plz near the Maple Village area of Omaha, NE
What is the current rent range at Terrace Garden Townhomes?
2 Bedroom to 3 Bedroom Apartments at Terrace Garden Townhomes currently range from $1,385 to $1,574
When is the leasing office open?
- The office Hours for Terrace Garden Townhomes are
- Monday 8:30 am–5:30 pm
- Tuesday 8:30 am–5:30 pm
- Wednesday 8:30 am–5:30 pm
- Thursday 8:30 am–5:30 pm
- Friday 8:30 am–5:30 pm
- Saturday Closed
- Sunday Closed
Are pets allowed?
Call us today to find out our pet policy and if we allow pets
Nearby Schools
Morton Magnet Middle School
Omaha Northwest Magnet High School
Masters Elementary School
About GreatSchools Data on ApartmentHomeLiving.com.
Points of Interest
Time and distance from Terrace Garden Townhomes.
Big Box and Retail
Walgreens
Aldi
Goodwill
Colleges and Universities
Metropolitan Community College of Omaha - Applied Technology Center
Groceries
Hy-Vee
Aldi
Natural Grocers
Hospitals
Parks and Recreation
Terrace Garden Townhomes has 2 parks within 8.0 miles, including Gene Leahy Mall, and Heartland of America Park.
Shopping Centers
Terrace Garden Townhomes has 5 shopping centers within 0.9 miles.
Nearby Neighborhoods
Rental Price Ranges in the Area
| Bedroom | Average Rent | Cheapest Rent | Highest Rent |
|---|---|---|---|
| Omaha Studio Apartments | $1,161 | $475 | $2,411 |
| Omaha 1 Bedroom Apartments | $1,289 | $510 | $10,000+ |
| Omaha 2 Bedroom Apartments | $1,638 | $620 | $4,182 |
| Omaha 3 Bedroom Apartments | $2,212 | $800 | $6,625 |
| Omaha 4 Bedroom Apartments | $2,644 | $679 | $7,995 |
Browse Top Apartments in Omaha
By Price
By Community Type
- Omaha Apartments for Rent by Owner
- Omaha Apartments with Rent Specials
- Omaha Top Rated Apartments
- Omaha Corporate Apartments
- Omaha Furnished Apartments
- Omaha Gated Apartments
- Omaha Loft Apartments
- Omaha Low Income Apartments
- Omaha Military Apartments
- New Omaha Apartments
- Omaha Senior Apartments
- Omaha Short-term Apartments
- Omaha Student Apartments
- Omaha Apartments with Utilities Included
Max of 2. Pets Welcome! Pet Fees $350 for the first and $150 for the second pet.