


- 1–4 Bedrooms
- $1,565-$2,550 Pricing
- 764–1,625 Square Feet
About Terraces at Maplewood
Located near I-81 and I-83 , enjoy proximity to dining, shopping, and entertainment venues, including The Shoppes at Susquehanna Marketplace, the Harrisburg Symphony Orchestra, and Spring Gate Vineyard. Commuting to work wont be a problem, especially since were located near several prominent employers, such as state government entities and UPMC Pinnacle Hospitals. If the outdoors is your thing, head over to Wildwood Park to catch some fresh air and connect with nature.
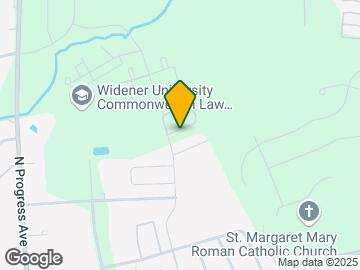
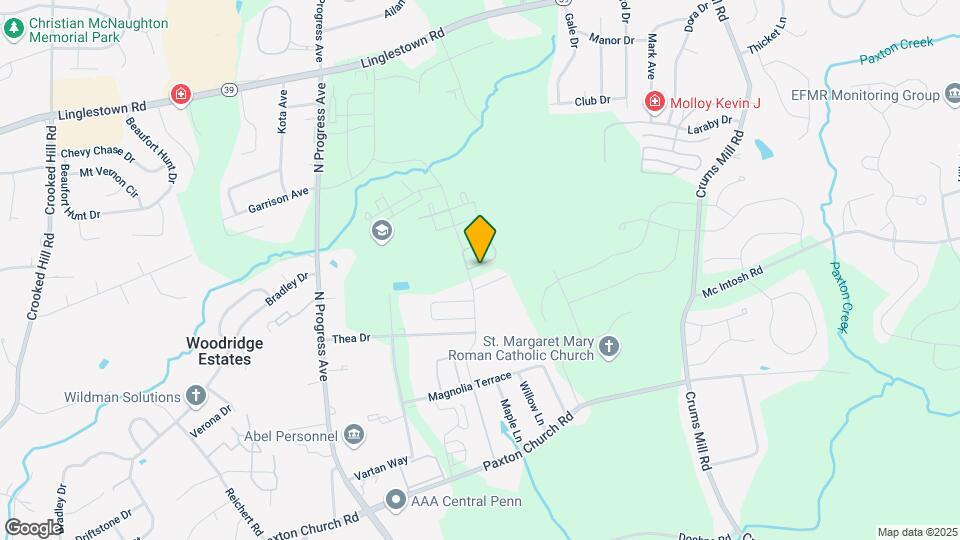
Terraces at Maplewood is located in the East Shore Central Neighborhood and 17110 Zip code of Harrisburg, PA. This community is professionally managed by Burkentine and Sons Builders, Inc.
Property Contact Info

- Listed by:
- Agency:
- Vendor Logo:
- Website:
- View Property Website
- Call Us:
- (717) 775-6957
- Disclaimer:
Office Hours
| Monday | 9:00 am–5:00 pm |
| Tuesday | 9:00 am–5:00 pm |
| Wednesday | 9:00 am–5:00 pm |
| Thursday | 9:00 am–5:00 pm |
| Friday | 9:00 am–5:00 pm |
| Saturday | 9:00 am–5:00 pm |
| Sunday | Closed |
Floorplan Pricing and Availability
Terraces at Maplewood offers 1 to 4 Bedroom apartments starting from $1,565 and having 764–1,625 sq ft. Here is the current pricing and availability:
New! Interactive Property Map
1 Bedroom
Show Unavailable Floorplans1 Bedroom 1 Bathroom
From $1,565
1 Bed, 1 Bath, 764-766 sq ftAvailable Sep 9Model Gallery
Floorplans
Availability Details
Price Availability Date Unit Sq Ft View Details $1,565 September 9, 2026 16-106 764 $1,618 September 11, 2026 16-303 766 Model Amenities and Features
Features
- Air Conditioning
- Balcony
- Cable Ready
- Washer/Dryer
Kitchen
- Dishwasher
- Microwave
- Refrigerator
Living Space
- High Ceilings
- Walk-In Closets
- Window Coverings
Unique Features
- Efficient Appliances
- Electronic Thermostat
- Other
- Upgraded Laminate Flooring
Model Rent and Fees
Model Price Range
- $1,565 - $1,968
Unit 16-106 Amenities and Features
Features
- Air Conditioning
- Balcony
- Cable Ready
- Washer/Dryer
Kitchen
- Dishwasher
- Microwave
- Refrigerator
Living Space
- High Ceilings
- Walk-In Closets
- Window Coverings
Unique Features
- Efficient Appliances
- Electronic Thermostat
- Other
- Upgraded Laminate Flooring
Unit 16-106 Rent and Fees
Unit Price
- From $1,565
View Details and Rent EstimateModel Rent and Fees
Model Price Range
- $1,565 - $1,968
Unit 16-303 Amenities and Features
Features
- Air Conditioning
- Balcony
- Cable Ready
- Washer/Dryer
Kitchen
- Dishwasher
- Microwave
- Refrigerator
Living Space
- High Ceilings
- Walk-In Closets
- Window Coverings
Unique Features
- Efficient Appliances
- Electronic Thermostat
- Other
- Upgraded Laminate Flooring
Unit 16-303 Rent and Fees
Unit Price
- From $1,618
View Details and Rent EstimateModel Rent and Fees
Model Price Range
- $1,565 - $1,968
Apartment Model: 1 Bedroom 1 BathroomFrom $1,5651 Bedroom, 1 Bath, 764-766 sq ftAvailable September 9, 2026![]()
1 Bedroom 1 Bathroom - Floorplan Apartment Unit: 16-106Apartment Model: 1 Bedroom 1 BathroomFrom $1,5651 Bedroom, 1 Bath, 764 sq ftAvailable September 9, 2026Apartment Unit: 16-303Apartment Model: 1 Bedroom 1 BathroomFrom $1,6181 Bedroom, 1 Bath, 766 sq ftAvailable September 11, 20261 Bedroom 1 Bathroom w/Den
1 Bed, 1 Bath, 887 sq ftModel Gallery
Floorplans
Availability Details
Availability Date Unit Sq Ft Call for Availability 1 Bedroom 1 Bathroom w/Den 887 sq ft Model Amenities and Features
Features
- Air Conditioning
- Balcony
- Cable Ready
- Washer/Dryer
Kitchen
- Dishwasher
- Microwave
- Refrigerator
Living Space
- High Ceilings
- Walk-In Closets
- Window Coverings
Unique Features
- Efficient Appliances
- Electronic Thermostat
- Other
- Upgraded Laminate Flooring
Apartment Model: 1 Bedroom 1 Bathroom w/DenCall For Rates1 Bedroom, 1 Bath, 887 sq ftUnavailable![]()
1 Bedroom 1 Bathroom w/Den - Floorplan 2 Bedrooms
Show Unavailable Floorplans2 Bedroom 2 Bathroom
From $1,817
2 Beds, 2 Baths, 1007 sq ftAvailable Aug 14Model Gallery
Floorplans
3D Tours
Availability Details
Price Availability Date Unit Sq Ft $1,817 August 14, 2026 27-201 1007 Unit 27-201 Amenities and Features
Features
- Air Conditioning
- Balcony
- Cable Ready
- Washer/Dryer
Kitchen
- Dishwasher
- Microwave
- Refrigerator
Living Space
- High Ceilings
- Walk-In Closets
- Window Coverings
Unique Features
- Efficient Appliances
- Electronic Thermostat
- Other
- Upgraded Laminate Flooring
Unit 27-201 Rent and Fees
Unit Price
- From $1,817
View Details and Rent EstimateModel Rent and Fees
Model Price Range
- $1,817 - $2,167
Apartment Model: 2 Bedroom 2 BathroomFrom $1,8172 Bedroom, 2 Bath, 1007 sq ftAvailable August 14, 2026Floorplans3D Tours![]()
2 Bedroom 2 Bathroom - Floorplan 2 Bedroom 2 Bathroom - 3D Tour Apartment Unit: 27-201Apartment Model: 2 Bedroom 2 BathroomFrom $1,8172 Bedroom, 2 Bath, 1007 sq ftAvailable August 14, 20262 Bedroom 2 Bathroom w/ Den
2 Beds, 2 Baths, 1264 sq ftModel Gallery
Floorplans
Availability Details
Availability Date Unit Sq Ft Call for Availability 2 Bedroom 2 Bathroom w/ Den 1264 sq ft Model Amenities and Features
Features
- Air Conditioning
- Balcony
- Cable Ready
- Washer/Dryer
Kitchen
- Dishwasher
- Microwave
- Refrigerator
Living Space
- High Ceilings
- Walk-In Closets
- Window Coverings
Unique Features
- Efficient Appliances
- Electronic Thermostat
- Other
- Upgraded Laminate Flooring
Apartment Model: 2 Bedroom 2 Bathroom w/ DenCall For Rates2 Bedroom, 2 Bath, 1264 sq ftUnavailable![]()
2 Bedroom 2 Bathroom w/ Den - Floorplan 2 Bedroom 2 Bathroom w/ DenH
2 Beds, 2 Baths, 1264 sq ftModel Gallery
Floorplans
Availability Details
Availability Date Unit Sq Ft Call for Availability 2 Bedroom 2 Bathroom w/ DenH 1264 sq ft Model Amenities and Features
Features
- Air Conditioning
- Balcony
- Cable Ready
- Washer/Dryer
Kitchen
- Dishwasher
- Microwave
- Refrigerator
Living Space
- High Ceilings
- Walk-In Closets
- Window Coverings
Unique Features
- Efficient Appliances
- Electronic Thermostat
- Other
- Upgraded Laminate Flooring
Apartment Model: 2 Bedroom 2 Bathroom w/ DenHCall For Rates2 Bedroom, 2 Bath, 1264 sq ftUnavailable![]()
2 Bedroom 2 Bathroom w/ DenH - Floorplan 3 Bedrooms
3 Bedroom 2.5 Bathroom Exterior
From $2,200
3 Beds, 2.5 Baths, 1252 sq ftAvailable Aug 17Model Gallery
Floorplans
Availability Details
Price Availability Date Unit Sq Ft $2,200 August 17, 2026 2641 1252 Unit 2641 Amenities and Features
Features
- Air Conditioning
- Balcony
- Cable Ready
- Washer/Dryer
Kitchen
- Dishwasher
- Microwave
- Refrigerator
Living Space
- High Ceilings
- Walk-In Closets
- Window Coverings
Unique Features
- Efficient Appliances
- Electronic Thermostat
- Other
- Upgraded Laminate Flooring
Unit 2641 Rent and Fees
Unit Price
- From $2,200
View Details and Rent EstimateModel Rent and Fees
Model Price Range
- $2,200 - $2,550
Apartment Model: 3 Bedroom 2.5 Bathroom ExteriorFrom $2,2003 Bedroom, 2.5 Bath, 1252 sq ftAvailable August 17, 2026![]()
3 Bedroom 2.5 Bathroom Exterior - Floorplan 1 ![]()
3 Bedroom 2.5 Bathroom Exterior - Floorplan 2 Apartment Unit: 2641Apartment Model: 3 Bedroom 2.5 Bathroom ExteriorFrom $2,2003 Bedroom, 2.5 Bath, 1252 sq ftAvailable August 17, 20263 Bedroom 2.5 Bathroom Interior
From $2,033
3 Beds, 2.5 Baths, 1252 sq ftAvailable Aug 28Model Gallery
Floorplans
Availability Details
Price Availability Date Unit Sq Ft $2,033 August 28, 2026 2926 1252 Unit 2926 Amenities and Features
Features
- Air Conditioning
- Balcony
- Cable Ready
- Washer/Dryer
Kitchen
- Dishwasher
- Microwave
- Refrigerator
Living Space
- High Ceilings
- Walk-In Closets
- Window Coverings
Unique Features
- Efficient Appliances
- Electronic Thermostat
- Other
- Upgraded Laminate Flooring
Unit 2926 Rent and Fees
Unit Price
- From $2,033
View Details and Rent EstimateModel Rent and Fees
Model Price Range
- $2,033 - $2,383
Apartment Model: 3 Bedroom 2.5 Bathroom InteriorFrom $2,0333 Bedroom, 2.5 Bath, 1252 sq ftAvailable August 28, 2026![]()
3 Bedroom 2.5 Bathroom Interior - Floorplan 1 ![]()
3 Bedroom 2.5 Bathroom Interior - Floorplan 2 Apartment Unit: 2926Apartment Model: 3 Bedroom 2.5 Bathroom InteriorFrom $2,0333 Bedroom, 2.5 Bath, 1252 sq ftAvailable August 28, 20264 Bedrooms
4 Bedroom 2.5 Bathroom Exterior
4 Beds, 2.5 Baths, 1625 sq ftModel Gallery
Floorplans
3D Tours
Availability Details
Availability Date Unit Sq Ft Call for Availability 4 Bedroom 2.5 Bathroom Exterior 1625 sq ft Model Amenities and Features
Features
- Air Conditioning
- Balcony
- Cable Ready
- Washer/Dryer
Kitchen
- Dishwasher
- Microwave
- Refrigerator
Living Space
- High Ceilings
- Walk-In Closets
- Window Coverings
Unique Features
- Efficient Appliances
- Electronic Thermostat
- Other
- Upgraded Laminate Flooring
Apartment Model: 4 Bedroom 2.5 Bathroom ExteriorCall For Rates4 Bedroom, 2.5 Bath, 1625 sq ftUnavailableFloorplans3D Tours![]()
4 Bedroom 2.5 Bathroom Exterior - Floorplan 1 ![]()
4 Bedroom 2.5 Bathroom Exterior - Floorplan 2 ![]()
4 Bedroom 2.5 Bathroom Exterior - Floorplan 3 4 Bedroom 2.5 Bathroom Exterior - 3D Tour 4 Bedroom 2.5 Bathroom Interior
4 Beds, 2.5 Baths, 1625 sq ftModel Gallery
Floorplans
Availability Details
Availability Date Unit Sq Ft Call for Availability 4 Bedroom 2.5 Bathroom Interior 1625 sq ft Model Amenities and Features
Features
- Air Conditioning
- Balcony
- Cable Ready
- Washer/Dryer
Kitchen
- Dishwasher
- Microwave
- Refrigerator
Living Space
- High Ceilings
- Walk-In Closets
- Window Coverings
Unique Features
- Efficient Appliances
- Electronic Thermostat
- Other
- Upgraded Laminate Flooring
Apartment Model: 4 Bedroom 2.5 Bathroom InteriorCall For Rates4 Bedroom, 2.5 Bath, 1625 sq ftUnavailable![]()
4 Bedroom 2.5 Bathroom Interior - Floorplan 1 ![]()
4 Bedroom 2.5 Bathroom Interior - Floorplan 2 ![]()
4 Bedroom 2.5 Bathroom Interior - Floorplan 3
Schedule a Tour
Videos
3D Tours
Property Information
- 236 Units
- 3 Stories
- Built in 2024
Lease Terms
- 6 - 18 mo
Fees and Policies
The fees listed below are community-provided and may exclude utilities or add-ons. All payments are made directly to the property and are non-refundable unless otherwise specified. Use the Cost Calculator to determine costs based on your needs.
Required Fees
Utilities
- SHORT TERM FEESiCharged per unit.$350.00/mo
- SHORTiCharged per unit.$0.00/mo
Pet Policy and Fees
Cats
- 2 Pet Limit
- 200 Lb Weight Limit
Dogs
- 2 Pet Limit
- 200 Lb Weight Limit
Property Fee Disclaimer: Based on community-supplied data and independent market research. Subject to change without notice. May exclude fees for mandatory or optional services and usage-based utilities.
Features and Amenities
Unique Amenities
- Efficient Appliances
- Electric Vehicle Charging Stations
- Electronic Thermostat
- Other
- Upgraded Laminate Flooring
On-Site Services
- Car Charging Station
- 24 Hour Access
Community Features
- Clubhouse
- Corporate Housing
Outdoor Features
- Picnic Area
- Patio
Recreation and Fitness
- Fitness Center
- Walking/Biking Trails
- Playground
- Pool
Interior Features
- Balcony
- Tub/Shower
- Ceiling Fans
- Cable Ready
- Washer/Dryer
- Air Conditioning
Kitchen Amenities
- Dishwasher
- Microwave
- Refrigerator
- Kitchen
Living Area Features
- Carpet

Map
- Shopping
- Colleges
- Grocery
- Medical
- Parks

Map
Frequently Asked Questions about Terraces at Maplewood
Where is Terraces at Maplewood located?
Terraces at Maplewood is located at 3900 Elmwood Dr near the East Shore Central area of Harrisburg, PA
What is the current rent range at Terraces at Maplewood?
1 Bedroom to 4 Bedroom Apartments at Terraces at Maplewood currently range from $1,565 to $2,550
When is the leasing office open?
- The office Hours for Terraces at Maplewood are
- Monday 9:00 am–5:00 pm
- Tuesday 9:00 am–5:00 pm
- Wednesday 9:00 am–5:00 pm
- Thursday 9:00 am–5:00 pm
- Friday 9:00 am–5:00 pm
- Saturday 9:00 am–5:00 pm
- Sunday Closed
Are pets allowed?
Call us today to find out our pet policy and if we allow pets
Renters Reviews and Ratings
No Stars
My townhouse
Nearby Schools
Susquehanna Twp High School
Thomas W Holtzman Jr El School
Sara Lindemuth El School
Susquehanna Twp Middle School
About GreatSchools Data on ApartmentHomeLiving.com.
Points of Interest
Time and distance from Terraces at Maplewood.
Big Box and Retail
Aldi
Costco
Target
Colleges and Universities
Pennsylvania State University, Penn State Harrisburg
Groceries
Aldi
Weis Markets
Wegmans
Hospitals
Upmc Community Osteopathic
Pennsylvania Psychiatric Institute
Upmc Harrisburg
Military Bases
New Cumberland Army Depot
Naval Support Activity Mechanicsburg
Naval Inventory Control Point Hampden
Parks and Recreation
City Island
Terraces at Maplewood has 3 parks within 4.5 miles, including Wildwood Park, Fort Hunter Mansion and Park, and City Island.
Shopping Centers
Terraces at Maplewood has 5 shopping centers within 1.0 miles.
Nearby Neighborhoods
Rental Price Ranges in the Area
| Bedroom | Average Rent | Cheapest Rent | Highest Rent |
|---|---|---|---|
| Harrisburg Studio Apartments | $1,106 | $475 | $2,369 |
| Harrisburg 1 Bedroom Apartments | $1,392 | $696 | $3,200 |
| Harrisburg 2 Bedroom Apartments | $1,627 | $995 | $4,741 |
| Harrisburg 3 Bedroom Apartments | $2,090 | $950 | $4,810 |
| Harrisburg 4 Bedroom Apartments | $2,309 | $1,400 | $3,000 |
Browse Top Apartments in Harrisburg
By Price
By Community Type
- Harrisburg Apartments for Rent by Owner
- Harrisburg Apartments with Rent Specials
- Harrisburg Top Rated Apartments
- Harrisburg Corporate Apartments
- Harrisburg Furnished Apartments
- Harrisburg Gated Apartments
- Harrisburg Loft Apartments
- Harrisburg Low Income Apartments
- New Harrisburg Apartments
- Harrisburg Senior Apartments
- Harrisburg Short-term Apartments
- Harrisburg Student Apartments
- Harrisburg Apartments with Utilities Included


