- 1–2 Bedrooms
- $1,446-$2,253 Pricing
- 619–1,203 Square Feet
Rent Specials
Lease Today & Get ONE MONTH FREE RENT on Select Apartments!
About Terraces at Town Center
Find your calm in the middle of it all at Terraces at Town Center, where lakeside serenity meets everyday convenience. These renovated apartments in Deerwood, Jacksonville, FL, offer more than just a place to live—they create space to breathe. Nestled just minutes from St. Johns Town Center and a short drive from downtown, our community blends lush, walkable surroundings with thoughtful design and just the right touch of luxury. We're talking a resort-style pool, a fitness center, and many more hotel-inspired amenities and services. Whether you're starting fresh or looking to slow things down, you'll feel at home right away!
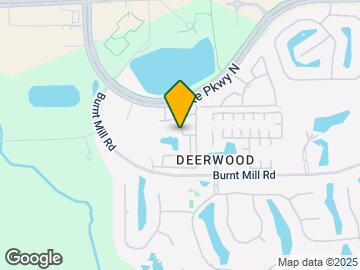

Terraces at Town Center is located in the Deerwood Neighborhood and 32256 Zip code of Jacksonville, FL. This community is professionally managed by Stoneriver Property Management
Unique Features and Amenities
- 24 Hour Paw Spa
- 9-ft Ceilings
- AT&T Fiber Optic & Cable Ready Homes
- Attached and Detached Garages Available
- Built-In Computer Desk*
- Complimentary Towel Service
- Control Access Gate
- Energy-Efficient Appliances
- Fenced-In Backyards*
- Garden Tubs
- Lake & Poolside Views*
- Lakeside Seating
- Large Patio/Balcony Upgrade
- Night Patrol
- Outdoor Fire Pit
- Outdoor Kitchen with Gas Grills
- Outdoor patio with fireplace
- Pet friendly community with dog park
- Pet Park
- Private Screened in Balcony or Patio
- Shuffle board
- Sleek French Doors*
- Storage Units Available
- Tile Backsplash
- Washer & Dryer Included
- Washer & Dryer Included in Every Residence
- Wood-Inspired Flooring
Property Contact Info

- Listed by:
- Agency:
- Vendor Logo:
- Website:
- View Property Website
- Call Us:
- (904) 569-7111
- Disclaimer:
Office Hours
| Monday | 9:00 am–6:00 pm |
| Tuesday | 9:00 am–6:00 pm |
| Wednesday | 9:00 am–6:00 pm |
| Thursday | 9:00 am–6:00 pm |
| Friday | 9:00 am–6:00 pm |
| Saturday | 10:00 am–5:00 pm |
| Sunday | Closed |
Floorplan Pricing and Availability
Terraces at Town Center offers 1 to 2 Bedroom apartments starting from $1,446 and having 619–1,203 sq ft. Here is the current pricing and availability:
New! Interactive Property Map
1 Bedroom
Show Unavailable Floorplans1x1 A 619 Sq. ft (Haven) Renovated
From $1,446
1 Bed, 1 Bath, 619 sq ftAvailable NowCheapest 1 BedroomThis is the cheapest 1 Bedroom at this PropertyModel Gallery
Floorplans
Availability Details
Price Availability Date Unit Sq Ft Deposit View Details $1,461 Available Now 5111 619 $250 $1,446 Available Now 5311 619 $250 $1,461 August 7, 2026 5205 619 $250 Model Amenities and Features
Features
- Air Conditioning
- Balcony
- Cable Ready
- Ceiling Fans
- Double Vanities
- Fireplace
- Heating
- Sprinkler System
- Storage Space
- Trash Compactor
- Tub/Shower
- Washer/Dryer
Kitchen
- Dishwasher
- Disposal
- Freezer
- Ice Maker
- Island Kitchen
- Kitchen
- Microwave
- Oven
- Pantry
- Range
- Refrigerator
- Stainless Steel Appliances
Model Rent and Fees
Model Price Range
- $1,446 - $1,807
Current Available Pricing
- $1,446 - $1,461
Unit 5111 Rent and Fees
Unit Price
- $1,461
View Details and Rent EstimateDeposit
- $250 deposit
Model Rent and Fees
Model Price Range
- $1,446 - $1,807
Unit 5311 Rent and Fees
Unit Price
- $1,446
View Details and Rent EstimateDeposit
- $250 deposit
Model Rent and Fees
Model Price Range
- $1,446 - $1,807
Unit 5205 Rent and Fees
Unit Price
- $1,461
View Details and Rent EstimateDeposit
- $250 deposit
Model Rent and Fees
Model Price Range
- $1,446 - $1,807
Apartment Model: 1x1 A 619 Sq. ft (Haven) RenovatedFrom $1,4461 Bedroom, 1 Bath, 619 sq ftAvailable Now![]()
1x1 A 619 Sq. ft (Haven) Renovated - Floorplan Apartment Unit: 5111Apartment Model: 1x1 A 619 Sq. ft (Haven) Renovated$1,4611 Bedroom, 1 Bath, 619 sq ftAvailable NowApartment Unit: 5311Apartment Model: 1x1 A 619 Sq. ft (Haven) Renovated$1,4461 Bedroom, 1 Bath, 619 sq ftAvailable NowApartment Unit: 5205Apartment Model: 1x1 A 619 Sq. ft (Haven) Renovated$1,4611 Bedroom, 1 Bath, 619 sq ftAvailable August 7, 20261x1 D 779 sq.ft (Escape) Renovated
From $1,483
1 Bed, 1 Bath, 779 sq ftAvailable NowModel Gallery
Floorplans
Availability Details
Price Availability Date Unit Sq Ft Deposit View Details $1,498 Available Now 7305 779 $250 $1,498 Available Now 8305 779 $250 $1,483 Available Now 6209 779 $250 Model Amenities and Features
Features
- Air Conditioning
- Balcony
- Cable Ready
- Ceiling Fans
- Double Vanities
- Fireplace
- Heating
- Sprinkler System
- Storage Space
- Trash Compactor
- Tub/Shower
- Washer/Dryer
Kitchen
- Dishwasher
- Disposal
- Freezer
- Ice Maker
- Island Kitchen
- Kitchen
- Microwave
- Oven
- Pantry
- Range
- Refrigerator
- Stainless Steel Appliances
Model Rent and Fees
Model Price Range
- $1,483 - $1,852
Current Available Pricing
- $1,483 - $1,498
Unit 7305 Rent and Fees
Unit Price
- $1,498
View Details and Rent EstimateDeposit
- $250 deposit
Model Rent and Fees
Model Price Range
- $1,483 - $1,852
Unit 8305 Rent and Fees
Unit Price
- $1,498
View Details and Rent EstimateDeposit
- $250 deposit
Model Rent and Fees
Model Price Range
- $1,483 - $1,852
Unit 6209 Rent and Fees
Unit Price
- $1,483
View Details and Rent EstimateDeposit
- $250 deposit
Model Rent and Fees
Model Price Range
- $1,483 - $1,852
Apartment Model: 1x1 D 779 sq.ft (Escape) RenovatedFrom $1,4831 Bedroom, 1 Bath, 779 sq ftAvailable Now![]()
1x1 D 779 sq.ft (Escape) Renovated - Floorplan Apartment Unit: 7305Apartment Model: 1x1 D 779 sq.ft (Escape) Renovated$1,4981 Bedroom, 1 Bath, 779 sq ftAvailable NowApartment Unit: 8305Apartment Model: 1x1 D 779 sq.ft (Escape) Renovated$1,4981 Bedroom, 1 Bath, 779 sq ftAvailable NowApartment Unit: 6209Apartment Model: 1x1 D 779 sq.ft (Escape) Renovated$1,4831 Bedroom, 1 Bath, 779 sq ftAvailable Now1x1 E 898 sq.ft (Zen) Renovated
From $1,559
1 Bed, 1 Bath, 898 sq ftAvailable NowModel Gallery
Floorplans
Availability Details
Price Availability Date Unit Sq Ft Deposit View Details $1,574 Available Now 2305 898 $250 $1,589 August 11, 2026 3205 898 $250 $1,589 August 12, 2026 5204 898 $250 Model Amenities and Features
Features
- Air Conditioning
- Balcony
- Cable Ready
- Ceiling Fans
- Double Vanities
- Fireplace
- Heating
- Sprinkler System
- Storage Space
- Trash Compactor
- Tub/Shower
- Washer/Dryer
Kitchen
- Dishwasher
- Disposal
- Freezer
- Ice Maker
- Island Kitchen
- Kitchen
- Microwave
- Oven
- Pantry
- Range
- Refrigerator
- Stainless Steel Appliances
Model Rent and Fees
Model Price Range
- $1,559 - $1,955
Current Available Pricing
- $1,574 - $1,589
Unit 2305 Rent and Fees
Unit Price
- $1,574
View Details and Rent EstimateDeposit
- $250 deposit
Model Rent and Fees
Model Price Range
- $1,559 - $1,955
Unit 3205 Rent and Fees
Unit Price
- $1,589
View Details and Rent EstimateDeposit
- $250 deposit
Model Rent and Fees
Model Price Range
- $1,559 - $1,955
Unit 5204 Rent and Fees
Unit Price
- $1,589
View Details and Rent EstimateDeposit
- $250 deposit
Model Rent and Fees
Model Price Range
- $1,559 - $1,955
Apartment Model: 1x1 E 898 sq.ft (Zen) RenovatedFrom $1,5591 Bedroom, 1 Bath, 898 sq ftAvailable Now![]()
1x1 E 898 sq.ft (Zen) Renovated - Floorplan Apartment Unit: 2305Apartment Model: 1x1 E 898 sq.ft (Zen) Renovated$1,5741 Bedroom, 1 Bath, 898 sq ftAvailable NowApartment Unit: 3205Apartment Model: 1x1 E 898 sq.ft (Zen) Renovated$1,5891 Bedroom, 1 Bath, 898 sq ftAvailable August 11, 2026Apartment Unit: 5204Apartment Model: 1x1 E 898 sq.ft (Zen) Renovated$1,5891 Bedroom, 1 Bath, 898 sq ftAvailable August 12, 20261x1 B 756 sq.ft (Element) Renovated
From $1,453
1 Bed, 1 Bath, 756 sq ftAvailable Sep 5Model Gallery
Floorplans
Availability Details
Price Availability Date Unit Sq Ft Deposit View Details $1,468 September 5, 2026 1307 756 $250 $1,453 September 29, 2026 6207 756 $250 $1,453 November 30, 2026 5208 756 $250 Model Amenities and Features
Features
- Air Conditioning
- Balcony
- Cable Ready
- Ceiling Fans
- Double Vanities
- Fireplace
- Heating
- Sprinkler System
- Storage Space
- Trash Compactor
- Tub/Shower
- Washer/Dryer
Kitchen
- Dishwasher
- Disposal
- Freezer
- Ice Maker
- Island Kitchen
- Kitchen
- Microwave
- Oven
- Pantry
- Range
- Refrigerator
- Stainless Steel Appliances
Model Rent and Fees
Model Price Range
- $1,453 - $1,740
Current Available Pricing
- $1,453 - $1,468
Unit 1307 Rent and Fees
Unit Price
- $1,468
View Details and Rent EstimateDeposit
- $250 deposit
Model Rent and Fees
Model Price Range
- $1,453 - $1,740
Unit 6207 Rent and Fees
Unit Price
- $1,453
View Details and Rent EstimateDeposit
- $250 deposit
Model Rent and Fees
Model Price Range
- $1,453 - $1,740
Unit 5208 Rent and Fees
Unit Price
- $1,453
View Details and Rent EstimateDeposit
- $250 deposit
Model Rent and Fees
Model Price Range
- $1,453 - $1,740
Apartment Model: 1x1 B 756 sq.ft (Element) RenovatedFrom $1,4531 Bedroom, 1 Bath, 756 sq ftAvailable September 5, 2026![]()
1x1 B 756 sq.ft (Element) Renovated - Floorplan Apartment Unit: 1307Apartment Model: 1x1 B 756 sq.ft (Element) Renovated$1,4681 Bedroom, 1 Bath, 756 sq ftAvailable September 5, 2026Apartment Unit: 6207Apartment Model: 1x1 B 756 sq.ft (Element) Renovated$1,4531 Bedroom, 1 Bath, 756 sq ftAvailable September 29, 2026Apartment Unit: 5208Apartment Model: 1x1 B 756 sq.ft (Element) Renovated$1,4531 Bedroom, 1 Bath, 756 sq ftAvailable November 30, 20261x1 B 756 sq.ft (Element)
From $1,580
1 Bed, 1 Bath, 756 sq ftAvailable Dec 10Model Gallery
Floorplans
Availability Details
Price Availability Date Unit Sq Ft Deposit $1,580 December 10, 2026 3207 756 $250 Model Amenities and Features
Features
- Air Conditioning
- Balcony
- Cable Ready
- Ceiling Fans
- Double Vanities
- Fireplace
- Heating
- Sprinkler System
- Storage Space
- Trash Compactor
- Tub/Shower
- Washer/Dryer
Kitchen
- Dishwasher
- Disposal
- Freezer
- Ice Maker
- Island Kitchen
- Kitchen
- Microwave
- Oven
- Pantry
- Range
- Refrigerator
- Stainless Steel Appliances
Unit 3207 Rent and Fees
Unit Price
- $1,580
View Details and Rent EstimateDeposit
- $250 deposit
Model Rent and Fees
Model Price Range
- $1,580 - $1,885
Apartment Model: 1x1 B 756 sq.ft (Element)From $1,5801 Bedroom, 1 Bath, 756 sq ftAvailable December 10, 2026![]()
1x1 B 756 sq.ft (Element) - Floorplan Apartment Unit: 3207Apartment Model: 1x1 B 756 sq.ft (Element)$1,5801 Bedroom, 1 Bath, 756 sq ftAvailable December 10, 20261x1 A 619 Sq. ft (Haven)
1 Bed, 1 Bath, 619 sq ftModel Gallery
Floorplans
Availability Details
Availability Date Unit Sq Ft Call for Availability 1x1 A 619 Sq. ft (Haven) 619 sq ft Model Amenities and Features
Features
- Air Conditioning
- Balcony
- Cable Ready
- Ceiling Fans
- Double Vanities
- Fireplace
- Heating
- Sprinkler System
- Storage Space
- Trash Compactor
- Tub/Shower
- Washer/Dryer
Kitchen
- Dishwasher
- Disposal
- Freezer
- Ice Maker
- Island Kitchen
- Kitchen
- Microwave
- Oven
- Pantry
- Range
- Refrigerator
- Stainless Steel Appliances
Apartment Model: 1x1 A 619 Sq. ft (Haven)Call For Rates1 Bedroom, 1 Bath, 619 sq ftUnavailable![]()
1x1 A 619 Sq. ft (Haven) - Floorplan 1x1 C 763 sq.ft (Oasis) Renovated
1 Bed, 1 Bath, 763 sq ftModel Gallery
Floorplans
Availability Details
Availability Date Unit Sq Ft Call for Availability 1x1 C 763 sq.ft (Oasis) Renovated 763 sq ft Model Amenities and Features
Features
- Air Conditioning
- Balcony
- Cable Ready
- Ceiling Fans
- Double Vanities
- Fireplace
- Heating
- Sprinkler System
- Storage Space
- Trash Compactor
- Tub/Shower
- Washer/Dryer
Kitchen
- Dishwasher
- Disposal
- Freezer
- Ice Maker
- Island Kitchen
- Kitchen
- Microwave
- Oven
- Pantry
- Range
- Refrigerator
- Stainless Steel Appliances
Apartment Model: 1x1 C 763 sq.ft (Oasis) RenovatedCall For Rates1 Bedroom, 1 Bath, 763 sq ftUnavailable![]()
1x1 C 763 sq.ft (Oasis) Renovated - Floorplan 1x1 C 763 sq.ft (Oasis)
1 Bed, 1 Bath, 769 sq ftModel Gallery
Floorplans
Availability Details
Availability Date Unit Sq Ft Call for Availability 1x1 C 763 sq.ft (Oasis) 769 sq ft Model Amenities and Features
Features
- Air Conditioning
- Balcony
- Cable Ready
- Ceiling Fans
- Double Vanities
- Fireplace
- Heating
- Sprinkler System
- Storage Space
- Trash Compactor
- Tub/Shower
- Washer/Dryer
Kitchen
- Dishwasher
- Disposal
- Freezer
- Ice Maker
- Island Kitchen
- Kitchen
- Microwave
- Oven
- Pantry
- Range
- Refrigerator
- Stainless Steel Appliances
Apartment Model: 1x1 C 763 sq.ft (Oasis)Call For Rates1 Bedroom, 1 Bath, 769 sq ftUnavailable![]()
1x1 C 763 sq.ft (Oasis) - Floorplan 1x1 D 779 sq.ft (Escape)
1 Bed, 1 Bath, 779 sq ftModel Gallery
Floorplans
3D Tours
Availability Details
Availability Date Unit Sq Ft Call for Availability 1x1 D 779 sq.ft (Escape) 779 sq ft Model Amenities and Features
Features
- Air Conditioning
- Balcony
- Cable Ready
- Ceiling Fans
- Double Vanities
- Fireplace
- Heating
- Sprinkler System
- Storage Space
- Trash Compactor
- Tub/Shower
- Washer/Dryer
Kitchen
- Dishwasher
- Disposal
- Freezer
- Ice Maker
- Island Kitchen
- Kitchen
- Microwave
- Oven
- Pantry
- Range
- Refrigerator
- Stainless Steel Appliances
Apartment Model: 1x1 D 779 sq.ft (Escape)Call For Rates1 Bedroom, 1 Bath, 779 sq ftUnavailableFloorplans3D Tours![]()
1x1 D 779 sq.ft (Escape) - Floorplan 1x1 D 779 sq.ft (Escape) - 3D Tour 1x1 E 898 sq.ft (Zen)
1 Bed, 1 Bath, 898 sq ftModel Gallery
Floorplans
Photos
Availability Details
Availability Date Unit Sq Ft Call for Availability 1x1 E 898 sq.ft (Zen) 898 sq ft Model Amenities and Features
Features
- Air Conditioning
- Balcony
- Cable Ready
- Ceiling Fans
- Double Vanities
- Fireplace
- Heating
- Sprinkler System
- Storage Space
- Trash Compactor
- Tub/Shower
- Washer/Dryer
Kitchen
- Dishwasher
- Disposal
- Freezer
- Ice Maker
- Island Kitchen
- Kitchen
- Microwave
- Oven
- Pantry
- Range
- Refrigerator
- Stainless Steel Appliances
Apartment Model: 1x1 E 898 sq.ft (Zen)Call For Rates1 Bedroom, 1 Bath, 898 sq ftUnavailableFloorplansPhotos![]()
1x1 E 898 sq.ft (Zen) - Image 1 ![]()
1x1 E 898 sq.ft (Zen) - Image 2 ![]()
1x1 E 898 sq.ft (Zen) - Image 3 ![]()
1x1 E 898 sq.ft (Zen) - Image 4 ![]()
1x1 E 898 sq.ft (Zen) - Floorplan 2 Bedrooms
Show Unavailable Floorplans2x2 B 1193 sq.ft (Retreat) Renovated
From $1,864
2 Beds, 2 Baths, 1193 sq ftAvailable Aug 10Model Gallery
Floorplans
Availability Details
Price Availability Date Unit Sq Ft Deposit View Details $1,879 August 10, 2026 8306 1193 $250 $1,894 November 30, 2026 5207 1193 $250 $1,864 December 10, 2026 8206 1193 $250 Model Amenities and Features
Features
- Air Conditioning
- Balcony
- Cable Ready
- Ceiling Fans
- Double Vanities
- Fireplace
- Heating
- Sprinkler System
- Storage Space
- Trash Compactor
- Tub/Shower
- Washer/Dryer
Kitchen
- Dishwasher
- Disposal
- Freezer
- Ice Maker
- Island Kitchen
- Kitchen
- Microwave
- Oven
- Pantry
- Range
- Refrigerator
- Stainless Steel Appliances
Model Rent and Fees
Model Price Range
- $1,864 - $2,253
Current Available Pricing
- $1,864 - $1,894
Unit 8306 Rent and Fees
Unit Price
- $1,879
View Details and Rent EstimateDeposit
- $250 deposit
Model Rent and Fees
Model Price Range
- $1,864 - $2,253
Unit 5207 Rent and Fees
Unit Price
- $1,894
View Details and Rent EstimateDeposit
- $250 deposit
Model Rent and Fees
Model Price Range
- $1,864 - $2,253
Unit 8206 Rent and Fees
Unit Price
- $1,864
View Details and Rent EstimateDeposit
- $250 deposit
Model Rent and Fees
Model Price Range
- $1,864 - $2,253
Apartment Model: 2x2 B 1193 sq.ft (Retreat) RenovatedFrom $1,8642 Bedroom, 2 Bath, 1193 sq ftAvailable August 10, 2026![]()
2x2 B 1193 sq.ft (Retreat) Renovated - Floorplan Apartment Unit: 8306Apartment Model: 2x2 B 1193 sq.ft (Retreat) Renovated$1,8792 Bedroom, 2 Bath, 1193 sq ftAvailable August 10, 2026Apartment Unit: 5207Apartment Model: 2x2 B 1193 sq.ft (Retreat) Renovated$1,8942 Bedroom, 2 Bath, 1193 sq ftAvailable November 30, 2026Apartment Unit: 8206Apartment Model: 2x2 B 1193 sq.ft (Retreat) Renovated$1,8642 Bedroom, 2 Bath, 1193 sq ftAvailable December 10, 20262x2 C 1203 sq.ft (Harbor) Renovated
From $1,881
2 Beds, 2 Baths, 1203 sq ftAvailable Nov 10Model Gallery
Floorplans
Availability Details
Price Availability Date Unit Sq Ft Deposit $1,881 November 10, 2026 1101 1203 $250 Model Amenities and Features
Features
- Air Conditioning
- Balcony
- Cable Ready
- Ceiling Fans
- Double Vanities
- Fireplace
- Heating
- Sprinkler System
- Storage Space
- Trash Compactor
- Tub/Shower
- Washer/Dryer
Kitchen
- Dishwasher
- Disposal
- Freezer
- Ice Maker
- Island Kitchen
- Kitchen
- Microwave
- Oven
- Pantry
- Range
- Refrigerator
- Stainless Steel Appliances
Unit 1101 Rent and Fees
Unit Price
- $1,881
View Details and Rent EstimateDeposit
- $250 deposit
Model Rent and Fees
Model Price Range
- $1,881 - $2,197
Apartment Model: 2x2 C 1203 sq.ft (Harbor) RenovatedFrom $1,8812 Bedroom, 2 Bath, 1203 sq ftAvailable November 10, 2026![]()
2x2 C 1203 sq.ft (Harbor) Renovated - Floorplan Apartment Unit: 1101Apartment Model: 2x2 C 1203 sq.ft (Harbor) Renovated$1,8812 Bedroom, 2 Bath, 1203 sq ftAvailable November 10, 20262x2 A 1094 sq.ft (Lounge) Renovated
From $1,721
2 Beds, 2 Baths, 1094 sq ftAvailable February 24, 2027Cheapest 2 BedroomThis is the cheapest 2 Bedroom at this PropertyModel Gallery
Floorplans
Availability Details
Price Availability Date Unit Sq Ft Deposit $1,721 February 24, 2027 4308 1094 $250 Model Amenities and Features
Features
- Air Conditioning
- Balcony
- Cable Ready
- Ceiling Fans
- Double Vanities
- Fireplace
- Heating
- Sprinkler System
- Storage Space
- Trash Compactor
- Tub/Shower
- Washer/Dryer
Kitchen
- Dishwasher
- Disposal
- Freezer
- Ice Maker
- Island Kitchen
- Kitchen
- Microwave
- Oven
- Pantry
- Range
- Refrigerator
- Stainless Steel Appliances
Unit 4308 Rent and Fees
Unit Price
- $1,721
View Details and Rent EstimateDeposit
- $250 deposit
Model Rent and Fees
Model Price Range
- $1,721 - $2,050
Apartment Model: 2x2 A 1094 sq.ft (Lounge) RenovatedFrom $1,7212 Bedroom, 2 Bath, 1094 sq ftAvailable February 24, 2027![]()
2x2 A 1094 sq.ft (Lounge) Renovated - Floorplan Apartment Unit: 4308Apartment Model: 2x2 A 1094 sq.ft (Lounge) Renovated$1,7212 Bedroom, 2 Bath, 1094 sq ftAvailable February 24, 20272x2 A 1094 sq.ft (Lounge)
2 Beds, 2 Baths, 1094 sq ftModel Gallery
Floorplans
Photos
Availability Details
Availability Date Unit Sq Ft Call for Availability 2x2 A 1094 sq.ft (Lounge) 1094 sq ft Model Amenities and Features
Features
- Air Conditioning
- Balcony
- Cable Ready
- Ceiling Fans
- Double Vanities
- Fireplace
- Heating
- Sprinkler System
- Storage Space
- Trash Compactor
- Tub/Shower
- Washer/Dryer
Kitchen
- Dishwasher
- Disposal
- Freezer
- Ice Maker
- Island Kitchen
- Kitchen
- Microwave
- Oven
- Pantry
- Range
- Refrigerator
- Stainless Steel Appliances
Apartment Model: 2x2 A 1094 sq.ft (Lounge)Call For Rates2 Bedroom, 2 Bath, 1094 sq ftUnavailableFloorplansPhotos![]()
2x2 A 1094 sq.ft (Lounge) - Image 1 ![]()
2x2 A 1094 sq.ft (Lounge) - Image 2 ![]()
2x2 A 1094 sq.ft (Lounge) - Image 3 ![]()
2x2 A 1094 sq.ft (Lounge) - Image 4 ![]()
2x2 A 1094 sq.ft (Lounge) - Image 5 ![]()
2x2 A 1094 sq.ft (Lounge) - Image 6 ![]()
2x2 A 1094 sq.ft (Lounge) - Floorplan 2x2 B 1193 sq.ft (Retreat)
2 Beds, 2 Baths, 1193 sq ftModel Gallery
Floorplans
3D Tours
Availability Details
Availability Date Unit Sq Ft Call for Availability 2x2 B 1193 sq.ft (Retreat) 1193 sq ft Model Amenities and Features
Features
- Air Conditioning
- Balcony
- Cable Ready
- Ceiling Fans
- Double Vanities
- Fireplace
- Heating
- Sprinkler System
- Storage Space
- Trash Compactor
- Tub/Shower
- Washer/Dryer
Kitchen
- Dishwasher
- Disposal
- Freezer
- Ice Maker
- Island Kitchen
- Kitchen
- Microwave
- Oven
- Pantry
- Range
- Refrigerator
- Stainless Steel Appliances
Apartment Model: 2x2 B 1193 sq.ft (Retreat)Call For Rates2 Bedroom, 2 Bath, 1193 sq ftUnavailableFloorplans3D Tours![]()
2x2 B 1193 sq.ft (Retreat) - Floorplan 2x2 B 1193 sq.ft (Retreat) - 3D Tour 2x2 C 1203 sq.ft (Harbor)
2 Beds, 2 Baths, 1203 sq ftModel Gallery
Floorplans
Photos
3D Tours
Availability Details
Availability Date Unit Sq Ft Call for Availability 2x2 C 1203 sq.ft (Harbor) 1203 sq ft Model Amenities and Features
Features
- Air Conditioning
- Balcony
- Cable Ready
- Ceiling Fans
- Double Vanities
- Fireplace
- Heating
- Sprinkler System
- Storage Space
- Trash Compactor
- Tub/Shower
- Washer/Dryer
Kitchen
- Dishwasher
- Disposal
- Freezer
- Ice Maker
- Island Kitchen
- Kitchen
- Microwave
- Oven
- Pantry
- Range
- Refrigerator
- Stainless Steel Appliances
Apartment Model: 2x2 C 1203 sq.ft (Harbor)Call For Rates2 Bedroom, 2 Bath, 1203 sq ftUnavailableFloorplansPhotos3D Tours![]()
2x2 C 1203 sq.ft (Harbor) - Image 1 ![]()
2x2 C 1203 sq.ft (Harbor) - Image 2 ![]()
2x2 C 1203 sq.ft (Harbor) - Image 3 ![]()
2x2 C 1203 sq.ft (Harbor) - Image 4 ![]()
2x2 C 1203 sq.ft (Harbor) - Image 5 ![]()
2x2 C 1203 sq.ft (Harbor) - Image 6 ![]()
2x2 C 1203 sq.ft (Harbor) - Floorplan 2x2 C 1203 sq.ft (Harbor) - 3D Tour
Schedule a Tour
3D Tours
Property Information
- 240 Units
- 3 Stories
- Built in 2013
Fees and Policies
The fees listed below are community-provided and may exclude utilities or add-ons. All payments are made directly to the property and are non-refundable unless otherwise specified. Use the Cost Calculator to determine costs based on your needs.
Required Fees
One-Time Basics
- Due at Application
- Application Fee Per ApplicantiCharged per applicant.$75.00
- Due at Move-In
- Administrative FeeiCharged per unit.$250.00
Other Fees and Policies
Situational Fees
- Late FeeiLate Fee Charged Per Unit.$175.00/per occurrence
- NSF Tenant FeeiNSF Tenant Fee Charged Per Unit.$75.00/per occurrence
- Early Termination FeeiEarly Termination Fee Charged Per Unit.200.0% of base rent
Pet Fees
- Cat
- Cat FeeiMax of 2. Charged Per Pet.$400.00
- Cat RentiCharged Per Pet.$25.00/mo
- Dog
- Dog FeeiMax of 2. Charged Per Pet.$400.00
- Dog RentiCharged Per Pet.$25.00/mo
- Other Pet
- Pet FeeiPet Fee Charged Per Pet.Varies
None
None
Max of 2. $25 pet rent for one pet, $40 for 2 pets. $400 non-refundable fee for 1 pet, $600 fee for 2 pets.
Storage Fees
- Storage Unit
- Storage DepositiCharged per rentable item.$0.00
- Storage RentiCharged per rentable item.$50.00/mo
Parking Info and Fees
- Other
Property Fee Disclaimer: Based on community-supplied data and independent market research. Subject to change without notice. May exclude fees for mandatory or optional services and usage-based utilities.
Features and Amenities
On-Site Services
- Maintenance On Site
- Package Service
- Property Manager On Site
- Recycling
Community Features
- Lounge
- Business Center
- Clubhouse
- Corporate Housing
- Walk Up
Outdoor Features
- Grill
- Pond
- Controlled Access
- Patio
Recreation and Fitness
- Fitness Center
- Spa
- Pool
Interior Features
- Balcony
- Storage Space
- Double Vanities
- Ceiling Fans
- Fireplace
- Sprinkler System
- Tub/Shower
- Heating
- Trash Compactor
- Cable Ready
- Washer/Dryer
- Air Conditioning
Kitchen Amenities
- Dishwasher
- Microwave
- Oven
- Island Kitchen
- Pantry
- Range
- Refrigerator
- Disposal
- Freezer
- Stainless Steel Appliances
- Ice Maker
- Kitchen
Living Area Features
- Walk In Closets
- Vinyl Flooring
- Large Bedrooms

Map
- Shopping
- Colleges
- Grocery
- Medical
- Parks
- Transportation

Map
Getting Around
50 / 100 Fairly walkable
30 / 100 Limited public transit
50 / 100 Fairly bikeable
90 / 100 Exceptionally car friendly
Getting to Know the Area
70 / 100 Restaurants
50 / 100 Cafes
60 / 100 Nightlife
70 / 100 Shopping
30 / 100 Parks
30 / 100 Noise Level
Frequently Asked Questions about Terraces at Town Center
Where is Terraces at Town Center located?
Terraces at Town Center is located at 5140 Gate Pky N near the Deerwood area of Jacksonville, FL
What is the current rent range at Terraces at Town Center?
1 Bedroom to 2 Bedroom Apartments at Terraces at Town Center currently range from $1,446 to $1,894
When is the leasing office open?
- The office Hours for Terraces at Town Center are
- Monday 9:00 am–6:00 pm
- Tuesday 9:00 am–6:00 pm
- Wednesday 9:00 am–6:00 pm
- Thursday 9:00 am–6:00 pm
- Friday 9:00 am–6:00 pm
- Saturday 10:00 am–5:00 pm
- Sunday Closed
Are pets allowed?
Call us today to find out our pet policy and if we allow pets
Are there any rent specials?
The current rent special at Terraces at Town Center is: Lease Today & Get ONE MONTH FREE RENT on Select Apartments!.
Renters Reviews and Ratings
Poor Management - Noise Problems and Zero Security
Verified Renter
Property Manager Responded
Verified Renter
Property Manager Responded
Extremely Shady Business Practices
Property Manager Responded
Verified Renter
Property Manager Responded
Verified Renter
Property Manager Responded
Verified Renter
Property Manager Responded
Verified Renter
Property Manager Responded
Verified Renter
Property Manager Responded
Verified Renter
Property Manager Responded
Verified Renter
Property Manager Responded
Verified Renter
Property Manager Responded
Nearby Schools
Twin Lakes Academy Middle School
Twin Lakes Academy Elementary School
About GreatSchools Data on ApartmentHomeLiving.com.
Points of Interest
Time and distance from Terraces at Town Center.
Arts Museums and Landmarks
Big Box and Retail
Target
Aldi
Walgreens
Colleges and Universities
Groceries
Aldi
Publix
Hospitals
Military Bases
Jacksonville Naval Air Station
Mayport Naval Air Station
Parks and Recreation
Terraces at Town Center has 2 parks within 11.9 miles, including Timucuan Ecological and Historic Preserve, and Hanna Park.
Restaurants and Dining
Shopping Centers
Terraces at Town Center has 5 shopping centers within 1.0 miles.
Nearby Neighborhoods
Rental Price Ranges in the Area
| Bedroom | Average Rent | Cheapest Rent | Highest Rent |
|---|---|---|---|
| Jacksonville Studio Apartments | $1,284 | $365 | $3,187 |
| Jacksonville 1 Bedroom Apartments | $1,444 | $500 | $3,626 |
| Jacksonville 2 Bedroom Apartments | $1,778 | $647 | $10,000+ |
| Jacksonville 3 Bedroom Apartments | $2,087 | $937 | $9,982 |
| Jacksonville 4 Bedroom Apartments | $3,495 | $1,401 | $9,814 |
| Jacksonville 5 Bedroom Apartments | $8,139 | $4,815 | $10,000+ |
Browse Top Apartments in Jacksonville
By Price
- Cheap Jacksonville Apartments
- Jacksonville Apartments Under $500
- Jacksonville Apartments Under $600
- Jacksonville Apartments Under $700
- Jacksonville Apartments Under $800
- Jacksonville Apartments Under $900
- Jacksonville Apartments Under $1000
- Jacksonville Apartments Under $1200
- Jacksonville Apartments Under $1500
- Jacksonville Apartments Under $2000
- Jacksonville Luxury Apartments
By Community Type
- Jacksonville Apartments for Rent by Owner
- Jacksonville Apartments with Rent Specials
- Jacksonville Top Rated Apartments
- Jacksonville Corporate Apartments
- Jacksonville Furnished Apartments
- Jacksonville Gated Apartments
- Jacksonville Loft Apartments
- Jacksonville Low Income Apartments
- Jacksonville Military Apartments
- New Jacksonville Apartments
- Jacksonville Senior Apartments
- Jacksonville Short-term Apartments
- Jacksonville Student Apartments
- Jacksonville Apartments with Utilities Included


Max of 2. $25 pet rent for one pet, $40 for 2 pets. $400 non-refundable fee for 1 pet, $600 fee for 2 pets.