



- 1–3 Bedrooms
- $1,323-$1,746 Total Monthly Price
Total Monthly Price
Base Rent$1,206 - $1,629Required Monthly Fees$117Total Monthly Price$1,323 - $1,746 - 760–1,250 Square Feet
Rent Specials
Get ONE MONTH FREE base rent! Plus, get $350 off app and admin fees when you apply within 24 hours of touring. Expires 7/26. Min lease terms. Fees excluded.
About Tesoro Ranch
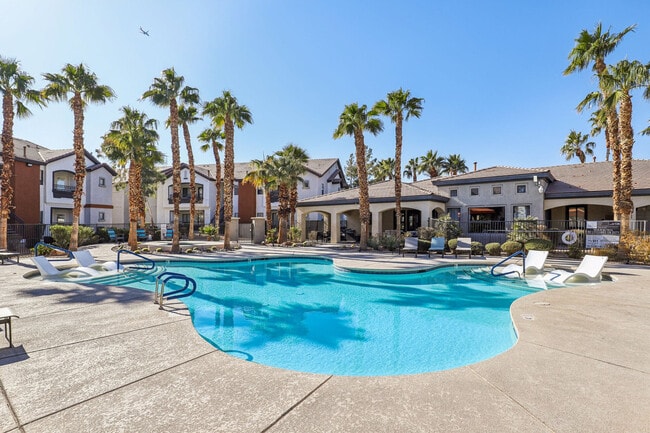
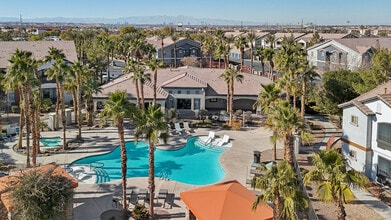
Welcome to Tesoro Ranch Apartments, your next retreat away from the bustle of the city. Our Henderson apartments offer more than just apartment living. Tucked away from the city, our location near the Clark County Wetlands Park offers a luxury hideaway like no other. Newly renovated amenities offer resort-style living that makes being at home feel like youre on vacation. Our luxury one, two, and three bedroom apartments in Henderson, NV are set within beautiful, cultivated landscapes with a gorgeous view of Frenchman Mountain, providing a scene youll love coming home to. Our luxury apartments in Henderson NV are in a prime location near local shopping, restaurants, and major freeways, making your commute a breeze. We are within minutes of the new Union Village medical campus, the Galleria at Sunset Mall, Sam Boyd Stadium, and more. Welcome home to Tesoro Ranch Apartments where its your time to enjoy life and relax!Schedule your tour today.
Tesoro Ranch is located in the Whitney Neighborhood and 89122 Zip code of Las Vegas, NV. This community is professionally managed by Greystar Real Estate Partners
Unique Features and Amenities
- Fire Pits
- Gated Community
- In-Home Washer and Dryer
- Luxurious Pool & Spa
- Package Lockers
- Pet Friendly
- Spacious Walk-In Closets
- State of the Art Fitness Center
- WiFi Throughout Common Areas
Property Contact Info

- Listed by:
- Agency:
- Vendor Logo:
- Website:
- View Property Website
- Call Us:
- (725) 227-9134
- Disclaimer:
Office Hours
| Monday | 9:00 am–6:00 pm |
| Tuesday | 9:00 am–6:00 pm |
| Wednesday | 9:00 am–6:00 pm |
| Thursday | 9:00 am–6:00 pm |
| Friday | 9:00 am–6:00 pm |
| Saturday | 9:00 am–5:00 pm |
| Sunday | 10:00 am–5:00 pm |
Floorplan Pricing and Availability
Tesoro Ranch offers 1 to 3 Bedroom apartments starting from $1,327 and having 760–1,250 sq ft. Here is the current pricing and availability:
New! Interactive Property Map
 ApartmentHomeLiving.com's new Interactive Property Map allows you to see where every available unit is located at this community.Try It Now >
1 Bedroom
Show Unavailable FloorplansThe Cat Tail
From $1,327
1 Bed, 1 Bath, 760 sq ftTotal Monthly PriceAvailable NowTotal Monthly Price
Base Rent$1,206 - $1,291Required Monthly Fees$117Total Monthly Price$1,323 - $1,408Model Gallery
Floorplans
Availability Details
Prices shown for this property are the Total Monthly Price including Fees.Price Availability Date Unit Sq Ft View Details $1,327 Available Now 2150 760 $1,351 Available Now 2151 760 $1,408 Available Now 2166 760 Model Amenities and Features
Unique Features
- In-Home Washer and Dryer
- Spacious Walk-In Closets
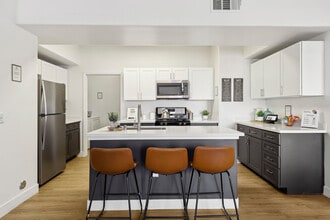
- Stainless Steel Appliances
Model Lease Information
Model Price Range
- $1,323 - $1,408Total Monthly PriceBase Rent: $1,206 - $1,291Required Monthly Fees: $117
Current Available Pricing
- $1,327 - $1,408 Total Monthly Price
Deposit
- $400 deposit
Unit 2150 Amenities and Features
Kitchen
- Stainless Steel Appliances
Unique Features
- In-Home Washer and Dryer
- Spacious Walk-In Closets
Unit 2150 Lease Information
Unit Price
- $1,327Total Monthly PriceBase Rent: $1,210Required Monthly Fees: $117
View Details and Rent EstimateDeposit
- $400 deposit
Model Lease Information
Model Price Range
- $1,323 - $1,408Total Monthly Price
Unit 2151 Amenities and Features
Kitchen
- Stainless Steel Appliances
Unique Features
- In-Home Washer and Dryer
- Spacious Walk-In Closets
Unit 2151 Lease Information
Unit Price
- $1,351Total Monthly PriceBase Rent: $1,234Required Monthly Fees: $117
View Details and Rent EstimateDeposit
- $400 deposit
Model Lease Information
Model Price Range
- $1,323 - $1,408Total Monthly Price
Unit 2166 Amenities and Features
Kitchen
- Stainless Steel Appliances
Unique Features
- In-Home Washer and Dryer
- Spacious Walk-In Closets
Unit 2166 Lease Information
Unit Price
- $1,408Total Monthly PriceBase Rent: $1,291Required Monthly Fees: $117
View Details and Rent EstimateDeposit
- $400 deposit
Model Lease Information
Model Price Range
- $1,323 - $1,408Total Monthly Price
Apartment Model: The Cat TailFrom $1,3231 Bedroom, 1 Bath, 760 sq ftAvailable NowFloor plans are artist's rendering. All dimensions are approximate. Actual product and specifications may vary in dimension or detail. Not all features are available in every rental home. Please see a representative for details.
![]()
The Cat Tail - Floorplan Apartment Unit: 2150Apartment Model: The Cat Tail$1,3271 Bedroom, 1 Bath, 760 sq ftAvailable NowApartment Unit: 2151Apartment Model: The Cat Tail$1,3511 Bedroom, 1 Bath, 760 sq ftAvailable NowApartment Unit: 2166Apartment Model: The Cat Tail$1,4081 Bedroom, 1 Bath, 760 sq ftAvailable NowThe Fern
1 Bed, 1 Bath, 760 sq ftModel Gallery
Floorplans
Availability Details
Prices shown for this property are the Total Monthly Price including Fees.Availability Date Unit Sq Ft Deposit Call for Availability The Fern 760 sq ft $400 Model Amenities and Features
Features
- High Speed Internet Access
Model Lease Information
Deposit
- $400 deposit
Apartment Model: The FernCall For Rates1 Bedroom, 1 Bath, 760 sq ftUnavailableFloor plans are artist's rendering. All dimensions are approximate. Actual product and specifications may vary in dimension or detail. Not all features are available in every rental home. Please see a representative for details.
![]()
The Fern - Floorplan The Water Lily
1 Bed, 1 Bath, 796 sq ftLargest 1 BedroomThis is the largest 1 Bedroom at this PropertyModel Gallery
Floorplans
Availability Details
Prices shown for this property are the Total Monthly Price including Fees.Availability Date Unit Sq Ft Deposit Call for Availability The Water Lily 796 sq ft $400 Model Amenities and Features
Features
- High Speed Internet Access
Unique Features
- In-Home Washer and Dryer
- Spacious Walk-In Closets
- Stainless Steel Appliances
Model Lease Information
Deposit
- $400 deposit
Apartment Model: The Water LilyCall For Rates1 Bedroom, 1 Bath, 796 sq ftUnavailableFloor plans are artist's rendering. All dimensions are approximate. Actual product and specifications may vary in dimension or detail. Not all features are available in every rental home. Please see a representative for details.
![]()
The Water Lily - Floorplan 2 Bedrooms
The Dogwood
From $1,561
2 Beds, 2 Baths, 1067 sq ftTotal Monthly PriceAvailable NowTotal Monthly Price
Base Rent$1,434 - $1,509Required Monthly Fees$117Total Monthly Price$1,551 - $1,626Model Gallery
Floorplans
Availability Details
Prices shown for this property are the Total Monthly Price including Fees.Price Availability Date Unit Sq Ft View Details $1,561 Available Now 1011 1067 $1,626 Available Now 2034 1067 $1,626 Available Now 2059 1067 Model Amenities and Features
Features
- High Speed Internet Access
Unique Features
- In-Home Washer and Dryer
- Spacious Walk-In Closets
- Stainless Steel Appliances
Model Lease Information
Model Price Range
- $1,551 - $1,626Total Monthly PriceBase Rent: $1,434 - $1,509Required Monthly Fees: $117
Current Available Pricing
- $1,561 - $1,626 Total Monthly Price
Deposit
- $400 deposit
Unit 1011 Amenities and Features
Features
- High Speed Internet Access
Kitchen
- Stainless Steel Appliances
Unique Features
- In-Home Washer and Dryer
- Spacious Walk-In Closets
Unit 1011 Lease Information
Unit Price
- $1,561Total Monthly PriceBase Rent: $1,444Required Monthly Fees: $117
View Details and Rent EstimateDeposit
- $400 deposit
Model Lease Information
Model Price Range
- $1,551 - $1,626Total Monthly Price
Unit 2034 Amenities and Features
Features
- High Speed Internet Access
Kitchen
- Stainless Steel Appliances
Unique Features
- In-Home Washer and Dryer
- Spacious Walk-In Closets
Unit 2034 Lease Information
Unit Price
- $1,626Total Monthly PriceBase Rent: $1,509Required Monthly Fees: $117
View Details and Rent EstimateDeposit
- $400 deposit
Model Lease Information
Model Price Range
- $1,551 - $1,626Total Monthly Price
Unit 2059 Amenities and Features
Features
- High Speed Internet Access
Kitchen
- Stainless Steel Appliances
Unique Features
- In-Home Washer and Dryer
- Spacious Walk-In Closets
Unit 2059 Lease Information
Unit Price
- $1,626Total Monthly PriceBase Rent: $1,509Required Monthly Fees: $117
View Details and Rent EstimateDeposit
- $400 deposit
Model Lease Information
Model Price Range
- $1,551 - $1,626Total Monthly Price
Apartment Model: The DogwoodFrom $1,5512 Bedroom, 2 Bath, 1067 sq ftAvailable NowFloor plans are artist's rendering. All dimensions are approximate. Actual product and specifications may vary in dimension or detail. Not all features are available in every rental home. Please see a representative for details.
![]()
The Dogwood - Floorplan Apartment Unit: 1011Apartment Model: The Dogwood$1,5612 Bedroom, 2 Bath, 1067 sq ftAvailable NowApartment Unit: 2034Apartment Model: The Dogwood$1,6262 Bedroom, 2 Bath, 1067 sq ftAvailable NowApartment Unit: 2059Apartment Model: The Dogwood$1,6262 Bedroom, 2 Bath, 1067 sq ftAvailable NowThe Cypress
From $1,624
2 Beds, 2 Baths, 1079 sq ftTotal Monthly PriceAvailable Aug 22Total Monthly Price
Base Rent$1,507 - $1,557Required Monthly Fees$117Total Monthly Price$1,624 - $1,674Model Gallery
Floorplans
Availability Details
Prices shown for this property are the Total Monthly Price including Fees.Price Availability Date Unit Sq Ft View Details $1,674 August 22, 2026 1028 1079 $1,624 August 22, 2026 1057 1079 Model Amenities and Features
Features
- High Speed Internet Access
Unique Features
- In-Home Washer and Dryer
- Spacious Walk-In Closets
- Stainless Steel Appliances
Model Lease Information
Model Price Range
- $1,624 - $1,674Total Monthly PriceBase Rent: $1,507 - $1,557Required Monthly Fees: $117
Deposit
- $400 deposit
Unit 1028 Amenities and Features
Features
- High Speed Internet Access
Kitchen
- Stainless Steel Appliances
Unique Features
- Full Plank
- In-Home Washer and Dryer
- Spacious Walk-In Closets
Unit 1028 Lease Information
Unit Price
- $1,674Total Monthly PriceBase Rent: $1,557Required Monthly Fees: $117
View Details and Rent EstimateDeposit
- $400 deposit
Model Lease Information
Model Price Range
- $1,624 - $1,674Total Monthly Price
Unit 1057 Amenities and Features
Features
- High Speed Internet Access
Kitchen
- Stainless Steel Appliances
Unique Features
- In-Home Washer and Dryer
- Spacious Walk-In Closets
Unit 1057 Lease Information
Unit Price
- $1,624Total Monthly PriceBase Rent: $1,507Required Monthly Fees: $117
View Details and Rent EstimateDeposit
- $400 deposit
Model Lease Information
Model Price Range
- $1,624 - $1,674Total Monthly Price
Apartment Model: The CypressFrom $1,6242 Bedroom, 2 Bath, 1079 sq ftAvailable August 22, 2026Floor plans are artist's rendering. All dimensions are approximate. Actual product and specifications may vary in dimension or detail. Not all features are available in every rental home. Please see a representative for details.
![]()
The Cypress - Floorplan Apartment Unit: 1028Apartment Model: The Cypress$1,6742 Bedroom, 2 Bath, 1079 sq ftAvailable August 22, 2026Apartment Unit: 1057Apartment Model: The Cypress$1,6242 Bedroom, 2 Bath, 1079 sq ftAvailable August 22, 20263 Bedrooms
The Willow
From $1,666
3 Beds, 2 Baths, 1250 sq ftTotal Monthly PriceAvailable NowTotal Monthly Price
Base Rent$1,549 - $1,629Required Monthly Fees$117Total Monthly Price$1,666 - $1,746Model Gallery
Photos
Availability Details
Prices shown for this property are the Total Monthly Price including Fees.Price Availability Date Unit Sq Ft View Details $1,746 Available Now 2120 1250 $1,666 Available Now 2123 1250 $1,666 Available Now 2124 1250 Model Amenities and Features
Features
- High Speed Internet Access
Unique Features
- In-Home Washer and Dryer
- Spacious Walk-In Closets
- Stainless Steel Appliances
Model Lease Information
Model Price Range
- $1,666 - $1,746Total Monthly PriceBase Rent: $1,549 - $1,629Required Monthly Fees: $117
Deposit
- $400 deposit
Unit 2120 Amenities and Features
Features
- High Speed Internet Access
Kitchen
- Stainless Steel Appliances
Unique Features
- In-Home Washer and Dryer
- Spacious Walk-In Closets
Unit 2120 Lease Information
Unit Price
- $1,746Total Monthly PriceBase Rent: $1,629Required Monthly Fees: $117
View Details and Rent EstimateDeposit
- $400 deposit
Model Lease Information
Model Price Range
- $1,666 - $1,746Total Monthly Price
Unit 2123 Amenities and Features
Features
- High Speed Internet Access
Kitchen
- Stainless Steel Appliances
Unique Features
- In-Home Washer and Dryer
- Spacious Walk-In Closets
Unit 2123 Lease Information
Unit Price
- $1,666Total Monthly PriceBase Rent: $1,549Required Monthly Fees: $117
View Details and Rent EstimateDeposit
- $400 deposit
Model Lease Information
Model Price Range
- $1,666 - $1,746Total Monthly Price
Unit 2124 Amenities and Features
Features
- High Speed Internet Access
Kitchen
- Stainless Steel Appliances
Unique Features
- In-Home Washer and Dryer
- Spacious Walk-In Closets
Unit 2124 Lease Information
Unit Price
- $1,666Total Monthly PriceBase Rent: $1,549Required Monthly Fees: $117
View Details and Rent EstimateDeposit
- $400 deposit
Model Lease Information
Model Price Range
- $1,666 - $1,746Total Monthly Price
Apartment Model: The WillowFrom $1,6663 Bedroom, 2 Bath, 1250 sq ftAvailable Now![]()
The Willow - Image Apartment Unit: 2120Apartment Model: The Willow$1,7463 Bedroom, 2 Bath, 1250 sq ftAvailable NowApartment Unit: 2123Apartment Model: The Willow$1,6663 Bedroom, 2 Bath, 1250 sq ftAvailable NowApartment Unit: 2124Apartment Model: The Willow$1,6663 Bedroom, 2 Bath, 1250 sq ftAvailable Now


Schedule a Tour
3D Tours
Property Information
- Renovated In 2016
- 400 Units
- 2 Stories
- Built in 2007
Lease Terms
- 3 - 12 mo
Fees and Policies
The fees listed below are community-provided and may exclude utilities or add-ons. All payments are made directly to the property and are non-refundable unless otherwise specified. Use the Cost Calculator to determine costs based on your needs.
Required Fees
One-Time Basics
- Due at Application
- Administrative FeeiMax of 1. Amount to facilitate move-in process for a resident.$300
- Application FeeiMax of 1. Amount to process application, initiate screening, and take a rental home off the market.$50
- Due at Move-In
- Utility - New Account FeeiMax of 1. Amount to establish utility services.$30
- Cleaning ServicesiMax of 1. Amount for cleaning services.$150
- Due at Move-Out
- Utility - Final Bill FeeiMax of 1. Amount billed to calculate final utility statement.$25
Utilities
- Common Area MaintenanceiMax of 1. Shared amount for maintaining common areas.$35/mo
- Utility - ElectriciMax of 1. Amount for provision and consumption of electricity.$8.56/mo
- Utility - SeweriMax of 1. Amount for provision of sewer services.$36.41/mo
- Trash Services - HaulingiMax of 1. Amount for shared trash/waste services.$21.44/mo
- Common Area - GasiMax of 1. Shared amount for common area gas usage.$0.43/mo
- Utility - WateriMax of 1. Usage-Based (Utilities). Amount for provision and consumption of water.Varies/mo
- Utility - Billing Administrative FeeiMax of 1. Amount to manage utility services billing.$10/mo
- Parking FeeiMax of 1. Amount for covered parking space/services. May be subject to availability.$5/mo
Other Fees and Policies
Situational Fees
- Intra-Community Transfer FeeiMax of 1. Amount due when transferring to another rental unit within community.$500/per occurrence
- Returned Payment Fee (NSF)iMax of 1. Amount for returned payment.$100/per occurrence
- Damage Waiver ProgramiMax of 1. Amount to participate in waiver program in lieu of obtaining liability insurance.$15/per occurrence
Pet Fees
- Cat
- Pet RentiMax of 1. Monthly amount for authorized pet.$40/mo
- Pet FeeiMax of 1. Amount to facilitate authorized pet move-in.$250
- Dog
- Pet RentiMax of 1. Monthly amount for authorized pet.$40/mo
- Pet FeeiMax of 1. Amount to facilitate authorized pet move-in.$250
- 2 Pet Limit
- 2 Pet Limit
Max of 1.
Max of 1.
Cats
Breed Restrictions Apply. Please contact your Leasing Consultant for more information.
Comments: Pet Fee is $600.00 per 2 pet
Dogs
Breed Restrictions Apply. Please contact your Leasing Consultant for more information.
Comments: Pet Fee is $600.00 per 2 pet
Parking Fees
- Garage
- Parking FeeiMax of 1. Amount for garage parking space/services. May be subject to availability.$150/mo
- Garage Parking
- Covered
Max of 1.
Additional Parking Options
Property Fee Disclaimer: Total Monthly Leasing Price (TMLP) includes base rent, all monthly mandatory and any user-selected optional fees. Excludes variable/usage-based water, gas, and electric utility fees as permitted by applicable law, deposits, and required one-time fees due at or prior to move in, during tenancy, or at move-out. TMLP may initially be shown as a range until a desired term is selected by the user. Security Deposit may change based on screening results, but total will not exceed legal maximums. Some items may be taxed under applicable law. Some fees may not apply to rental homes subject to an affordable program. All fees are subject to application and/or lease terms, which may be requested prior to applying. Prices and availability subject to change. Resident is responsible for damages beyond ordinary wear and tear. Resident may need to maintain insurance and to activate and maintain specific utility services, and to undertake other obligations, which may incur costs from 3rd parties. Pets: Pet breed and other pet restrictions apply. Rentable Items: All Parking, storage, and other rentable items are subject to availability. Final pricing and availability will be determined during lease agreement. See Leasing Agent for details.
Features and Amenities
Unique Amenities
- Fire Pits
- Gated Community
- In-Home Washer and Dryer
- Luxurious Pool & Spa
- Package Lockers
- Pet Friendly
- Spacious Walk-In Closets
- State of the Art Fitness Center
- WiFi Throughout Common Areas
Community Features
- Business Center
- Clubhouse
- Breakfast/Coffee Concierge
- Walk Up
Outdoor Features
- Gated
Recreation and Fitness
- Fitness Center
- Spa
- Gameroom
- Pool
Interior Features
- Balcony
- Tub/Shower
- Heating
- Fireplace
- High Speed Internet Access
- Cable Ready
- Washer/Dryer
- Air Conditioning
- Wi Fi
- Wheelchair Accessible (Rooms)
Kitchen Amenities
- Dishwasher
- Microwave
- Range
- Refrigerator
- Disposal
Living Area Features
- Walk In Closets
- Vaulted Ceiling
- Carpet
- Tile Floors
- Views
Map
- Shopping
- Colleges
- Grocery
- Medical
- Parks
- Transportation
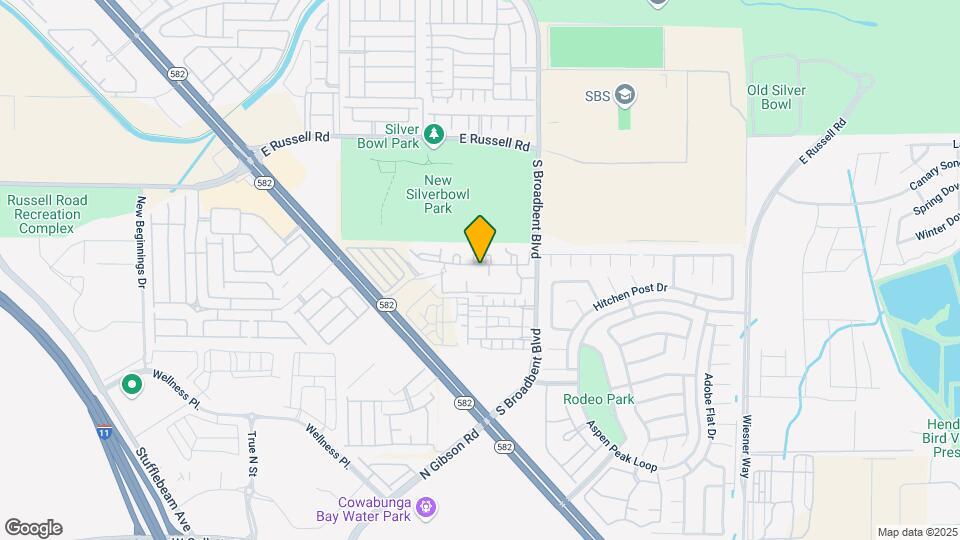
Map

Frequently Asked Questions about Tesoro Ranch
Where is Tesoro Ranch located?
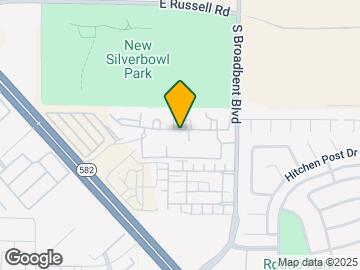
Tesoro Ranch is located at 6655 Boulder Hwy near the Whitney area of Las Vegas, NV
What is the current rent range at Tesoro Ranch?
1 Bedroom to 3 Bedroom Apartments at Tesoro Ranch currently range from $1,327 to $1,746
When is the leasing office open?
- The office Hours for Tesoro Ranch are
- Monday 9:00 am–6:00 pm
- Tuesday 9:00 am–6:00 pm
- Wednesday 9:00 am–6:00 pm
- Thursday 9:00 am–6:00 pm
- Friday 9:00 am–6:00 pm
- Saturday 9:00 am–5:00 pm
- Sunday 10:00 am–5:00 pm
Are pets allowed?
Call us today to find out our pet policy and if we allow pets
Are there any rent specials?
The current rent special at Tesoro Ranch is: Get ONE MONTH FREE base rent! Plus, get $350 off app and admin fees when you apply within 24 hours of touring. Expires 7/26. Min lease terms. Fees excluded..
Renters Reviews and Ratings

Verified Renter
Verified Renter
Verified Renter
Verified Renter
Verified Renter
Property Manager Responded
Every they rise the rent over 100 to 200 dolar
Property Manager Responded
Verified Renter
Property Manager Responded
Verified Renter
Property Manager Responded
Verified Renter
Property Manager Responded
Verified Renter
Property Manager Responded
Verified Renter
Property Manager Responded
Verified Renter
Property Manager Responded
Nearby Schools
Francis H Cortney Junior High School
Basic Academy of Int'l Studies High School
About GreatSchools Data on ApartmentHomeLiving.com.
Points of Interest
Time and distance from Tesoro Ranch.
Arts Museums and Landmarks
Big Box and Retail
Walgreens
Costco
Jcpenney
Colleges and Universities
Groceries
Natural Grocers
Winco Foods
Vons
Hospitals
Parks and Recreation
Tesoro Ranch has 5 parks within 9.7 miles, including Mystic Falls Park, All American Park, Bellagio Conservatory Botanical Gardens, The Old Mormon Fort State Historical Park , and Flamingo Wildlife Habitat.
Restaurants and Dining
Shopping Centers
Tesoro Ranch has 5 shopping centers within 0.9 miles.
Transit Stations
Las Vegas Convention Center Station-Las Vegas Monorail
MGM Grand Station-Las Vegas Monorail
Nearby Neighborhoods
Rental Price Ranges in the Area
| Bedroom | Average Rent | Cheapest Rent | Highest Rent |
|---|---|---|---|
| Las Vegas Studio Apartments | $1,333 | $470 | $9,289 |
| Las Vegas 1 Bedroom Apartments | $1,559 | $329 | $10,000+ |
| Las Vegas 2 Bedroom Apartments | $1,784 | $810 | $10,000+ |
| Las Vegas 3 Bedroom Apartments | $2,071 | $944 | $10,000+ |
| Las Vegas 4 Bedroom Apartments | $2,478 | $843 | $7,020 |
| Las Vegas 5 Bedroom Apartments | $4,650 | $4,650 | $4,650 |
Browse Top Apartments in Las Vegas
By Price
- Cheap Las Vegas Apartments
- Las Vegas Apartments Under $500
- Las Vegas Apartments Under $600
- Las Vegas Apartments Under $700
- Las Vegas Apartments Under $800
- Las Vegas Apartments Under $900
- Las Vegas Apartments Under $1000
- Las Vegas Apartments Under $1200
- Las Vegas Apartments Under $1500
- Las Vegas Apartments Under $2000
- Las Vegas Luxury Apartments
By Community Type
- Las Vegas Apartments for Rent by Owner
- Las Vegas Apartments with Rent Specials
- Las Vegas Top Rated Apartments
- Las Vegas Corporate Apartments
- Las Vegas Furnished Apartments
- Las Vegas Gated Apartments
- Las Vegas Loft Apartments
- Las Vegas Low Income Apartments
- Las Vegas Military Apartments
- New Las Vegas Apartments
- Las Vegas Senior Apartments
- Las Vegas Short-term Apartments
- Las Vegas Student Apartments
- Las Vegas Apartments with Utilities Included
Max of 1.