

- 1–3 Bedrooms
- $746-$2,569 Total Monthly Price
Total Monthly Price
Base Rent$746 - $2,569Total Monthly Price$746 - $2,569 - 606–1,007 Square Feet
Rent Specials
Limited Time: One Month Free off base rent *On select apartment homes, fees excluded, restrictions apply ; Limited Time: One Month Free off base rent *On select apartment homes, fees excluded, restrictions apply
About Tesota Four Hills
Welcome home to Tesota Four Hills Apartments in Albuquerque, NM. Choose from our 1, 2, or 3 bedroom Albuquerque apartments, and find the space and lifestyle you are looking for. Your new home includes a variety of features such as, stainless steel appliances, updated cabinetry, custom overhead lighting, and much more. Our Albuquerque apartments for rent, are gated, pet-friendly, and professionally managed. You will find access to a playground, basketball court, swimming pool, and an onsite laundry facility. Here, you can experience the convenience of a lifestyle with local city benefits and the comfort of knowing your new community was built with the utmost quality in mind. Spend weekends exploring the natural world right outside your door. Visit Singing Arrow Park, Copper Trailhead, or Supper Rock Park. Finish the day with dinner at Happy Garden or Mr. Powdrell's Barbecue and then come home to Tesota Four Hills Apartments in Albuquerque, NM. Apply now, and join our thriving apartment community today!
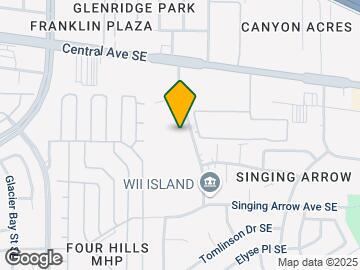
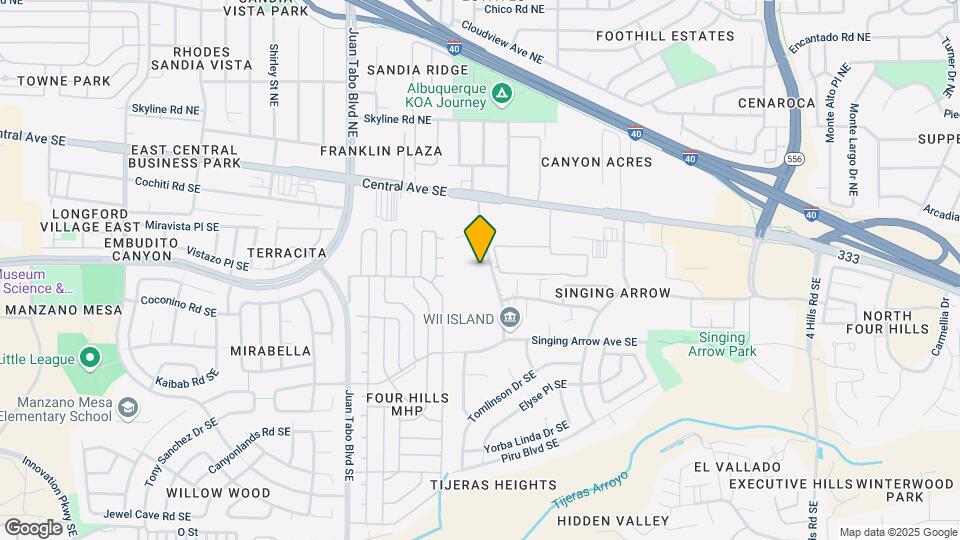
Tesota Four Hills is located in the Singing Arrow Neighborhood and 87123 Zip code of Albuquerque, NM. This community is professionally managed by Greystar Real Estate Partners

Property Contact Info

- Listed by:
- Agency:
- Vendor Logo:
- Website:
- View Property Website
- Call Us:
- (505) 502-4168
- Disclaimer:
Office Hours
| Monday | 8:30 am–5:30 pm |
| Tuesday | 8:30 am–5:30 pm |
| Wednesday | 8:30 am–5:30 pm |
| Thursday | 8:30 am–5:30 pm |
| Friday | 8:30 am–5:30 pm |
| Saturday | 10:00 am–5:00 pm |
| Sunday | Closed |
Floorplan Pricing and Availability
Tesota Four Hills offers 1 to 3 Bedroom apartments starting from $746 and having 606–1,007 sq ft. Here is the current pricing and availability:
New! Interactive Property Map
1 Bedroom
Show Unavailable FloorplansFloorplan A1A
From $806
1 Bed, 1 Bath, 606 sq ftTotal Monthly PriceAvailable NowTotal Monthly Price
Base Rent$806 - $1,427Total Monthly Price$806 - $1,427Cheapest 1 BedroomThis is the cheapest 1 Bedroom at this PropertyModel Gallery
Floorplans
Availability Details
Prices shown for this property are the Total Monthly Price including Fees.Price Availability Date Unit Sq Ft Deposit $806 Available Now 511 606 $350 Unit 511 Amenities and Features
Features
- Air Conditioning
- Storage Space
Kitchen
- Dishwasher
- Refrigerator
Unique Features
- Stainless Steel
Unit 511 Lease Information
Unit Price
- From $806Total Monthly PriceBase Rent: $806 - $1,427Required Monthly Fees: None
View Details and Rent EstimateDeposit
- $350 deposit
Model Lease Information
Model Price Range
- $806 - $1,427Total Monthly Price
Apartment Model: A1AFrom $8061 Bedroom, 1 Bath, 606 sq ftAvailable NowFloor plans are artist's rendering. All dimensions are approximate. Actual product and specifications may vary in dimension or detail. Not all features are available in every rental home. Please see a representative for details.
![]()
A1A - Floorplan Apartment Unit: 511Apartment Model: A1AFrom $8061 Bedroom, 1 Bath, 606 sq ftAvailable NowFloorplan A2R
From $901
1 Bed, 1 Bath, 639 sq ftTotal Monthly PriceAvailable Aug 25Total Monthly Price
Base Rent$901 - $1,825Total Monthly Price$901 - $1,825Model Gallery
Floorplans
Availability Details
Prices shown for this property are the Total Monthly Price including Fees.Price Availability Date Unit Sq Ft Deposit View Details $952 August 25, 2026 70-I 639 $350 $901 August 26, 2026 58-I 639 $350 $939 September 4, 2026 23-I 639 $350 Model Amenities and Features
Features
- Air Conditioning
- Storage Space
Kitchen
- Dishwasher
- Refrigerator
Unique Features
- Stainless Steel
Model Lease Information
Model Price Range
- $901 - $1,825Total Monthly PriceBase Rent: $901 - $1,825Required Monthly Fees: None
Deposit
- $350 deposit
Unit 70-I Amenities and Features
Features
- Air Conditioning
- Storage Space
Kitchen
- Dishwasher
- Refrigerator
Unique Features
- Stainless Steel
Unit 70-I Lease Information
Unit Price
- From $952Total Monthly PriceBase Rent: $952 - $1,825Required Monthly Fees: None
View Details and Rent EstimateDeposit
- $350 deposit
Model Lease Information
Model Price Range
- $901 - $1,825Total Monthly Price
Unit 58-I Amenities and Features
Features
- Air Conditioning
- Storage Space
Kitchen
- Dishwasher
- Refrigerator
Unique Features
- Stainless Steel
Unit 58-I Lease Information
Unit Price
- From $901Total Monthly PriceBase Rent: $901 - $1,729Required Monthly Fees: None
View Details and Rent EstimateDeposit
- $350 deposit
Model Lease Information
Model Price Range
- $901 - $1,825Total Monthly Price
Unit 23-I Amenities and Features
Features
- Air Conditioning
- Storage Space
Kitchen
- Dishwasher
- Refrigerator
Unique Features
- Stainless Steel
Unit 23-I Lease Information
Unit Price
- From $939Total Monthly PriceBase Rent: $939 - $1,757Required Monthly Fees: None
View Details and Rent EstimateDeposit
- $350 deposit
Model Lease Information
Model Price Range
- $901 - $1,825Total Monthly Price
Apartment Model: A2RFrom $9011 Bedroom, 1 Bath, 639 sq ftAvailable August 25, 2026Floor plans are artist's rendering. All dimensions are approximate. Actual product and specifications may vary in dimension or detail. Not all features are available in every rental home. Please see a representative for details.
![]()
A2R - Floorplan Apartment Unit: 70-IApartment Model: A2RFrom $9521 Bedroom, 1 Bath, 639 sq ftAvailable August 25, 2026Apartment Unit: 58-IApartment Model: A2RFrom $9011 Bedroom, 1 Bath, 639 sq ftAvailable August 26, 2026Apartment Unit: 23-IApartment Model: A2RFrom $9391 Bedroom, 1 Bath, 639 sq ftAvailable September 4, 2026A1AR
1 Bed, 1 Bath, 606 sq ftModel Gallery
Floorplans
Availability Details
Prices shown for this property are the Total Monthly Price including Fees.Price Availability Date Unit Sq Ft Deposit $1,031 Call for Availability A1AR 606 sq ft $350 Model Amenities and Features
Features
- Air Conditioning
- Storage Space
Kitchen
- Dishwasher
- Refrigerator
Unique Features
- Stainless Steel
Model Lease Information
Model Price
- $1,031Total Monthly PriceBase Rent: $1,031Required Monthly Fees: None
Deposit
- $350 deposit
Apartment Model: A1AR$1,0311 Bedroom, 1 Bath, 606 sq ftUnavailableFloor plans are artist's rendering. All dimensions are approximate. Actual product and specifications may vary in dimension or detail. Not all features are available in every rental home. Please see a representative for details.
![]()
A1AR - Floorplan Floorplan A2
1 Bed, 1 Bath, 639 sq ftModel Gallery
Floorplans
Availability Details
Prices shown for this property are the Total Monthly Price including Fees.Price Availability Date Unit Sq Ft Deposit From $967 Call for Availability A2 639 sq ft $350 Model Amenities and Features
Features
- Air Conditioning
- Storage Space
Kitchen
- Dishwasher
- Refrigerator
Unique Features
- Stainless Steel
Model Lease Information
Model Price Range
- $967 - $1,002Total Monthly PriceBase Rent: $967 - $1,002Required Monthly Fees: None
Deposit
- $350 deposit
Apartment Model: A2From $9671 Bedroom, 1 Bath, 639 sq ftUnavailableFloor plans are artist's rendering. All dimensions are approximate. Actual product and specifications may vary in dimension or detail. Not all features are available in every rental home. Please see a representative for details.
![]()
A2 - Floorplan 2 Bedrooms
Floorplan B1R
From $794
2 Beds, 1 Bath, 736 sq ftTotal Monthly PriceAvailable NowTotal Monthly Price
Base Rent$794 - $1,755Total Monthly Price$794 - $1,755Model Gallery
Floorplans
Availability Details
Prices shown for this property are the Total Monthly Price including Fees.Price Availability Date Unit Sq Ft Deposit View Details $794 Available Now 515 736 $450 $794 Available Now 134 736 $450 $844 July 28, 2026 114 736 $450 Model Amenities and Features
Features
- Air Conditioning
- Storage Space
Kitchen
- Dishwasher
- Refrigerator
Unique Features
- Stainless Steel
Model Lease Information
Model Price Range
- $794 - $1,755Total Monthly PriceBase Rent: $794 - $1,755Required Monthly Fees: None
Deposit
- $450 deposit
Unit 515 Amenities and Features
Features
- Air Conditioning
- Storage Space
Kitchen
- Dishwasher
- Refrigerator
Unique Features
- Stainless Steel
Unit 515 Lease Information
Unit Price
- From $794Total Monthly PriceBase Rent: $794 - $1,708Required Monthly Fees: None
View Details and Rent EstimateDeposit
- $450 deposit
Model Lease Information
Model Price Range
- $794 - $1,755Total Monthly Price
Unit 134 Amenities and Features
Features
- Air Conditioning
- Storage Space
Kitchen
- Dishwasher
- Refrigerator
Unique Features
- Stainless Steel
Unit 134 Lease Information
Unit Price
- From $794Total Monthly PriceBase Rent: $794 - $1,708Required Monthly Fees: None
View Details and Rent EstimateDeposit
- $450 deposit
Model Lease Information
Model Price Range
- $794 - $1,755Total Monthly Price
Unit 114 Amenities and Features
Features
- Air Conditioning
- Storage Space
Kitchen
- Dishwasher
- Refrigerator
Unique Features
- Stainless Steel
Unit 114 Lease Information
Unit Price
- From $844Total Monthly PriceBase Rent: $844 - $1,755Required Monthly Fees: None
View Details and Rent EstimateDeposit
- $450 deposit
Model Lease Information
Model Price Range
- $794 - $1,755Total Monthly Price
Apartment Model: B1RFrom $7942 Bedroom, 1 Bath, 736 sq ftAvailable NowFloor plans are artist's rendering. All dimensions are approximate. Actual product and specifications may vary in dimension or detail. Not all features are available in every rental home. Please see a representative for details.
![]()
B1R - Floorplan Apartment Unit: 515Apartment Model: B1RFrom $7942 Bedroom, 1 Bath, 736 sq ftAvailable NowApartment Unit: 134Apartment Model: B1RFrom $7942 Bedroom, 1 Bath, 736 sq ftAvailable NowApartment Unit: 114Apartment Model: B1RFrom $8442 Bedroom, 1 Bath, 736 sq ftAvailable July 28, 2026Floorplan B1
From $746
2 Beds, 1 Bath, 736 sq ftTotal Monthly PriceAvailable Sep 8Total Monthly Price
Base Rent$746 - $1,492Total Monthly Price$746 - $1,492Cheapest 2 BedroomThis is the cheapest 2 Bedroom at this PropertyModel Gallery
Floorplans
Availability Details
Prices shown for this property are the Total Monthly Price including Fees.Price Availability Date Unit Sq Ft Deposit $746 September 8, 2026 116 736 $450 Unit 116 Amenities and Features
Features
- Air Conditioning
- Storage Space
Kitchen
- Dishwasher
- Refrigerator
Unique Features
- Stainless Steel
Unit 116 Lease Information
Unit Price
- From $746Total Monthly PriceBase Rent: $746 - $1,492Required Monthly Fees: None
View Details and Rent EstimateDeposit
- $450 deposit
Model Lease Information
Model Price Range
- $746 - $1,492Total Monthly Price
Apartment Model: B1From $7462 Bedroom, 1 Bath, 736 sq ftAvailable September 8, 2026Floor plans are artist's rendering. All dimensions are approximate. Actual product and specifications may vary in dimension or detail. Not all features are available in every rental home. Please see a representative for details.
![]()
B1 - Floorplan Apartment Unit: 116Apartment Model: B1From $7462 Bedroom, 1 Bath, 736 sq ftAvailable September 8, 2026Floorplan B2
From $929
2 Beds, 1 Bath, 829 sq ftTotal Monthly PriceAvailable Sep 21Total Monthly Price
Base Rent$929 - $1,856Total Monthly Price$929 - $1,856Model Gallery
Floorplans
Availability Details
Prices shown for this property are the Total Monthly Price including Fees.Price Availability Date Unit Sq Ft Deposit $929 September 21, 2026 29-I 829 $450 Unit 29-I Amenities and Features
Features
- Air Conditioning
- Storage Space
Kitchen
- Dishwasher
- Refrigerator
Unique Features
- Stainless Steel
Unit 29-I Lease Information
Unit Price
- From $929Total Monthly PriceBase Rent: $929 - $1,856Required Monthly Fees: None
View Details and Rent EstimateDeposit
- $450 deposit
Model Lease Information
Model Price Range
- $929 - $1,856Total Monthly Price
Apartment Model: B2From $9292 Bedroom, 1 Bath, 829 sq ftAvailable September 21, 2026Floor plans are artist's rendering. All dimensions are approximate. Actual product and specifications may vary in dimension or detail. Not all features are available in every rental home. Please see a representative for details.
![]()
B2 - Floorplan Apartment Unit: 29-IApartment Model: B2From $9292 Bedroom, 1 Bath, 829 sq ftAvailable September 21, 2026Floorplan B2R
From $1,029
2 Beds, 1 Bath, 829 sq ftTotal Monthly PriceAvailable Sep 23Total Monthly Price
Base Rent$1,029 - $2,056Total Monthly Price$1,029 - $2,056Model Gallery
Floorplans
Availability Details
Prices shown for this property are the Total Monthly Price including Fees.Price Availability Date Unit Sq Ft Deposit $1,029 September 23, 2026 114-I 829 $450 Unit 114-I Amenities and Features
Features
- Air Conditioning
- Storage Space
Kitchen
- Dishwasher
- Refrigerator
Unique Features
- Stainless Steel
Unit 114-I Lease Information
Unit Price
- From $1,029Total Monthly PriceBase Rent: $1,029 - $2,056Required Monthly Fees: None
View Details and Rent EstimateDeposit
- $450 deposit
Model Lease Information
Model Price Range
- $1,029 - $2,056Total Monthly Price
Apartment Model: B2RFrom $1,0292 Bedroom, 1 Bath, 829 sq ftAvailable September 23, 2026Floor plans are artist's rendering. All dimensions are approximate. Actual product and specifications may vary in dimension or detail. Not all features are available in every rental home. Please see a representative for details.
![]()
B2R - Floorplan Apartment Unit: 114-IApartment Model: B2RFrom $1,0292 Bedroom, 1 Bath, 829 sq ftAvailable September 23, 20263 Bedrooms
Show Unavailable FloorplansFloorplan C2R
From $1,294
3 Beds, 2 Baths, 1007 sq ftTotal Monthly PriceAvailable Aug 24Total Monthly Price
Base Rent$1,294 - $2,569Total Monthly Price$1,294 - $2,569Model Gallery
Floorplans
Availability Details
Prices shown for this property are the Total Monthly Price including Fees.Price Availability Date Unit Sq Ft Deposit $1,294 August 24, 2026 91-I 1007 $450 Unit 91-I Amenities and Features
Features
- Air Conditioning
- Storage Space
Kitchen
- Dishwasher
- Refrigerator
Unique Features
- Stainless Steel
Unit 91-I Lease Information
Unit Price
- From $1,294Total Monthly PriceBase Rent: $1,294 - $2,569Required Monthly Fees: None
View Details and Rent EstimateDeposit
- $450 deposit
Model Lease Information
Model Price Range
- $1,294 - $2,569Total Monthly Price
Apartment Model: C2RFrom $1,2943 Bedroom, 2 Bath, 1007 sq ftAvailable August 24, 2026Floor plans are artist's rendering. All dimensions are approximate. Actual product and specifications may vary in dimension or detail. Not all features are available in every rental home. Please see a representative for details.
![]()
C2R - Floorplan Apartment Unit: 91-IApartment Model: C2RFrom $1,2943 Bedroom, 2 Bath, 1007 sq ftAvailable August 24, 2026Floorplan C1R
From $1,176
3 Beds, 2 Baths, 916 sq ftTotal Monthly PriceAvailable Aug 26Total Monthly Price
Base Rent$1,176 - $2,538Total Monthly Price$1,176 - $2,538Model Gallery
Floorplans
Availability Details
Prices shown for this property are the Total Monthly Price including Fees.Price Availability Date Unit Sq Ft Deposit View Details $1,176 August 26, 2026 637 916 $450 $1,201 September 8, 2026 432 916 $450 $1,176 October 30, 2026 622 916 $450 Model Amenities and Features
Features
- Air Conditioning
- Storage Space
Kitchen
- Dishwasher
- Refrigerator
Unique Features
- Stainless Steel
Model Lease Information
Model Price Range
- $1,176 - $2,538Total Monthly PriceBase Rent: $1,176 - $2,538Required Monthly Fees: None
Deposit
- $450 deposit
Unit 637 Amenities and Features
Features
- Air Conditioning
- Storage Space
Kitchen
- Dishwasher
- Refrigerator
Unique Features
- Stainless Steel
Unit 637 Lease Information
Unit Price
- From $1,176Total Monthly PriceBase Rent: $1,176 - $2,335Required Monthly Fees: None
View Details and Rent EstimateDeposit
- $450 deposit
Model Lease Information
Model Price Range
- $1,176 - $2,538Total Monthly Price
Unit 432 Amenities and Features
Features
- Air Conditioning
- Storage Space
Kitchen
- Dishwasher
- Refrigerator
Unique Features
- Stainless Steel
Unit 432 Lease Information
Unit Price
- From $1,201Total Monthly PriceBase Rent: $1,201 - $2,538Required Monthly Fees: None
View Details and Rent EstimateDeposit
- $450 deposit
Model Lease Information
Model Price Range
- $1,176 - $2,538Total Monthly Price
Unit 622 Lease Information
Unit Price
- From $1,176Total Monthly PriceBase Rent: $1,176 - $2,227Required Monthly Fees: None
View Details and Rent EstimateDeposit
- $450 deposit
Model Lease Information
Model Price Range
- $1,176 - $2,538Total Monthly Price
Apartment Model: C1RFrom $1,1763 Bedroom, 2 Bath, 916 sq ftAvailable August 26, 2026Floor plans are artist's rendering. All dimensions are approximate. Actual product and specifications may vary in dimension or detail. Not all features are available in every rental home. Please see a representative for details.
![]()
C1R - Floorplan Apartment Unit: 637Apartment Model: C1RFrom $1,1763 Bedroom, 2 Bath, 916 sq ftAvailable August 26, 2026Apartment Unit: 432Apartment Model: C1RFrom $1,2013 Bedroom, 2 Bath, 916 sq ftAvailable September 8, 2026Apartment Unit: 622Apartment Model: 3 Beds, 2 bathsFrom $1,1763 Bedroom, 2 Bath, 916 sq ftAvailable October 30, 2026Floorplan C1
From $1,099
3 Beds, 2 Baths, 916 sq ftTotal Monthly PriceAvailable Sep 7Total Monthly Price
Base Rent$1,099 - $2,324Total Monthly Price$1,099 - $2,324Cheapest 3 BedroomThis is the cheapest 3 Bedroom at this PropertyModel Gallery
Floorplans
Availability Details
Prices shown for this property are the Total Monthly Price including Fees.Price Availability Date Unit Sq Ft Deposit $1,099 September 7, 2026 437 916 $450 Unit 437 Amenities and Features
Features
- Air Conditioning
- Storage Space
Kitchen
- Dishwasher
- Refrigerator
Unique Features
- Stainless Steel
Unit 437 Lease Information
Unit Price
- From $1,099Total Monthly PriceBase Rent: $1,099 - $2,324Required Monthly Fees: None
View Details and Rent EstimateDeposit
- $450 deposit
Model Lease Information
Model Price Range
- $1,099 - $2,324Total Monthly Price
Apartment Model: C1From $1,0993 Bedroom, 2 Bath, 916 sq ftAvailable September 7, 2026Floor plans are artist's rendering. All dimensions are approximate. Actual product and specifications may vary in dimension or detail. Not all features are available in every rental home. Please see a representative for details.
![]()
C1 - Floorplan Apartment Unit: 437Apartment Model: C1From $1,0993 Bedroom, 2 Bath, 916 sq ftAvailable September 7, 2026Floorplan C2
3 Beds, 2 Baths, 1007 sq ftModel Gallery
Floorplans
3D Tours
Availability Details
Prices shown for this property are the Total Monthly Price including Fees.Price Availability Date Unit Sq Ft Deposit $1,411 Call for Availability C2 1007 sq ft $450 Model Amenities and Features
Features
- Air Conditioning
- Storage Space
Kitchen
- Dishwasher
- Refrigerator
Unique Features
- Stainless Steel
Model Lease Information
Model Price
- $1,411Total Monthly PriceBase Rent: $1,411Required Monthly Fees: None
Deposit
- $450 deposit
Apartment Model: C2$1,4113 Bedroom, 2 Bath, 1007 sq ftUnavailableFloorplans3D ToursFloor plans are artist's rendering. All dimensions are approximate. Actual product and specifications may vary in dimension or detail. Not all features are available in every rental home. Please see a representative for details.
![]()
C2 - Floorplan C2 - 3D Tour C2 - 3D Tour C2 - 3D Tour
Schedule a Tour
Videos
3D Tours
Property Information
- 136 Units
- 2 Stories
- Built in 1979
Lease Terms
- 6 - 12 mo
Fees and Policies
The fees listed below are community-provided and may exclude utilities or add-ons. All payments are made directly to the property and are non-refundable unless otherwise specified. Use the Cost Calculator to determine costs based on your needs.
Required Fees
Utilities
- Common Area MaintenanceiMax of 1. Shared amount for maintaining common areas.$24/mo
- Utility - ElectriciMax of 1. Usage-Based (Utilities). Amount for provision and consumption of electricity.Varies/mo
- Utility - Electric - Third PartyiMax of 1. Usage-Based (Utilities). Amount for provision and consumption of electric paid to a third party.Varies/mo
- Pest Control ServicesiMax of 1. Amount for pest control services.$3/mo
- Utility - Billing Administrative FeeiMax of 1. Amount to manage utility services billing.$6.5/mo
- Utility - GasiMax of 1. Usage-Based (Utilities). Amount for provision and consumption of natural gas.Varies/mo
- Utility - SeweriMax of 1. Usage-Based (Utilities). Amount for provision of sewer services.Varies/mo
- Trash Services - HaulingiMax of 1. Usage-Based (Utilities). Amount for shared trash/waste services.Varies/mo
- Utility - WateriMax of 1. Usage-Based (Utilities). Amount for provision and consumption of water.Varies/mo
One-Time Basics
- Due at Application
- Application FeeiMax of 1. Amount to process application, initiate screening, and take a rental home off the market.$50
- Due at Move-In
- Administrative FeeiMax of 1. Amount to facilitate move-in process for a resident.$250
- Holding Deposit (Refundable)iMax of 1. Amount to hold rental home off the market at time of application. Amount applied to security deposit and/or amounts owed upon application approval. Refundable per terms of application.$100
- Utility - New Account FeeiMax of 1. Amount to establish utility services.$25
- Due at Move-Out
- Utility - Final Bill FeeiMax of 1. Amount billed to calculate final utility statement.$10
Other Fees and Policies
Personal Add-Ons
- Renters Liability/Content - Property ProgramiMax of 1. Amount to participate in the property Renters Liability Program.$13/mo
Situational Fees
- Returned Payment Fee (NSF)iMax of 1. Amount for returned payment.$50/per occurrence
- Renters Liability Only - Non-ComplianceiMax of 1. Amount for not maintaining required Renters Liability Policy.$8/per occurrence
Max of 1.
Pet Fees
- Dog
- Pet RentiMax of 2. Monthly amount for authorized pet.$35/mo
- Pet FeeiMax of 2. Amount to facilitate authorized pet move-in.$250
- Cat
- Pet RentiMax of 2. Monthly amount for authorized pet.$35/mo
- Pet FeeiMax of 2. Amount to facilitate authorized pet move-in.$250
- 2 Pet Limit
- 2 Pet Limit
Max of 2.
Max of 2.
Dogs
Breed Restrictions Apply: Akitas, Alaskan Malamutes, Chow Chows, Doberman Pinschers, German Shepherds, Great Danes, Huskies, Pit Bulls (American Staffordshire Terriers & Staffordshire Bull Terriers), Rotweilers, St. Bernards, Wolf Hybrids and Bull Mastiffs.
Cats
Property Fee Disclaimer: Total Monthly Leasing Price includes base rent, all monthly mandatory and any user-selected optional fees. Excludes variable, usage-based, and required charges due at or prior to move-in or at move-out. Security Deposit may change based on screening results, but total will not exceed legal maximums. Some items may be taxed under applicable law. Some fees may not apply to rental homes subject to an affordable program. All fees are subject to application and/or lease terms. Prices and availability subject to change. Resident is responsible for damages beyond ordinary wear and tear. Resident may need to maintain insurance and to activate and maintain utility services, including but not limited to electricity, water, gas, and internet, per the lease. Additional fees may apply as detailed in the application and/or lease agreement, which can be requested prior to applying. Pets: Pet breed and other pet restrictions apply. Rentable Items: All Parking, storage, and other rentable items are subject to availability. Final pricing and availability will be determined during lease agreement. See Leasing Agent for details.
Features and Amenities
Unique Amenities
- Flex | Split rent optionality
- Stainless Steel
- Stainless Steel Appliances
On-Site Services
- Maintenance On Site
- Laundry Facilities
Community Features
- Walk Up
Outdoor Features
- Gated
Recreation and Fitness
- Basketball Court
- Playground
- Pool
Interior Features
- Air Conditioning
Kitchen Amenities
- Dishwasher
- Refrigerator
- Stainless Steel Appliances

Map
- Shopping
- Colleges
- Schools
- Grocery
- Medical
- Parks
- Transportation

Map
Frequently Asked Questions about Tesota Four Hills
Where is Tesota Four Hills located?
Tesota Four Hills is located at 301 Western Skies Dr SE near the Singing Arrow area of Albuquerque, NM
What is the current rent range at Tesota Four Hills?
1 Bedroom to 3 Bedroom Apartments at Tesota Four Hills currently range from $746 to $2,569
When is the leasing office open?
- The office Hours for Tesota Four Hills are
- Monday 8:30 am–5:30 pm
- Tuesday 8:30 am–5:30 pm
- Wednesday 8:30 am–5:30 pm
- Thursday 8:30 am–5:30 pm
- Friday 8:30 am–5:30 pm
- Saturday 10:00 am–5:00 pm
- Sunday Closed
Are pets allowed?
Call us today to find out our pet policy and if we allow pets
Are there any rent specials?
The current rent special at Tesota Four Hills is: Limited Time: One Month Free off base rent *On select apartment homes, fees excluded, restrictions apply ; Limited Time: One Month Free off base rent *On select apartment homes, fees excluded, restrictions apply.
Renters Reviews and Ratings
Verified Renter
Do not move here
Property Manager Responded
Verified Renter
Property Manager Responded
Verified Renter
Property Manager Responded
Verified Renter
Property Manager Responded
Verified Renter
Property Manager Responded
Verified Renter
Property Manager Responded
Verified Renter
Property Manager Responded
Verified Renter
Property Manager Responded
Verified Renter
Property Manager Responded
Verified Renter
Property Manager Responded
Verified Renter
Property Manager Responded
Points of Interest
Time and distance from Tesota Four Hills.
Arts Museums and Landmarks
Big Box and Retail
Costco
Walgreens
Target
Colleges and Universities
Central New Mexico Community College - Montoya Campus
Groceries
Trader Joe's
Whole Foods
Albertson's
Hospitals
Haven Behavioral Hospital Of Albuquerque
Lovelace Women's Hospital
University Of New Mexico Hospital
Military Bases
US Army Rsrv Training Center
Parks and Recreation
Tesota Four Hills has 5 parks within 7.9 miles, including Ernie Pyle House and Library, Manzano Mountain Retreat, Cedro Peak, Sunshine Building, and Rio Grande Botanical Garden.
Shopping Centers
Tesota Four Hills has 5 shopping centers within 0.7 miles.
Transit Stations
Downtown Albuquerque-Rail Runner Express
Bernalillo County-International Sunport-Rail Runner Express
Los Ranchos-Journal Center-Rail Runner Express
Nearby Neighborhoods
Rental Price Ranges in the Area
| Bedroom | Average Rent | Cheapest Rent | Highest Rent |
|---|---|---|---|
| Albuquerque Studio Apartments | $1,011 | $645 | $2,724 |
| Albuquerque 1 Bedroom Apartments | $1,288 | $500 | $2,863 |
| Albuquerque 2 Bedroom Apartments | $1,592 | $746 | $3,523 |
| Albuquerque 3 Bedroom Apartments | $1,989 | $915 | $3,930 |
| Albuquerque 4 Bedroom Apartments | $2,852 | $1,300 | $3,683 |
Browse Top Apartments in Albuquerque
By Price
- Cheap Albuquerque Apartments
- Albuquerque Apartments Under $700
- Albuquerque Apartments Under $800
- Albuquerque Apartments Under $900
- Albuquerque Apartments Under $1000
- Albuquerque Apartments Under $1200
- Albuquerque Apartments Under $1500
- Albuquerque Apartments Under $2000
- Albuquerque Luxury Apartments
By Community Type
- Albuquerque Apartments for Rent by Owner
- Albuquerque Apartments with Rent Specials
- Albuquerque Top Rated Apartments
- Albuquerque Corporate Apartments
- Albuquerque Furnished Apartments
- Albuquerque Gated Apartments
- Albuquerque Loft Apartments
- Albuquerque Low Income Apartments
- Albuquerque Military Apartments
- New Albuquerque Apartments
- Albuquerque Senior Apartments
- Albuquerque Short-term Apartments
- Albuquerque Student Apartments
- Albuquerque Apartments with Utilities Included


Max of 1.