


- 2–4 Bedrooms
- $1,849-$2,440 Total Monthly Price
Total Monthly Price
Base Rent$1,849 - $2,440Total Monthly Price$1,849 - $2,440 - 1,364–1,912 Square Feet
About Tessa Barrow Crossing Townhomes
Welcome to Tessa Barrow Crossing, offering beautifully designed two, three, and four bedroom townhomes for rent in Winder, GA — ideally located between Lawrenceville and Athens with convenient access to shopping, dining, major employers, and the University of Georgia. Each spacious townhome features stainless steel appliances, natural stone countertops, private garages, and private backyards for added comfort and convenience. Enjoy elevated community amenities including a resort-style pool, state-of-the-art fitness center, dedicated coworking spaces, and a fully equipped pet park and pet spa — giving your four-legged family members their own space to play and refresh. At Tessa Barrow Crossing, every space is designed to bring comfort, convenience, and connection seamlessly together.
Tessa Barrow Crossing Townhomes is located in the Barrow County Neighborhood and 30680 Zip code of Winder, GA. This community is professionally managed by RAM Partners, LLC
Unique Features and Amenities
- Air Conditioner
- Attached Garages
- Co-working Space
- Designer Kitchen w/ Granite Countertops
- Electric Car Charging Stations
- Fitness Center with Cardio and Free Weights
- Front Load Washer & Dryer
- Large Walk-In Closets
- Mail Center w/ Package Lockers
- Nest Thermostat
- Outdoor Patio Area
- Resident Exclusive Clubhouse/Lounge
- Resort Style Pool & Pavilion
- Smart Home Technology
- Stainless Steel Appliance Package
- Vinyl Plank Flooring & Carpet
Property Contact Info

- Listed by:
- Agency:
- Vendor Logo:
- Website:
- View Property Website
- Call Us:
- (470) 318-3609
- Disclaimer:
Office Hours
| Monday | 9:00 am–6:00 pm |
| Tuesday | 9:00 am–6:00 pm |
| Wednesday | 9:00 am–6:00 pm |
| Thursday | 9:00 am–6:00 pm |
| Friday | 9:00 am–6:00 pm |
| Saturday | 10:00 am–5:00 pm |
| Sunday | 1:00 pm–5:00 pm |
Floorplan Pricing and Availability
Tessa Barrow Crossing Townhomes offers 2 to 4 Bedroom apartments starting from $1,849 and having 1,364–1,912 sq ft. Here is the current pricing and availability:
New! Interactive Property Map
2 Bedrooms
Show Unavailable FloorplansYorkshire
From $1,849
2 Beds, 2.5 Baths, 1375 sq ftTotal Monthly PriceAvailable NowTotal Monthly Price
Base Rent$1,849 - $1,925Total Monthly Price$1,849 - $1,925Cheapest 2 BedroomThis is the cheapest 2 Bedroom at this PropertyModel Gallery
Floorplans
Availability Details
Prices shown for this property are the Total Monthly Price including Fees.Price Availability Date Unit Sq Ft View Details $1,849 Available Now M118 1375 $1,925 Available Now M126 1375 $1,925 Available Now C127 1375 Model Amenities and Features
Features
- Air Conditioning
- Balcony
- Heating
- Tub/Shower
- Washer/Dryer
- Washer/Dryer Hookup
Kitchen
- Granite Countertops
- Kitchen
- Stainless Steel Appliances
Model Lease Information
Model Price Range
- $1,849 - $1,925Total Monthly PriceBase Rent: $1,849 - $1,925Required Monthly Fees: None
Unit M118 Lease Information
Unit Price
- $1,849Total Monthly PriceBase Rent: $1,849Required Monthly Fees: None
View Details and Rent EstimateModel Lease Information
Model Price Range
- $1,849 - $1,925Total Monthly Price
Unit M126 Lease Information
Unit Price
- $1,925Total Monthly PriceBase Rent: $1,925Required Monthly Fees: None
View Details and Rent EstimateModel Lease Information
Model Price Range
- $1,849 - $1,925Total Monthly Price
Unit C127 Lease Information
Unit Price
- $1,925Total Monthly PriceBase Rent: $1,925Required Monthly Fees: None
View Details and Rent EstimateModel Lease Information
Model Price Range
- $1,849 - $1,925Total Monthly Price
Apartment Model: Yorkshire From $1,8492 Bedroom, 2.5 Bath, 1375 sq ftAvailable NowFloor plans are artist's rendering. All dimensions are approximate. Actual product and specifications may vary in dimension or detail. Not all features are available in every rental home. Please see a representative for details.
![]()
Yorkshire - Floorplan Apartment Unit: M118Apartment Model: Yorkshire $1,8492 Bedroom, 2.5 Bath, 1375 sq ftAvailable NowApartment Unit: M126Apartment Model: Yorkshire $1,9252 Bedroom, 2.5 Bath, 1375 sq ftAvailable NowApartment Unit: C127Apartment Model: Yorkshire $1,9252 Bedroom, 2.5 Bath, 1375 sq ftAvailable NowCarl
From $1,999
2 Beds, 2.5 Baths, 1665 sq ftTotal Monthly PriceAvailable NowTotal Monthly Price
Base Rent$1,999 - $2,150Total Monthly Price$1,999 - $2,150Largest 2 BedroomThis is the largest 2 Bedroom at this PropertyModel Gallery
Floorplans
Availability Details
Prices shown for this property are the Total Monthly Price including Fees.Price Availability Date Unit Sq Ft View Details $1,999 Available Now D086 1665 $2,150 Available Now M193 1665 $2,150 Available Now B177 1665 Model Amenities and Features
Features
- Air Conditioning
- Balcony
- Heating
- Tub/Shower
- Washer/Dryer
- Washer/Dryer Hookup
Kitchen
- Granite Countertops
- Kitchen
- Stainless Steel Appliances
Model Lease Information
Model Price Range
- $1,999 - $2,150Total Monthly PriceBase Rent: $1,999 - $2,150Required Monthly Fees: None
Unit D086 Lease Information
Unit Price
- $1,999Total Monthly PriceBase Rent: $1,999Required Monthly Fees: None
View Details and Rent EstimateModel Lease Information
Model Price Range
- $1,999 - $2,150Total Monthly Price
Unit M193 Lease Information
Unit Price
- $2,150Total Monthly PriceBase Rent: $2,150Required Monthly Fees: None
View Details and Rent EstimateModel Lease Information
Model Price Range
- $1,999 - $2,150Total Monthly Price
Unit B177 Lease Information
Unit Price
- $2,150Total Monthly PriceBase Rent: $2,150Required Monthly Fees: None
View Details and Rent EstimateModel Lease Information
Model Price Range
- $1,999 - $2,150Total Monthly Price
Apartment Model: Carl From $1,9992 Bedroom, 2.5 Bath, 1665 sq ftAvailable NowFloor plans are artist's rendering. All dimensions are approximate. Actual product and specifications may vary in dimension or detail. Not all features are available in every rental home. Please see a representative for details.
![]()
Carl - Floorplan Apartment Unit: D086Apartment Model: Carl $1,9992 Bedroom, 2.5 Bath, 1665 sq ftAvailable NowApartment Unit: M193Apartment Model: Carl $2,1502 Bedroom, 2.5 Bath, 1665 sq ftAvailable NowApartment Unit: B177Apartment Model: Carl $2,1502 Bedroom, 2.5 Bath, 1665 sq ftAvailable NowWindsor
$2,025
2 Beds, 2.5 Baths, 1503 sq ftTotal Monthly PriceAvailable NowTotal Monthly Price
Base Rent$2,025Total Monthly Price$2,025Model Gallery
Floorplans
Availability Details
Prices shown for this property are the Total Monthly Price including Fees.Price Availability Date Unit Sq Ft View Details $2,025 Available Now D054 1503 $2,025 Available Now C123 1503 Model Amenities and Features
Features
- Air Conditioning
- Balcony
- Heating
- Tub/Shower
- Washer/Dryer
- Washer/Dryer Hookup
Kitchen
- Granite Countertops
- Kitchen
- Stainless Steel Appliances
Model Lease Information
Model Price
- $2,025Total Monthly PriceBase Rent: $2,025Required Monthly Fees: None
Unit D054 Lease Information
Unit Price
- $2,025Total Monthly PriceBase Rent: $2,025Required Monthly Fees: None
View Details and Rent EstimateModel Lease Information
Price
- $2,025Total Monthly Price
Unit C123 Lease Information
Unit Price
- $2,025Total Monthly PriceBase Rent: $2,025Required Monthly Fees: None
View Details and Rent EstimateModel Lease Information
Price
- $2,025Total Monthly Price
Apartment Model: Windsor From $2,0252 Bedroom, 2.5 Bath, 1503 sq ftAvailable NowFloor plans are artist's rendering. All dimensions are approximate. Actual product and specifications may vary in dimension or detail. Not all features are available in every rental home. Please see a representative for details.
![]()
Windsor - Floorplan Apartment Unit: D054Apartment Model: Windsor $2,0252 Bedroom, 2.5 Bath, 1503 sq ftAvailable NowApartment Unit: C123Apartment Model: Windsor $2,0252 Bedroom, 2.5 Bath, 1503 sq ftAvailable NowGrayson
$2,125
2 Beds, 2.5 Baths, 1628 sq ftTotal Monthly PriceAvailable NowTotal Monthly Price
Base Rent$2,125Total Monthly Price$2,125Model Gallery
Floorplans
Availability Details
Prices shown for this property are the Total Monthly Price including Fees.Price Availability Date Unit Sq Ft View Details $2,125 Available Now C171 1628 $2,125 Available Now D189 1628 $2,125 Available Now M178 1628 Model Amenities and Features
Features
- Air Conditioning
- Balcony
- Heating
- Tub/Shower
- Washer/Dryer
- Washer/Dryer Hookup
Kitchen
- Granite Countertops
- Kitchen
- Stainless Steel Appliances
Model Lease Information
Model Price
- $2,125Total Monthly PriceBase Rent: $2,125Required Monthly Fees: None
Unit C171 Lease Information
Unit Price
- $2,125Total Monthly PriceBase Rent: $2,125Required Monthly Fees: None
View Details and Rent EstimateModel Lease Information
Price
- $2,125Total Monthly Price
Unit D189 Lease Information
Unit Price
- $2,125Total Monthly PriceBase Rent: $2,125Required Monthly Fees: None
View Details and Rent EstimateModel Lease Information
Price
- $2,125Total Monthly Price
Unit M178 Lease Information
Unit Price
- $2,125Total Monthly PriceBase Rent: $2,125Required Monthly Fees: None
View Details and Rent EstimateModel Lease Information
Price
- $2,125Total Monthly Price
Apartment Model: Grayson From $2,1252 Bedroom, 2.5 Bath, 1628 sq ftAvailable NowFloor plans are artist's rendering. All dimensions are approximate. Actual product and specifications may vary in dimension or detail. Not all features are available in every rental home. Please see a representative for details.
![]()
Grayson - Floorplan Apartment Unit: C171Apartment Model: Grayson $2,1252 Bedroom, 2.5 Bath, 1628 sq ftAvailable NowApartment Unit: D189Apartment Model: Grayson $2,1252 Bedroom, 2.5 Bath, 1628 sq ftAvailable NowApartment Unit: M178Apartment Model: Grayson $2,1252 Bedroom, 2.5 Bath, 1628 sq ftAvailable NowMonroe
$2,175
2 Beds, 2.5 Baths, 1477 sq ftTotal Monthly PriceAvailable NowTotal Monthly Price
Base Rent$2,175Total Monthly Price$2,175Model Gallery
Floorplans
Availability Details
Prices shown for this property are the Total Monthly Price including Fees.Price Availability Date Unit Sq Ft View Details $2,175 Available Now C154 1477 $2,175 Available Now C132 1477 $2,175 Available Now C151 1477 Model Amenities and Features
Features
- Air Conditioning
- Balcony
- Heating
- Tub/Shower
- Washer/Dryer
- Washer/Dryer Hookup
Kitchen
- Granite Countertops
- Kitchen
- Stainless Steel Appliances
Model Lease Information
Model Price
- $2,175Total Monthly PriceBase Rent: $2,175Required Monthly Fees: None
Unit C154 Lease Information
Unit Price
- $2,175Total Monthly PriceBase Rent: $2,175Required Monthly Fees: None
View Details and Rent EstimateModel Lease Information
Price
- $2,175Total Monthly Price
Unit C132 Lease Information
Unit Price
- $2,175Total Monthly PriceBase Rent: $2,175Required Monthly Fees: None
View Details and Rent EstimateModel Lease Information
Price
- $2,175Total Monthly Price
Unit C151 Lease Information
Unit Price
- $2,175Total Monthly PriceBase Rent: $2,175Required Monthly Fees: None
View Details and Rent EstimateModel Lease Information
Price
- $2,175Total Monthly Price
Apartment Model: Monroe From $2,1752 Bedroom, 2.5 Bath, 1477 sq ftAvailable NowFloor plans are artist's rendering. All dimensions are approximate. Actual product and specifications may vary in dimension or detail. Not all features are available in every rental home. Please see a representative for details.
![]()
Monroe - Floorplan Apartment Unit: C154Apartment Model: Monroe $2,1752 Bedroom, 2.5 Bath, 1477 sq ftAvailable NowApartment Unit: C132Apartment Model: Monroe $2,1752 Bedroom, 2.5 Bath, 1477 sq ftAvailable NowApartment Unit: C151Apartment Model: Monroe $2,1752 Bedroom, 2.5 Bath, 1477 sq ftAvailable NowRussel
2 Beds, 2.5 Baths, 1364 sq ftModel Gallery
Floorplans
Availability Details
Prices shown for this property are the Total Monthly Price including Fees.Availability Date Unit Sq Ft Call for Availability Russel 1364 sq ft Model Amenities and Features
Features
- Air Conditioning
- Balcony
- Heating
- Tub/Shower
- Washer/Dryer
- Washer/Dryer Hookup
Kitchen
- Granite Countertops
- Kitchen
- Stainless Steel Appliances
Apartment Model: RusselCall For Rates2 Bedroom, 2.5 Bath, 1364 sq ftUnavailableFloor plans are artist's rendering. All dimensions are approximate. Actual product and specifications may vary in dimension or detail. Not all features are available in every rental home. Please see a representative for details.
![]()
Russel - Floorplan 3 Bedrooms
Show Unavailable FloorplansBerkshire
$2,350
3 Beds, 2.5 Baths, 1766 sq ftTotal Monthly PriceAvailable NowTotal Monthly Price
Base Rent$2,350Total Monthly Price$2,350Model Gallery
Floorplans
Availability Details
Prices shown for this property are the Total Monthly Price including Fees.Price Availability Date Unit Sq Ft View Details $2,350 Available Now D293 1766 $2,350 Available Now M142 1766 $2,350 Available Now D093 1766 Model Amenities and Features
Features
- Air Conditioning
- Balcony
- Heating
- Tub/Shower
- Washer/Dryer
- Washer/Dryer Hookup
Kitchen
- Granite Countertops
- Kitchen
- Stainless Steel Appliances
Model Lease Information
Model Price
- $2,350Total Monthly PriceBase Rent: $2,350Required Monthly Fees: None
Unit D293 Lease Information
Unit Price
- $2,350Total Monthly PriceBase Rent: $2,350Required Monthly Fees: None
View Details and Rent EstimateModel Lease Information
Price
- $2,350Total Monthly Price
Unit M142 Lease Information
Unit Price
- $2,350Total Monthly PriceBase Rent: $2,350Required Monthly Fees: None
View Details and Rent EstimateModel Lease Information
Price
- $2,350Total Monthly Price
Unit D093 Lease Information
Unit Price
- $2,350Total Monthly PriceBase Rent: $2,350Required Monthly Fees: None
View Details and Rent EstimateModel Lease Information
Price
- $2,350Total Monthly Price
Apartment Model: BerkshireFrom $2,3503 Bedroom, 2.5 Bath, 1766 sq ftAvailable NowFloor plans are artist's rendering. All dimensions are approximate. Actual product and specifications may vary in dimension or detail. Not all features are available in every rental home. Please see a representative for details.
![]()
Berkshire - Floorplan Apartment Unit: D293Apartment Model: Berkshire$2,3503 Bedroom, 2.5 Bath, 1766 sq ftAvailable NowApartment Unit: M142Apartment Model: Berkshire$2,3503 Bedroom, 2.5 Bath, 1766 sq ftAvailable NowApartment Unit: D093Apartment Model: Berkshire$2,3503 Bedroom, 2.5 Bath, 1766 sq ftAvailable NowEvergreen
3 Beds, 2.5 Baths, 1882 sq ftModel Gallery
Floorplans
Availability Details
Prices shown for this property are the Total Monthly Price including Fees.Availability Date Unit Sq Ft Call for Availability Evergreen 1882 sq ft Model Amenities and Features
Features
- Air Conditioning
- Balcony
- Heating
- Tub/Shower
- Washer/Dryer
- Washer/Dryer Hookup
Kitchen
- Granite Countertops
- Kitchen
- Stainless Steel Appliances
Apartment Model: Evergreen Call For Rates3 Bedroom, 2.5 Bath, 1882 sq ftUnavailableFloor plans are artist's rendering. All dimensions are approximate. Actual product and specifications may vary in dimension or detail. Not all features are available in every rental home. Please see a representative for details.
![]()
Evergreen - Floorplan 4 Bedrooms
Cragston
$2,440
4 Beds, 2.5 Baths, 1912 sq ftTotal Monthly PriceAvailable NowTotal Monthly Price
Base Rent$2,440Total Monthly Price$2,440Model Gallery
Floorplans
Availability Details
Prices shown for this property are the Total Monthly Price including Fees.Price Availability Date Unit Sq Ft $2,440 Available Now C034 1912 Model Amenities and Features
Features
- Air Conditioning
- Balcony
- Heating
- Tub/Shower
- Washer/Dryer
- Washer/Dryer Hookup
Kitchen
- Granite Countertops
- Kitchen
- Stainless Steel Appliances
Unit C034 Lease Information
Unit Price
- $2,440Total Monthly PriceBase Rent: $2,440Required Monthly Fees: None
View Details and Rent EstimateModel Lease Information
Price
- $2,440Total Monthly Price
Apartment Model: Cragston $2,4404 Bedroom, 2.5 Bath, 1912 sq ftAvailable NowFloor plans are artist's rendering. All dimensions are approximate. Actual product and specifications may vary in dimension or detail. Not all features are available in every rental home. Please see a representative for details.
![]()
Cragston - Floorplan Apartment Unit: C034Apartment Model: Cragston $2,4404 Bedroom, 2.5 Bath, 1912 sq ftAvailable Now
Schedule a Tour
Videos
3D Tours
Property Information
- 235 Units
- 2 Stories
- Built in 2023
Lease Terms
- 10 - 18 mo
Fees and Policies
The fees listed below are community-provided and may exclude utilities or add-ons. All payments are made directly to the property and are non-refundable unless otherwise specified. Use the Cost Calculator to determine costs based on your needs.
Other Fees and Policies
Pet Fees
- Cat
- Cat FeeiCharged per Pet.$400.00
- Cat RentiCharged Per Pet.$25.00/mo
- Dog
- Dog FeeiCharged per Pet.$400.00
- Dog RentiCharged Per Pet.$25.00/mo
No Aggressive Breeds
Dogs & Cats Welcome, Pet rent starts at $25 per pet. $400 one time fee for one pet and $550 for two.
Parking Info and Fees
- Other
Property Fee Disclaimer: Based on community-supplied data and independent market research. Subject to change without notice. May exclude fees for mandatory or optional services and usage-based utilities.
Features and Amenities
On-Site Services
- Car Charging Station
- Pet Play Area
Community Features
- Lounge
- Business Center
- Clubhouse
Recreation and Fitness
- Fitness Center
- Playground
- Pool
Interior Features
- Balcony
- Heating
- Tub/Shower
- Washer/Dryer Hookup
- Washer/Dryer
- Air Conditioning
Kitchen Amenities
- Stainless Steel Appliances
- Kitchen
- Granite Countertops
Living Area Features
- Walk In Closets
- Carpet
Outdoor Features
- Patio
- Yard

Map
- Shopping
- Grocery
- Medical

Map
Frequently Asked Questions about Tessa Barrow Crossing Townhomes
Where is Tessa Barrow Crossing Townhomes located?
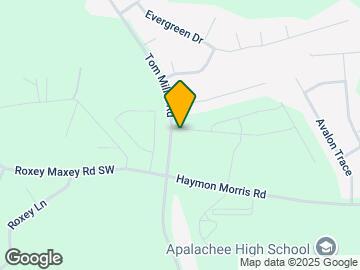
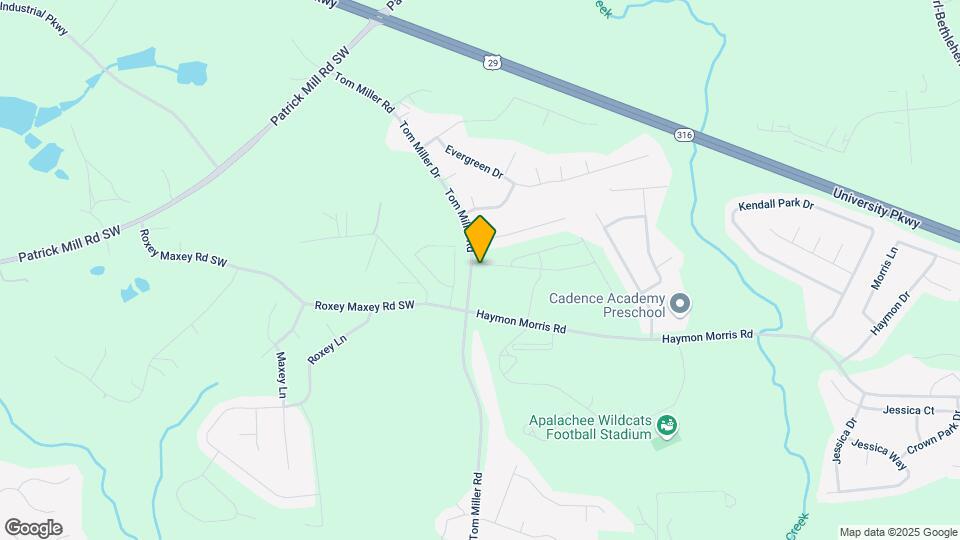
Tessa Barrow Crossing Townhomes is located at 116 Dolcetto Dr near the Barrow County area of Winder, GA
What is the current rent range at Tessa Barrow Crossing Townhomes?
2 Bedroom to 4 Bedroom Apartments at Tessa Barrow Crossing Townhomes currently range from $1,849 to $2,440
When is the leasing office open?
- The office Hours for Tessa Barrow Crossing Townhomes are
- Monday 9:00 am–6:00 pm
- Tuesday 9:00 am–6:00 pm
- Wednesday 9:00 am–6:00 pm
- Thursday 9:00 am–6:00 pm
- Friday 9:00 am–6:00 pm
- Saturday 10:00 am–5:00 pm
- Sunday 1:00 pm–5:00 pm
Are pets allowed?
Call us today to find out our pet policy and if we allow pets
Renters Reviews and Ratings
Verified RenterSubmitted by a verified resident of the apartment community. Participating residents may receive reward points in exchange for posting a review during their lease term, regardless of the nature of the review.
Property Manager Responded
Verified RenterSubmitted by a verified resident of the apartment community. Participating residents may receive reward points in exchange for posting a review during their lease term, regardless of the nature of the review.
Property Manager Responded
Verified RenterSubmitted by a verified resident of the apartment community. Participating residents may receive reward points in exchange for posting a review during their lease term, regardless of the nature of the review.
Property Manager Responded
Verified RenterSubmitted by a verified resident of the apartment community. Participating residents may receive reward points in exchange for posting a review during their lease term, regardless of the nature of the review.
Property Manager Responded
Verified RenterSubmitted by a verified resident of the apartment community. Participating residents may receive reward points in exchange for posting a review during their lease term, regardless of the nature of the review.
Property Manager Responded
Verified RenterSubmitted by a verified resident of the apartment community. Participating residents may receive reward points in exchange for posting a review during their lease term, regardless of the nature of the review.
Property Manager Responded
Verified RenterSubmitted by a verified resident of the apartment community. Participating residents may receive reward points in exchange for posting a review during their lease term, regardless of the nature of the review.
Property Manager Responded
Loving it so far
Property Manager Responded
Verified RenterSubmitted by a verified resident of the apartment community. Participating residents may receive reward points in exchange for posting a review during their lease term, regardless of the nature of the review.
Property Manager Responded
Verified RenterSubmitted by a verified resident of the apartment community. Participating residents may receive reward points in exchange for posting a review during their lease term, regardless of the nature of the review.
Property Manager Responded
Verified RenterSubmitted by a verified resident of the apartment community. Participating residents may receive reward points in exchange for posting a review during their lease term, regardless of the nature of the review.
Property Manager Responded
Verified RenterSubmitted by a verified resident of the apartment community. Participating residents may receive reward points in exchange for posting a review during their lease term, regardless of the nature of the review.
Property Manager Responded
Nearby Schools
Yargo Elementary School
Haymon-Morris Middle School
Apalachee High School
About GreatSchools Data on ApartmentHomeLiving.com.
Points of Interest
Time and distance from Tessa Barrow Crossing Townhomes.
Big Box and Retail
Kroger
Target
Aldi
Groceries
Kroger
Aldi
Publix
Hospitals
Barrow Regional Medical Center
Shopping Centers
Tessa Barrow Crossing Townhomes has 5 shopping centers within 3.4 miles.
Nearby Neighborhoods
Rental Price Ranges in the Area
| Bedroom | Average Rent | Cheapest Rent | Highest Rent |
|---|---|---|---|
| Winder 1 Bedroom Apartments | $1,496 | $850 | $2,385 |
| Winder 2 Bedroom Apartments | $1,796 | $975 | $2,700 |
| Winder 3 Bedroom Apartments | $2,198 | $1,039 | $3,230 |
| Winder 4 Bedroom Apartments | $2,612 | $1,733 | $3,601 |
Browse Top Apartments in Winder
By Price
By Community Type
- Winder Apartments with Rent Specials
- Winder Top Rated Apartments
- Winder Corporate Apartments
- Winder Furnished Apartments
- Winder Gated Apartments
- Winder Loft Apartments
- Winder Low Income Apartments
- Winder Military Apartments
- New Winder Apartments
- Winder Senior Apartments
- Winder Short-term Apartments
- Winder Apartments with Utilities Included


Dogs & Cats Welcome, Pet rent starts at $25 per pet. $400 one time fee for one pet and $550 for two.