- Studio–3 Bedrooms
- $1,501-$6,945 Pricing
- 200–1,414 Square Feet
Rent Specials
New Residents Receive Up To 1 Month Free When You Look & Lease Select Homes. Restrictions Apply; Our On-Site Team Can Provide More Details
About Tessera at Orenco Station
Welcome to Tessera at Orenco Station. Location. Lifestyle. Amenities. These are a few of the things that set Tessera apart. We've designed our interiors to capture and reveal your unique personal style, and we've tailored our community amenities to suit your lifestyle and spark joy in everything you do. This one-of-a-kind community has it all – the finishes you expect, the details you deserve, and the welcoming neighborhood you've been searching for. ADDITIONAL CHARGES NOT INCLUDED IN TOTAL MONTHLY COST OF RENT Application Fee: $40/online, $45/paper Hold Deposit: $100 (refundable) Security Deposit: $500 (on approved credit & refundable) Pet Rent: $25/month, per pet Pet Deposit: $200 (refundable) Late Fee: $50 NSF Free: $25 for 1st occurrence & $35 for each occurrence after OPTIONAL RENTABLE ITEM CHARGES: Garagee: $100/month Storage Small: $25/month Storage Medium: $50/month
Tessera at Orenco Station is located in the Orenco Station Neighborhood and 97124 Zip code of Hillsboro, OR. This community is professionally managed by Sequoia Equities, Inc
Unique Features and Amenities
- 24-Hour Emergency Maintenance
- BBQ Picnic Area
- Brown Or White Shaker Panel Cabinetry
- Controlled Access Community
- Elevators
- EV Charging Stations
- Fire Pit With Lounge Seating
- Full Size Washer Dryer
- Game Room With Billiards Shuffleboard
- Indoor/Outdoor Cross Training Room
- Kitchen Islands
- Nearby Bark Park
- Package Lockers
- Plush Carpeting
- Private Office Pods & Conference Room
- Private Parking Garage
- Private Patio Or Balcony*
- Resident Lounge With Kitchen Seating
- Stainless-Steel Appliances
- Swimming Pool & Spa
- Vaulted Ceilings*
- Wood-Style Flooring
Property Contact Info

- Listed by:
- Agency:
- Vendor Logo:
- Website:
- View Property Website
- Call Us:
- (503) 616-2239
- Disclaimer:
Office Hours
| Monday | 10:00 am–6:00 pm |
| Tuesday | 10:00 am–6:00 pm |
| Wednesday | 10:00 am–6:00 pm |
| Thursday | 10:00 am–6:00 pm |
| Friday | 10:00 am–6:00 pm |
| Saturday | 10:00 am–6:00 pm |
| Sunday | 12:00 pm–5:00 pm |
Floorplan Pricing and Availability
Tessera at Orenco Station offers Studio to 3 Bedroom apartments starting from $1,531 and having 200–1,414 sq ft. Here is the current pricing and availability:
New! Interactive Property Map
Studio
Show Unavailable FloorplansResidence 1
From $1,531
Studio, 1 Bath, 604 sq ftAvailable Aug 22Model Gallery
Floorplans
Availability Details
Price Availability Date Unit Sq Ft Deposit $1,531 August 22, 2026 3-403 604 $500 Model Amenities and Features
Features
- Balcony
- Ceiling Fans
Kitchen
- Granite Countertops
- Island Kitchen
- Kitchen
- Stainless Steel Appliances
Unit 3-403 Rent and Fees
Unit Price
- $1,531
Deposit
- $500 deposit
Model Rent and Fees
Model Price Range
- $1,501 - $3,812
Apartment Model: Residence 1From $1,501Studio, 1 Bath, 604 sq ftAvailable August 22, 2026![]()
Residence 1 - Floorplan Apartment Unit: 3-403Apartment Model: Residence 1$1,531Studio, 1 Bath, 604 sq ftAvailable August 22, 2026Residence 0 Upgraded
Studio, 1 Bath, 200 sq ftAvailability Details
Availability Date Unit Sq Ft Call for Availability Residence 0 Upgraded 200 sq ft Model Amenities and Features
Features
- Balcony
- Ceiling Fans
Kitchen
- Granite Countertops
- Island Kitchen
- Kitchen
- Stainless Steel Appliances
Residence 2
Studio, 1 Bath, 719 sq ftLargest StudioThis is the largest Studio at this PropertyModel Gallery
Floorplans
Availability Details
Availability Date Unit Sq Ft Call for Availability Residence 2 719 sq ft Model Amenities and Features
Features
- Balcony
- Ceiling Fans
Kitchen
- Granite Countertops
- Island Kitchen
- Kitchen
- Stainless Steel Appliances
Apartment Model: Residence 2Call For RatesStudio, 1 Bath, 719 sq ftUnavailable![]()
Residence 2 - Floorplan 1 Bedroom
Show Unavailable FloorplansResidence 3
From $1,651
1 Bed, 1 Bath, 647 sq ftAvailable NowCheapest 1 BedroomThis is the cheapest 1 Bedroom at this PropertyModel Gallery
Floorplans
Photos
Availability Details
Price Availability Date Unit Sq Ft Deposit View Details $1,686 Available Now 1-325 647 $500 $1,701 Available Now 1-330 647 $500 $1,771 Available Now 2-411 647 $500 Model Amenities and Features
Features
- Balcony
- Ceiling Fans
Kitchen
- Granite Countertops
- Island Kitchen
- Kitchen
- Stainless Steel Appliances
Model Rent and Fees
Model Price Range
- $1,651 - $4,336
Current Available Pricing
- $1,686 - $1,771
Unit 1-325 Rent and Fees
Unit Price
- $1,686
Deposit
- $500 deposit
Model Rent and Fees
Model Price Range
- $1,651 - $4,336
Unit 1-330 Rent and Fees
Unit Price
- $1,701
Deposit
- $500 deposit
Model Rent and Fees
Model Price Range
- $1,651 - $4,336
Unit 2-411 Rent and Fees
Unit Price
- $1,771
Deposit
- $500 deposit
Model Rent and Fees
Model Price Range
- $1,651 - $4,336
Apartment Model: Residence 3From $1,6511 Bedroom, 1 Bath, 647 sq ftAvailable NowFloorplansPhotos![]()
Residence 3 - Image 1 ![]()
Residence 3 - Image 2 ![]()
Residence 3 - Floorplan 1 ![]()
Residence 3 - Floorplan 2 ![]()
Residence 3 - Floorplan 3 Apartment Unit: 1-325Apartment Model: Residence 3$1,6861 Bedroom, 1 Bath, 647 sq ftAvailable NowApartment Unit: 1-330Apartment Model: Residence 3$1,7011 Bedroom, 1 Bath, 647 sq ftAvailable NowApartment Unit: 2-411Apartment Model: Residence 3$1,7711 Bedroom, 1 Bath, 647 sq ftAvailable NowResidence 7
From $1,866
1 Bed, 1 Bath, 830 sq ftAvailable NowModel Gallery
Floorplans
Availability Details
Price Availability Date Unit Sq Ft Deposit $1,866 Available Now 2-426 830 $500 Model Amenities and Features
Features
- Balcony
- Ceiling Fans
Kitchen
- Granite Countertops
- Island Kitchen
- Kitchen
- Stainless Steel Appliances
Unit 2-426 Rent and Fees
Unit Price
- $1,866
Deposit
- $500 deposit
Model Rent and Fees
Model Price Range
- $1,866 - $4,294
Apartment Model: Residence 7From $1,8661 Bedroom, 1 Bath, 830 sq ftAvailable Now![]()
Residence 7 - Floorplan 1 ![]()
Residence 7 - Floorplan 2 Apartment Unit: 2-426Apartment Model: Residence 7$1,8661 Bedroom, 1 Bath, 830 sq ftAvailable NowResidence 9
From $1,971
1 Bed, 1 Bath, 867 sq ftAvailable NowLargest 1 BedroomThis is the largest 1 Bedroom at this PropertyModel Gallery
Floorplans
Availability Details
Price Availability Date Unit Sq Ft Deposit $1,971 Available Now 2-101 867 $500 Model Amenities and Features
Features
- Balcony
- Ceiling Fans
Kitchen
- Granite Countertops
- Island Kitchen
- Kitchen
- Stainless Steel Appliances
Unit 2-101 Rent and Fees
Unit Price
- $1,971
Deposit
- $500 deposit
Model Rent and Fees
Model Price Range
- $1,971 - $4,536
Apartment Model: Residence 9From $1,9711 Bedroom, 1 Bath, 867 sq ftAvailable Now![]()
Residence 9 - Floorplan 1 ![]()
Residence 9 - Floorplan 2 ![]()
Residence 9 - Floorplan 3 ![]()
Residence 9 - Floorplan 4 Apartment Unit: 2-101Apartment Model: Residence 9$1,9711 Bedroom, 1 Bath, 867 sq ftAvailable NowResidence 5
From $1,806
1 Bed, 1 Bath, 758 sq ftAvailable Aug 8Model Gallery
Floorplans
Availability Details
Price Availability Date Unit Sq Ft Deposit $1,806 August 8, 2026 1-309 758 $500 Model Amenities and Features
Features
- Balcony
- Ceiling Fans
Kitchen
- Granite Countertops
- Island Kitchen
- Kitchen
- Stainless Steel Appliances
Unit 1-309 Rent and Fees
Unit Price
- $1,806
Deposit
- $500 deposit
Model Rent and Fees
Model Price Range
- $1,806 - $4,498
Apartment Model: Residence 5From $1,8061 Bedroom, 1 Bath, 758 sq ftAvailable August 8, 2026![]()
Residence 5 - Floorplan 1 ![]()
Residence 5 - Floorplan 2 Apartment Unit: 1-309Apartment Model: Residence 5$1,8061 Bedroom, 1 Bath, 758 sq ftAvailable August 8, 2026Residence 4
1 Bed, 1 Bath, 677 sq ftAvailability Details
Availability Date Unit Sq Ft Call for Availability Residence 4 677 sq ft Model Amenities and Features
Features
- High Speed Internet Access
- Smoke Free
Residence 6
1 Bed, 1 Bath, 814 sq ftModel Gallery
Floorplans
Photos
Availability Details
Availability Date Unit Sq Ft Call for Availability Residence 6 814 sq ft Model Amenities and Features
Features
- Balcony
- Ceiling Fans
Kitchen
- Granite Countertops
- Island Kitchen
- Kitchen
- Stainless Steel Appliances
Apartment Model: Residence 6Call For Rates1 Bedroom, 1 Bath, 814 sq ftUnavailableFloorplansPhotos![]()
Residence 6 - Image 1 ![]()
Residence 6 - Image 2 ![]()
Residence 6 - Floorplan Residence 8
1 Bed, 1 Bath, 861 sq ftModel Gallery
Floorplans
Availability Details
Availability Date Unit Sq Ft Call for Availability Residence 8 861 sq ft Model Amenities and Features
Features
- Balcony
- Ceiling Fans
Kitchen
- Granite Countertops
- Island Kitchen
- Kitchen
- Stainless Steel Appliances
Apartment Model: Residence 8Call For Rates1 Bedroom, 1 Bath, 861 sq ftUnavailable![]()
Residence 8 - Floorplan 2 Bedrooms
Show Unavailable FloorplansResidence 11
From $2,431
2 Beds, 2 Baths, 1027 sq ftAvailable NowModel Gallery
Floorplans
Availability Details
Price Availability Date Unit Sq Ft Deposit View Details $2,431 Available Now 1-202 1027 $500 $2,476 August 20, 2026 1-117 1027 $500 Model Amenities and Features
Features
- Air Conditioning
- Washer/Dryer
Living Space
- Walk-In Closets
Model Rent and Fees
Model Price Range
- $2,431 - $5,050
Current Available Pricing
- $2,431 - $2,476
Unit 1-202 Amenities and Features
Features
- Air Conditioning
- Washer/Dryer
Living Space
- Walk-In Closets
Unit 1-202 Rent and Fees
Unit Price
- $2,431
Deposit
- $500 deposit
Model Rent and Fees
Model Price Range
- $2,431 - $5,050
Unit 1-117 Amenities and Features
Features
- Air Conditioning
- Washer/Dryer
Living Space
- Walk-In Closets
Unit 1-117 Rent and Fees
Unit Price
- $2,476
Deposit
- $500 deposit
Model Rent and Fees
Model Price Range
- $2,431 - $5,050
Apartment Model: Residence 11From $2,4312 Bedroom, 2 Bath, 1027 sq ftAvailable Now![]()
Residence 11 - Floorplan Apartment Unit: 1-202Apartment Model: Residence 11$2,4312 Bedroom, 2 Bath, 1027 sq ftAvailable NowApartment Unit: 1-117Apartment Model: Residence 11$2,4762 Bedroom, 2 Bath, 1027 sq ftAvailable August 20, 2026Residence 10
From $2,201
2 Beds, 1 Bath, 857 sq ftAvailable Aug 28Cheapest 2 BedroomThis is the cheapest 2 Bedroom at this PropertyModel Gallery
Floorplans
Availability Details
Price Availability Date Unit Sq Ft Deposit $2,201 August 28, 2026 1-319 857 $500 Model Amenities and Features
Features
- Balcony
- Ceiling Fans
Kitchen
- Granite Countertops
- Island Kitchen
- Kitchen
- Stainless Steel Appliances
Unit 1-319 Rent and Fees
Unit Price
- $2,201
Deposit
- $500 deposit
Model Rent and Fees
Model Price Range
- $2,201 - $4,490
Apartment Model: Residence 10From $2,2012 Bedroom, 1 Bath, 857 sq ftAvailable August 28, 2026![]()
Residence 10 - Floorplan 1 ![]()
Residence 10 - Floorplan 2 ![]()
Residence 10 - Floorplan 3 Apartment Unit: 1-319Apartment Model: Residence 10$2,2012 Bedroom, 1 Bath, 857 sq ftAvailable August 28, 2026Residence 12
2 Beds, 2 Baths, 1049 sq ftLargest 2 BedroomThis is the largest 2 Bedroom at this PropertyModel Gallery
Floorplans
Availability Details
Availability Date Unit Sq Ft Call for Availability Residence 12 1049 sq ft Model Amenities and Features
Features
- Balcony
- Ceiling Fans
Kitchen
- Granite Countertops
- Island Kitchen
- Kitchen
- Stainless Steel Appliances
Apartment Model: Residence 12Call For Rates2 Bedroom, 2 Bath, 1049 sq ftUnavailable![]()
Residence 12 - Floorplan 1 ![]()
Residence 12 - Floorplan 2 3 Bedrooms
Residence 14
From $2,769
3 Beds, 2 Baths, 1414 sq ftAvailable Aug 21Model Gallery
Floorplans
Availability Details
Price Availability Date Unit Sq Ft Deposit $2,769 August 21, 2026 3-106 1414 $500 Model Amenities and Features
Features
- Balcony
- Ceiling Fans
Kitchen
- Granite Countertops
- Island Kitchen
- Kitchen
- Stainless Steel Appliances
Unit 3-106 Rent and Fees
Unit Price
- $2,769
Deposit
- $500 deposit
Model Rent and Fees
Model Price Range
- $2,769 - $6,895
Apartment Model: Residence 14From $2,7693 Bedroom, 2 Bath, 1414 sq ftAvailable August 21, 2026![]()
Residence 14 - Floorplan Apartment Unit: 3-106Apartment Model: Residence 14$2,7693 Bedroom, 2 Bath, 1414 sq ftAvailable August 21, 2026Residence 13
From $2,789
3 Beds, 2 Baths, 1338 sq ftAvailable Aug 22Model Gallery
Floorplans
Availability Details
Price Availability Date Unit Sq Ft Deposit $2,789 August 22, 2026 1-312 1338 $500 Model Amenities and Features
Features
- Balcony
- Ceiling Fans
Kitchen
- Granite Countertops
- Island Kitchen
- Kitchen
- Stainless Steel Appliances
Unit 1-312 Rent and Fees
Unit Price
- $2,789
Deposit
- $500 deposit
Model Rent and Fees
Model Price Range
- $2,789 - $6,945
Apartment Model: Residence 13From $2,7893 Bedroom, 2 Bath, 1338 sq ftAvailable August 22, 2026![]()
Residence 13 - Floorplan Apartment Unit: 1-312Apartment Model: Residence 13$2,7893 Bedroom, 2 Bath, 1338 sq ftAvailable August 22, 2026
Schedule a Tour
Videos
3D Tours
Property Information
- 304 Units
- 4 Stories
- Built in 2014
Fees and Policies
The fees listed below are community-provided and may exclude utilities or add-ons. All payments are made directly to the property and are non-refundable unless otherwise specified.
Required Fees
One-Time Basics
- Due at Application
- Application Fee Per Applicanti$40 for each online application processed, per applicant. $45 for each paper application processed, per applicant. Charged per applicant.$45.00
Other Fees and Policies
Pet Fees
- Cat
- Cat DepositiMax of 2. Charged Per Pet.$200.00
- Cat RentiCharged Per Pet.$25.00/mo
- Dog
- Dog DepositiMax of 2. Charged Per Pet.$200.00
- Dog RentiCharged Per Pet.$25.00/mo
None
None
Max of 2. | Restrictions: None.
Parking Info and Fees
- Covered
- Other
Property Fee Disclaimer: Based on community-supplied data and independent market research. Subject to change without notice. May exclude fees for mandatory or optional services and usage-based utilities.
Features and Amenities
On-Site Services
- Car Charging Station
Community Features
- Conference Rooms
- Lounge
- Elevator
Outdoor Features
- Grill
- Picnic Area
- Controlled Access
- Patio
Recreation and Fitness
- Gameroom
- Spa
- Pool
Interior Features
- Balcony
- Ceiling Fans
Kitchen Amenities
- Kitchen
- Stainless Steel Appliances
- Island Kitchen
- Granite Countertops
Living Area Features
- Walk In Closets
- Office
- Vaulted Ceiling

Map
- Shopping
- Colleges
- Grocery
- Medical
- Parks
- Transportation

Map
Getting Around
60 / 100 Moderately walkable
70 / 100 Good public transit
70 / 100 Moderately bikeable
50 / 100 Fairly car friendly
Getting to Know the Area
80 / 100 Restaurants
80 / 100 Cafes
70 / 100 Nightlife
70 / 100 Shopping
70 / 100 Parks
70 / 100 Noise Level
Frequently Asked Questions about Tessera at Orenco Station
Where is Tessera at Orenco Station located?

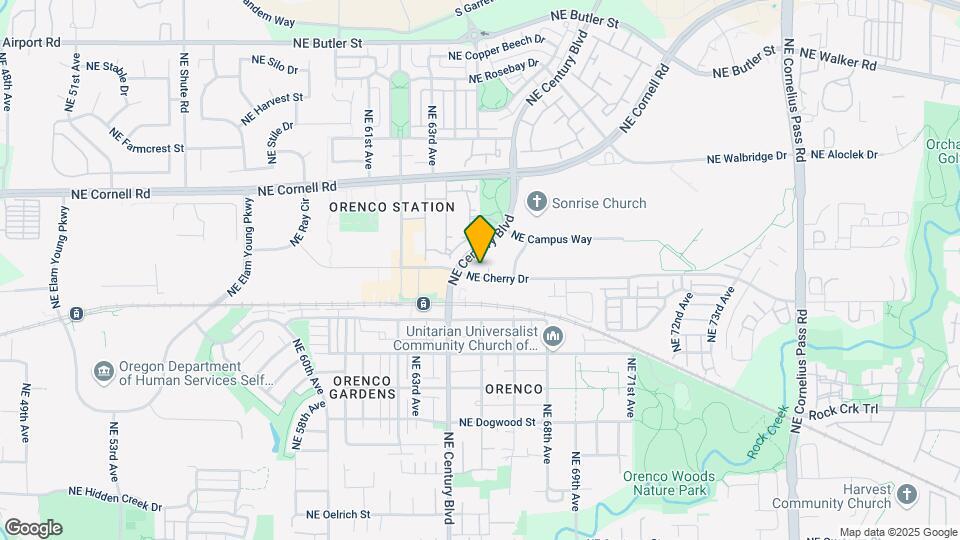
Tessera at Orenco Station is located at 6523 NE Cherry Dr near the Orenco Station area of Hillsboro, OR
What is the current rent range at Tessera at Orenco Station?
Studio to 3 Bedroom Apartments at Tessera at Orenco Station currently range from $1,531 to $2,789
When is the leasing office open?
- The office Hours for Tessera at Orenco Station are
- Monday 10:00 am–6:00 pm
- Tuesday 10:00 am–6:00 pm
- Wednesday 10:00 am–6:00 pm
- Thursday 10:00 am–6:00 pm
- Friday 10:00 am–6:00 pm
- Saturday 10:00 am–6:00 pm
- Sunday 12:00 pm–5:00 pm
Are pets allowed?
Call us today to find out our pet policy and if we allow pets
Are there any rent specials?
The current rent special at Tessera at Orenco Station is: New Residents Receive Up To 1 Month Free When You Look & Lease Select Homes. Restrictions Apply; Our On-Site Team Can Provide More Details.
Renters Reviews and Ratings
Good Management and apartment vibe
Property Manager Responded
Great service
Property Manager Responded
Tessera an awesome place to live!
Property Manager Responded
You're the enemy
Property Manager Responded
Verified Renter
Property Manager Responded
Verified Renter
Property Manager Responded
Verified Renter
Property Manager Responded
Verified Renter
Property Manager Responded
Verified Renter
Verified Renter
Property Manager Responded
Verified Renter
Verified Renter
Nearby Schools
Quatama Elementary School
Liberty High School
J W Poynter Middle School
About GreatSchools Data on ApartmentHomeLiving.com.
Points of Interest
Time and distance from Tessera at Orenco Station.
Big Box and Retail
Walgreens
Kohl's
Albertsons
Colleges and Universities
Oregon Health and Science University - West Campus
Pacific University Oregon - Hillsboro Campus
Portland Community College - Rock Creek Campus
Groceries
Albertsons
Market Of Choice
New Seasons Market
Hospitals
Parks and Recreation
Tessera at Orenco Station has 1 park within 9.4 miles, including Pittcock Mansion.
Shopping Centers
Tessera at Orenco Station has 5 shopping centers within 1.1 miles.
Transit Stations
Hawthorn Farm-MAX Blue Line
Hatfield Government Center-MAX Blue Line
Beaverton Creek-MAX Blue Line
Nearby Neighborhoods
Rental Price Ranges in the Area
| Bedroom | Average Rent | Cheapest Rent | Highest Rent |
|---|---|---|---|
| Hillsboro Studio Apartments | $1,611 | $640 | $2,118 |
| Hillsboro 1 Bedroom Apartments | $1,759 | $1,072 | $4,317 |
| Hillsboro 2 Bedroom Apartments | $2,028 | $1,178 | $5,864 |
| Hillsboro 3 Bedroom Apartments | $2,579 | $1,544 | $6,600 |
| Hillsboro 4 Bedroom Apartments | $3,452 | $2,145 | $3,950 |
| 2 Bedroom Homes | $2,131 | $1,335 | $4,850 |
| 3 Bedroom Homes | $2,650 | $2,095 | $5,500 |
| 4 Bedroom Homes | $3,060 | $2,325 | $3,795 |
| 5 Bedroom Homes | $3,756 | $2,999 | $5,295 |
Browse Top Apartments in Hillsboro
By Price
By Community Type
- Hillsboro Apartments for Rent by Owner
- Hillsboro Apartments with Rent Specials
- Hillsboro Top Rated Apartments
- Hillsboro Corporate Apartments
- Hillsboro Furnished Apartments
- Hillsboro Gated Apartments
- Hillsboro Loft Apartments
- Hillsboro Low Income Apartments
- New Hillsboro Apartments
- Hillsboro Senior Apartments
- Hillsboro Short-term Apartments
- Hillsboro Apartments with Utilities Included


Max of 2. | Restrictions: None.