Your message has been sent! Thank you!

The 1846 Apartments

Verified
This is a CoStar Verified® Listing

The 1846 in Fredericksburg, TX is verified by CoStar’s® proprietary screening and fraud detection process, so you can shop and rent with confidence on ApartmentHomeLiving.com. Always protect yourself when shopping online.

(830) 383-2189
Check Availability
175 Friendship Ln, Fredericksburg, TX 78624

Contact

The 1846

175 Friendship Ln
Fredericksburg, TX 78624
(830) 383-2189
The 1846 in Fredericksburg, TX - Building Photo
  • Studio–2 Bedrooms
  • $1,220-$1,861 Pricing
  • 606–1,137 Square Feet

About The 1846

Discover Our Luxury Apartments in Fredericksburg, TX! Welcome to The 1846 Luxury Living, where elegance meets comfort. Our upscale apartments offer a variety of floor plans, including one and two-bedroom options ranging from 605 -1137 sq. ft. Each unit features designer color schemes, gourmet kitchens fitted with modern appliances, and private patios and balconies. Enjoy our outstanding community amenities, such as a resort-style pool, fitness center, clubhouse, and covered cabanas and poolside grill stations. Daily life feels like a vacation getaway, right in the heart of Fredericksburg, TX. Check out our virtual tour or schedule a tour today to experience 1846 Luxury Living. Our 1 and 2-bedroom floor plans offer convenient features. From designer color schemes to spacious bedrooms and closets, each detail enhances your living experience. Enjoy private patios and balconies, kitchens equipped with stainless steel appliances, and more. Select apartments also feature garden tubs and full-size washer/dryer connections. Take a refreshing dip in our pool or enjoy the covered cabanas and grill stations. Our community amenities are the place to be. The clubhouse becomes your go-to social spot, while our fitness center helps you meet your goals. With co-working spaces and Wi-Fi in common areas, balancing work and play has never been easier than at The 1846. The 1846 is just 5 minutes from Main Street Fredericksburg. Our location combines the comfort of suburban living with the convenience of city life. The region’s renowned wineries and vineyards are also within close proximity. Explore the scenic beauty of Texas Hill Country. Make 1846 Luxury Living your new home, and schedule your tour today. Step into the life you deserve.

The 1846 is located in the 78624 Zip code of Fredericksburg, TX. This community is professionally managed by Thompson Realty Capital

Property Contact Info

Office Hours

Monday10:00 am–6:00 pm
Tuesday10:00 am–6:00 pm
Wednesday10:00 am–6:00 pm
Thursday10:00 am–6:00 pm
Friday9:00 am–5:00 pm
Saturday10:00 am–5:00 pm
SundayClosed

Floorplan Pricing and Availability

The 1846 offers Studio to 2 Bedroom apartments starting from $1,220 and having 606–1,137 sq ft. Here is the current pricing and availability:

  • Studio

    Floorplan E1

    From $1,220

    Studio, 1 Bath, 626 sq ft
    Available Now

    Availability Details

    PriceAvailability DateUnitSq FtView Details
    $1,220Available Now3107626
    $1,255Available Now4308626

    Model Amenities and Features

    Features

    • Air Conditioning
    • Balcony
    • Cable Ready
    • Ceiling Fans
    • Double Vanities
    • Heating
    • High Speed Internet Access
    • Storage Space
    • Tub/Shower
    • Washer/Dryer Hookup
    • Wi-Fi

    Kitchen

    • Dishwasher
    • Disposal
    • Granite Countertops
    • Kitchen
    • Microwave
    • Oven
    • Pantry
    • Quartz Countertops
    • Refrigerator
    • Stainless Steel Appliances

    Model Rent and Fees

    Model Price Range

    • $1,000 - $1,270

    Current Available Pricing

    • $1,220 - $1,255

    Unit 3107 Rent and Fees

    Unit Price

    • $1,220

    Model Rent and Fees

    Model Price Range

    • $1,000 - $1,270

    Unit 4308 Rent and Fees

    Unit Price

    • $1,255

    Model Rent and Fees

    Model Price Range

    • $1,000 - $1,270
  • 1 Bedroom

    Floorplan A1

    From $1,267

    1 Bed, 1 Bath, 606 sq ft
    Available Now

    Availability Details

    PriceAvailability DateUnitSq Ft
    $1,267Available Now4303606

    Model Amenities and Features

    Features

    • Air Conditioning
    • Balcony
    • Cable Ready
    • Ceiling Fans
    • Double Vanities
    • Heating
    • High Speed Internet Access
    • Storage Space
    • Tub/Shower
    • Washer/Dryer Hookup
    • Wi-Fi

    Kitchen

    • Dishwasher
    • Disposal
    • Granite Countertops
    • Kitchen
    • Microwave
    • Oven
    • Pantry
    • Quartz Countertops
    • Refrigerator
    • Stainless Steel Appliances

    Unit 4303 Rent and Fees

    Unit Price

    • $1,267

    Model Rent and Fees

    Model Price Range

    • $1,163 - $1,267

    Floorplan A2

    From $1,392

    1 Bed, 1 Bath, 703 sq ft
    Available Now

    Availability Details

    PriceAvailability DateUnitSq FtView Details
    $1,392Available Now4105703
    $1,392Available Now5105703
    $1,392Available Now6305703

    Model Amenities and Features

    Features

    • Air Conditioning
    • Balcony
    • Cable Ready
    • Ceiling Fans
    • Double Vanities
    • Heating
    • High Speed Internet Access
    • Storage Space
    • Tub/Shower
    • Washer/Dryer Hookup
    • Wi-Fi

    Kitchen

    • Dishwasher
    • Disposal
    • Granite Countertops
    • Kitchen
    • Microwave
    • Oven
    • Pantry
    • Quartz Countertops
    • Refrigerator
    • Stainless Steel Appliances

    Model Rent and Fees

    Model Price Range

    • $1,317 - $1,392

    Current Available Pricing

    • $1,392

    Unit 4105 Rent and Fees

    Unit Price

    • $1,392

    Model Rent and Fees

    Model Price Range

    • $1,317 - $1,392

    Unit 5105 Rent and Fees

    Unit Price

    • $1,392

    Model Rent and Fees

    Model Price Range

    • $1,317 - $1,392

    Unit 6305 Rent and Fees

    Unit Price

    • $1,392

    Model Rent and Fees

    Model Price Range

    • $1,317 - $1,392

    Floorplan A2S

    From $1,366

    1 Bed, 1 Bath, 703 sq ft
    Available Now

    Availability Details

    PriceAvailability DateUnitSq FtView Details
    $1,366Available Now2209703
    $1,381Available Now5381102703
    $1,366Available Now7108703

    Model Amenities and Features

    Features

    • Air Conditioning
    • Balcony
    • Cable Ready
    • Ceiling Fans
    • Double Vanities
    • Heating
    • High Speed Internet Access
    • Storage Space
    • Tub/Shower
    • Washer/Dryer Hookup
    • Wi-Fi

    Kitchen

    • Dishwasher
    • Disposal
    • Granite Countertops
    • Kitchen
    • Microwave
    • Oven
    • Pantry
    • Quartz Countertops
    • Refrigerator
    • Stainless Steel Appliances

    Model Rent and Fees

    Model Price Range

    • $1,366 - $1,381

    Unit 2209 Rent and Fees

    Unit Price

    • $1,366

    Model Rent and Fees

    Model Price Range

    • $1,366 - $1,381

    Unit 5381102 Rent and Fees

    Unit Price

    • $1,381

    Model Rent and Fees

    Model Price Range

    • $1,366 - $1,381

    Unit 7108 Rent and Fees

    Unit Price

    • $1,366

    Model Rent and Fees

    Model Price Range

    • $1,366 - $1,381

    Floorplan A1S

    From $1,392

    1 Bed, 1 Bath, 703 sq ft
    Available Now

    Availability Details

    PriceAvailability DateUnitSq Ft
    $1,392Available Now5107703

    Model Amenities and Features

    Features

    • Air Conditioning
    • Balcony
    • Cable Ready
    • Ceiling Fans
    • Double Vanities
    • Heating
    • High Speed Internet Access
    • Storage Space
    • Tub/Shower
    • Washer/Dryer Hookup
    • Wi-Fi

    Kitchen

    • Dishwasher
    • Disposal
    • Granite Countertops
    • Kitchen
    • Microwave
    • Oven
    • Pantry
    • Quartz Countertops
    • Refrigerator
    • Stainless Steel Appliances

    Unit 5107 Rent and Fees

    Unit Price

    • $1,392

    Model Rent and Fees

    Model Price Range

    • $1,366 - $1,392

    Floorplan A4

    1 Bed, 1 Bath, 745 sq ft
     

    Availability Details

    PriceAvailability DateUnitSq Ft
    From $1,383Call for AvailabilityA4745 sq ft

    Model Amenities and Features

    Features

    • Air Conditioning
    • Balcony
    • Cable Ready
    • Ceiling Fans
    • Double Vanities
    • Heating
    • High Speed Internet Access
    • Storage Space
    • Tub/Shower
    • Washer/Dryer Hookup
    • Wi-Fi

    Kitchen

    • Dishwasher
    • Disposal
    • Granite Countertops
    • Kitchen
    • Microwave
    • Oven
    • Pantry
    • Quartz Countertops
    • Refrigerator
    • Stainless Steel Appliances

    Model Rent and Fees

    Model Price Range

    • $1,383 - $1,458

    Floorplan A3

    1 Bed, 1 Bath, 889 sq ft
     
    Largest 1 BedroomThis is the largest 1 Bedroom at this Property

    Availability Details

    PriceAvailability DateUnitSq Ft
    From $1,548Call for AvailabilityA3889 sq ft

    Model Amenities and Features

    Features

    • Air Conditioning
    • Balcony
    • Cable Ready
    • Ceiling Fans
    • Double Vanities
    • Heating
    • High Speed Internet Access
    • Storage Space
    • Tub/Shower
    • Washer/Dryer Hookup
    • Wi-Fi

    Kitchen

    • Dishwasher
    • Disposal
    • Granite Countertops
    • Kitchen
    • Microwave
    • Oven
    • Pantry
    • Quartz Countertops
    • Refrigerator
    • Stainless Steel Appliances

    Model Rent and Fees

    Model Price Range

    • $1,548 - $1,598
    Show Unavailable Floorplans
  • 2 Bedrooms

    Floorplan B2

    From $1,811

    2 Beds, 2 Baths, 1137 sq ft
    Available Now

    Availability Details

    PriceAvailability DateUnitSq FtView Details
    $1,826Available Now63101137
    $1,861Available Now81101137
    $1,811Available Now82021137

    Model Amenities and Features

    Features

    • Air Conditioning
    • Balcony
    • Cable Ready
    • Ceiling Fans
    • Double Vanities
    • Heating
    • High Speed Internet Access
    • Storage Space
    • Tub/Shower
    • Washer/Dryer Hookup
    • Wi-Fi

    Kitchen

    • Dishwasher
    • Disposal
    • Granite Countertops
    • Kitchen
    • Microwave
    • Oven
    • Pantry
    • Quartz Countertops
    • Refrigerator
    • Stainless Steel Appliances

    Model Rent and Fees

    Model Price Range

    • $1,811 - $1,926

    Current Available Pricing

    • $1,811 - $1,861

    Unit 6310 Rent and Fees

    Unit Price

    • $1,826

    Model Rent and Fees

    Model Price Range

    • $1,811 - $1,926

    Unit 8110 Rent and Fees

    Unit Price

    • $1,861

    Model Rent and Fees

    Model Price Range

    • $1,811 - $1,926

    Unit 8202 Rent and Fees

    Unit Price

    • $1,811

    Model Rent and Fees

    Model Price Range

    • $1,811 - $1,926

    Floorplan B1

    2 Beds, 2 Baths, 1080 sq ft
     

    Availability Details

    PriceAvailability DateUnitSq Ft
    From $1,673Call for AvailabilityB11080 sq ft

    Model Amenities and Features

    Features

    • Air Conditioning
    • Balcony
    • Cable Ready
    • Ceiling Fans
    • Double Vanities
    • Heating
    • High Speed Internet Access
    • Storage Space
    • Tub/Shower
    • Washer/Dryer Hookup
    • Wi-Fi

    Kitchen

    • Dishwasher
    • Disposal
    • Granite Countertops
    • Kitchen
    • Microwave
    • Oven
    • Pantry
    • Quartz Countertops
    • Refrigerator
    • Stainless Steel Appliances

    Model Rent and Fees

    Model Price Range

    • $1,673 - $1,748
    Show Unavailable Floorplans
Price shown is base rent. Excludes user-selected optional fees and variable or usage-based fees and required charges due at or prior to move-in or at move-out. View Fees and Policies for details. Price, availability, fees, and any applicable rent special are subject to change without notice.

Schedule a Tour

Schedule a Tour
Call us at: (830) 383-2189 to schedule a tour.

3D Tours

Property Information

  • 234 Units
  • 3 Stories
  • Built in 2024

Lease Terms

  • 12 mo

Fees and Policies

The fees listed below are community-provided and may exclude utilities or add-ons. All payments are made directly to the property and are non-refundable unless otherwise specified.

Other Fees and Policies

Pet Fees

Cat
Monthly Pet FeeiMax of 2. Charged Per Pet.$20.00/mo
Comments:

Max of 2.

Dog
Monthly Pet FeeiMax of 2. Charged Per Pet.$20.00/mo
Comments:

Max of 2. Breed Restrictions .

Property Fee Disclaimer: Based on community-supplied data and independent market research. Subject to change without notice. May exclude fees for mandatory or optional services and usage-based utilities.

Features and Amenities

Unique Amenities

  • 5 Minutes To Charming Fredericksburg
  • Close Proximity To Wineries And Vineyard
  • Convenient On-site Elevators
  • Luxury Living Designer Color Schemes

On-Site Services

  • Trash Pickup Door To Door

Community Features

  • Conference Rooms
  • Clubhouse
  • Elevator

Outdoor Features

  • Grill
  • Picnic Area
  • Cabana
  • Fenced Lot
  • Controlled Access
  • Patio

Recreation and Fitness

  • Fitness Center
  • Pool

Interior Features

  • Balcony
  • Storage Space
  • Ceiling Fans
  • Tub/Shower
  • Heating
  • High Speed Internet Access
  • Double Vanities
  • Cable Ready
  • Washer/Dryer Hookup
  • Air Conditioning
  • Wi Fi

Kitchen Amenities

  • Dishwasher
  • Microwave
  • Disposal
  • Pantry
  • Oven
  • Quartz Countertops
  • Refrigerator
  • Kitchen
  • Stainless Steel Appliances
  • Granite Countertops

Living Area Features

  • High Ceilings
  • Walk In Closets
  • Dining Room
  • Carpet
  • Double Pane Windows
  • Linen Closet
  • Views
  • Window Coverings
  • Large Bedrooms
  • Hardwood Floors
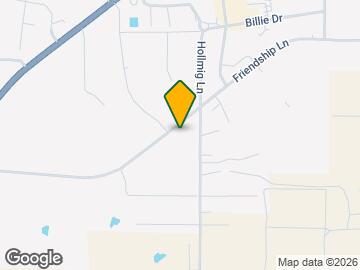
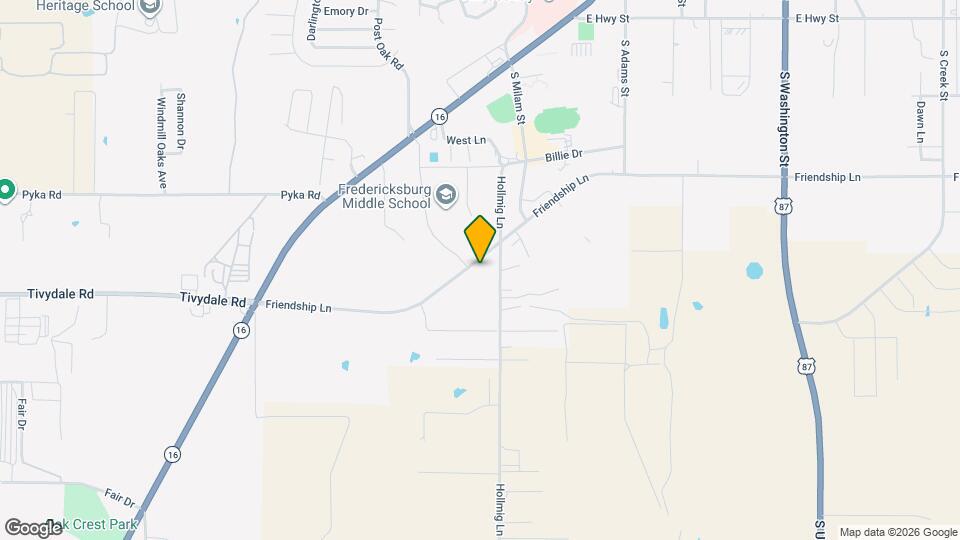
Google Map

Map

175 Friendship Ln, Fredericksburg, TX 78624

Frequently Asked Questions about The 1846

Where is The 1846 located?

The 1846 is located at 175 Friendship Ln, Fredericksburg, TX

What is the current rent range at The 1846?

Studio to 2 Bedroom Apartments at The 1846 currently range from $1,220 to $1,861

When is the leasing office open?

  • The office Hours for The 1846 are
  • Monday 10:00 am–6:00 pm
  • Tuesday 10:00 am–6:00 pm
  • Wednesday 10:00 am–6:00 pm
  • Thursday 10:00 am–6:00 pm
  • Friday 9:00 am–5:00 pm
  • Saturday 10:00 am–5:00 pm
  • Sunday Closed

Are pets allowed?

Call us today to find out our pet policy and if we allow pets

Renters Reviews and Ratings

5.0
29 Renters Reviews

Verified Renter

June 30, 2026 - Review from Apartments.com
Wonderful facility, well kept and friendly folks

Verified Renter

June 24, 2026 - Review from Apartments.com
Very comfortable and safe. Very well kept and maintained. Management cares about facilities is obvious.

Verified Renter

June 1, 2026 - Review from Apartments.com
I absolutely love living here! Everyone at the office treats me like family. I love love love my apartment. I feel safe and taken care of. The pool is huge! Neighbors are friendly. So many amenities. Friendship Lane has a country feel in the city. Grounds are beautiful. Opportunities for get togethers. Elevators in each building. Wide parking spaces! I have a storage unit in my building. It's huge! Love it! This is HOME!! .

Verified Renter

April 21, 2026 - Review from Apartments.com
Very helpful staff, all the E-mail is easy to read through

Verified Renter

April 21, 2026 - Review from Apartments.com
TONY IS ABSOLUTELY AMAZING. HE IS THE POSTER CHILD FOR A HARD WORKING MAN. HE IS SO NICE AND HELPFUL WHENEVER SOMETHING NEEDS TO BE DONE. HE IS A BLESSING TO HAVE AROUND!!!!!!!

Verified Renter

April 21, 2026 - Review from Apartments.com
We very much enjoyed our time in The 1846 Apartments. Excellent management team — especially maintenance — quick response and problems fixed quickly and professionally.

Verified Renter

April 21, 2026 - Review from Apartments.com
I can only tell you that Tony is an excellent maintenance man. Friendly and efficient. He always is willing to go that extra mile to help in any situation. Please thank him for us.

Verified Renter

April 21, 2026 - Review from Apartments.com
I enjoy living at the 1846, it’s a great atmosphere. Everyone is very friendly. The grounds are always manicured and taken very well care of !

Verified Renter

April 21, 2026 - Review from Apartments.com
I've lived here for over a year now and have been extremely pleased with the 1846. He employees are very friendly and helpful, from the front desk to the maintenance team and anyone else I have encountered. The facilities are always well maintained, from the pool to the fitness center to the clubhouse. The vision of the 1846 is different from any other community in town. The company embodies more than just a place to live, they truly represent a lifestyle brand. From the friendly concierge that ...
helps with packages, to the extremely well outfitted gym, do the immaculate pool, to the amenities like valet trash and the wine on tap system and coffee bar at the clubhouse. They go above and beyond to provide Community involvement events, like book club and community pool parties. It feels almost like living in a small Resort in fredericksburg.
Read More

Verified Renter

April 21, 2026 - Review from Apartments.com
Tony is absolutely amazing. Work is done quickly . I really appreciate having him here to service our needs.

Verified Renter

April 21, 2026 - Review from Apartments.com
Fantastic professional Staff. Consistant helpful to inform of latest events. Wonderful and courteous communication.

Verified Renter

April 21, 2026 - Review from Apartments.com
LOVE the layout! Love the staff! Quiet! Pet friendly….. feels like a family. Couldn’t say enough good things about maintenance or the staff! They are amazing. Cooney Wells

Nearby Schools

Fredericksburg High School

Fredericksburg Independent School District
1107 Texas 16
Public School - Grades 9-12 (1031 Students)
In Attendance Zone1 minute drive / 0.5 miles away
7/10

Fredericksburg Primary School

Fredericksburg Independent School District
1110 South Adams Street
Public School - Grades PK-5 (481 Students)
In Attendance Zone1 minute drive / 0.6 miles away

Fredericksburg Elementary School

Fredericksburg Independent School District
1608 North Adams Street
Public School - Grades K-5 (759 Students)
In Attendance Zone6 minute drive / 3.0 miles away
5/10
School data provided by GreatSchools.
details
The GreatSchools Rating helps parents compare schools within a state based on a variety of school quality indicators and provides a helpful picture of how effectively each school serves all of its students. Ratings are on scale of 1 (below average) and to 10 (above average) and can include test scores, college readiness, academic progress, advanced courses, equity, discipline and attendance data. We also advise parents to visit schools, consider other information on school performance and programs, and consider needs as part of the school selection process.

About GreatSchools Data on ApartmentHomeLiving.com.

Points of Interest

Time and distance from The 1846.

Big Box and Retail

Walgreens

704 S Adams St
3 minute drive / 1.24 miles away

Groceries

Heb

407 S Adams St
4 minute drive / 1.41 miles away

Natural Grocers

610 E Main St
5 minute drive / 1.67 miles away

Hospitals

Hill Country Memorial Hospital

1020 South State Highway 16
2 minute drive / 0.84 miles away

Shopping Centers

Fredericksburg II- 1425 E Main St

1425 E Main St
5 minute drive / 1.67 miles away

Baron's Creek Shopping Center

1408-1412 E Main St
5 minute drive / 1.74 miles away

Knopp & Metzgers Shopping Center

261 W Main St
5 minute drive / 1.9 miles away

The 1846 has 3 shopping centers within 1.9 miles.

Rental Price Ranges in the Area

BedroomAverage RentCheapest RentHighest Rent
Fredericksburg Studio Apartments $1,314$875$1,429
Fredericksburg 1 Bedroom Apartments $1,339$465$1,705
Fredericksburg 2 Bedroom Apartments $1,627$552$2,265
Fredericksburg 3 Bedroom Apartments $1,749$632$2,423

Browse Top Apartments in Fredericksburg

Viewing: The 1846 | Desktop Version | Listing Updated: 06/26/2026 | AHLPLA