


- 1–3 Bedrooms
- $2,168-$3,998 Pricing
- 670–1,700 Square Feet
About The 250 Residences
Welcome home to pet-friendly apartments in Buffalo Grove, where sophistication meets convenience. Now open, The 250 Residences offers brand-new studio, one, two, and three-bedroom apartment homes in a vibrant, modern community. At The 250, enjoy an exceptional living experience with a suite of amenities, including a Pool + Sundeck, Game Room, Clubroom, Fitness Center, Package Room, and Garage Parking—delivering comfort and style at every turn.
The 250 Residences is located in the 60089 Zip code of Buffalo Grove, IL. This community is professionally managed by RPM
Unique Features and Amenities
- *In Select Homes Juliet balcony
- 12ft. ceilings
- Cardio Machines
- Clubhouse With Wifi In Common Areas
- Computer desk
- Co-Working Space
- Free Weights
- French Door Fridge*
- Game Room/billiards
- Grills
- Maintenance Onsite
- Outdoor Pool
- Private Storage Units
- Private Work From Home Space
- Smart Locks
- Smart Thermostats
- Top Freezer Fridge*
- Walking/biking Trails
- Yoga Room
Property Contact Info

- Listed by:
- Agency:
- Vendor Logo:
- Website:
- View Property Website
- Call Us:
- (224) 331-8278
- Disclaimer:
Office Hours
| Monday | 10:00 am–6:00 pm |
| Tuesday | 10:00 am–6:00 pm |
| Wednesday | 10:00 am–7:00 pm |
| Thursday | 10:00 am–6:00 pm |
| Friday | 10:00 am–5:00 pm |
| Saturday | 10:00 am–4:00 pm |
| Sunday | Closed |
Floorplan Pricing and Availability
The 250 Residences offers 1 to 3 Bedroom apartments starting from $2,168 and having 670–1,700 sq ft. Here is the current pricing and availability:
New! Interactive Property Map
 ApartmentHomeLiving.com's new Interactive Property Map allows you to see where every available unit is located at this community.Try It Now >
1 Bedroom
Floorplan A1a
From $2,168
1 Bed, 1 Bath, 670 sq ftAvailable NowCheapest 1 BedroomThis is the cheapest 1 Bedroom at this PropertyModel Gallery
Photos
Availability Details
Price Availability Date Unit Sq Ft View Details $2,193 Available Now 606 670 $2,168 November 11, 2026 506 670 Model Amenities and Features
Features
- Air Conditioning
- Balcony
- Double Vanities
- Heating
- High Speed Internet Access
- Smoke Free
- Storage Space
- Tenant Controlled HVAC
- Tub/Shower
- Washer/Dryer
Kitchen
- Dishwasher
- Freezer
- Gas Range
- Kitchen
- Oven
- Quartz Countertops
- Range
- Refrigerator
- Stainless Steel Appliances
- Warming Drawer
Model Rent and Fees
Model Price Range
- $2,168 - $2,193
Deposit
- $25 deposit
Unit 606 Rent and Fees
Unit Price
- $2,193
View Details and Rent EstimateDeposit
- $25 deposit
Model Rent and Fees
Model Price Range
- $2,168 - $2,193
Unit 506 Rent and Fees
Unit Price
- $2,168
View Details and Rent EstimateDeposit
- $25 deposit
Model Rent and Fees
Model Price Range
- $2,168 - $2,193
Apartment Model: A1aFrom $2,1681 Bedroom, 1 Bath, 670 sq ftAvailable Now![]()
A1a - Image Apartment Unit: 606Apartment Model: A1a$2,1931 Bedroom, 1 Bath, 670 sq ftAvailable NowApartment Unit: 506Apartment Model: A1a$2,1681 Bedroom, 1 Bath, 670 sq ftAvailable November 11, 2026Floorplan A1
From $2,193
1 Bed, 1 Bath, 670 sq ftAvailable NowModel Gallery
Photos
Availability Details
Price Availability Date Unit Sq Ft View Details $2,193 Available Now 545 670 $2,193 Available Now 618 670 $2,254 Available Now 700 670 Model Amenities and Features
Features
- Air Conditioning
- Balcony
- Double Vanities
- Heating
- High Speed Internet Access
- Smoke Free
- Storage Space
- Tenant Controlled HVAC
- Tub/Shower
- Washer/Dryer
Kitchen
- Dishwasher
- Freezer
- Gas Range
- Kitchen
- Oven
- Quartz Countertops
- Range
- Refrigerator
- Stainless Steel Appliances
- Warming Drawer
Model Rent and Fees
Model Price Range
- $2,193 - $2,254
Deposit
- $25 deposit
Unit 545 Rent and Fees
Unit Price
- $2,193
View Details and Rent EstimateDeposit
- $25 deposit
Model Rent and Fees
Model Price Range
- $2,193 - $2,254
Unit 618 Rent and Fees
Unit Price
- $2,193
View Details and Rent EstimateDeposit
- $25 deposit
Model Rent and Fees
Model Price Range
- $2,193 - $2,254
Unit 700 Rent and Fees
Unit Price
- $2,254
View Details and Rent EstimateDeposit
- $25 deposit
Model Rent and Fees
Model Price Range
- $2,193 - $2,254
Apartment Model: A1From $2,1931 Bedroom, 1 Bath, 670 sq ftAvailable Now![]()
A1 - Image Apartment Unit: 545Apartment Model: A1$2,1931 Bedroom, 1 Bath, 670 sq ftAvailable NowApartment Unit: 618Apartment Model: A1$2,1931 Bedroom, 1 Bath, 670 sq ftAvailable NowApartment Unit: 700Apartment Model: A1$2,2541 Bedroom, 1 Bath, 670 sq ftAvailable NowFloorplan A6
$2,547
1 Bed, 1 Bath, 1059 sq ftAvailable NowModel Gallery
Floorplans
Availability Details
Price Availability Date Unit Sq Ft View Details $2,547 Available Now 413 1059 $2,547 Available Now 513 1059 $2,547 Available Now 533 1059 Model Amenities and Features
Features
- Air Conditioning
- Balcony
- Double Vanities
- Heating
- High Speed Internet Access
- Smoke Free
- Storage Space
- Tenant Controlled HVAC
- Tub/Shower
- Washer/Dryer
Kitchen
- Dishwasher
- Freezer
- Gas Range
- Kitchen
- Oven
- Quartz Countertops
- Range
- Refrigerator
- Stainless Steel Appliances
- Warming Drawer
Model Rent and Fees
Model Price
- $2,547
Deposit
- $25 deposit
Unit 413 Rent and Fees
Unit Price
- $2,547
View Details and Rent EstimateDeposit
- $25 deposit
Model Rent and Fees
Price
- $2,547
Unit 513 Rent and Fees
Unit Price
- $2,547
View Details and Rent EstimateDeposit
- $25 deposit
Model Rent and Fees
Price
- $2,547
Unit 533 Rent and Fees
Unit Price
- $2,547
View Details and Rent EstimateDeposit
- $25 deposit
Model Rent and Fees
Price
- $2,547
Apartment Model: A6From $2,5471 Bedroom, 1 Bath, 1059 sq ftAvailable Now![]()
A6 - Floorplan Apartment Unit: 413Apartment Model: A6$2,5471 Bedroom, 1 Bath, 1059 sq ftAvailable NowApartment Unit: 513Apartment Model: A6$2,5471 Bedroom, 1 Bath, 1059 sq ftAvailable NowApartment Unit: 533Apartment Model: A6$2,5471 Bedroom, 1 Bath, 1059 sq ftAvailable NowFloorplan A3a
$2,349
1 Bed, 1 Bath, 892 sq ftAvailable Sep 26Model Gallery
Floorplans
Availability Details
Price Availability Date Unit Sq Ft $2,349 September 26, 2026 614 892 Model Amenities and Features
Features
- Air Conditioning
- Balcony
- Double Vanities
- Heating
- High Speed Internet Access
- Smoke Free
- Storage Space
- Tenant Controlled HVAC
- Tub/Shower
- Washer/Dryer
Kitchen
- Dishwasher
- Freezer
- Gas Range
- Kitchen
- Oven
- Quartz Countertops
- Range
- Refrigerator
- Stainless Steel Appliances
- Warming Drawer
Unit 614 Rent and Fees
Unit Price
- $2,349
View Details and Rent EstimateDeposit
- $25 deposit
Model Rent and Fees
Price
- $2,349
Apartment Model: A3a$2,3491 Bedroom, 1 Bath, 892 sq ftAvailable September 26, 2026![]()
A3a - Floorplan Apartment Unit: 614Apartment Model: A3a$2,3491 Bedroom, 1 Bath, 892 sq ftAvailable September 26, 2026Floorplan A2
1 Bed, 1 Bath, 841 sq ftAvailable SoonModel Gallery
Floorplans
Availability Details
Price Availability Date Unit Sq Ft Deposit $2,338 Available Soon A2 841 sq ft $25 Model Amenities and Features
Features
- Air Conditioning
- Balcony
- Double Vanities
- Heating
- High Speed Internet Access
- Smoke Free
- Storage Space
- Tenant Controlled HVAC
- Tub/Shower
- Washer/Dryer
Kitchen
- Dishwasher
- Freezer
- Gas Range
- Kitchen
- Oven
- Quartz Countertops
- Range
- Refrigerator
- Stainless Steel Appliances
- Warming Drawer
Model Rent and Fees
Model Price
- $2,338
Deposit
- $25 deposit
Apartment Model: A2$2,3381 Bedroom, 1 Bath, 841 sq ftAvailable Soon![]()
A2 - Floorplan Floorplan A5
1 Bed, 1 Bath, 880 sq ftAvailable SoonModel Gallery
Floorplans
Availability Details
Price Availability Date Unit Sq Ft Deposit $2,378 Available Soon A5 880 sq ft $25 Model Amenities and Features
Features
- Air Conditioning
- Balcony
- Double Vanities
- Heating
- High Speed Internet Access
- Smoke Free
- Storage Space
- Tenant Controlled HVAC
- Tub/Shower
- Washer/Dryer
Kitchen
- Dishwasher
- Freezer
- Gas Range
- Kitchen
- Oven
- Quartz Countertops
- Range
- Refrigerator
- Stainless Steel Appliances
- Warming Drawer
Model Rent and Fees
Model Price
- $2,378
Deposit
- $25 deposit
Apartment Model: A5$2,3781 Bedroom, 1 Bath, 880 sq ftAvailable Soon![]()
A5 - Floorplan Floorplan A5a
1 Bed, 1 Bath, 880 sq ftAvailable SoonModel Gallery
Floorplans
Availability Details
Price Availability Date Unit Sq Ft Deposit $2,378 Available Soon A5a 880 sq ft $25 Model Amenities and Features
Features
- Air Conditioning
- Balcony
- Double Vanities
- Heating
- High Speed Internet Access
- Smoke Free
- Storage Space
- Tenant Controlled HVAC
- Tub/Shower
- Washer/Dryer
Kitchen
- Dishwasher
- Freezer
- Gas Range
- Kitchen
- Oven
- Quartz Countertops
- Range
- Refrigerator
- Stainless Steel Appliances
- Warming Drawer
Model Rent and Fees
Model Price
- $2,378
Deposit
- $25 deposit
Apartment Model: A5a$2,3781 Bedroom, 1 Bath, 880 sq ftAvailable Soon![]()
A5a - Floorplan Floorplan A3
1 Bed, 1 Bath, 892 sq ftAvailable SoonModel Gallery
Floorplans
Availability Details
Price Availability Date Unit Sq Ft Deposit $2,388 Available Soon A3 892 sq ft $25 Model Amenities and Features
Features
- Air Conditioning
- Balcony
- Double Vanities
- Heating
- High Speed Internet Access
- Smoke Free
- Storage Space
- Tenant Controlled HVAC
- Tub/Shower
- Washer/Dryer
Kitchen
- Dishwasher
- Freezer
- Gas Range
- Kitchen
- Oven
- Quartz Countertops
- Range
- Refrigerator
- Stainless Steel Appliances
- Warming Drawer
Model Rent and Fees
Model Price
- $2,388
Deposit
- $25 deposit
Apartment Model: A3$2,3881 Bedroom, 1 Bath, 892 sq ftAvailable Soon![]()
A3 - Floorplan Floorplan A4
1 Bed, 1 Bath, 941 sq ftAvailable SoonModel Gallery
Floorplans
Availability Details
Price Availability Date Unit Sq Ft Deposit $2,268 Available Soon A4 941 sq ft $25 Model Amenities and Features
Features
- Air Conditioning
- Balcony
- Double Vanities
- Heating
- High Speed Internet Access
- Smoke Free
- Storage Space
- Tenant Controlled HVAC
- Tub/Shower
- Washer/Dryer
Kitchen
- Dishwasher
- Freezer
- Gas Range
- Kitchen
- Oven
- Quartz Countertops
- Range
- Refrigerator
- Stainless Steel Appliances
- Warming Drawer
Model Rent and Fees
Model Price
- $2,268
Deposit
- $25 deposit
Apartment Model: A4$2,2681 Bedroom, 1 Bath, 941 sq ftAvailable Soon![]()
A4 - Floorplan Floorplan A4a
1 Bed, 1 Bath, 941 sq ftAvailable SoonModel Gallery
Floorplans
Availability Details
Price Availability Date Unit Sq Ft Deposit $2,268 Available Soon A4a 941 sq ft $25 Model Amenities and Features
Features
- Air Conditioning
- Balcony
- Double Vanities
- Heating
- High Speed Internet Access
- Smoke Free
- Storage Space
- Tenant Controlled HVAC
- Tub/Shower
- Washer/Dryer
Kitchen
- Dishwasher
- Freezer
- Gas Range
- Kitchen
- Oven
- Quartz Countertops
- Range
- Refrigerator
- Stainless Steel Appliances
- Warming Drawer
Model Rent and Fees
Model Price
- $2,268
Deposit
- $25 deposit
Apartment Model: A4a$2,2681 Bedroom, 1 Bath, 941 sq ftAvailable Soon![]()
A4a - Floorplan Floorplan A6a
1 Bed, 1 Bath, 1059 sq ftAvailable SoonAvailability Details
Price Availability Date Unit Sq Ft Deposit $2,488 Available Soon A6a 1059 sq ft $25 Model Amenities and Features
Features
- Air Conditioning
- Balcony
- Double Vanities
- Heating
- High Speed Internet Access
- Smoke Free
- Storage Space
- Tenant Controlled HVAC
- Tub/Shower
- Washer/Dryer
Kitchen
- Dishwasher
- Freezer
- Gas Range
- Kitchen
- Oven
- Quartz Countertops
- Range
- Refrigerator
- Stainless Steel Appliances
- Warming Drawer
Model Rent and Fees
Model Price
- $2,488
Deposit
- $25 deposit
2 Bedrooms
Floorplan B1
2 Beds, 2 Baths, 1300 sq ftAvailable SoonModel Gallery
Floorplans
Availability Details
Price Availability Date Unit Sq Ft Deposit $2,951 Available Soon B1 1300 sq ft $25 Model Amenities and Features
Features
- Air Conditioning
- Balcony
- Double Vanities
- Heating
- High Speed Internet Access
- Smoke Free
- Storage Space
- Tenant Controlled HVAC
- Tub/Shower
- Washer/Dryer
Kitchen
- Dishwasher
- Freezer
- Gas Range
- Kitchen
- Oven
- Quartz Countertops
- Range
- Refrigerator
- Stainless Steel Appliances
- Warming Drawer
Model Rent and Fees
Model Price
- $2,951
Deposit
- $25 deposit
Apartment Model: B1$2,9512 Bedroom, 2 Bath, 1300 sq ftAvailable Soon![]()
B1 - Floorplan Floorplan B1a
2 Beds, 2 Baths, 1300 sq ftAvailable SoonModel Gallery
Floorplans
Availability Details
Price Availability Date Unit Sq Ft Deposit $2,951 Available Soon B1a 1300 sq ft $25 Model Amenities and Features
Features
- Air Conditioning
- Balcony
- Double Vanities
- Heating
- High Speed Internet Access
- Smoke Free
- Storage Space
- Tenant Controlled HVAC
- Tub/Shower
- Washer/Dryer
Kitchen
- Dishwasher
- Freezer
- Gas Range
- Kitchen
- Oven
- Quartz Countertops
- Range
- Refrigerator
- Stainless Steel Appliances
- Warming Drawer
Model Rent and Fees
Model Price
- $2,951
Deposit
- $25 deposit
Apartment Model: B1a$2,9512 Bedroom, 2 Bath, 1300 sq ftAvailable Soon![]()
B1a - Floorplan Floorplan B2
2 Beds, 2 Baths, 1615 sq ftAvailable SoonModel Gallery
Floorplans
Availability Details
Price Availability Date Unit Sq Ft Deposit $3,301 Available Soon B2 1615 sq ft $25 Model Amenities and Features
Features
- Air Conditioning
- Balcony
- Double Vanities
- Heating
- High Speed Internet Access
- Smoke Free
- Storage Space
- Tenant Controlled HVAC
- Tub/Shower
- Washer/Dryer
Kitchen
- Dishwasher
- Freezer
- Gas Range
- Kitchen
- Oven
- Quartz Countertops
- Range
- Refrigerator
- Stainless Steel Appliances
- Warming Drawer
Model Rent and Fees
Model Price
- $3,301
Deposit
- $25 deposit
Apartment Model: B2$3,3012 Bedroom, 2 Bath, 1615 sq ftAvailable Soon![]()
B2 - Floorplan Floorplan B4
2 Beds, 2 Baths, 1615 sq ftAvailable SoonModel Gallery
Floorplans
Availability Details
Price Availability Date Unit Sq Ft Deposit $3,491 Available Soon B4 1615 sq ft $25 Model Amenities and Features
Features
- Air Conditioning
- Balcony
- Double Vanities
- Heating
- High Speed Internet Access
- Smoke Free
- Storage Space
- Tenant Controlled HVAC
- Tub/Shower
- Washer/Dryer
Kitchen
- Dishwasher
- Freezer
- Gas Range
- Kitchen
- Oven
- Quartz Countertops
- Range
- Refrigerator
- Stainless Steel Appliances
- Warming Drawer
Model Rent and Fees
Model Price
- $3,491
Deposit
- $25 deposit
Apartment Model: B4$3,4912 Bedroom, 2 Bath, 1615 sq ftAvailable Soon![]()
B4 - Floorplan Floorplan B3
2 Beds, 2 Baths, 1637 sq ftAvailable SoonLargest 2 BedroomThis is the largest 2 Bedroom at this PropertyModel Gallery
Floorplans
Availability Details
Price Availability Date Unit Sq Ft Deposit $3,201 Available Soon B3 1637 sq ft $25 Model Amenities and Features
Features
- Air Conditioning
- Balcony
- Double Vanities
- Heating
- High Speed Internet Access
- Smoke Free
- Storage Space
- Tenant Controlled HVAC
- Tub/Shower
- Washer/Dryer
Kitchen
- Dishwasher
- Freezer
- Gas Range
- Kitchen
- Oven
- Quartz Countertops
- Range
- Refrigerator
- Stainless Steel Appliances
- Warming Drawer
Model Rent and Fees
Model Price
- $3,201
Deposit
- $25 deposit
Apartment Model: B3$3,2012 Bedroom, 2 Bath, 1637 sq ftAvailable Soon![]()
B3 - Floorplan 3 Bedrooms
Floorplan C1
$3,998
3 Beds, 2 Baths, 1700 sq ftAvailable NowModel Gallery
Floorplans
Availability Details
Price Availability Date Unit Sq Ft View Details $3,998 Available Now 427 1700 $3,998 Available Now 405 1700 Model Amenities and Features
Features
- Air Conditioning
- Balcony
- Double Vanities
- Heating
- High Speed Internet Access
- Smoke Free
- Storage Space
- Tenant Controlled HVAC
- Tub/Shower
- Washer/Dryer
Kitchen
- Dishwasher
- Freezer
- Gas Range
- Kitchen
- Oven
- Quartz Countertops
- Range
- Refrigerator
- Stainless Steel Appliances
- Warming Drawer
Model Rent and Fees
Model Price
- $3,998
Deposit
- $25 deposit
Unit 427 Rent and Fees
Unit Price
- $3,998
View Details and Rent EstimateDeposit
- $25 deposit
Model Rent and Fees
Price
- $3,998
Unit 405 Rent and Fees
Unit Price
- $3,998
View Details and Rent EstimateDeposit
- $25 deposit
Model Rent and Fees
Price
- $3,998
Apartment Model: C1From $3,9983 Bedroom, 2 Bath, 1700 sq ftAvailable Now![]()
C1 - Floorplan Apartment Unit: 427Apartment Model: C1$3,9983 Bedroom, 2 Bath, 1700 sq ftAvailable NowApartment Unit: 405Apartment Model: C1$3,9983 Bedroom, 2 Bath, 1700 sq ftAvailable NowFloorplan C1a
3 Beds, 2 Baths, 1700 sq ftAvailable SoonModel Gallery
Floorplans
Availability Details
Price Availability Date Unit Sq Ft Deposit $3,971 Available Soon C1a 1700 sq ft $25 Model Amenities and Features
Features
- Air Conditioning
- Balcony
- Double Vanities
- Heating
- High Speed Internet Access
- Smoke Free
- Storage Space
- Tenant Controlled HVAC
- Tub/Shower
- Washer/Dryer
Kitchen
- Dishwasher
- Freezer
- Gas Range
- Kitchen
- Oven
- Quartz Countertops
- Range
- Refrigerator
- Stainless Steel Appliances
- Warming Drawer
Model Rent and Fees
Model Price
- $3,971
Deposit
- $25 deposit
Apartment Model: C1a$3,9713 Bedroom, 2 Bath, 1700 sq ftAvailable Soon![]()
C1a - Floorplan


Schedule a Tour
Videos
3D Tours
Property Information
- 294 Units
- 7 Stories
- Built in 2024
Lease Terms
- 1, 8 - 18 mo
Fees and Policies
The fees listed below are community-provided and may exclude utilities or add-ons. All payments are made directly to the property and are non-refundable unless otherwise specified. Use the Cost Calculator to determine costs based on your needs.
Required Fees
One-Time Basics
- Due at Application
- Application Fee Per ApplicantiCharged Per Applicant.$25.00
- Due at Move-In
- Administrative FeeiCharged Per Unit.$250.00
Other Fees and Policies
Personal Add-Ons
- Valet TrashiCharged per unit.$30.00/mo
- Amenity/Clubhouse RentaliCharged per occurrence.Varies/hr
- Guest SuiteiCharged per night.$150.00/day
Parking Fees
- Covered
- Parking DepositiCharged Per Vehicle.$0.00
- Parking FeeiCharged Per Vehicle.$125.00/mo
- Surface Lot
- Parking DepositiCharged Per Vehicle.$0.00
- Parking FeeiCharged Per Vehicle.$75.00/mo
Covered Parking is from $75 - $125.
Storage Fees
- Storage Small
- Storage FeeiCharged Per Rentable Item.$25.00/mo
- Storage Medium
- Storage FeeiCharged Per Rentable Item.$50.00/mo
- Storage Large
- Storage FeeiCharged Per Rentable Item.$75.00/mo
Property Fee Disclaimer: Based on community-supplied data and independent market research. Subject to change without notice. May exclude fees for mandatory or optional services and usage-based utilities.
Features and Amenities
On-Site Services
- Maintenance On Site
- On Site Retail
- Package Service
- Pet Washing Station
- Planned Social Activities
- Property Manager On Site
- Trash Pickup Door To Door
- Guest Apartment
- Pet Play Area
- Recycling
- Community Wide Wi Fi
- Key Fob Entry
Community Features
- Conference Rooms
- Lounge
- Business Center
- Clubhouse
Outdoor Features
- Grill
- Courtyard
- Sundeck
- Controlled Access
- Patio
Recreation and Fitness
- Fitness Center
- Gameroom
- Walking/Biking Trails
- Pool
Interior Features
- Balcony
- Tenant Controlled Hvac
- Storage Space
- High Speed Internet Access
- Double Vanities
- Heating
- Tub/Shower
- Washer/Dryer
- Air Conditioning
- Smoke Free
Kitchen Amenities
- Gas Range
- Quartz Countertops
- Warming Drawer
- Range
- Refrigerator
- Freezer
- Kitchen
- Stainless Steel Appliances
- Dishwasher
- Oven
Living Area Features
- Walk In Closets
- Den
- Linen Closet
- Mud Room
- Vinyl Flooring
- Carpet
- Large Bedrooms
- Window Coverings
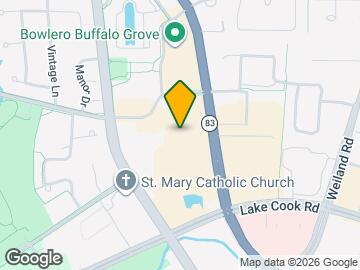
Map
- Shopping
- Colleges
- Grocery
- Medical
- Transportation
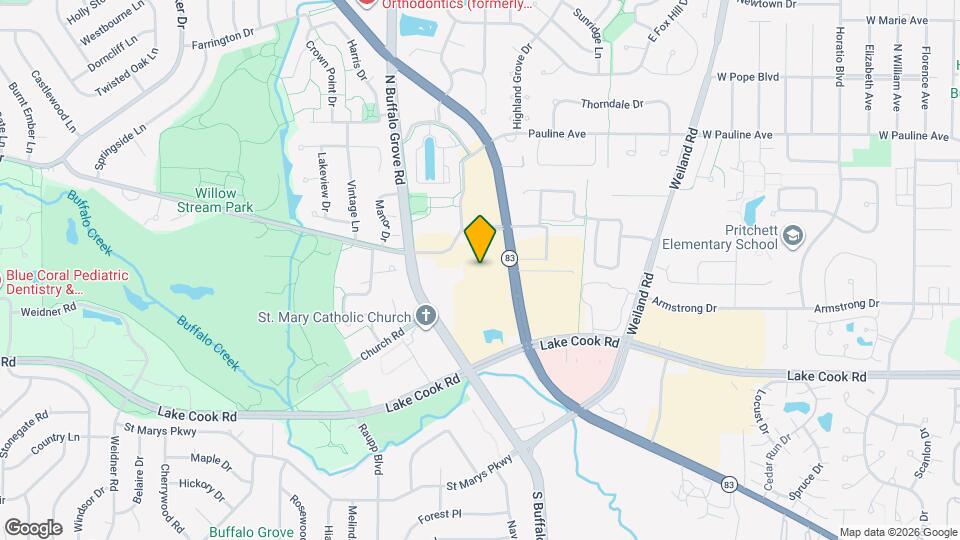
Map
Getting Around
50 / 100 Fairly walkable
60 / 100 Moderately bikeable
80 / 100 Very car friendly
 details
Getting to Know the Area
80 / 100 Restaurants
70 / 100 Cafes
80 / 100 Nightlife
70 / 100 Shopping
80 / 100 Parks
0 / 100 Noise Level
Frequently Asked Questions about The 250 Residences
Where is The 250 Residences located?
The 250 Residences is located at 250 McHenry Rd, Buffalo Grove, IL
What is the current rent range at The 250 Residences?
1 Bedroom to 3 Bedroom Apartments at The 250 Residences currently range from $2,168 to $3,998
When is the leasing office open?
- The office Hours for The 250 Residences are
- Monday 10:00 am–6:00 pm
- Tuesday 10:00 am–6:00 pm
- Wednesday 10:00 am–7:00 pm
- Thursday 10:00 am–6:00 pm
- Friday 10:00 am–5:00 pm
- Saturday 10:00 am–4:00 pm
- Sunday Closed
Are pets allowed?
Call us today to find out our pet policy and if we allow pets
Nearby Schools
Aptakisic Junior High School
Adlai E Stevenson High School
Tripp School
Meridian Middle School
About GreatSchools Data on ApartmentHomeLiving.com.
Points of Interest
Time and distance from The 250 Residences.
Big Box and Retail
Target
Walgreens
Menards
Colleges and Universities
College of Lake County - Southlake Campus
Groceries
Mariano's Fresh Market
Jewel-Osco
Whole Foods
Hospitals
Military Bases
US Military Reservation Elk Grove
Shopping Centers
The 250 Residences has 5 shopping centers within 0.9 miles.
Transit Stations
Prairie View Station-North Central Service
Nearby Neighborhoods
Rental Price Ranges in the Area
| Bedroom | Average Rent | Cheapest Rent | Highest Rent |
|---|---|---|---|
| Buffalo Grove Studio Apartments | $1,922 | $1,025 | $3,999 |
| Buffalo Grove 1 Bedroom Apartments | $1,981 | $1,350 | $3,654 |
| Buffalo Grove 2 Bedroom Apartments | $2,485 | $1,510 | $4,816 |
| Buffalo Grove 3 Bedroom Apartments | $3,409 | $2,341 | $4,203 |
| 2 Bedroom Homes | $2,164 | $1,600 | $2,800 |
| 3 Bedroom Homes | $3,043 | $2,200 | $3,800 |
| 4 Bedroom Homes | $3,965 | $2,995 | $5,800 |
| 5 Bedroom Homes | $6,433 | $4,800 | $7,500 |
| 6 Bedroom Homes | $9,500 | $9,500 | $9,500 |
Browse Top Apartments in Buffalo Grove
By Price
By Community Type
- Buffalo Grove Apartments for Rent by Owner
- Buffalo Grove Apartments with Rent Specials
- Buffalo Grove Top Rated Apartments
- Buffalo Grove Corporate Apartments
- Buffalo Grove Furnished Apartments
- Buffalo Grove Gated Apartments
- Buffalo Grove Loft Apartments
- Buffalo Grove Low Income Apartments
- New Buffalo Grove Apartments
- Buffalo Grove Senior Apartments
- Buffalo Grove Short-term Apartments
- Buffalo Grove Apartments with Utilities Included
Covered Parking is from $75 - $125.