


- Student Housing
- 1–2 Bedrooms
- $2,200-$3,300 Total Monthly Price1 Month Lease Term
Total Monthly Price
Base Rent$2,200 - $3,300Total Monthly Price$2,200 - $3,300 - 500–945 Square Feet
About The 600
Introducing The600 — luxury apartments located on Broadway in Everett, just minutes from Boston, public transportation, and Encore Boston Harbor. These thoughtfully designed studio, one-bedroom, and two-bedroom homes feature condo-quality finishes including quartz countertops, stainless steel Samsung appliances, farmhouse sinks, two-tone kitchens, oversized windows, in-unit laundry, and spacious modern layouts. Select homes offer walk-in closets and city views. Residents enjoy an elevated lifestyle with premium amenities including a rooftop deck and lounge with fire pit and grill, fitness center, resident lounge, bike storage, EV charging, package/mail room, off-street parking, and on-site restaurant access. Pet-friendly and professionally managed, The600 combines modern comfort with unbeatable convenience in one of Everett’s fastest-growing neighborhoods.
The 600 is located in the Glendale Neighborhood and 02149 Zip code of Everett, MA. This community is professionally managed by NextGen Realty, Inc.
Property Contact Info
- Listed by:
- Agency:
- Vendor Logo:
- Website:
- View Property Website
- Call Us:
- (857) 363-3433
- Disclaimer:
Office Hours
| Monday | By Appointment |
| Tuesday | By Appointment |
| Wednesday | By Appointment |
| Thursday | By Appointment |
| Friday | By Appointment |
| Saturday | By Appointment |
| Sunday | By Appointment |
Floorplan Pricing and Availability
The 600 offers 1 to 2 Bedroom apartments starting from $2,200 and having 500–945 sq ft. Here is the current pricing and availability:
New! Interactive Property Map
 ApartmentHomeLiving.com's new Interactive Property Map allows you to see where every available unit is located at this community.Try It Now >
1 Bedroom
Show Unavailable FloorplansFloorplan A14
From $2,300
1 Bed, 1 Bath, 530-550 sq ftTotal Monthly PriceAvailable Sep 1Total Monthly Price
Base Rent$2,295 - $2,400Total Monthly Price$2,295 - $2,400Availability Details
Prices shown for this property are the Total Monthly Price including Fees.Price Availability Date Unit Sq Ft View Details $2,300 September 1, 2026 214 530 $2,350 September 1, 2026 614 550 $2,300 September 1, 2026 514 550 Model Amenities and Features
Features
- Air Conditioning
- Intercom
- Smoke Free
- Sprinkler System
- Washer/Dryer
- Wheelchair Accessible
Kitchen
- Dishwasher
- Disposal
- Eat-in Kitchen
- Freezer
- Ice Maker
- Island Kitchen
- Kitchen
- Microwave
- Oven
- Quartz Countertops
- Range
- Refrigerator
- Stainless Steel Appliances
Model Lease Information
Model Price Range
- $2,295 - $2,400Total Monthly PriceBase Rent: $2,295 - $2,400Required Monthly Fees: None
Current Available Pricing
- $2,300 - $2,350 Total Monthly Price
Unit 214 Lease Information
Unit Price
- $2,300Total Monthly PriceBase Rent: $2,300Required Monthly Fees: None
Model Lease Information
Model Price Range
- $2,295 - $2,400Total Monthly Price
Unit 614 Lease Information
Unit Price
- $2,350Total Monthly PriceBase Rent: $2,350Required Monthly Fees: None
Model Lease Information
Model Price Range
- $2,295 - $2,400Total Monthly Price
Unit 514 Lease Information
Unit Price
- $2,300Total Monthly PriceBase Rent: $2,300Required Monthly Fees: None
Model Lease Information
Model Price Range
- $2,295 - $2,400Total Monthly Price
Apartment Unit: 214Apartment Model: A14$2,3001 Bedroom, 1 Bath, 530 sq ftAvailableApartment Unit: 614Apartment Model: A14$2,3501 Bedroom, 1 Bath, 550 sq ftAvailableApartment Unit: 514Apartment Model: A14$2,3001 Bedroom, 1 Bath, 550 sq ftAvailableFloorplan A17
From $2,325
1 Bed, 1 Bath, 545 sq ftTotal Monthly PriceAvailable Oct 1Total Monthly Price
Base Rent$2,300 - $2,400Total Monthly Price$2,300 - $2,400Availability Details
Prices shown for this property are the Total Monthly Price including Fees.Price Availability Date Unit Sq Ft View Details $2,325 October 1, 2026 417 545 $2,350 October 1, 2026 517 545 Model Amenities and Features
Features
- Air Conditioning
- Intercom
- Smoke Free
- Sprinkler System
- Washer/Dryer
- Wheelchair Accessible
Kitchen
- Dishwasher
- Disposal
- Eat-in Kitchen
- Freezer
- Ice Maker
- Island Kitchen
- Kitchen
- Microwave
- Oven
- Quartz Countertops
- Range
- Refrigerator
- Stainless Steel Appliances
Model Lease Information
Model Price Range
- $2,300 - $2,400Total Monthly PriceBase Rent: $2,300 - $2,400Required Monthly Fees: None
Current Available Pricing
- $2,325 - $2,350 Total Monthly Price
Unit 417 Lease Information
Unit Price
- $2,325Total Monthly PriceBase Rent: $2,325Required Monthly Fees: None
Model Lease Information
Model Price Range
- $2,300 - $2,400Total Monthly Price
Unit 517 Lease Information
Unit Price
- $2,350Total Monthly PriceBase Rent: $2,350Required Monthly Fees: None
Model Lease Information
Model Price Range
- $2,300 - $2,400Total Monthly Price
Apartment Unit: 417Apartment Model: A17$2,3251 Bedroom, 1 Bath, 545 sq ftAvailableApartment Unit: 517Apartment Model: A17$2,3501 Bedroom, 1 Bath, 545 sq ftAvailableFloorplan A5
From $2,375
1 Bed, 1 Bath, 570 sq ftTotal Monthly PriceAvailable Oct 1Total Monthly Price
Base Rent$2,300 - $2,400Total Monthly Price$2,300 - $2,400Largest 1 BedroomThis is the largest 1 Bedroom at this PropertyAvailability Details
Prices shown for this property are the Total Monthly Price including Fees.Price Availability Date Unit Sq Ft $2,375 October 1, 2026 205 570 Model Amenities and Features
Features
- Air Conditioning
- Intercom
- Smoke Free
- Sprinkler System
- Washer/Dryer
- Wheelchair Accessible
Kitchen
- Dishwasher
- Disposal
- Eat-in Kitchen
- Freezer
- Ice Maker
- Island Kitchen
- Kitchen
- Microwave
- Oven
- Quartz Countertops
- Range
- Refrigerator
- Stainless Steel Appliances
Unit 205 Lease Information
Unit Price
- $2,375Total Monthly PriceBase Rent: $2,375Required Monthly Fees: None
Model Lease Information
Model Price Range
- $2,300 - $2,400Total Monthly Price
Apartment Unit: 205Apartment Model: A5$2,3751 Bedroom, 1 Bath, 570 sq ftAvailable October 1, 2026Floorplan A1
From $2,300
1 Bed, 1 Bath, 550 sq ftTotal Monthly PriceAvailable Nov 1Total Monthly Price
Base Rent$2,300 - $2,375Total Monthly Price$2,300 - $2,375Availability Details
Prices shown for this property are the Total Monthly Price including Fees.Price Availability Date Unit Sq Ft $2,300 November 1, 2026 301 550 Model Amenities and Features
Features
- Air Conditioning
- Intercom
- Smoke Free
- Sprinkler System
- Washer/Dryer
- Wheelchair Accessible
Kitchen
- Dishwasher
- Disposal
- Eat-in Kitchen
- Freezer
- Ice Maker
- Island Kitchen
- Kitchen
- Microwave
- Oven
- Quartz Countertops
- Range
- Refrigerator
- Stainless Steel Appliances
Unit 301 Lease Information
Unit Price
- $2,300Total Monthly PriceBase Rent: $2,300Required Monthly Fees: None
Model Lease Information
Model Price Range
- $2,300 - $2,375Total Monthly Price
Apartment Unit: 301Apartment Model: A1$2,3001 Bedroom, 1 Bath, 550 sq ftAvailableFloorplan A16
From $2,250
1 Bed, 1 Bath, 515 sq ftTotal Monthly PriceAvailable Nov 5Total Monthly Price
Base Rent$2,250 - $2,500Total Monthly Price$2,250 - $2,500Cheapest 1 BedroomThis is the cheapest 1 Bedroom at this PropertyAvailability Details
Prices shown for this property are the Total Monthly Price including Fees.Price Availability Date Unit Sq Ft $2,250 November 5, 2026 416 515 Model Amenities and Features
Features
- Air Conditioning
- Intercom
- Smoke Free
- Sprinkler System
- Washer/Dryer
- Wheelchair Accessible
Kitchen
- Dishwasher
- Disposal
- Eat-in Kitchen
- Freezer
- Ice Maker
- Island Kitchen
- Kitchen
- Microwave
- Oven
- Quartz Countertops
- Range
- Refrigerator
- Stainless Steel Appliances
Unit 416 Lease Information
Unit Price
- $2,250Total Monthly PriceBase Rent: $2,250Required Monthly Fees: None
Model Lease Information
Model Price Range
- $2,250 - $2,500Total Monthly Price
Apartment Unit: 416Apartment Model: A16$2,2501 Bedroom, 1 Bath, 515 sq ftAvailable November 5, 2026Floorplan A15
1 Bed, 1 Bath, 500 sq ftAvailability Details
Prices shown for this property are the Total Monthly Price including Fees.Price Availability Date Unit Sq Ft $2,350 Call for Availability A15 500 sq ft Model Amenities and Features
Features
- Air Conditioning
- Intercom
- Smoke Free
- Sprinkler System
- Washer/Dryer
- Wheelchair Accessible
Kitchen
- Dishwasher
- Disposal
- Eat-in Kitchen
- Freezer
- Ice Maker
- Island Kitchen
- Kitchen
- Microwave
- Oven
- Quartz Countertops
- Range
- Refrigerator
- Stainless Steel Appliances
Model Lease Information
Model Price
- $2,350Total Monthly PriceBase Rent: $2,350Required Monthly Fees: None
Floorplan A2
1 Bed, 1 Bath, 510 sq ftAvailability Details
Prices shown for this property are the Total Monthly Price including Fees.Price Availability Date Unit Sq Ft From $2,350 Call for Availability A2 510 sq ft Model Amenities and Features
Features
- Air Conditioning
- Intercom
- Smoke Free
- Sprinkler System
- Washer/Dryer
- Wheelchair Accessible
Kitchen
- Dishwasher
- Disposal
- Eat-in Kitchen
- Freezer
- Ice Maker
- Island Kitchen
- Kitchen
- Microwave
- Oven
- Quartz Countertops
- Range
- Refrigerator
- Stainless Steel Appliances
Model Lease Information
Model Price Range
- $2,350 - $2,450Total Monthly PriceBase Rent: $2,350 - $2,450Required Monthly Fees: None
Floorplan A11
1 Bed, 1 Bath, 530 sq ftAvailability Details
Prices shown for this property are the Total Monthly Price including Fees.Price Availability Date Unit Sq Ft From $2,250 Call for Availability A11 530 sq ft Model Amenities and Features
Features
- Air Conditioning
- Intercom
- Smoke Free
- Sprinkler System
- Washer/Dryer
- Wheelchair Accessible
Kitchen
- Dishwasher
- Disposal
- Eat-in Kitchen
- Freezer
- Ice Maker
- Island Kitchen
- Kitchen
- Microwave
- Oven
- Quartz Countertops
- Range
- Refrigerator
- Stainless Steel Appliances
Model Lease Information
Model Price Range
- $2,250 - $2,400Total Monthly PriceBase Rent: $2,250 - $2,400Required Monthly Fees: None
Floorplan A4
1 Bed, 1 Bath, 540 sq ftAvailability Details
Prices shown for this property are the Total Monthly Price including Fees.Price Availability Date Unit Sq Ft From $2,200 Call for Availability A4 540 sq ft Model Amenities and Features
Features
- Air Conditioning
- Intercom
- Smoke Free
- Sprinkler System
- Washer/Dryer
- Wheelchair Accessible
Kitchen
- Dishwasher
- Disposal
- Eat-in Kitchen
- Freezer
- Ice Maker
- Island Kitchen
- Kitchen
- Microwave
- Oven
- Quartz Countertops
- Range
- Refrigerator
- Stainless Steel Appliances
Model Lease Information
Model Price Range
- $2,200 - $2,400Total Monthly PriceBase Rent: $2,200 - $2,400Required Monthly Fees: None
Floorplan A3
1 Bed, 1 Bath, 554 sq ftAvailability Details
Prices shown for this property are the Total Monthly Price including Fees.Price Availability Date Unit Sq Ft From $2,375 Call for Availability A3 554 sq ft Model Amenities and Features
Features
- Air Conditioning
- Intercom
- Smoke Free
- Sprinkler System
- Washer/Dryer
- Wheelchair Accessible
Kitchen
- Dishwasher
- Disposal
- Eat-in Kitchen
- Freezer
- Ice Maker
- Island Kitchen
- Kitchen
- Microwave
- Oven
- Quartz Countertops
- Range
- Refrigerator
- Stainless Steel Appliances
Model Lease Information
Model Price Range
- $2,375 - $2,500Total Monthly PriceBase Rent: $2,375 - $2,500Required Monthly Fees: None
Floorplan A13
1 Bed, 1 Bath, 560 sq ftAvailability Details
Prices shown for this property are the Total Monthly Price including Fees.Price Availability Date Unit Sq Ft From $2,200 Call for Availability A13 560 sq ft Model Amenities and Features
Features
- Air Conditioning
- Intercom
- Smoke Free
- Sprinkler System
- Washer/Dryer
- Wheelchair Accessible
Kitchen
- Dishwasher
- Disposal
- Eat-in Kitchen
- Freezer
- Ice Maker
- Island Kitchen
- Kitchen
- Microwave
- Oven
- Quartz Countertops
- Range
- Refrigerator
- Stainless Steel Appliances
Model Lease Information
Model Price Range
- $2,200 - $2,425Total Monthly PriceBase Rent: $2,200 - $2,425Required Monthly Fees: None
2 Bedrooms
Show Unavailable FloorplansFloorplan A6
From $3,100
2 Beds, 2 Baths, 945 sq ftTotal Monthly PriceAvailable Oct 1Total Monthly Price
Base Rent$2,900 - $3,300Total Monthly Price$2,900 - $3,300Largest 2 BedroomThis is the largest 2 Bedroom at this PropertyAvailability Details
Prices shown for this property are the Total Monthly Price including Fees.Price Availability Date Unit Sq Ft View Details $3,100 October 1, 2026 212 945 $3,100 October 1, 2026 406 945 Model Amenities and Features
Features
- Air Conditioning
- Intercom
- Smoke Free
- Sprinkler System
- Washer/Dryer
- Wheelchair Accessible
Kitchen
- Dishwasher
- Disposal
- Eat-in Kitchen
- Freezer
- Ice Maker
- Island Kitchen
- Kitchen
- Microwave
- Oven
- Quartz Countertops
- Range
- Refrigerator
- Stainless Steel Appliances
Model Lease Information
Model Price Range
- $2,900 - $3,300Total Monthly PriceBase Rent: $2,900 - $3,300Required Monthly Fees: None
Current Available Pricing
- $3,100Total Monthly Price
Unit 212 Lease Information
Unit Price
- $3,100Total Monthly PriceBase Rent: $3,100Required Monthly Fees: None
Model Lease Information
Model Price Range
- $2,900 - $3,300Total Monthly Price
Unit 406 Lease Information
Unit Price
- $3,100Total Monthly PriceBase Rent: $3,100Required Monthly Fees: None
Model Lease Information
Model Price Range
- $2,900 - $3,300Total Monthly Price
Apartment Unit: 212Apartment Model: A6$3,1002 Bedroom, 2 Bath, 945 sq ftAvailable October 1, 2026Apartment Unit: 406Apartment Model: A6$3,1002 Bedroom, 2 Bath, 945 sq ftAvailable October 1, 2026Floorplan A8
2 Beds, 2 Baths, 820 sq ftAvailability Details
Prices shown for this property are the Total Monthly Price including Fees.Price Availability Date Unit Sq Ft From $2,900 Call for Availability A8 820 sq ft Model Amenities and Features
Features
- Air Conditioning
- Intercom
- Smoke Free
- Sprinkler System
- Washer/Dryer
- Wheelchair Accessible
Kitchen
- Dishwasher
- Disposal
- Eat-in Kitchen
- Freezer
- Ice Maker
- Island Kitchen
- Kitchen
- Microwave
- Oven
- Quartz Countertops
- Range
- Refrigerator
- Stainless Steel Appliances
Model Lease Information
Model Price Range
- $2,900 - $3,200Total Monthly PriceBase Rent: $2,900 - $3,200Required Monthly Fees: None
Floorplan A10
2 Beds, 2 Baths, 820 sq ftAvailability Details
Prices shown for this property are the Total Monthly Price including Fees.Price Availability Date Unit Sq Ft From $3,000 Call for Availability A10 820 sq ft Model Amenities and Features
Features
- Air Conditioning
- Intercom
- Smoke Free
- Sprinkler System
- Washer/Dryer
- Wheelchair Accessible
Kitchen
- Dishwasher
- Disposal
- Eat-in Kitchen
- Freezer
- Ice Maker
- Island Kitchen
- Kitchen
- Microwave
- Oven
- Quartz Countertops
- Range
- Refrigerator
- Stainless Steel Appliances
Model Lease Information
Model Price Range
- $3,000 - $3,200Total Monthly PriceBase Rent: $3,000 - $3,200Required Monthly Fees: None

Schedule a Tour
Videos
3D Tours
Property Information
- 85 Units
- 6 Stories
- Built in 2022
Fees and Policies
The fees listed below are community-provided and may exclude utilities or add-ons. All payments are made directly to the property and are non-refundable unless otherwise specified.
Other Fees and Policies
Pet Fees
Pet Policies are Negotiable
- Dog
- Application Fee Per ApplicantiFees may very.$0.00
Parking Fees
- Surface Lot
- Parking FeeiMax of 2. Charged Per Vehicle.$250.00/mo
Max of 2.
Property Fee Disclaimer: Based on community-supplied data and independent market research. Subject to change without notice. May exclude fees for mandatory or optional services and usage-based utilities.
Features and Amenities
Unique Amenities
- Off Street Parking
On-Site Services
- Package Service
- On Site Retail
- Car Charging Station
- Pet Play Area
- Recycling
- Renters Insurance Program
- 24 Hour Access
- Key Fob Entry
Community Features
- Lounge
- Elevator
Outdoor Features
- Grill
- Roof Terrace
- Controlled Access
- Deck
Recreation and Fitness
- Fitness Center
- Bicycle Storage
Interior Features
- Intercom
- Sprinkler System
- Washer/Dryer
- Air Conditioning
- Wheelchair Accessible
- Smoke Free
Kitchen Amenities
- Oven
- Island Kitchen
- Range
- Refrigerator
- Dishwasher
- Eat In Kitchen
- Microwave
- Disposal
- Freezer
- Stainless Steel Appliances
- Ice Maker
- Kitchen
- Quartz Countertops
Living Area Features
- Walk In Closets
- Large Bedrooms
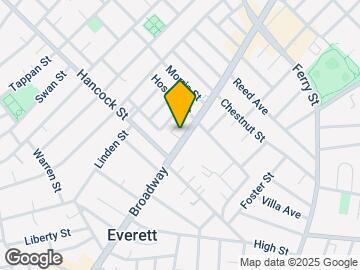
Map
- Shopping
- Colleges
- Grocery
- Medical
- Parks
- Transportation
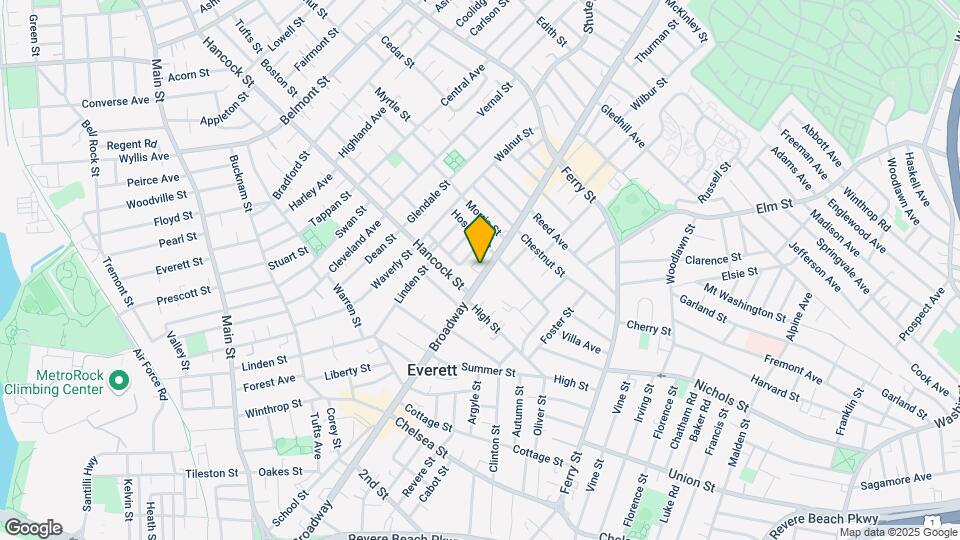
Map
Getting Around
80 / 100 Very Walkable
70 / 100 Good public transit
50 / 100 Fairly bikeable
70 / 100 Moderately car friendly
 details
Getting to Know the Area
90 / 100 Restaurants
90 / 100 Cafes
80 / 100 Nightlife
80 / 100 Shopping
100 / 100 Parks
0 / 100 Noise Level
Frequently Asked Questions about The 600
Where is The 600 located?
The 600 is located at 596-600 Broadway near the Glendale area of Everett, MA
What is the current rent range at The 600?
1 Bedroom to 2 Bedroom Apartments at The 600 currently range from $2,200 to $3,300
When is the leasing office open?
- The office Hours for The 600 are
- Monday By Appointment
- Tuesday By Appointment
- Wednesday By Appointment
- Thursday By Appointment
- Friday By Appointment
- Saturday By Appointment
- Sunday By Appointment
Are pets allowed?
Call us today to find out our pet policy and if we allow pets
Nearby Schools
Parlin School
Devens School
Everett High School
About GreatSchools Data on ApartmentHomeLiving.com.
Points of Interest
Time and distance from The 600.
Arts Museums and Landmarks
Big Box and Retail
Target
Walgreens
Colleges and Universities
Groceries
Market Basket
Stop & Shop
Pricerite
Hospitals
Shriners Children's Boston
Massachusetts Eye And Ear Infirmary
Massachusetts General Hospital
Military Bases
Boston Support Center
Fort Miller
Fort Pickering
Parks and Recreation
The 600 has 5 parks within 3.8 miles, including The Boston Public Garden, Boston Common, New England Holocaust Museum, Boston Islands National Park, and Freedom Trail.
Restaurants and Dining
Shopping Centers
The 600 has 5 shopping centers within 1.3 miles.
Nearby Neighborhoods
Rental Price Ranges in the Area
| Bedroom | Average Price | Cheapest Price | Highest Price |
|---|---|---|---|
| Everett Studio Apartments | $2,690 | $1,495 | $4,950 |
| Everett 1 Bedroom Apartments | $3,137 | $900 | $10,000+ |
| Everett 2 Bedroom Apartments | $3,805 | $850 | $10,000+ |
| Everett 3 Bedroom Apartments | $3,862 | $850 | $9,080 |
| Everett 4 Bedroom Apartments | $4,270 | $650 | $10,000+ |
| Everett 5 Bedroom Apartments | $5,028 | $4,000 | $6,800 |
Browse Top Apartments in Everett
By Price
By Community Type
- Everett Apartments for Rent by Owner
- Everett Apartments with Rent Specials
- Everett Top Rated Apartments
- Everett Corporate Apartments
- Everett Furnished Apartments
- Everett Gated Apartments
- Everett Loft Apartments
- Everett Low Income Apartments
- New Everett Apartments
- Everett Senior Apartments
- Everett Short-term Apartments
- Everett Student Apartments
- Everett Apartments with Utilities Included
Fees may very.