


- Studio–2 Bedrooms
- $1,115-$1,530 Total Monthly Price6 Month Lease Term
Total Monthly Price
Base Rent$1,115 - $1,530Total Monthly Price$1,115 - $1,530 - 425–950 Square Feet
Rent Specials
One Month Free - New Residents
About The 601 Apartments
The 601 Apartments in Cambridge, Minnesota, opened in 2023 and offers a modern, upscale living experience designed with comfort and convenience in mind. Ideally located with easy access to major highways, the community provides seamless connectivity while maintaining a refined residential atmosphere. Residents enjoy premium amenities including a community room, fitness room, elevator access, and a stunning rooftop terrace, along with additional thoughtful features throughout the property. Every detail reflects a luxurious feel that elevates everyday living. We invite you to visit The 601 Apartments in person to truly experience everything this exceptional community has to offer.
The 601 Apartments is located in the Isanti Northern Suburbs Neighborhood and 55008 Zip code of Cambridge, MN. This community is professionally managed by INH Property Management Inc.
Unique Features and Amenities
- Air Conditioner
- Efficient Appliances
- Large Closets
- Off Street Parking
- Patio/Balcony
- Rooftop Terrace/Sun Deck
Property Contact Info

- Listed by:
- Agency:
- Vendor Logo:
- Website:
- View Property Website
- Call Us:
- (218) 332-3919
- Disclaimer:
Office Hours
| Monday | 8:00 am–4:00 pm |
| Tuesday | 8:00 am–4:00 pm |
| Wednesday | 8:00 am–4:00 pm |
| Thursday | 8:00 am–4:00 pm |
| Friday | 8:00 am–4:00 pm |
| Saturday | Closed |
| Sunday | Closed |
Floorplan Pricing and Availability
The 601 Apartments offers Studio to 2 Bedroom apartments starting from $1,115 and having 425–950 sq ft. Here is the current pricing and availability:
New! Interactive Property Map
 ApartmentHomeLiving.com's new Interactive Property Map allows you to see where every available unit is located at this community.Try It Now >
Studio
Studio
Studio, 1 Bath, 425 sq ftAvailable SoonModel Gallery
Floorplans
Availability Details
Prices shown for this property are the Total Monthly Price including Fees.Price Availability Date Unit Sq Ft $1,115 Available Soon Studio 425 sq ft Model Amenities and Features
Features
- Air Conditioning
- Balcony
- Cable Ready
- Washer/Dryer
Kitchen
- Dishwasher
- Microwave
- Refrigerator
Model Lease Information
Model Price
- $1,115Total Monthly PriceBase Rent: $1,115Required Monthly Fees: None
Apartment Model: Studio$1,115Studio, 1 Bath, 425 sq ftAvailable SoonFloor plans are artist's rendering. All dimensions are approximate. Actual product and specifications may vary in dimension or detail. Not all features are available in every rental home. Please see a representative for details.
![]()
Studio - Floorplan 1 Floor plans are artist's rendering. All dimensions are approximate. Actual product and specifications may vary in dimension or detail. Not all features are available in every rental home. Please see a representative for details.
![]()
Studio - Floorplan 2 Floor plans are artist's rendering. All dimensions are approximate. Actual product and specifications may vary in dimension or detail. Not all features are available in every rental home. Please see a representative for details.
![]()
Studio - Floorplan 3 1 Bedroom
1 Bedroom 1 Bathroom
1 Bed, 1 Bath, 700 sq ftAvailable SoonModel Gallery
Floorplans
Availability Details
Prices shown for this property are the Total Monthly Price including Fees.Price Availability Date Unit Sq Ft $1,320 Available Soon 1 Bedroom 1 Bathroom 700 sq ft Model Amenities and Features
Features
- Air Conditioning
- Balcony
- Cable Ready
- Washer/Dryer
Kitchen
- Dishwasher
- Microwave
- Refrigerator
Model Lease Information
Model Price
- $1,320Total Monthly PriceBase Rent: $1,320Required Monthly Fees: None
Apartment Model: 1 Bedroom 1 Bathroom$1,3201 Bedroom, 1 Bath, 700 sq ftAvailable SoonFloor plans are artist's rendering. All dimensions are approximate. Actual product and specifications may vary in dimension or detail. Not all features are available in every rental home. Please see a representative for details.
![]()
1 Bedroom 1 Bathroom - Floorplan 1 Floor plans are artist's rendering. All dimensions are approximate. Actual product and specifications may vary in dimension or detail. Not all features are available in every rental home. Please see a representative for details.
![]()
1 Bedroom 1 Bathroom - Floorplan 2 Floor plans are artist's rendering. All dimensions are approximate. Actual product and specifications may vary in dimension or detail. Not all features are available in every rental home. Please see a representative for details.
![]()
1 Bedroom 1 Bathroom - Floorplan 3 Floor plans are artist's rendering. All dimensions are approximate. Actual product and specifications may vary in dimension or detail. Not all features are available in every rental home. Please see a representative for details.
![]()
1 Bedroom 1 Bathroom - Floorplan 4 2 Bedrooms
2 Bedroom 1 Bathroom
$1,530
2 Beds, 1 Bath, 950 sq ftTotal Monthly PriceAvailable NowTotal Monthly Price
Base Rent$1,530Total Monthly Price$1,530Model Gallery
Floorplans
Availability Details
Prices shown for this property are the Total Monthly Price including Fees.Price Availability Date Unit Sq Ft Deposit View Details $1,530 Available Now 201 950 $500 $1,530 Available Now 315 950 $500 $1,530 Available Now 316 950 $500 Model Amenities and Features
Features
- Air Conditioning
- Balcony
- Cable Ready
- Washer/Dryer
Kitchen
- Dishwasher
- Microwave
- Refrigerator
Model Lease Information
Model Price
- $1,530Total Monthly PriceBase Rent: $1,530Required Monthly Fees: None
Unit 201 Lease Information
Unit Price
- $1,530Total Monthly PriceBase Rent: $1,530Required Monthly Fees: None
Deposit
- $500 deposit
Unit Description
Find Your Perfect Home at The 601 Apartments – Modern Living with Exceptional Comfort! Welcome to The 601 Apartments, where contemporary design meets everyday convenience in Cambridge. Whether you're looking for a studio, spacious 1, or 2 bedroom home, our modern apartments are designed to elevate your lifestyle. Each Apartment Features: - Pet friendly & smoke free - Sleek stainless-steel appliances, in an open-kitchen concept - In-unit washer and dryer - Private deck Community Amenities - State-of-the-art fitness center - Elevator - Heated underground parking – no more scraping ice in winter! - Community room & rooftop terrace – perfect for entertaining - Controlled entry & security cameras for peace of mind Special Offer: Get a $500 rent credit applied immediately after move-in when you sign a 12 or 24 month lease! Must meet application requirements to qualify. Lease options: 6, 12, or 24 months. Gas, water, sewer, snow, and trash removal INCLUDED in rent. Located in Isanti County, and served by Cambridge Public Schools. Built in 2023, The 601 Apartments offer everything you need and more - don't miss out, call us now to book a tour!
Model Lease Information
Price
- $1,530Total Monthly Price
Unit 315 Lease Information
Unit Price
- $1,530Total Monthly PriceBase Rent: $1,530Required Monthly Fees: None
Deposit
- $500 deposit
Unit Description
Find Your Perfect Home at The 601 Apartments – Modern Living with Exceptional Comfort! Welcome to The 601 Apartments, where contemporary design meets everyday convenience in Cambridge. Whether you're looking for a studio, spacious 1, or 2 bedroom home, our modern apartments are designed to elevate your lifestyle. Each Apartment Features: - Pet friendly & smoke free - Sleek stainless-steel appliances, in an open-kitchen concept - In-unit washer and dryer - Private deck Community Amenities - State-of-the-art fitness center - Elevator - Heated underground parking – no more scraping ice in winter! - Community room & rooftop terrace – perfect for entertaining - Controlled entry & security cameras for peace of mind Special Offer: Get a $500 rent credit applied immediately after move-in when you sign a 12 or 24 month lease! Must meet application requirements to qualify. Lease options: 6, 12, or 24 months. Gas, water, sewer, snow, and trash removal INCLUDED in rent. Located in Isanti County, and served by Cambridge Public Schools. Built in 2023, The 601 Apartments offer everything you need and more - don't miss out, call us now to book a tour!
Model Lease Information
Price
- $1,530Total Monthly Price
Unit 316 Lease Information
Unit Price
- $1,530Total Monthly PriceBase Rent: $1,530Required Monthly Fees: None
Deposit
- $500 deposit
Unit Description
Find Your Perfect Home at The 601 Apartments – Modern Living with Exceptional Comfort! Welcome to The 601 Apartments, where contemporary design meets everyday convenience in Cambridge. Whether you're looking for a studio, spacious 1, or 2 bedroom home, our modern apartments are designed to elevate your lifestyle. Each Apartment Features: - Pet friendly & smoke free - Sleek stainless-steel appliances, in an open-kitchen concept - In-unit washer and dryer - Private deck Community Amenities - State-of-the-art fitness center - Elevator - Heated underground parking – no more scraping ice in winter! - Community room & rooftop terrace – perfect for entertaining - Controlled entry & security cameras for peace of mind Special Offer: Get a $500 rent credit applied immediately after move-in when you sign a 12 or 24 month lease! Must meet application requirements to qualify. Lease options: 6, 12, or 24 months. Gas, water, sewer, snow, and trash removal INCLUDED in rent. Located in Isanti County, and served by Cambridge Public Schools. Built in 2023, The 601 Apartments offer everything you need and more - don't miss out, call us now to book a tour!
Model Lease Information
Price
- $1,530Total Monthly Price
Apartment Model: 2 Bedroom 1 BathroomFrom $1,5302 Bedroom, 1 Bath, 950 sq ftAvailable NowFloor plans are artist's rendering. All dimensions are approximate. Actual product and specifications may vary in dimension or detail. Not all features are available in every rental home. Please see a representative for details.
![]()
2 Bedroom 1 Bathroom - Floorplan 1 Floor plans are artist's rendering. All dimensions are approximate. Actual product and specifications may vary in dimension or detail. Not all features are available in every rental home. Please see a representative for details.
![]()
2 Bedroom 1 Bathroom - Floorplan 2 Floor plans are artist's rendering. All dimensions are approximate. Actual product and specifications may vary in dimension or detail. Not all features are available in every rental home. Please see a representative for details.
![]()
2 Bedroom 1 Bathroom - Floorplan 3 Floor plans are artist's rendering. All dimensions are approximate. Actual product and specifications may vary in dimension or detail. Not all features are available in every rental home. Please see a representative for details.
![]()
2 Bedroom 1 Bathroom - Floorplan 4 Floor plans are artist's rendering. All dimensions are approximate. Actual product and specifications may vary in dimension or detail. Not all features are available in every rental home. Please see a representative for details.
![]()
2 Bedroom 1 Bathroom - Floorplan 5 Apartment Unit: 201Apartment Model: 2 Bedroom 1 Bathroom$1,5302 Bedroom, 1 Bath, 950 sq ftAvailable NowApartment Unit: 315Apartment Model: 2 Bedroom 1 Bathroom$1,5302 Bedroom, 1 Bath, 950 sq ftAvailable NowApartment Unit: 316Apartment Model: 2 Bedroom 1 Bathroom$1,5302 Bedroom, 1 Bath, 950 sq ftAvailable Now


Schedule a Tour
Property Information
- 48 Units
- Built in 2023
- 3 Stories
Lease Terms
- 6 - 13 mo
Fees and Policies
The fees listed below are community-provided and may exclude utilities or add-ons. All payments are made directly to the property and are non-refundable unless otherwise specified.
Other Fees and Policies
Pet Fees
- Cat
- Cat FeeiMax of 1. Charged Per Pet.$300.00
- Cat RentiCharged Per Pet.$35.00/mo
- Dog
- Dog FeeiMax of 2. Charged Per Pet.$300.00
- Dog RentiCharged Per Pet.$35.00/mo
Limit 2 total pets per household
Limit 2 total pets per household
Max of 2.
Parking Info and Fees
- Surface Lot
- Covered
- Garage Parking
Property Fee Disclaimer: Based on community-supplied data and independent market research. Subject to change without notice. May exclude fees for mandatory or optional services and usage-based utilities.
Features and Amenities
Unique Amenities
- Air Conditioner
- Efficient Appliances
- Large Closets
- Off Street Parking
- Patio/Balcony
- Rooftop Terrace/Sun Deck
Community Features
- Elevator
Outdoor Features
- Sundeck
- Deck
- Patio
Recreation and Fitness
- Fitness Center
Interior Features
- Balcony
- Cable Ready
- Washer/Dryer
- Air Conditioning
Kitchen Amenities
- Dishwasher
- Microwave
- Refrigerator
Living Area Features
- Window Coverings
- Hardwood Floors
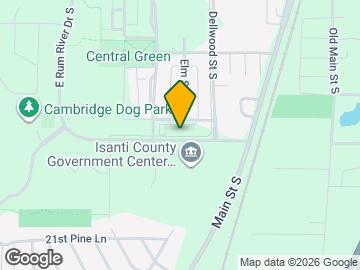
Map
- Shopping
- Colleges
- Medical
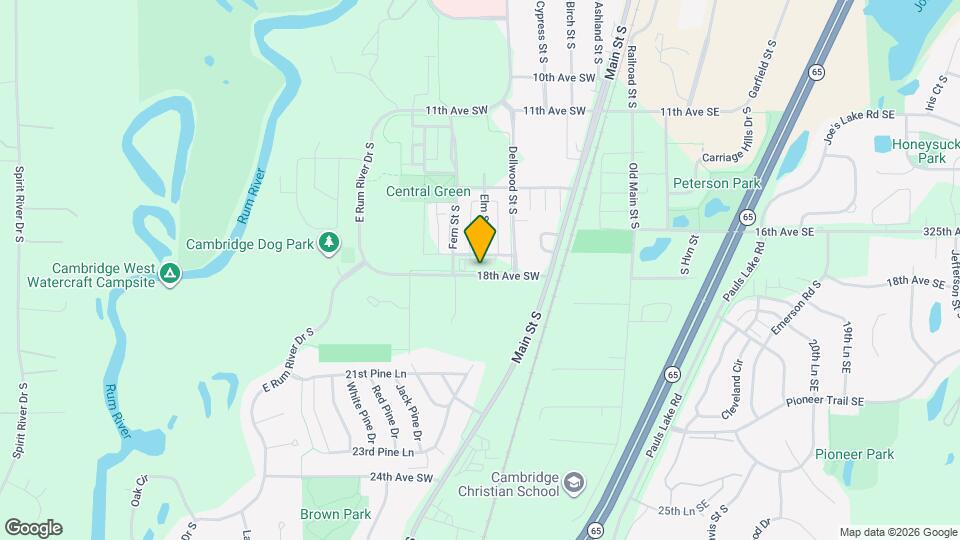
Map
Getting Around
30 / 100 Somewhat walkable
50 / 100 Fairly bikeable
100 / 100 Exceptionally car friendly
 details
Getting to Know the Area
40 / 100 Restaurants
20 / 100 Cafes
20 / 100 Nightlife
40 / 100 Shopping
50 / 100 Noise Level
Frequently Asked Questions about The 601 Apartments
Where is The 601 Apartments located?
The 601 Apartments is located at 601 SW 17th Ave near the Isanti Northern Suburbs area of Cambridge, MN
What is the current rent range at The 601 Apartments?
Studio to 2 Bedroom Apartments at The 601 Apartments currently range from $1,115 to $1,530
When is the leasing office open?
- The office Hours for The 601 Apartments are
- Monday 8:00 am–4:00 pm
- Tuesday 8:00 am–4:00 pm
- Wednesday 8:00 am–4:00 pm
- Thursday 8:00 am–4:00 pm
- Friday 8:00 am–4:00 pm
- Saturday Closed
- Sunday Closed
Are pets allowed?
Call us today to find out our pet policy and if we allow pets
Are there any rent specials?
The current rent special at The 601 Apartments is: One Month Free - New Residents.
Nearby Schools
Cambridge-Isanti High School
Cambridge Intermediate School
Cambridge Primary School
Cambridge Middle School
About GreatSchools Data on ApartmentHomeLiving.com.
Points of Interest
Time and distance from The 601 Apartments.
Big Box and Retail
Menard's
Kohl's
Colleges and Universities
Anoka-Ramsey Community College - Cambridge Campus
Hospitals
Shopping Centers
The 601 Apartments has 5 shopping centers within 1.8 miles.
Nearby Neighborhoods
Rental Price Ranges in the Area
| Bedroom | Average Rent | Cheapest Rent | Highest Rent |
|---|---|---|---|
| Cambridge Studio Apartments | $1,232 | $1,115 | $1,413 |
| Cambridge 1 Bedroom Apartments | $1,356 | $975 | $1,695 |
| Cambridge 2 Bedroom Apartments | $1,541 | $1,215 | $2,068 |
| Cambridge 3 Bedroom Apartments | $1,889 | $1,365 | $2,494 |
| 2 Bedroom Homes | $1,930 | $1,600 | $2,295 |
| 3 Bedroom Homes | $2,442 | $1,950 | $3,495 |
| 4 Bedroom Homes | $3,948 | $2,400 | $7,900 |
| 5 Bedroom Homes | $4,577 | $2,995 | $6,900 |
Max of 1.