- 1–2 Bedrooms
- $825-$1,350 Total Monthly Price
Total Monthly Price
Base Rent$825 - $1,350Total Monthly Price$825 - $1,350 - 519–1,038 Square Feet
Rent Specials
One Month Free on 13 Month Lease!
About The Abbey At Conroe
Welcome to The Abbey at Conroe, a gated one and two bedroom apartment and townhome community in Conroe, Texas. In our picturesque apartments, you’ll enjoy peaceful, private spaces and still have top-rated dining and outdoor activities within reach. With our apartments near Lake Conroe, it’ll be easy to spend the weekend lunching, boating, or fishing on the water. Feel like cozying up in your apartment home instead? The Abbey at Conroe has plenty to offer right in your community, with two swimming pools, a playground, and pet walk area right on site. Our pet-friendly community is also located near a dog park for easy access to pet-friendly outdoor fun. Plus, with air conditioning, washer and dryer connections, and stainless-steel appliances, you’ll have the modern conveniences you need to simplify your daily life
The Abbey At Conroe is located in the 77304 Zip code of Conroe, TX. This community is professionally managed by Abbey Residential, LLC
Unique Features and Amenities
- Brand New Brushed Nickel Lighing and Hardware
- Brand New faux hardwood flooring
- Brand New faux wood 2' Blinds
- Brand New Granite Counter Tops
- Brand New Modern Stainless Steel Appliances
- Business Center w/ conference center
- Close to Dog Park
- Coming Soon Brand New Expansive State of the Art Fitness Center
- Coming Soon Gated Community Access with remote entry
- Covered Parking Available
- Crown Molding & Two Tone Paint
- Excellent Conroe Location with easy 1-45 access minutes from The Woodlands
- Family Friendly
- Individual Climate Control
- Newly Renovated Designer Interiors
- Pet Friendly
- Swimming Pool
- Wi-Fi access Amenity center and pools
Property Contact Info

- Listed by:
- Agency:
- Vendor Logo:
- Website:
- View Property Website
- Call Us:
- (936) 249-1881
- Disclaimer:
Office Hours
| Monday | 9:00 am–6:00 pm |
| Tuesday | 9:00 am–6:00 pm |
| Wednesday | 9:00 am–6:00 pm |
| Thursday | 9:30 am–6:00 pm |
| Friday | 9:00 am–6:00 pm |
| Saturday | 10:00 am–5:00 pm |
| Sunday | Closed |
Floorplan Pricing and Availability
The Abbey At Conroe offers 1 to 2 Bedroom apartments starting from $825 and having 519–1,038 sq ft. Here is the current pricing and availability:
New! Interactive Property Map
1 Bedroom
The Asbury
From $825
1 Bed, 1 Bath, 519 sq ftTotal Monthly PriceAvailable NowTotal Monthly Price
Base Rent$825 - $855Total Monthly Price$825 - $855Cheapest 1 BedroomThis is the cheapest 1 Bedroom at this PropertyModel Gallery
Floorplans
Availability Details
Prices shown for this property are the Total Monthly Price including Fees.Price Availability Date Unit Sq Ft View Details $825 Available Now 1207 519 $825 Available Now 21310 519 $825 Available Now 21622 519 Model Amenities and Features
Features
- Air Conditioning
- Cable Ready
- Ceiling Fans
- Fireplace
- Heating
- High Speed Internet Access
- Tub/Shower
- Washer/Dryer Hookup
Kitchen
- Dishwasher
- Disposal
- Kitchen
- Range
Living Space
- Carpet
- Dining Room
- Sunroom
- Vinyl Flooring
- Walk-In Closets
- Window Coverings
Model Lease Information
Model Price Range
- $825 - $855Total Monthly PriceBase Rent: $825 - $855Required Monthly Fees: None
Current Available Pricing
- $825Total Monthly Price
Unit 1207 Amenities and Features
Features
- High Speed Internet Access
Unit 1207 Lease Information
Unit Price
- $825Total Monthly PriceBase Rent: $825Required Monthly Fees: None
Model Lease Information
Model Price Range
- $825 - $855Total Monthly Price
Unit 21310 Amenities and Features
Features
- High Speed Internet Access
Unit 21310 Lease Information
Unit Price
- $825Total Monthly PriceBase Rent: $825Required Monthly Fees: None
Model Lease Information
Model Price Range
- $825 - $855Total Monthly Price
Unit 21622 Amenities and Features
Features
- High Speed Internet Access
Unit 21622 Lease Information
Unit Price
- $825Total Monthly PriceBase Rent: $825Required Monthly Fees: None
Model Lease Information
Model Price Range
- $825 - $855Total Monthly Price
Apartment Model: The AsburyFrom $8251 Bedroom, 1 Bath, 519 sq ftAvailable NowFloor plans are artist's rendering. All dimensions are approximate. Actual product and specifications may vary in dimension or detail. Not all features are available in every rental home. Please see a representative for details.
![]()
The Asbury - Floorplan 1 Floor plans are artist's rendering. All dimensions are approximate. Actual product and specifications may vary in dimension or detail. Not all features are available in every rental home. Please see a representative for details.
![]()
The Asbury - Floorplan 2 Apartment Unit: 1207Apartment Model: The Asbury$8251 Bedroom, 1 Bath, 519 sq ftAvailable NowApartment Unit: 21310Apartment Model: The Asbury$8251 Bedroom, 1 Bath, 519 sq ftAvailable NowApartment Unit: 21622Apartment Model: The Asbury$8251 Bedroom, 1 Bath, 519 sq ftAvailable NowThe Abberly 1st Floor
From $845
1 Bed, 1 Bath, 643 sq ftTotal Monthly PriceAvailable NowTotal Monthly Price
Base Rent$845 - $925Total Monthly Price$845 - $925Model Gallery
Floorplans
Availability Details
Prices shown for this property are the Total Monthly Price including Fees.Price Availability Date Unit Sq Ft View Details $925 Available Now 0919 643 $875 Available Now 1311 643 $845 Available Now 21001 643 Model Amenities and Features
Features
- Air Conditioning
- Cable Ready
- Ceiling Fans
- Fireplace
- Heating
- High Speed Internet Access
- Tub/Shower
- Washer/Dryer Hookup
Kitchen
- Dishwasher
- Disposal
- Kitchen
- Range
Living Space
- Carpet
- Dining Room
- Sunroom
- Vinyl Flooring
- Walk-In Closets
- Window Coverings
Model Lease Information
Model Price Range
- $845 - $925Total Monthly PriceBase Rent: $845 - $925Required Monthly Fees: None
Unit 0919 Amenities and Features
Features
- High Speed Internet Access
Unit 0919 Lease Information
Unit Price
- $925Total Monthly PriceBase Rent: $925Required Monthly Fees: None
Model Lease Information
Model Price Range
- $845 - $925Total Monthly Price
Unit 1311 Amenities and Features
Features
- High Speed Internet Access
Unit 1311 Lease Information
Unit Price
- $875Total Monthly PriceBase Rent: $875Required Monthly Fees: None
Model Lease Information
Model Price Range
- $845 - $925Total Monthly Price
Unit 21001 Amenities and Features
Features
- High Speed Internet Access
Unit 21001 Lease Information
Unit Price
- $845Total Monthly PriceBase Rent: $845Required Monthly Fees: None
Model Lease Information
Model Price Range
- $845 - $925Total Monthly Price
Apartment Model: The Abberly 1st FloorFrom $8451 Bedroom, 1 Bath, 643 sq ftAvailable NowFloor plans are artist's rendering. All dimensions are approximate. Actual product and specifications may vary in dimension or detail. Not all features are available in every rental home. Please see a representative for details.
![]()
The Abberly 1st Floor - Floorplan Apartment Unit: 0919Apartment Model: The Abberly 1st Floor$9251 Bedroom, 1 Bath, 643 sq ftAvailable NowApartment Unit: 1311Apartment Model: The Abberly 1st Floor$8751 Bedroom, 1 Bath, 643 sq ftAvailable NowApartment Unit: 21001Apartment Model: The Abberly 1st Floor$8451 Bedroom, 1 Bath, 643 sq ftAvailable NowThe Abberly 2nd Floor
From $855
1 Bed, 1 Bath, 643 sq ftTotal Monthly PriceAvailable NowTotal Monthly Price
Base Rent$855 - $935Total Monthly Price$855 - $935Model Gallery
Floorplans
Availability Details
Prices shown for this property are the Total Monthly Price including Fees.Price Availability Date Unit Sq Ft View Details $855 Available Now 21004 643 $855 Available Now 21816 643 $855 Available Now 21818 643 Model Amenities and Features
Features
- Air Conditioning
- Cable Ready
- Ceiling Fans
- Fireplace
- Heating
- High Speed Internet Access
- Tub/Shower
- Washer/Dryer Hookup
Kitchen
- Dishwasher
- Disposal
- Kitchen
- Range
Living Space
- Carpet
- Dining Room
- Sunroom
- Vinyl Flooring
- Walk-In Closets
- Window Coverings
Model Lease Information
Model Price Range
- $855 - $935Total Monthly PriceBase Rent: $855 - $935Required Monthly Fees: None
Current Available Pricing
- $855Total Monthly Price
Unit 21004 Amenities and Features
Features
- High Speed Internet Access
Unit 21004 Lease Information
Unit Price
- $855Total Monthly PriceBase Rent: $855Required Monthly Fees: None
Model Lease Information
Model Price Range
- $855 - $935Total Monthly Price
Unit 21816 Amenities and Features
Features
- High Speed Internet Access
Unit 21816 Lease Information
Unit Price
- $855Total Monthly PriceBase Rent: $855Required Monthly Fees: None
Model Lease Information
Model Price Range
- $855 - $935Total Monthly Price
Unit 21818 Amenities and Features
Features
- High Speed Internet Access
Unit 21818 Lease Information
Unit Price
- $855Total Monthly PriceBase Rent: $855Required Monthly Fees: None
Model Lease Information
Model Price Range
- $855 - $935Total Monthly Price
Apartment Model: The Abberly 2nd FloorFrom $8551 Bedroom, 1 Bath, 643 sq ftAvailable NowFloor plans are artist's rendering. All dimensions are approximate. Actual product and specifications may vary in dimension or detail. Not all features are available in every rental home. Please see a representative for details.
![]()
The Abberly 2nd Floor - Floorplan Apartment Unit: 21004Apartment Model: The Abberly 2nd Floor$8551 Bedroom, 1 Bath, 643 sq ftAvailable NowApartment Unit: 21816Apartment Model: The Abberly 2nd Floor$8551 Bedroom, 1 Bath, 643 sq ftAvailable NowApartment Unit: 21818Apartment Model: The Abberly 2nd Floor$8551 Bedroom, 1 Bath, 643 sq ftAvailable NowThe Atherstone
From $930
1 Bed, 1 Bath, 836 sq ftTotal Monthly PriceAvailable NowTotal Monthly Price
Base Rent$930 - $990Total Monthly Price$930 - $990Largest 1 BedroomThis is the largest 1 Bedroom at this PropertyModel Gallery
Floorplans
Availability Details
Prices shown for this property are the Total Monthly Price including Fees.Price Availability Date Unit Sq Ft View Details $965 Available Now 0508 836 $930 August 4, 2026 2418 836 $990 August 11, 2026 2401 836 Model Amenities and Features
Features
- Air Conditioning
- Cable Ready
- Ceiling Fans
- Fireplace
- Heating
- High Speed Internet Access
- Tub/Shower
- Washer/Dryer Hookup
Kitchen
- Dishwasher
- Disposal
- Kitchen
- Range
Living Space
- Carpet
- Dining Room
- Loft Layout
- Sunroom
- Vinyl Flooring
- Walk-In Closets
- Window Coverings
Model Lease Information
Model Price Range
- $930 - $990Total Monthly PriceBase Rent: $930 - $990Required Monthly Fees: None
Unit 0508 Amenities and Features
Features
- High Speed Internet Access
Unit 0508 Lease Information
Unit Price
- $965Total Monthly PriceBase Rent: $965Required Monthly Fees: None
Model Lease Information
Model Price Range
- $930 - $990Total Monthly Price
Unit 2418 Amenities and Features
Features
- High Speed Internet Access
Unit 2418 Lease Information
Unit Price
- $930Total Monthly PriceBase Rent: $930Required Monthly Fees: None
Model Lease Information
Model Price Range
- $930 - $990Total Monthly Price
Unit 2401 Amenities and Features
Features
- High Speed Internet Access
Unit 2401 Lease Information
Unit Price
- $990Total Monthly PriceBase Rent: $990Required Monthly Fees: None
Model Lease Information
Model Price Range
- $930 - $990Total Monthly Price
Apartment Model: The AtherstoneFrom $9301 Bedroom, 1 Bath, 836 sq ftAvailable NowFloor plans are artist's rendering. All dimensions are approximate. Actual product and specifications may vary in dimension or detail. Not all features are available in every rental home. Please see a representative for details.
![]()
The Atherstone - Floorplan 1 Floor plans are artist's rendering. All dimensions are approximate. Actual product and specifications may vary in dimension or detail. Not all features are available in every rental home. Please see a representative for details.
![]()
The Atherstone - Floorplan 2 Apartment Unit: 0508Apartment Model: The Atherstone$9651 Bedroom, 1 Bath, 836 sq ftAvailable NowApartment Unit: 2418Apartment Model: The Atherstone$9301 Bedroom, 1 Bath, 836 sq ftAvailable August 4, 2026Apartment Unit: 2401Apartment Model: The Atherstone$9901 Bedroom, 1 Bath, 836 sq ftAvailable August 11, 2026The Austin
From $975
1 Bed, 1 Bath, 800 sq ftTotal Monthly PriceAvailable NowTotal Monthly Price
Base Rent$950 - $1,040Total Monthly Price$950 - $1,040Model Gallery
Floorplans
Photos
3D Tours
Availability Details
Prices shown for this property are the Total Monthly Price including Fees.Price Availability Date Unit Sq Ft View Details $1,005 Available Now 0302 800 $1,040 Available Now 0309 800 $975 Available Now 0504 800 Model Amenities and Features
Features
- Air Conditioning
- Cable Ready
- Ceiling Fans
- Fireplace
- Heating
- High Speed Internet Access
- Tub/Shower
Kitchen
- Dishwasher
- Disposal
- Kitchen
- Range
Living Space
- Carpet
- Dining Room
- Sunroom
- Vinyl Flooring
- Walk-In Closets
- Window Coverings
Model Lease Information
Model Price Range
- $950 - $1,040Total Monthly PriceBase Rent: $950 - $1,040Required Monthly Fees: None
Current Available Pricing
- $975 - $1,040 Total Monthly Price
Unit 0302 Amenities and Features
Features
- High Speed Internet Access
Unit 0302 Lease Information
Unit Price
- $1,005Total Monthly PriceBase Rent: $1,005Required Monthly Fees: None
Model Lease Information
Model Price Range
- $950 - $1,040Total Monthly Price
Unit 0309 Amenities and Features
Features
- High Speed Internet Access
Unit 0309 Lease Information
Unit Price
- $1,040Total Monthly PriceBase Rent: $1,040Required Monthly Fees: None
Model Lease Information
Model Price Range
- $950 - $1,040Total Monthly Price
Unit 0504 Amenities and Features
Features
- High Speed Internet Access
Unit 0504 Lease Information
Unit Price
- $975Total Monthly PriceBase Rent: $975Required Monthly Fees: None
Model Lease Information
Model Price Range
- $950 - $1,040Total Monthly Price
Apartment Model: The AustinFrom $9501 Bedroom, 1 Bath, 800 sq ftAvailable NowFloorplansPhotos3D Tours![]()
The Austin - Image 1 ![]()
The Austin - Image 2 ![]()
The Austin - Image 3 ![]()
The Austin - Image 4 ![]()
The Austin - Image 5 Floor plans are artist's rendering. All dimensions are approximate. Actual product and specifications may vary in dimension or detail. Not all features are available in every rental home. Please see a representative for details.
![]()
The Austin - Floorplan 1 Floor plans are artist's rendering. All dimensions are approximate. Actual product and specifications may vary in dimension or detail. Not all features are available in every rental home. Please see a representative for details.
![]()
The Austin - Floorplan 2 The Austin - 3D Tour The Austin - 3D Tour Apartment Unit: 0302Apartment Model: The Austin$1,0051 Bedroom, 1 Bath, 800 sq ftAvailable NowApartment Unit: 0309Apartment Model: The Austin$1,0401 Bedroom, 1 Bath, 800 sq ftAvailable NowApartment Unit: 0504Apartment Model: The Austin$9751 Bedroom, 1 Bath, 800 sq ftAvailable Now2 Bedrooms
The Berkely
From $1,095
2 Beds, 1 Bath, 880 sq ftTotal Monthly PriceAvailable NowTotal Monthly Price
Base Rent$1,095 - $1,125Total Monthly Price$1,095 - $1,125Cheapest 2 BedroomThis is the cheapest 2 Bedroom at this PropertyModel Gallery
Floorplans
Availability Details
Prices shown for this property are the Total Monthly Price including Fees.Price Availability Date Unit Sq Ft View Details $1,095 Available Now 1008 880 $1,125 Available Now 21404 880 $1,095 Available Now 2508 880 Model Amenities and Features
Features
- Air Conditioning
- Cable Ready
- Ceiling Fans
- Fireplace
- Heating
- High Speed Internet Access
- Tub/Shower
- Washer/Dryer Hookup
Kitchen
- Dishwasher
- Disposal
- Kitchen
- Range
Living Space
- Carpet
- Dining Room
- Sunroom
- Vinyl Flooring
- Walk-In Closets
- Window Coverings
Model Lease Information
Model Price Range
- $1,095 - $1,125Total Monthly PriceBase Rent: $1,095 - $1,125Required Monthly Fees: None
Unit 1008 Amenities and Features
Features
- High Speed Internet Access
Unit 1008 Lease Information
Unit Price
- $1,095Total Monthly PriceBase Rent: $1,095Required Monthly Fees: None
Model Lease Information
Model Price Range
- $1,095 - $1,125Total Monthly Price
Unit 21404 Amenities and Features
Features
- High Speed Internet Access
Unit 21404 Lease Information
Unit Price
- $1,125Total Monthly PriceBase Rent: $1,125Required Monthly Fees: None
Model Lease Information
Model Price Range
- $1,095 - $1,125Total Monthly Price
Unit 2508 Amenities and Features
Features
- High Speed Internet Access
Unit 2508 Lease Information
Unit Price
- $1,095Total Monthly PriceBase Rent: $1,095Required Monthly Fees: None
Model Lease Information
Model Price Range
- $1,095 - $1,125Total Monthly Price
Apartment Model: The BerkelyFrom $1,0952 Bedroom, 1 Bath, 880 sq ftAvailable NowFloor plans are artist's rendering. All dimensions are approximate. Actual product and specifications may vary in dimension or detail. Not all features are available in every rental home. Please see a representative for details.
![]()
The Berkely - Floorplan 1 Floor plans are artist's rendering. All dimensions are approximate. Actual product and specifications may vary in dimension or detail. Not all features are available in every rental home. Please see a representative for details.
![]()
The Berkely - Floorplan 2 Apartment Unit: 1008Apartment Model: The Berkely$1,0952 Bedroom, 1 Bath, 880 sq ftAvailable NowApartment Unit: 21404Apartment Model: The Berkely$1,1252 Bedroom, 1 Bath, 880 sq ftAvailable NowApartment Unit: 2508Apartment Model: The Berkely$1,0952 Bedroom, 1 Bath, 880 sq ftAvailable NowThe Brixton
From $1,195
2 Beds, 2 Baths, 979 sq ftTotal Monthly PriceAvailable NowTotal Monthly Price
Base Rent$1,195 - $1,225Total Monthly Price$1,195 - $1,225Model Gallery
Floorplans
3D Tours
Availability Details
Prices shown for this property are the Total Monthly Price including Fees.Price Availability Date Unit Sq Ft View Details $1,195 Available Now 0710 979 $1,195 Available Now 1512 979 $1,195 Available Now 2708 979 Model Amenities and Features
Features
- Air Conditioning
- Cable Ready
- Ceiling Fans
- Fireplace
- Heating
- High Speed Internet Access
- Tub/Shower
- Washer/Dryer Hookup
Kitchen
- Dishwasher
- Disposal
- Kitchen
- Range
Living Space
- Carpet
- Dining Room
- Sunroom
- Vinyl Flooring
- Walk-In Closets
- Window Coverings
Model Lease Information
Model Price Range
- $1,195 - $1,225Total Monthly PriceBase Rent: $1,195 - $1,225Required Monthly Fees: None
Current Available Pricing
- $1,195Total Monthly Price
Unit 0710 Amenities and Features
Features
- High Speed Internet Access
Unit 0710 Lease Information
Unit Price
- $1,195Total Monthly PriceBase Rent: $1,195Required Monthly Fees: None
Model Lease Information
Model Price Range
- $1,195 - $1,225Total Monthly Price
Unit 1512 Amenities and Features
Features
- High Speed Internet Access
Unit 1512 Lease Information
Unit Price
- $1,195Total Monthly PriceBase Rent: $1,195Required Monthly Fees: None
Model Lease Information
Model Price Range
- $1,195 - $1,225Total Monthly Price
Unit 2708 Amenities and Features
Features
- High Speed Internet Access
Unit 2708 Lease Information
Unit Price
- $1,195Total Monthly PriceBase Rent: $1,195Required Monthly Fees: None
Model Lease Information
Model Price Range
- $1,195 - $1,225Total Monthly Price
Apartment Model: The BrixtonFrom $1,1952 Bedroom, 2 Bath, 979 sq ftAvailable NowFloorplans3D ToursFloor plans are artist's rendering. All dimensions are approximate. Actual product and specifications may vary in dimension or detail. Not all features are available in every rental home. Please see a representative for details.
![]()
The Brixton - Floorplan 1 Floor plans are artist's rendering. All dimensions are approximate. Actual product and specifications may vary in dimension or detail. Not all features are available in every rental home. Please see a representative for details.
![]()
The Brixton - Floorplan 2 The Brixton - 3D Tour Apartment Unit: 0710Apartment Model: The Brixton$1,1952 Bedroom, 2 Bath, 979 sq ftAvailable NowApartment Unit: 1512Apartment Model: The Brixton$1,1952 Bedroom, 2 Bath, 979 sq ftAvailable NowApartment Unit: 2708Apartment Model: The Brixton$1,1952 Bedroom, 2 Bath, 979 sq ftAvailable NowThe Berkshire
From $1,245
2 Beds, 2 Baths, 991 sq ftTotal Monthly PriceAvailable NowTotal Monthly Price
Base Rent$1,245 - $1,335Total Monthly Price$1,245 - $1,335Model Gallery
Floorplans
Photos
Availability Details
Prices shown for this property are the Total Monthly Price including Fees.Price Availability Date Unit Sq Ft View Details $1,270 Available Now 0203 991 $1,310 Available Now 2103 991 $1,245 Available Now 2203 991 Model Amenities and Features
Features
- Air Conditioning
- Cable Ready
- Ceiling Fans
- Fireplace
- Heating
- High Speed Internet Access
- Tub/Shower
- Washer/Dryer Hookup
Kitchen
- Dishwasher
- Disposal
- Kitchen
- Range
Living Space
- Carpet
- Dining Room
- Loft Layout
- Sunroom
- Vinyl Flooring
- Walk-In Closets
- Window Coverings
Model Lease Information
Model Price Range
- $1,245 - $1,335Total Monthly PriceBase Rent: $1,245 - $1,335Required Monthly Fees: None
Current Available Pricing
- $1,245 - $1,310 Total Monthly Price
Unit 0203 Amenities and Features
Features
- High Speed Internet Access
Unit 0203 Lease Information
Unit Price
- $1,270Total Monthly PriceBase Rent: $1,270Required Monthly Fees: None
Model Lease Information
Model Price Range
- $1,245 - $1,335Total Monthly Price
Unit 2103 Amenities and Features
Features
- High Speed Internet Access
Unit 2103 Lease Information
Unit Price
- $1,310Total Monthly PriceBase Rent: $1,310Required Monthly Fees: None
Model Lease Information
Model Price Range
- $1,245 - $1,335Total Monthly Price
Unit 2203 Amenities and Features
Features
- High Speed Internet Access
Unit 2203 Lease Information
Unit Price
- $1,245Total Monthly PriceBase Rent: $1,245Required Monthly Fees: None
Model Lease Information
Model Price Range
- $1,245 - $1,335Total Monthly Price
Apartment Model: The BerkshireFrom $1,2452 Bedroom, 2 Bath, 991 sq ftAvailable NowFloorplansPhotos![]()
The Berkshire - Image 1 ![]()
The Berkshire - Image 2 Floor plans are artist's rendering. All dimensions are approximate. Actual product and specifications may vary in dimension or detail. Not all features are available in every rental home. Please see a representative for details.
![]()
The Berkshire - Floorplan 1 Floor plans are artist's rendering. All dimensions are approximate. Actual product and specifications may vary in dimension or detail. Not all features are available in every rental home. Please see a representative for details.
![]()
The Berkshire - Floorplan 2 Apartment Unit: 0203Apartment Model: The Berkshire$1,2702 Bedroom, 2 Bath, 991 sq ftAvailable NowApartment Unit: 2103Apartment Model: The Berkshire$1,3102 Bedroom, 2 Bath, 991 sq ftAvailable NowApartment Unit: 2203Apartment Model: The Berkshire$1,2452 Bedroom, 2 Bath, 991 sq ftAvailable NowThe Biltmore
From $1,325
2 Beds, 2 Baths, 1038 sq ftTotal Monthly PriceAvailable NowTotal Monthly Price
Base Rent$1,325 - $1,350Total Monthly Price$1,325 - $1,350Largest 2 BedroomThis is the largest 2 Bedroom at this PropertyModel Gallery
Floorplans
Availability Details
Prices shown for this property are the Total Monthly Price including Fees.Price Availability Date Unit Sq Ft View Details $1,325 Available Now 2204 1038 $1,325 Available Now 2205 1038 $1,350 Available Now 0204 1038 Model Amenities and Features
Features
- Air Conditioning
- Cable Ready
- Ceiling Fans
- Fireplace
- Heating
- High Speed Internet Access
- Tub/Shower
- Washer/Dryer Hookup
Kitchen
- Dishwasher
- Disposal
- Kitchen
- Range
Living Space
- Carpet
- Dining Room
- Loft Layout
- Sunroom
- Vinyl Flooring
- Walk-In Closets
- Window Coverings
Model Lease Information
Model Price Range
- $1,325 - $1,350Total Monthly PriceBase Rent: $1,325 - $1,350Required Monthly Fees: None
Unit 2204 Amenities and Features
Features
- High Speed Internet Access
Unit 2204 Lease Information
Unit Price
- $1,325Total Monthly PriceBase Rent: $1,325Required Monthly Fees: None
Model Lease Information
Model Price Range
- $1,325 - $1,350Total Monthly Price
Unit 2205 Amenities and Features
Features
- High Speed Internet Access
Unit 2205 Lease Information
Unit Price
- $1,325Total Monthly PriceBase Rent: $1,325Required Monthly Fees: None
Model Lease Information
Model Price Range
- $1,325 - $1,350Total Monthly Price
Unit 0204 Amenities and Features
Features
- High Speed Internet Access
Unit 0204 Lease Information
Unit Price
- $1,350Total Monthly PriceBase Rent: $1,350Required Monthly Fees: None
Model Lease Information
Model Price Range
- $1,325 - $1,350Total Monthly Price
Apartment Model: The BiltmoreFrom $1,3252 Bedroom, 2 Bath, 1038 sq ftAvailable NowFloor plans are artist's rendering. All dimensions are approximate. Actual product and specifications may vary in dimension or detail. Not all features are available in every rental home. Please see a representative for details.
![]()
The Biltmore - Floorplan 1 Floor plans are artist's rendering. All dimensions are approximate. Actual product and specifications may vary in dimension or detail. Not all features are available in every rental home. Please see a representative for details.
![]()
The Biltmore - Floorplan 2 Apartment Unit: 2204Apartment Model: The Biltmore$1,3252 Bedroom, 2 Bath, 1038 sq ftAvailable NowApartment Unit: 2205Apartment Model: The Biltmore$1,3252 Bedroom, 2 Bath, 1038 sq ftAvailable NowApartment Unit: 0204Apartment Model: 2 Beds, 2 baths$1,3502 Bedroom, 2 Bath, 1038 sq ftAvailable Now
Schedule a Tour
Videos
3D Tours
Property Information
- 468 Units
- 2 Stories
- Built in 1972
- Renovated In Aug 2015
Fees and Policies
The fees listed below are community-provided and may exclude utilities or add-ons. All payments are made directly to the property and are non-refundable unless otherwise specified.
Required Fees
One-Time Basics
- Due at Application
- Application Fee Per ApplicantiCharged per applicant.$50.00
- Due at Move-In
- Administrative FeeiCharged per unit.$150.00
Other Fees and Policies
Pet Fees
- Cat
- Pet DepositiMax of 2. Charged Per Pet.$400.00
- One-Time Pet FeeiMax of 2. Charged Per Pet.$250-$700
- Dog
- Pet DepositiMax of 2. Charged Per Pet.$400.00
- One-Time Pet FeeiMax of 2. Charged Per Pet.$250-$700
Max of 2. We allow two pets per home providing the following criteria are met. Pets are accepted with management approval – breed & weight restrictions apply. A pet agreement must be filled out and signed for each pet. All rules must be followed. A $150.00 ...
Parking Fees
- Other
- Parking DepositiCharged per vehicle.$0.00
- Parking FeeiCharged Per Vehicle.$25.00/mo
- Surface LotiParking Available
Surface Lot and Covered Parking available. Please call for parking information.
Additional Parking Options
Property Fee Disclaimer: Based on community-supplied data and independent market research. Subject to change without notice. May exclude fees for mandatory or optional services and usage-based utilities.
Features and Amenities
On-Site Services
- Maintenance On Site
- Package Service
- Property Manager On Site
- Laundry Facilities
Community Features
- Business Center
- Clubhouse
- Walk Up
Outdoor Features
- Picnic Area
- Sundeck
- Controlled Access
Recreation and Fitness
- Fitness Center
- Playground
- Pool
Interior Features
- Ceiling Fans
- Fireplace
- High Speed Internet Access
- Tub/Shower
- Heating
- Cable Ready
- Washer/Dryer Hookup
- Washer/Dryer
- Air Conditioning
- Wi Fi
Kitchen Amenities
- Range
- Refrigerator
- Disposal
- Kitchen
- Dishwasher
- Stainless Steel Appliances
- Granite Countertops
Living Area Features
- Walk In Closets
- Sunroom
- Vinyl Flooring
- Carpet
- Window Coverings
- Crown Molding
- Dining Room
- Hardwood Floors
- Loft Layout

Map
- Shopping
- Colleges
- Grocery
- Medical

Map
Frequently Asked Questions about The Abbey At Conroe
Where is The Abbey At Conroe located?
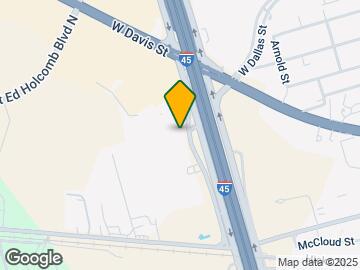
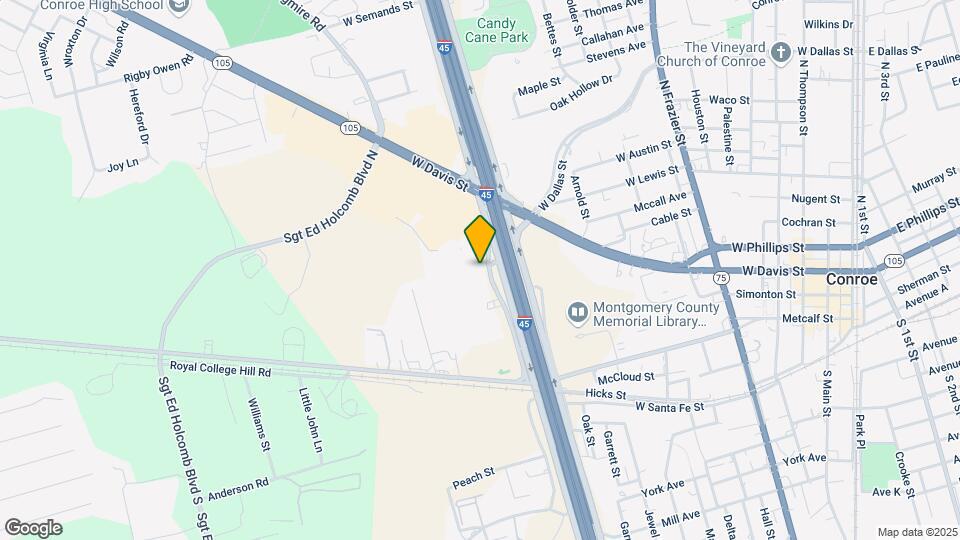
The Abbey At Conroe is located at 231 I-45 N, Conroe, TX
What is the current rent range at The Abbey At Conroe?
1 Bedroom to 2 Bedroom Apartments at The Abbey At Conroe currently range from $825 to $1,350
When is the leasing office open?
- The office Hours for The Abbey At Conroe are
- Monday 9:00 am–6:00 pm
- Tuesday 9:00 am–6:00 pm
- Wednesday 9:00 am–6:00 pm
- Thursday 9:30 am–6:00 pm
- Friday 9:00 am–6:00 pm
- Saturday 10:00 am–5:00 pm
- Sunday Closed
Are pets allowed?
Call us today to find out our pet policy and if we allow pets
Are there any rent specials?
The current rent special at The Abbey At Conroe is: One Month Free on 13 Month Lease!.
Renters Reviews and Ratings
Abbey
Property Manager Responded
Terrible
Property Manager Responded
These People Are Crooks
Property Manager Responded
I'm Warning Everyone Everywhere
Property Manager Responded
Dishonest leasing Agents
Property Manager Responded
Not as bad as people say it is
Property Manager Responded
DO NOT RENT HERE!!!!
Property Manager Responded
Tired of things NOT being fixed
Property Manager Responded
Don’t waste your money or time here
Property Manager Responded
Terrible Living Experience
Property Manager Responded
Bad apartments
Move in
Nearby Schools
Conroe High School
Peet Junior High School
Giesinger Elementary School
About GreatSchools Data on ApartmentHomeLiving.com.
Points of Interest
Time and distance from The Abbey At Conroe.
Big Box and Retail
Walgreens
Mattressfirm
Lowe's
Colleges and Universities
Lone Star College - Montgomery and University Center
Groceries
Aldi
Heb
Kroger
Hospitals
Hca Houston Healthcare Conroe
Aspire Behavioral Health Of Conroe
Woodland Springs
Restaurants and Dining
Shopping Centers
The Abbey At Conroe has 5 shopping centers within 0.6 miles.
Nearby Neighborhoods
Rental Price Ranges in the Area
| Bedroom | Average Rent | Cheapest Rent | Highest Rent |
|---|---|---|---|
| Conroe Studio Apartments | $1,020 | $469 | $1,270 |
| Conroe 1 Bedroom Apartments | $1,256 | $487 | $2,774 |
| Conroe 2 Bedroom Apartments | $1,573 | $585 | $3,584 |
| Conroe 3 Bedroom Apartments | $2,084 | $1,200 | $8,451 |
| Conroe 4 Bedroom Apartments | $2,106 | $1,475 | $2,833 |
| 2 Bedroom Homes | $1,656 | $900 | $3,500 |
| 3 Bedroom Homes | $2,077 | $1,175 | $5,500 |
| 4 Bedroom Homes | $2,500 | $1,395 | $10,000+ |
| 5 Bedroom Homes | $3,160 | $1,630 | $6,500 |
| 6 Bedroom Homes | $13,700 | $9,900 | $10,000+ |
Browse Top Apartments in Conroe
By Price
By Community Type
- Conroe Apartments for Rent by Owner
- Conroe Apartments with Rent Specials
- Conroe Top Rated Apartments
- Conroe Corporate Apartments
- Conroe Furnished Apartments
- Conroe Gated Apartments
- Conroe Loft Apartments
- Conroe Low Income Apartments
- New Conroe Apartments
- Conroe Senior Apartments
- Conroe Short-term Apartments
- Conroe Student Apartments
- Conroe Apartments with Utilities Included


Max of 2. We allow two pets per home providing the following criteria are met. Pets are accepted with management approval – breed & weight restrictions apply. A pet agreement must be filled out and signed for each pet. All rules must be followed. A $150.00 ...