- 1–3 Bedrooms
- $1,239-$1,929 Total Monthly Price
Total Monthly Price
Base Rent$1,239 - $1,929Total Monthly Price$1,239 - $1,929 - 865–1,392 Square Feet
About The Abbey At Dominion Crossing
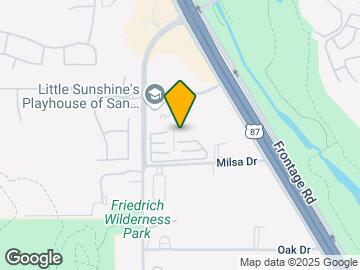
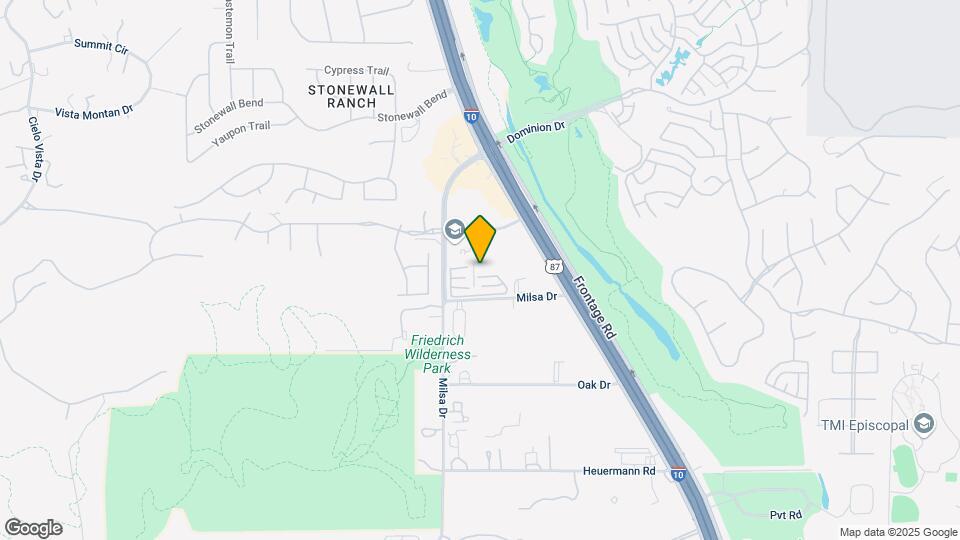
The location for The Abbey at Dominion Crossing was chosen with you in mind. Convenient to I-10 and located less than one mile north of “The Dominion” neighborhood, you are in close proximity to exclusive restaurants, premier upscale shopping destinations, and some of San Antonio’s finest attractions. Enjoy the benefits of mid-rise living! After a successful day of shopping, park in our multi-level parking deck and stay protected from the outdoor elements under our completely covered walkways that let you go comfortably from your car to your apartment home and amenity center. No need to walk…Just take the elevator!
The Abbey At Dominion Crossing is located in the The Dominion Neighborhood and 78256 Zip code of San Antonio, TX. This community is professionally managed by Abbey Residential, LLC
Unique Features and Amenities
- *Built-in desks
- *Countryside views
- *High ceilings
- Billiards and Shuffleboard
- Brushed Nickle Lighting Packages
- Built-In Desk
- Cares Team
- community herb garden
- Completely covered walkways
- Corner unit
- Cyber cafe with W-Fi
- Designer Hardwood Floors
- Energy-Efficient Appliances
- Garden tubs
- Gourmet Kitchens
- Internet & Pest Control included in rent
- Media Lounge
- Mid-Rise Living
- Parking Garage
- Pet Spa
- Private Patio or Balcony
- Resort Pool w/Cabana
- Shaker-style cabinetry
- Side-by-side refrigerator
- Stand Alone Showers
- Stand Up Shower In Select Homes
- State-Of-The-Art Fitness Center
- Under-counter lighting in kitchen
Property Contact Info

- Listed by:
- Agency:
- Vendor Logo:
- Website:
- View Property Website
- Call Us:
- (210) 742-4640
- Disclaimer:
Office Hours
| Monday | 9:00 am–6:00 pm |
| Tuesday | 9:00 am–6:00 pm |
| Wednesday | 9:00 am–6:00 pm |
| Thursday | 9:30 am–6:00 pm |
| Friday | 9:00 am–6:00 pm |
| Saturday | 10:00 am–5:00 pm |
| Sunday | Closed |
Floorplan Pricing and Availability
The Abbey At Dominion Crossing offers 1 to 3 Bedroom apartments starting from $1,239 and having 865–1,392 sq ft. Here is the current pricing and availability:
New! Interactive Property Map
1 Bedroom
Show Unavailable FloorplansAbberley
From $1,239
1 Bed, 1 Bath, 865 sq ftTotal Monthly PriceAvailable NowTotal Monthly Price
Base Rent$1,239 - $1,299Total Monthly Price$1,239 - $1,299Cheapest 1 BedroomThis is the cheapest 1 Bedroom at this PropertyModel Gallery
Floorplans
Availability Details
Prices shown for this property are the Total Monthly Price including Fees.Price Availability Date Unit Sq Ft View Details $1,259 Available Now 1107 865 $1,239 Available Now 3215 865 $1,239 Available Now 3308 865 Model Amenities and Features
Features
- Air Conditioning
- Cable Ready
- Ceiling Fans
- Double Vanities
- Framed Mirrors
- Heating
- High Speed Internet Access
- Satellite TV
- Storage Space
- Washer/Dryer Hookup
- Wheelchair Accessible (Rooms)
- Wi-Fi
Kitchen
- Dishwasher
- Disposal
- Eat-in Kitchen
- Freezer
- Granite Countertops
- Ice Maker
- Island Kitchen
- Kitchen
- Microwave
- Oven
- Pantry
- Refrigerator
- Stainless Steel Appliances
Living Space
- Crown Molding
- Double Pane Windows
- Family Room
- Hardwood Floors
- Linen Closet
- Tile Floors
- Views
- Walk-In Closets
Outdoor Space
- Patio
Unique Features
- Built-In Desk
- Energy-Efficient Appliances
- Parking Garage
Model Lease Information
Model Price Range
- $1,239 - $1,299Total Monthly PriceBase Rent: $1,239 - $1,299Required Monthly Fees: None
Current Available Pricing
- $1,239 - $1,259 Total Monthly Price
Unit 1107 Amenities and Features
Features
- Air Conditioning
- Cable Ready
- Ceiling Fans
- Double Vanities
- Framed Mirrors
- Heating
- High Speed Internet Access
- Satellite TV
- Storage Space
- Washer/Dryer Hookup
- Wheelchair Accessible (Rooms)
- Wi-Fi
Kitchen
- Dishwasher
- Disposal
- Eat-in Kitchen
- Freezer
- Granite Countertops
- Ice Maker
- Island Kitchen
- Kitchen
- Microwave
- Oven
- Pantry
- Refrigerator
- Stainless Steel Appliances
Living Space
- Crown Molding
- Double Pane Windows
- Family Room
- Hardwood Floors
- Linen Closet
- Tile Floors
- Views
- Walk-In Closets
Outdoor Space
- Patio
Unique Features
- Built-In Desk
- Energy-Efficient Appliances
- Parking Garage
Unit 1107 Lease Information
Unit Price
- $1,259Total Monthly PriceBase Rent: $1,259Required Monthly Fees: None
Model Lease Information
Model Price Range
- $1,239 - $1,299Total Monthly Price
Unit 3215 Amenities and Features
Features
- Air Conditioning
- Cable Ready
- Ceiling Fans
- Double Vanities
- Framed Mirrors
- Heating
- High Speed Internet Access
- Satellite TV
- Storage Space
- Washer/Dryer Hookup
- Wheelchair Accessible (Rooms)
- Wi-Fi
Kitchen
- Dishwasher
- Disposal
- Eat-in Kitchen
- Freezer
- Granite Countertops
- Ice Maker
- Island Kitchen
- Kitchen
- Microwave
- Oven
- Pantry
- Refrigerator
- Stainless Steel Appliances
Living Space
- Crown Molding
- Double Pane Windows
- Family Room
- Hardwood Floors
- Linen Closet
- Tile Floors
- Views
- Walk-In Closets
Outdoor Space
- Patio
Unique Features
- Built-In Desk
- Energy-Efficient Appliances
- Parking Garage
Unit 3215 Lease Information
Unit Price
- $1,239Total Monthly PriceBase Rent: $1,239Required Monthly Fees: None
Model Lease Information
Model Price Range
- $1,239 - $1,299Total Monthly Price
Unit 3308 Amenities and Features
Features
- Air Conditioning
- Cable Ready
- Ceiling Fans
- Double Vanities
- Framed Mirrors
- Heating
- High Speed Internet Access
- Satellite TV
- Storage Space
- Washer/Dryer Hookup
- Wheelchair Accessible (Rooms)
- Wi-Fi
Kitchen
- Dishwasher
- Disposal
- Eat-in Kitchen
- Freezer
- Granite Countertops
- Ice Maker
- Island Kitchen
- Kitchen
- Microwave
- Oven
- Pantry
- Refrigerator
- Stainless Steel Appliances
Living Space
- Crown Molding
- Double Pane Windows
- Family Room
- Hardwood Floors
- Linen Closet
- Tile Floors
- Views
- Walk-In Closets
Outdoor Space
- Patio
Unique Features
- Built-In Desk
- Energy-Efficient Appliances
- Parking Garage
Unit 3308 Lease Information
Unit Price
- $1,239Total Monthly PriceBase Rent: $1,239Required Monthly Fees: None
Model Lease Information
Model Price Range
- $1,239 - $1,299Total Monthly Price
Apartment Model: AbberleyFrom $1,2391 Bedroom, 1 Bath, 865 sq ftAvailable NowFloor plans are artist's rendering. All dimensions are approximate. Actual product and specifications may vary in dimension or detail. Not all features are available in every rental home. Please see a representative for details.
![]()
Abberley - Floorplan Apartment Unit: 1107Apartment Model: Abberley$1,2591 Bedroom, 1 Bath, 865 sq ftAvailable NowApartment Unit: 3215Apartment Model: Abberley$1,2391 Bedroom, 1 Bath, 865 sq ftAvailable NowApartment Unit: 3308Apartment Model: Abberley$1,2391 Bedroom, 1 Bath, 865 sq ftAvailable NowAshton
$1,500
1 Bed, 1 Bath, 935 sq ftTotal Monthly PriceAvailable Oct 16Total Monthly Price
Base Rent$1,500Total Monthly Price$1,500Model Gallery
Floorplans
Availability Details
Prices shown for this property are the Total Monthly Price including Fees.Price Availability Date Unit Sq Ft $1,500 October 16, 2026 1410 935 Model Amenities and Features
Features
- Air Conditioning
- Balcony
- Cable Ready
- Ceiling Fans
- Double Vanities
- Framed Mirrors
- Heating
- High Speed Internet Access
- Satellite TV
- Sprinkler System
- Storage Space
- Trash Compactor
- Tub/Shower
- Washer/Dryer
- Washer/Dryer Hookup
- Wheelchair Accessible (Rooms)
- Wi-Fi
- Windows
Kitchen
- Coffee System
- Dishwasher
- Disposal
- Eat-in Kitchen
- Freezer
- Granite Countertops
- Ice Maker
- Island Kitchen
- Kitchen
- Microwave
- Oven
- Pantry
- Range
- Refrigerator
- Stainless Steel Appliances
Unit 1410 Lease Information
Unit Price
- $1,500Total Monthly PriceBase Rent: $1,500Required Monthly Fees: None
Model Lease Information
Price
- $1,500Total Monthly Price
Apartment Model: Ashton$1,5001 Bedroom, 1 Bath, 935 sq ftAvailable October 16, 2026Floor plans are artist's rendering. All dimensions are approximate. Actual product and specifications may vary in dimension or detail. Not all features are available in every rental home. Please see a representative for details.
![]()
Ashton - Floorplan Apartment Unit: 1410Apartment Model: Ashton$1,5001 Bedroom, 1 Bath, 935 sq ftAvailable October 16, 2026Augustine
1 Bed, 1 Bath, 1058 sq ftLargest 1 BedroomThis is the largest 1 Bedroom at this PropertyModel Gallery
Floorplans
3D Tours
Availability Details
Prices shown for this property are the Total Monthly Price including Fees.Price Availability Date Unit Sq Ft From $1,720 Call for Availability Augustine 1058 sq ft Model Amenities and Features
Features
- Air Conditioning
- Balcony
- Cable Ready
- Ceiling Fans
- Double Vanities
- Framed Mirrors
- Heating
- High Speed Internet Access
- Storage Space
- Trash Compactor
- Tub/Shower
- Washer/Dryer
- Washer/Dryer Hookup
- Wi-Fi
Kitchen
- Coffee System
- Dishwasher
- Disposal
- Freezer
- Granite Countertops
- Ice Maker
- Kitchen
- Microwave
- Oven
- Range
- Refrigerator
- Stainless Steel Appliances
Living Space
- Carpet
- Crown Molding
- Hardwood Floors
- Large Bedrooms
- Tile Floors
- Views
- Walk-In Closets
Outdoor Space
- Patio
Services
- Garden
Model Lease Information
Model Price Range
- $1,720 - $1,740Total Monthly PriceBase Rent: $1,720 - $1,740Required Monthly Fees: None
Apartment Model: AugustineFrom $1,7201 Bedroom, 1 Bath, 1058 sq ftUnavailableFloorplans3D ToursFloor plans are artist's rendering. All dimensions are approximate. Actual product and specifications may vary in dimension or detail. Not all features are available in every rental home. Please see a representative for details.
![]()
Augustine - Floorplan Augustine - 3D Tour 2 Bedrooms
Blakely
From $1,559
2 Beds, 2 Baths, 1206 sq ftTotal Monthly PriceAvailable NowTotal Monthly Price
Base Rent$1,559 - $1,644Total Monthly Price$1,559 - $1,644Model Gallery
Floorplans
3D Tours
Availability Details
Prices shown for this property are the Total Monthly Price including Fees.Price Availability Date Unit Sq Ft View Details $1,574 Available Now 3230 1206 $1,599 Available Now 3318 1206 $1,559 Available Now 3212 1206 Model Amenities and Features
Features
- Air Conditioning
- Cable Ready
- Ceiling Fans
- Double Vanities
- Framed Mirrors
- Heating
- High Speed Internet Access
- Sprinkler System
- Washer/Dryer Hookup
- Wi-Fi
Kitchen
- Granite Countertops
- Ice Maker
- Island Kitchen
- Kitchen
- Microwave
- Oven
- Pantry
- Range
- Stainless Steel Appliances
Living Space
- Built-In Bookshelves
- Carpet
- Crown Molding
- Dining Room
- Double Pane Windows
- Hardwood Floors
- Linen Closet
- Tile Floors
- Views
- Walk-In Closets
Model Lease Information
Model Price Range
- $1,559 - $1,644Total Monthly PriceBase Rent: $1,559 - $1,644Required Monthly Fees: None
Current Available Pricing
- $1,559 - $1,599 Total Monthly Price
Unit 3230 Amenities and Features
Features
- Air Conditioning
- Cable Ready
- Ceiling Fans
- Double Vanities
- Framed Mirrors
- Heating
- High Speed Internet Access
- Sprinkler System
- Washer/Dryer Hookup
- Wi-Fi
Kitchen
- Granite Countertops
- Ice Maker
- Island Kitchen
- Kitchen
- Microwave
- Oven
- Pantry
- Range
- Stainless Steel Appliances
Living Space
- Built-In Bookshelves
- Carpet
- Crown Molding
- Dining Room
- Double Pane Windows
- Hardwood Floors
- Linen Closet
- Tile Floors
- Views
- Walk-In Closets
Unit 3230 Lease Information
Unit Price
- $1,574Total Monthly PriceBase Rent: $1,574Required Monthly Fees: None
Model Lease Information
Model Price Range
- $1,559 - $1,644Total Monthly Price
Unit 3318 Amenities and Features
Features
- Air Conditioning
- Cable Ready
- Ceiling Fans
- Double Vanities
- Framed Mirrors
- Heating
- High Speed Internet Access
- Sprinkler System
- Washer/Dryer Hookup
- Wi-Fi
Kitchen
- Granite Countertops
- Ice Maker
- Island Kitchen
- Kitchen
- Microwave
- Oven
- Pantry
- Range
- Stainless Steel Appliances
Living Space
- Built-In Bookshelves
- Carpet
- Crown Molding
- Dining Room
- Double Pane Windows
- Hardwood Floors
- Linen Closet
- Tile Floors
- Views
- Walk-In Closets
Unit 3318 Lease Information
Unit Price
- $1,599Total Monthly PriceBase Rent: $1,599Required Monthly Fees: None
Model Lease Information
Model Price Range
- $1,559 - $1,644Total Monthly Price
Unit 3212 Amenities and Features
Features
- Air Conditioning
- Cable Ready
- Ceiling Fans
- Double Vanities
- Framed Mirrors
- Heating
- High Speed Internet Access
- Sprinkler System
- Washer/Dryer Hookup
- Wi-Fi
Kitchen
- Granite Countertops
- Ice Maker
- Island Kitchen
- Kitchen
- Microwave
- Oven
- Pantry
- Range
- Stainless Steel Appliances
Living Space
- Built-In Bookshelves
- Carpet
- Crown Molding
- Dining Room
- Double Pane Windows
- Hardwood Floors
- Linen Closet
- Tile Floors
- Views
- Walk-In Closets
Unit 3212 Lease Information
Unit Price
- $1,559Total Monthly PriceBase Rent: $1,559Required Monthly Fees: None
Model Lease Information
Model Price Range
- $1,559 - $1,644Total Monthly Price
Apartment Model: BlakelyFrom $1,5592 Bedroom, 2 Bath, 1206 sq ftAvailable NowFloorplans3D ToursFloor plans are artist's rendering. All dimensions are approximate. Actual product and specifications may vary in dimension or detail. Not all features are available in every rental home. Please see a representative for details.
![]()
Blakely - Floorplan Blakely - 3D Tour Apartment Unit: 3230Apartment Model: Blakely$1,5742 Bedroom, 2 Bath, 1206 sq ftAvailable NowApartment Unit: 3318Apartment Model: Blakely$1,5992 Bedroom, 2 Bath, 1206 sq ftAvailable NowApartment Unit: 3212Apartment Model: Blakely$1,5592 Bedroom, 2 Bath, 1206 sq ftAvailable NowBrixton
$1,739
2 Beds, 2 Baths, 1170 sq ftTotal Monthly PriceAvailable Aug 27Total Monthly Price
Base Rent$1,739Total Monthly Price$1,739Model Gallery
Floorplans
Availability Details
Prices shown for this property are the Total Monthly Price including Fees.Price Availability Date Unit Sq Ft $1,739 August 27, 2026 1411 1170 Unit 1411 Amenities and Features
Unique Features
- Corner unit
Unit 1411 Lease Information
Unit Price
- $1,739Total Monthly PriceBase Rent: $1,739Required Monthly Fees: None
Model Lease Information
Price
- $1,739Total Monthly Price
Apartment Model: Brixton$1,7392 Bedroom, 2 Bath, 1170 sq ftAvailable August 27, 2026Floor plans are artist's rendering. All dimensions are approximate. Actual product and specifications may vary in dimension or detail. Not all features are available in every rental home. Please see a representative for details.
![]()
Brixton - Floorplan Apartment Unit: 1411Apartment Model: Brixton$1,7392 Bedroom, 2 Bath, 1170 sq ftAvailable August 27, 20263 Bedrooms
Cambridge
From $1,919
3 Beds, 2 Baths, 1392 sq ftTotal Monthly PriceAvailable NowTotal Monthly Price
Base Rent$1,919 - $1,929Total Monthly Price$1,919 - $1,929Model Gallery
Floorplans
Availability Details
Prices shown for this property are the Total Monthly Price including Fees.Price Availability Date Unit Sq Ft View Details $1,929 Available Now 3301 1392 $1,929 Available Now 5312 1392 $1,919 Available Now 1427 1392 Model Amenities and Features
Features
- Air Conditioning
- Balcony
- Cable Ready
- Ceiling Fans
- Double Vanities
- Framed Mirrors
- Heating
- High Speed Internet Access
- Storage Space
- Trash Compactor
- Tub/Shower
- Washer/Dryer
- Washer/Dryer Hookup
- Wi-Fi
Kitchen
- Dishwasher
- Disposal
- Freezer
- Granite Countertops
- Ice Maker
- Island Kitchen
- Kitchen
- Microwave
- Oven
- Pantry
- Range
- Refrigerator
- Stainless Steel Appliances
Living Space
- Crown Molding
- Hardwood Floors
- Tile Floors
- Views
- Walk-In Closets
Outdoor Space
- Patio
Model Lease Information
Model Price Range
- $1,919 - $1,929Total Monthly PriceBase Rent: $1,919 - $1,929Required Monthly Fees: None
Unit 3301 Amenities and Features
Features
- Air Conditioning
- Balcony
- Cable Ready
- Ceiling Fans
- Double Vanities
- Framed Mirrors
- Heating
- High Speed Internet Access
- Storage Space
- Trash Compactor
- Tub/Shower
- Washer/Dryer
- Washer/Dryer Hookup
- Wi-Fi
Kitchen
- Dishwasher
- Disposal
- Freezer
- Granite Countertops
- Ice Maker
- Island Kitchen
- Kitchen
- Microwave
- Oven
- Pantry
- Range
- Refrigerator
- Stainless Steel Appliances
Living Space
- Crown Molding
- Hardwood Floors
- Tile Floors
- Views
- Walk-In Closets
Outdoor Space
- Patio
Unique Features
- Corner unit
Unit 3301 Lease Information
Unit Price
- $1,929Total Monthly PriceBase Rent: $1,929Required Monthly Fees: None
Model Lease Information
Model Price Range
- $1,919 - $1,929Total Monthly Price
Unit 5312 Amenities and Features
Features
- Air Conditioning
- Balcony
- Cable Ready
- Ceiling Fans
- Double Vanities
- Framed Mirrors
- Heating
- High Speed Internet Access
- Storage Space
- Trash Compactor
- Tub/Shower
- Washer/Dryer
- Washer/Dryer Hookup
- Wi-Fi
Kitchen
- Dishwasher
- Disposal
- Freezer
- Granite Countertops
- Ice Maker
- Island Kitchen
- Kitchen
- Microwave
- Oven
- Pantry
- Range
- Refrigerator
- Stainless Steel Appliances
Living Space
- Crown Molding
- Hardwood Floors
- Tile Floors
- Views
- Walk-In Closets
Outdoor Space
- Patio
Unique Features
- Corner unit
Unit 5312 Lease Information
Unit Price
- $1,929Total Monthly PriceBase Rent: $1,929Required Monthly Fees: None
Model Lease Information
Model Price Range
- $1,919 - $1,929Total Monthly Price
Unit 1427 Amenities and Features
Features
- Air Conditioning
- Balcony
- Cable Ready
- Ceiling Fans
- Double Vanities
- Framed Mirrors
- Heating
- High Speed Internet Access
- Storage Space
- Trash Compactor
- Tub/Shower
- Washer/Dryer
- Washer/Dryer Hookup
- Wi-Fi
Kitchen
- Dishwasher
- Disposal
- Freezer
- Granite Countertops
- Ice Maker
- Island Kitchen
- Kitchen
- Microwave
- Oven
- Pantry
- Range
- Refrigerator
- Stainless Steel Appliances
Living Space
- Crown Molding
- Hardwood Floors
- Tile Floors
- Views
- Walk-In Closets
Outdoor Space
- Patio
Unique Features
- Corner unit
Unit 1427 Lease Information
Unit Price
- $1,919Total Monthly PriceBase Rent: $1,919Required Monthly Fees: None
Model Lease Information
Model Price Range
- $1,919 - $1,929Total Monthly Price
Apartment Model: CambridgeFrom $1,9193 Bedroom, 2 Bath, 1392 sq ftAvailable NowFloor plans are artist's rendering. All dimensions are approximate. Actual product and specifications may vary in dimension or detail. Not all features are available in every rental home. Please see a representative for details.
![]()
Cambridge - Floorplan Apartment Unit: 3301Apartment Model: Cambridge$1,9293 Bedroom, 2 Bath, 1392 sq ftAvailable NowApartment Unit: 5312Apartment Model: Cambridge$1,9293 Bedroom, 2 Bath, 1392 sq ftAvailable NowApartment Unit: 1427Apartment Model: Cambridge$1,9193 Bedroom, 2 Bath, 1392 sq ftAvailable Now
Schedule a Tour
3D Tours
Property Information
- 334 Units
- 4 Stories
- Built in 2017
Fees and Policies
The fees listed below are community-provided and may exclude utilities or add-ons. All payments are made directly to the property and are non-refundable unless otherwise specified.
Other Fees and Policies
Pet Fees
- Cat
- Pet DepositiMax of 2. Charged Per Pet.$400.00
- One-Time Pet FeeiMax of 2. Charged Per Pet.$300-$600
- Dog
- Pet DepositiMax of 2. Charged Per Pet.$400.00
- One-Time Pet FeeiMax of 2. Charged Per Pet.$300-$600
Max of 2. No Aggressive Breeds. Breed restrictions apply. No Pet Rent! Speak with a member of our friendly leasing team for details. Please call our Leasing Office for complete Pet Policy information.
Parking Fees
- Other
- Parking DepositiCharged per vehicle.$0.00
We have a 4.5 level Parking Garage. Please call for parking information.
Property Fee Disclaimer: Based on community-supplied data and independent market research. Subject to change without notice. May exclude fees for mandatory or optional services and usage-based utilities.
Features and Amenities
On-Site Services
- Maintenance On Site
- Package Service
- Pet Washing Station
- Planned Social Activities
- Property Manager On Site
- Trash Pickup Door To Door
- Pet Play Area
- Recycling
- Renters Insurance Program
- Online Services
- 24 Hour Access
- Key Fob Entry
- Garden
Community Features
- Corporate Housing
- Business Center
- Clubhouse
- Lounge
- Conference Rooms
- Elevator
Outdoor Features
- Grill
- Sundeck
- Cabana
- Controlled Access
- Deck
- Patio
Recreation and Fitness
- Fitness Center
- Spa
- Media Center/Movie Theatre
- Gameroom
- Bicycle Storage
- Pool
Interior Features
- Balcony
- Windows
- Storage Space
- Double Vanities
- Ceiling Fans
- High Speed Internet Access
- Sprinkler System
- Tub/Shower
- Framed Mirrors
- Heating
- Satellite Tv
- Trash Compactor
- Cable Ready
- Washer/Dryer Hookup
- Washer/Dryer
- Air Conditioning
- Wi Fi
- Wheelchair Accessible (Rooms)
Kitchen Amenities
- Microwave
- Oven
- Dishwasher
- Eat In Kitchen
- Stainless Steel Appliances
- Freezer
- Ice Maker
- Kitchen
- Coffee System
- Island Kitchen
- Range
- Refrigerator
- Pantry
- Disposal
- Granite Countertops
Living Area Features
- Walk In Closets
- Built In Bookshelves
- Vaulted Ceiling
- Dining Room
- Crown Molding
- Window Coverings
- Linen Closet
- Tile Floors
- Views
- Double Pane Windows
- Carpet
- Family Room
- Large Bedrooms
- Hardwood Floors

Map
- Shopping
- Colleges
- Grocery
- Medical
- Parks

Map
Getting Around
40 / 100 Fairly walkable
30 / 100 Somewhat Bikeable
100 / 100 Exceptionally car friendly
Getting to Know the Area
60 / 100 Restaurants
60 / 100 Cafes
40 / 100 Nightlife
40 / 100 Shopping
100 / 100 Parks
80 / 100 Noise Level
Frequently Asked Questions about The Abbey At Dominion Crossing
Where is The Abbey At Dominion Crossing located?
The Abbey At Dominion Crossing is located at 21626 Stonewall Pky near the The Dominion area of San Antonio, TX
What is the current rent range at The Abbey At Dominion Crossing?
1 Bedroom to 3 Bedroom Apartments at The Abbey At Dominion Crossing currently range from $1,239 to $1,929
When is the leasing office open?
- The office Hours for The Abbey At Dominion Crossing are
- Monday 9:00 am–6:00 pm
- Tuesday 9:00 am–6:00 pm
- Wednesday 9:00 am–6:00 pm
- Thursday 9:30 am–6:00 pm
- Friday 9:00 am–6:00 pm
- Saturday 10:00 am–5:00 pm
- Sunday Closed
Are pets allowed?
Call us today to find out our pet policy and if we allow pets
Renters Reviews and Ratings
STAY AWAY!!!
Renters 411
DON’T MOVE HERE
Happy Renters
Do NOT sign here.
Great staff, VERY big theft issue
Blah
Love this place!
Look Elsewhere
Great Place!
Lux Life
Nearby Schools
Ellison Elementary School
Brandeis High School
Garcia Middle School
About GreatSchools Data on ApartmentHomeLiving.com.
Points of Interest
Time and distance from The Abbey At Dominion Crossing.
Big Box and Retail
Lowe's
Walmart
Walgreens
Colleges and Universities
Galen College of Nursing-San Antonio
University of Texas Health Science Center San Antonio
Groceries
H-E-B Bandera & Loop 1604
Heb
Hospitals
Legent Orthopedic + Spine
Foundation Surgical Hospital Of San Antonio
Methodist Ambulatory Surgery Hospital Nw
Military Bases
Camp Bullis Military Training Reservation
Parks and Recreation
The Abbey At Dominion Crossing has 2 parks within 3.7 miles, including Eisenhower Park, and Six Flags Fiesta Texas.
Restaurants and Dining
Shopping Centers
The Abbey At Dominion Crossing has 5 shopping centers within 1.2 miles.
Nearby Neighborhoods
Rental Price Ranges in the Area
| Bedroom | Average Rent | Cheapest Rent | Highest Rent |
|---|---|---|---|
| San Antonio Studio Apartments | $1,072 | $428 | $3,059 |
| San Antonio 1 Bedroom Apartments | $1,164 | $482 | $4,460 |
| San Antonio 2 Bedroom Apartments | $1,473 | $351 | $10,000+ |
| San Antonio 3 Bedroom Apartments | $1,808 | $400 | $10,000+ |
| San Antonio 4 Bedroom Apartments | $2,023 | $667 | $4,734 |
| San Antonio 5 Bedroom Apartments | $4,361 | $869 | $10,000+ |
Browse Top Apartments in San Antonio
By Price
- Cheap San Antonio Apartments
- San Antonio Apartments Under $500
- San Antonio Apartments Under $600
- San Antonio Apartments Under $700
- San Antonio Apartments Under $800
- San Antonio Apartments Under $900
- San Antonio Apartments Under $1000
- San Antonio Apartments Under $1200
- San Antonio Apartments Under $1500
- San Antonio Apartments Under $2000
- San Antonio Luxury Apartments
By Community Type
- San Antonio Apartments for Rent by Owner
- San Antonio Apartments with Rent Specials
- San Antonio Top Rated Apartments
- San Antonio Corporate Apartments
- San Antonio Furnished Apartments
- San Antonio Gated Apartments
- San Antonio Loft Apartments
- San Antonio Low Income Apartments
- San Antonio Military Apartments
- New San Antonio Apartments
- San Antonio Senior Apartments
- San Antonio Short-term Apartments
- San Antonio Student Apartments
- San Antonio Apartments with Utilities Included


Max of 2. No Aggressive Breeds. Breed restrictions apply. No Pet Rent! Speak with a member of our friendly leasing team for details. Please call our Leasing Office for complete Pet Policy information.