


- 1–3 Bedrooms
- $1,179-$1,899 Total Monthly Price
Total Monthly Price
Base Rent$1,179 - $1,899Total Monthly Price$1,179 - $1,899 - 872–1,384 Square Feet
About The Abbey At Grande Oaks
The thoughtful amenities and luxurious in-home features help The Abbey at Grande Oak stand out from the rest. When you’re ready to see our community for yourself, schedule a tour with a member of our friendly leasing team, and get ready to live life…the way it was meant to be.
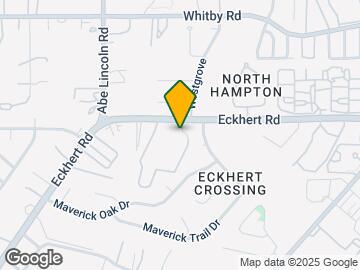
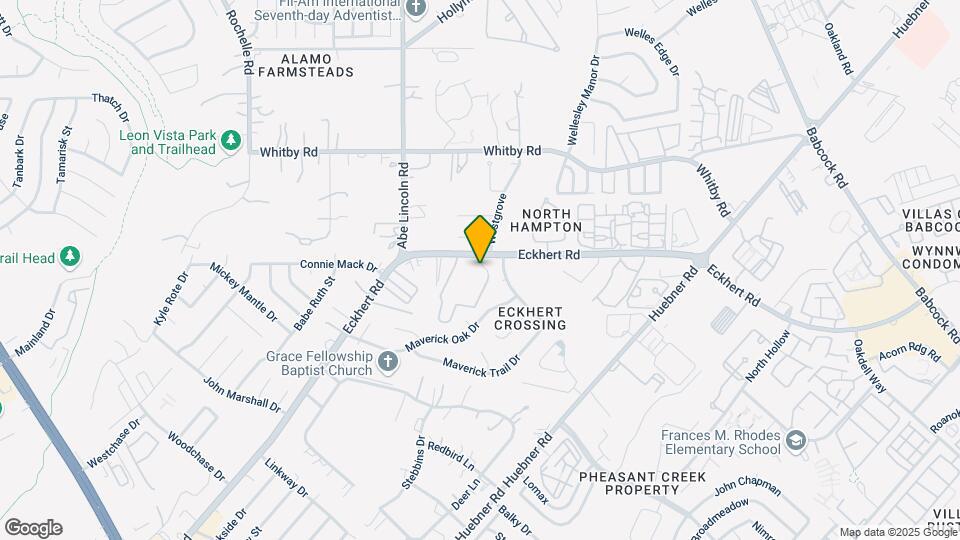
The Abbey At Grande Oaks is located in the Northwest Side Neighborhood and 78240 Zip code of San Antonio, TX. This community is professionally managed by Abbey Residential, LLC
Unique Features and Amenities
- 1st Floor
- 24hr. Emergency maintenance
- 2nd Floor
- 3- Level Parking Garage
- 3rd Floor
- BBQ Grills / Picnic Areas
- Beach Front Entry Pool
- Beach Front Style Pool with Tanning Deck and WiFi
- Built-In Bookshelves In Select Units
- Business Center with Conference Table and Audio Co
- Cable
- Ceiling fan
- Ceiling Fans in Living/ Bedrooms
- Ceramic Tile In All Kitchens & Bathrooms
- Cherry Cabinets & Granite Counter tops
- City skyline view
- Computer Nook w/Ample Shelving*
- Convenient To Medical Center
- Courtyard view
- Detached Garages Available
- Dry Cleaning Service Available
- Easy Access to Walking/ Bike Trails
- Faux Hardwood Flooring in Select Homes
- Fire sprinkler system
- Garden Tub & Shower Combo
- Goose-neck Faucets In All Kitchens
- High Speed Internet Available
- Indoor Basketball Sports Court
- Indoor Sports Court
- Laminate - 1 bedroom
- Laminate - 2 bedroom
- Large Pet Park On Site
- Minutes To HEB Grocery
- Near IH-10 And Loop 410
- No Elevator Access
- On The VIA Bus Route
- Online Rental Payments
- Over-sized Soaking Tubs
- Owner Managed Community
- Pendant Lighting Over Kitchen Bar
- Pool view
- Private Theater
- Professional, Tenured On-site Staff
- School Bus Pick-up and Drop Off
- Shopping, Dining & Entertainment Nearby
- Spacious Closets*, Washer/Dryer Connections
- Spacious Dog Park
- Texas Sized Floor Plans
- Two Inch Faux Wood Blinds In All Homes
- USB Ports In All Homes
- Valet Trash Pick-up
- Valet Trash Service
- Vending machines
Property Contact Info

- Listed by:
- Agency:
- Vendor Logo:
- Website:
- View Property Website
- Call Us:
- (210) 876-1269
- Disclaimer:
Office Hours
| Monday | 9:00 am–6:00 pm |
| Tuesday | 9:00 am–6:00 pm |
| Wednesday | 9:00 am–6:00 pm |
| Thursday | 9:30 am–6:00 pm |
| Friday | 9:00 am–6:00 pm |
| Saturday | 10:00 am–5:00 pm |
| Sunday | 1:00 pm–5:00 pm |
Floorplan Pricing and Availability
The Abbey At Grande Oaks offers 1 to 3 Bedroom apartments starting from $1,179 and having 872–1,384 sq ft. Here is the current pricing and availability:
New! Interactive Property Map
1 Bedroom
The Ashton
From $1,195
1 Bed, 1 Bath, 872 sq ftTotal Monthly PriceAvailable NowTotal Monthly Price
Base Rent$1,179 - $1,369Total Monthly Price$1,179 - $1,369Model Gallery
Floorplans
Availability Details
Prices shown for this property are the Total Monthly Price including Fees.Price Availability Date Unit Sq Ft View Details $1,195 Available Now 1207 872 $1,295 Available Now 4106 872 $1,195 Available Now 7105 872 Model Amenities and Features
Features
- Air Conditioning
- Cable Ready
- Ceiling Fans
- Heating
- High Speed Internet Access
- Tub/Shower
- Washer/Dryer Hookup
Kitchen
- Dishwasher
- Disposal
- Kitchen
- Range
Living Space
- Carpet
- Dining Room
- Tile Floors
- Walk-In Closets
- Window Coverings
Model Lease Information
Model Price Range
- $1,179 - $1,369Total Monthly PriceBase Rent: $1,179 - $1,369Required Monthly Fees: None
Current Available Pricing
- $1,195 - $1,295 Total Monthly Price
Deposit
- $500 deposit
Unit 1207 Amenities and Features
Features
- High Speed Internet Access
Unit 1207 Lease Information
Unit Price
- $1,195Total Monthly PriceBase Rent: $1,195Required Monthly Fees: None
Deposit
- $500 deposit
Model Lease Information
Model Price Range
- $1,179 - $1,369Total Monthly Price
Unit 4106 Amenities and Features
Features
- High Speed Internet Access
Unit 4106 Lease Information
Unit Price
- $1,295Total Monthly PriceBase Rent: $1,295Required Monthly Fees: None
Deposit
- $500 deposit
Model Lease Information
Model Price Range
- $1,179 - $1,369Total Monthly Price
Unit 7105 Amenities and Features
Features
- High Speed Internet Access
Unit 7105 Lease Information
Unit Price
- $1,195Total Monthly PriceBase Rent: $1,195Required Monthly Fees: None
Deposit
- $500 deposit
Model Lease Information
Model Price Range
- $1,179 - $1,369Total Monthly Price
Apartment Model: The AshtonFrom $1,1791 Bedroom, 1 Bath, 872 sq ftAvailable NowFloor plans are artist's rendering. All dimensions are approximate. Actual product and specifications may vary in dimension or detail. Not all features are available in every rental home. Please see a representative for details.
![]()
The Ashton - Floorplan Apartment Unit: 1207Apartment Model: The Ashton$1,1951 Bedroom, 1 Bath, 872 sq ftAvailable NowApartment Unit: 4106Apartment Model: The Ashton$1,2951 Bedroom, 1 Bath, 872 sq ftAvailable NowApartment Unit: 7105Apartment Model: The Ashton$1,1951 Bedroom, 1 Bath, 872 sq ftAvailable NowThe Asbury
From $1,254
1 Bed, 1 Bath, 996 sq ftTotal Monthly PriceAvailable Aug 26Total Monthly Price
Base Rent$1,254 - $1,489Total Monthly Price$1,254 - $1,489Model Gallery
Floorplans
Availability Details
Prices shown for this property are the Total Monthly Price including Fees.Price Availability Date Unit Sq Ft View Details $1,254 August 26, 2026 12214 996 $1,284 August 29, 2026 12314 996 $1,284 September 5, 2026 12114 996 Model Amenities and Features
Features
- Air Conditioning
- Cable Ready
- Ceiling Fans
- Heating
- High Speed Internet Access
- Tub/Shower
- Washer/Dryer Hookup
Kitchen
- Dishwasher
- Disposal
- Kitchen
- Range
Living Space
- Carpet
- Den
- Dining Room
- Tile Floors
- Walk-In Closets
- Window Coverings
Model Lease Information
Model Price Range
- $1,254 - $1,489Total Monthly PriceBase Rent: $1,254 - $1,489Required Monthly Fees: None
Current Available Pricing
- $1,254 - $1,284 Total Monthly Price
Deposit
- $500 deposit
Unit 12214 Amenities and Features
Features
- High Speed Internet Access
Unique Features
- Pool view
Unit 12214 Lease Information
Unit Price
- $1,254Total Monthly PriceBase Rent: $1,254Required Monthly Fees: None
Deposit
- $500 deposit
Model Lease Information
Model Price Range
- $1,254 - $1,489Total Monthly Price
Unit 12314 Amenities and Features
Features
- High Speed Internet Access
Unique Features
- Pool view
Unit 12314 Lease Information
Unit Price
- $1,284Total Monthly PriceBase Rent: $1,284Required Monthly Fees: None
Deposit
- $500 deposit
Model Lease Information
Model Price Range
- $1,254 - $1,489Total Monthly Price
Unit 12114 Amenities and Features
Features
- High Speed Internet Access
Unique Features
- Pool view
Unit 12114 Lease Information
Unit Price
- $1,284Total Monthly PriceBase Rent: $1,284Required Monthly Fees: None
Deposit
- $500 deposit
Model Lease Information
Model Price Range
- $1,254 - $1,489Total Monthly Price
Apartment Model: The AsburyFrom $1,2541 Bedroom, 1 Bath, 996 sq ftAvailable August 26, 2026Floor plans are artist's rendering. All dimensions are approximate. Actual product and specifications may vary in dimension or detail. Not all features are available in every rental home. Please see a representative for details.
![]()
The Asbury - Floorplan Apartment Unit: 12214Apartment Model: The Asbury$1,2541 Bedroom, 1 Bath, 996 sq ftAvailable August 26, 2026Apartment Unit: 12314Apartment Model: The Asbury$1,2841 Bedroom, 1 Bath, 996 sq ftAvailable August 29, 2026Apartment Unit: 12114Apartment Model: The Asbury$1,2841 Bedroom, 1 Bath, 996 sq ftAvailable September 5, 20262 Bedrooms
The Buckingham
From $1,364
2 Beds, 2 Baths, 1208 sq ftTotal Monthly PriceAvailable Aug 27Total Monthly Price
Base Rent$1,364 - $1,589Total Monthly Price$1,364 - $1,589Model Gallery
Floorplans
3D Tours
Availability Details
Prices shown for this property are the Total Monthly Price including Fees.Price Availability Date Unit Sq Ft View Details $1,394 August 27, 2026 9203 1208 $1,364 September 12, 2026 12113 1208 $1,494 September 19, 2026 2104 1208 Model Amenities and Features
Features
- Air Conditioning
- Cable Ready
- Ceiling Fans
- Heating
- High Speed Internet Access
- Tub/Shower
- Washer/Dryer Hookup
Kitchen
- Dishwasher
- Disposal
- Kitchen
- Range
Living Space
- Carpet
- Dining Room
- Tile Floors
- Walk-In Closets
- Window Coverings
Model Lease Information
Model Price Range
- $1,364 - $1,589Total Monthly PriceBase Rent: $1,364 - $1,589Required Monthly Fees: None
Current Available Pricing
- $1,364 - $1,494 Total Monthly Price
Deposit
- $500 deposit
Unit 9203 Amenities and Features
Features
- High Speed Internet Access
Unit 9203 Lease Information
Unit Price
- $1,394Total Monthly PriceBase Rent: $1,394Required Monthly Fees: None
Deposit
- $500 deposit
Model Lease Information
Model Price Range
- $1,364 - $1,589Total Monthly Price
Unit 12113 Amenities and Features
Features
- High Speed Internet Access
Unit 12113 Lease Information
Unit Price
- $1,364Total Monthly PriceBase Rent: $1,364Required Monthly Fees: None
Deposit
- $500 deposit
Model Lease Information
Model Price Range
- $1,364 - $1,589Total Monthly Price
Unit 2104 Amenities and Features
Features
- High Speed Internet Access
Unit 2104 Lease Information
Unit Price
- $1,494Total Monthly PriceBase Rent: $1,494Required Monthly Fees: None
Deposit
- $500 deposit
Model Lease Information
Model Price Range
- $1,364 - $1,589Total Monthly Price
Apartment Model: The BuckinghamFrom $1,3642 Bedroom, 2 Bath, 1208 sq ftAvailable August 27, 2026Floorplans3D ToursFloor plans are artist's rendering. All dimensions are approximate. Actual product and specifications may vary in dimension or detail. Not all features are available in every rental home. Please see a representative for details.
![]()
The Buckingham - Floorplan The Buckingham - 3D Tour Apartment Unit: 9203Apartment Model: The Buckingham$1,3942 Bedroom, 2 Bath, 1208 sq ftAvailable August 27, 2026Apartment Unit: 12113Apartment Model: The Buckingham$1,3642 Bedroom, 2 Bath, 1208 sq ftAvailable September 12, 2026Apartment Unit: 2104Apartment Model: The Buckingham$1,4942 Bedroom, 2 Bath, 1208 sq ftAvailable September 19, 20263 Bedrooms
Canterbury
From $1,809
3 Beds, 2 Baths, 1384 sq ftTotal Monthly PriceAvailable NowTotal Monthly Price
Base Rent$1,709 - $1,899Total Monthly Price$1,709 - $1,899Availability Details
Prices shown for this property are the Total Monthly Price including Fees.Price Availability Date Unit Sq Ft View Details $1,809 Available Now 9101 1384 $1,839 Available Now 8101 1384 Model Amenities and Features
Features
- High Speed Internet Access
Model Lease Information
Model Price Range
- $1,709 - $1,899Total Monthly PriceBase Rent: $1,709 - $1,899Required Monthly Fees: None
Current Available Pricing
- $1,809 - $1,839 Total Monthly Price
Deposit
- $500 deposit
Unit 9101 Amenities and Features
Features
- High Speed Internet Access
Unit 9101 Lease Information
Unit Price
- $1,809Total Monthly PriceBase Rent: $1,809Required Monthly Fees: None
Deposit
- $500 deposit
Model Lease Information
Model Price Range
- $1,709 - $1,899Total Monthly Price
Unit 8101 Amenities and Features
Features
- High Speed Internet Access
Unit 8101 Lease Information
Unit Price
- $1,839Total Monthly PriceBase Rent: $1,839Required Monthly Fees: None
Deposit
- $500 deposit
Model Lease Information
Model Price Range
- $1,709 - $1,899Total Monthly Price
Apartment Unit: 9101Apartment Model: Canterbury$1,8093 Bedroom, 2 Bath, 1384 sq ftAvailable NowApartment Unit: 8101Apartment Model: Canterbury$1,8393 Bedroom, 2 Bath, 1384 sq ftAvailable Now
Schedule a Tour
Videos
3D Tours
Property Information
- 261 Units
- 3 Stories
- Built in 2008
Lease Terms
- 6 - 10, 12 - 18 mo
Fees and Policies
The fees listed below are community-provided and may exclude utilities or add-ons. All payments are made directly to the property and are non-refundable unless otherwise specified.
Required Fees
One-Time Basics
- Due at Application
- Application Fee Per ApplicantiCharged per applicant.$50.00
- Due at Move-In
- Administrative FeeiCharged per unit.$150.00
Other Fees and Policies
Pet Fees
- Cat
- Pet DepositiMax of 2. Charged Per Pet.$400.00
- Monthly Pet FeeiMax of 2. Charged Per Pet.$25.00
- One-Time Pet FeeiMax of 2. Charged Per Pet.$300-$600
- Dog
- Pet DepositiMax of 2. Charged Per Pet.$400.00
- Monthly Pet FeeiMax of 2. Charged Per Pet.$25.00
- One-Time Pet FeeiMax of 2. Charged Per Pet.$300-$600
Please call our leasing office for our pet policy. Abbeyatgrandeoaks.petscreening.com
Max of 2. Abbeyatgrandeoaks.petscreening.com.
Parking Fees
- Garage
- Parking DepositiCharged per vehicle.$0.00
3-story parking garage available. Please call our leasing office for our complete parking policy.
Property Fee Disclaimer: Based on community-supplied data and independent market research. Subject to change without notice. May exclude fees for mandatory or optional services and usage-based utilities.
Features and Amenities
On-Site Services
- Dry Cleaning Service
- Maintenance On Site
- Package Service
- Planned Social Activities
- Property Manager On Site
- Trash Pickup Door To Door
- Pet Play Area
- Recycling
- Renters Insurance Program
- Online Services
- Public Transportation
- 24 Hour Access
Community Features
- Conference Rooms
- Multi Use Room
- Lounge
- Business Center
- Clubhouse
- Elevator
Outdoor Features
- Grill
- Courtyard
- Picnic Area
- Controlled Access
- Patio
- Deck
Recreation and Fitness
- Fitness Center
- Media Center/Movie Theatre
- Basketball Court
- Pool
Interior Features
- Balcony
- Storage Space
- Double Vanities
- Heating
- Ceiling Fans
- High Speed Internet Access
- Tub/Shower
- Sprinkler System
- Handrails
- Trash Compactor
- Cable Ready
- Washer/Dryer Hookup
- Washer/Dryer
- Air Conditioning
- Wi Fi
- Wheelchair Accessible (Rooms)
Kitchen Amenities
- Microwave
- Dishwasher
- Oven
- Freezer
- Range
- Refrigerator
- Disposal
- Ice Maker
- Kitchen
- Granite Countertops
Living Area Features
- Walk In Closets
- Crown Molding
- Built In Bookshelves
- Vaulted Ceiling
- Den
- Dining Room
- Tile Floors
- Views
- Window Coverings
- Double Pane Windows
- Carpet

Map
- Shopping
- Colleges
- Grocery
- Medical
- Parks

Map
Getting Around
50 / 100 Fairly walkable
30 / 100 Limited public transit
50 / 100 Fairly bikeable
70 / 100 Moderately car friendly
Getting to Know the Area
70 / 100 Restaurants
50 / 100 Cafes
40 / 100 Nightlife
60 / 100 Shopping
70 / 100 Parks
90 / 100 Noise Level
Frequently Asked Questions about The Abbey At Grande Oaks
Where is The Abbey At Grande Oaks located?
The Abbey At Grande Oaks is located at 6418 Eckhert Rd near the Northwest Side area of San Antonio, TX
What is the current rent range at The Abbey At Grande Oaks?
1 Bedroom to 3 Bedroom Apartments at The Abbey At Grande Oaks currently range from $1,179 to $1,899
When is the leasing office open?
- The office Hours for The Abbey At Grande Oaks are
- Monday 9:00 am–6:00 pm
- Tuesday 9:00 am–6:00 pm
- Wednesday 9:00 am–6:00 pm
- Thursday 9:30 am–6:00 pm
- Friday 9:00 am–6:00 pm
- Saturday 10:00 am–5:00 pm
- Sunday 1:00 pm–5:00 pm
Are pets allowed?
Call us today to find out our pet policy and if we allow pets
Renters Reviews and Ratings
Horribly Managed - DO NOT RENT HERE!
Loving my home and community!
Property Manager Responded
We love it here!
I love living here.
The Abbey At Grande Oaks
Abbey
The Abbey @ Grande Oaks is amazing!
Great place to live!!
Worst Place I have Lived
irritating staff
thought this community was so nice, had everything I wanted, but unfortunately they didn't have a 3 bedroom available.
Nearby Schools
Marshall High School
Rhodes Elementary School
About GreatSchools Data on ApartmentHomeLiving.com.
Points of Interest
Time and distance from The Abbey At Grande Oaks.
Arts Museums and Landmarks
Big Box and Retail
Cvs/Pharmacy
Walgreens
Colleges and Universities
Galen College of Nursing-San Antonio
University of Texas Health Science Center San Antonio
Groceries
Heb
Hospitals
Hotspots
Military Bases
Lackland Air Force Base
Kelly Air Force Base
East Kelly Air Force Base
Parks and Recreation
The Abbey At Grande Oaks has 5 parks within 9.8 miles, including Six Flags Fiesta Texas, Sea World, Woodlawn Lake Park, Eisenhower Park, and San Antonio Riverwalk.
Restaurants and Dining
Shopping Centers
The Abbey At Grande Oaks has 5 shopping centers within 0.7 miles.
Nearby Neighborhoods
Rental Price Ranges in the Area
| Bedroom | Average Rent | Cheapest Rent | Highest Rent |
|---|---|---|---|
| San Antonio Studio Apartments | $1,074 | $443 | $3,059 |
| San Antonio 1 Bedroom Apartments | $1,162 | $482 | $4,460 |
| San Antonio 2 Bedroom Apartments | $1,475 | $351 | $10,000+ |
| San Antonio 3 Bedroom Apartments | $1,809 | $400 | $10,000+ |
| San Antonio 4 Bedroom Apartments | $2,028 | $667 | $4,769 |
| San Antonio 5 Bedroom Apartments | $4,307 | $869 | $10,000+ |
Browse Top Apartments in San Antonio
By Price
- Cheap San Antonio Apartments
- San Antonio Apartments Under $500
- San Antonio Apartments Under $600
- San Antonio Apartments Under $700
- San Antonio Apartments Under $800
- San Antonio Apartments Under $900
- San Antonio Apartments Under $1000
- San Antonio Apartments Under $1200
- San Antonio Apartments Under $1500
- San Antonio Apartments Under $2000
- San Antonio Luxury Apartments
By Community Type
- San Antonio Apartments for Rent by Owner
- San Antonio Apartments with Rent Specials
- San Antonio Top Rated Apartments
- San Antonio Corporate Apartments
- San Antonio Furnished Apartments
- San Antonio Gated Apartments
- San Antonio Loft Apartments
- San Antonio Low Income Apartments
- San Antonio Military Apartments
- New San Antonio Apartments
- San Antonio Senior Apartments
- San Antonio Short-term Apartments
- San Antonio Student Apartments
- San Antonio Apartments with Utilities Included


Max of 2. Abbeyatgrandeoaks.petscreening.com.