


- 1–3 Bedrooms
- $1,145-$2,401 Total Monthly Price
Total Monthly Price
Base Rent$1,145 - $2,401Total Monthly Price$1,145 - $2,401 - 695–1,607 Square Feet
Rent Specials
Lease Today and Enjoy $250 Off your First Full Month! Restrictions apply. Please Ask for Details!
About The Abbey At Spring Town Center
Welcome home to The Abbey at Spring Town Center in Spring, Texas, near Houston. Our 1, 2 & 3 bedroom apartments for rent put you right at the heart of this up-and-coming neighborhood, with close proximity to retail, entertainment, and dining at The Woodlands, as well as just a short drive to the vibrant culture of downtown Houston. Our pet-friendly community features a resort-style pool with private cabanas and a brand-new fitness studio complete with cardio, Pilates, and circuit training equipment. Our on-site water park and resident club lounge mean you won’t even have to leave home to have a thrilling weekend. Take a Look Inside We’re proud of our 1, 2 & 3 bedroom apartment homes at The Abbey at Spring Town Center, featuring open, modern floor plans. Peruse our photos and see all the extraordinary amenities our community has to offer – right near the brand-new Grand Parkway toll road, with access to the Exxon Energy Campus. When you’re ready to see the real thing, our friendly staff are always happy to show you around.
The Abbey At Spring Town Center is located in the Outlying Harris County Neighborhood and 77388 Zip code of Spring, TX. This community is professionally managed by Abbey Residential, LLC
Unique Features and Amenities
- Attached Garage
- Close Proximity to Retail, Entertainment, and Dining at Woodlands
- Corner Unit
- Dryer
- Extended Yard
- First Floor
- Gated Community
- Hard Surface Floors in Kitchen, Living and Bathrooms
- Luxury Bathrooms with Granite Countertops, Tile Floors, Soaking Garden-size
- Near the Grand Parkway with Access to the Exxon Energy Campus
- One, Two, and Three Bedroom Apartment Homes
- Open Floor Plans with 9-foot ceilings, Expansive Windows, and Oversized Doo
- Open Gourmet Kitchens with Granite Countertops, Stainless Steel Appliance P
- Pet Friendly
- Pool view
- Private Parking with Controlled-Entry Access
- Spacious Bedrooms with High Quality Carpet
- Spacious Closets
- Third Floor
- Under Counter Lighting
- Upgraded Light Fixtures and Ceiling Fans
Property Contact Info

- Listed by:
- Agency:
- Vendor Logo:
- Website:
- View Property Website
- Call Us:
- (832) 246-7854
- Disclaimer:
Office Hours
| Monday | 9:00 am–6:00 pm |
| Tuesday | 9:00 am–6:00 pm |
| Wednesday | 9:00 am–6:00 pm |
| Thursday | 9:00 am–6:00 pm |
| Friday | 9:00 am–6:00 pm |
| Saturday | 10:00 am–5:00 pm |
| Sunday | Closed |
Floorplan Pricing and Availability
The Abbey At Spring Town Center offers 1 to 3 Bedroom apartments starting from $1,145 and having 695–1,607 sq ft. Here is the current pricing and availability:
New! Interactive Property Map
1 Bedroom
Show Unavailable FloorplansAshton
From $1,145
1 Bed, 1 Bath, 695 sq ftTotal Monthly PriceAvailable NowTotal Monthly Price
Base Rent$1,145 - $1,175Total Monthly Price$1,145 - $1,175Cheapest 1 BedroomThis is the cheapest 1 Bedroom at this PropertyModel Gallery
Floorplans
Availability Details
Prices shown for this property are the Total Monthly Price including Fees.Price Availability Date Unit Sq Ft View Details $1,145 Available Now 2026 695 $1,145 Available Now 1334 695 $1,145 Available Now 1524 695 Model Amenities and Features
Features
- Air Conditioning
- Balcony
- Cable Ready
- Ceiling Fans
- Double Vanities
- Heating
- High Speed Internet Access
- Satellite TV
- Sprinkler System
- Storage Space
- Tub/Shower
- Washer/Dryer
- Wi-Fi
- Windows
Kitchen
- Dishwasher
- Disposal
- Eat-in Kitchen
- Freezer
- Granite Countertops
- Ice Maker
- Island Kitchen
- Kitchen
- Microwave
- Oven
- Pantry
- Range
- Refrigerator
- Stainless Steel Appliances
Model Lease Information
Model Price Range
- $1,145 - $1,175Total Monthly PriceBase Rent: $1,145 - $1,175Required Monthly Fees: None
Current Available Pricing
- $1,145Total Monthly Price
Unit 2026 Lease Information
Unit Price
- $1,145Total Monthly PriceBase Rent: $1,145Required Monthly Fees: None
View Details and Rent EstimateModel Lease Information
Model Price Range
- $1,145 - $1,175Total Monthly Price
Unit 1334 Lease Information
Unit Price
- $1,145Total Monthly PriceBase Rent: $1,145Required Monthly Fees: None
View Details and Rent EstimateModel Lease Information
Model Price Range
- $1,145 - $1,175Total Monthly Price
Unit 1524 Lease Information
Unit Price
- $1,145Total Monthly PriceBase Rent: $1,145Required Monthly Fees: None
View Details and Rent EstimateModel Lease Information
Model Price Range
- $1,145 - $1,175Total Monthly Price
Apartment Model: AshtonFrom $1,1451 Bedroom, 1 Bath, 695 sq ftAvailable NowFloor plans are artist's rendering. All dimensions are approximate. Actual product and specifications may vary in dimension or detail. Not all features are available in every rental home. Please see a representative for details.
![]()
Ashton - Floorplan Apartment Unit: 2026Apartment Model: Ashton$1,1451 Bedroom, 1 Bath, 695 sq ftAvailable NowApartment Unit: 1334Apartment Model: Ashton$1,1451 Bedroom, 1 Bath, 695 sq ftAvailable NowApartment Unit: 1524Apartment Model: Ashton$1,1451 Bedroom, 1 Bath, 695 sq ftAvailable NowAbberley
From $1,175
1 Bed, 1 Bath, 731 sq ftTotal Monthly PriceAvailable NowTotal Monthly Price
Base Rent$1,175 - $1,205Total Monthly Price$1,175 - $1,205Largest 1 BedroomThis is the largest 1 Bedroom at this PropertyAvailability Details
Prices shown for this property are the Total Monthly Price including Fees.Price Availability Date Unit Sq Ft View Details $1,205 Available Now 711 731 $1,205 Available Now 1211 731 $1,175 Available Now 1427 731 Model Amenities and Features
Features
- Air Conditioning
- Balcony
- Cable Ready
- Ceiling Fans
- Double Vanities
- Heating
- High Speed Internet Access
- Satellite TV
- Sprinkler System
- Storage Space
- Tub/Shower
- Washer/Dryer
- Wi-Fi
- Windows
Kitchen
- Dishwasher
- Disposal
- Eat-in Kitchen
- Freezer
- Granite Countertops
- Ice Maker
- Island Kitchen
- Kitchen
- Microwave
- Oven
- Pantry
- Range
- Refrigerator
- Stainless Steel Appliances
Model Lease Information
Model Price Range
- $1,175 - $1,205Total Monthly PriceBase Rent: $1,175 - $1,205Required Monthly Fees: None
Unit 711 Lease Information
Unit Price
- $1,205Total Monthly PriceBase Rent: $1,205Required Monthly Fees: None
View Details and Rent EstimateModel Lease Information
Model Price Range
- $1,175 - $1,205Total Monthly Price
Unit 1211 Lease Information
Unit Price
- $1,205Total Monthly PriceBase Rent: $1,205Required Monthly Fees: None
View Details and Rent EstimateModel Lease Information
Model Price Range
- $1,175 - $1,205Total Monthly Price
Unit 1427 Lease Information
Unit Price
- $1,175Total Monthly PriceBase Rent: $1,175Required Monthly Fees: None
View Details and Rent EstimateModel Lease Information
Model Price Range
- $1,175 - $1,205Total Monthly Price
Apartment Unit: 711Apartment Model: Abberley$1,2051 Bedroom, 1 Bath, 731 sq ftAvailable NowApartment Unit: 1211Apartment Model: Abberley$1,2051 Bedroom, 1 Bath, 731 sq ftAvailable NowApartment Unit: 1427Apartment Model: Abberley$1,1751 Bedroom, 1 Bath, 731 sq ftAvailable NowAnsleigh
1 Bed, 1 Bath, 695 sq ftAvailability Details
Prices shown for this property are the Total Monthly Price including Fees.Price Availability Date Unit Sq Ft $1,351 Call for Availability Ansleigh 695 sq ft Model Amenities and Features
Features
- Air Conditioning
- Balcony
- Cable Ready
- Ceiling Fans
- Double Vanities
- Heating
- High Speed Internet Access
- Satellite TV
- Sprinkler System
- Storage Space
- Tub/Shower
- Washer/Dryer
- Wi-Fi
- Windows
Kitchen
- Dishwasher
- Disposal
- Eat-in Kitchen
- Freezer
- Granite Countertops
- Ice Maker
- Island Kitchen
- Kitchen
- Microwave
- Oven
- Pantry
- Range
- Refrigerator
- Stainless Steel Appliances
Model Lease Information
Model Price
- $1,351Total Monthly PriceBase Rent: $1,351Required Monthly Fees: None
2 Bedrooms
Berkley
From $1,599
2 Beds, 2 Baths, 1200 sq ftTotal Monthly PriceAvailable NowTotal Monthly Price
Base Rent$1,599 - $1,629Total Monthly Price$1,599 - $1,629Availability Details
Prices shown for this property are the Total Monthly Price including Fees.Price Availability Date Unit Sq Ft View Details $1,599 Available Now 1433 1200 $1,599 Available Now 1934 1200 $1,599 Available Now 1424 1200 Model Amenities and Features
Features
- Air Conditioning
- Balcony
- Cable Ready
- Ceiling Fans
- Double Vanities
- Heating
- High Speed Internet Access
- Satellite TV
- Sprinkler System
- Storage Space
- Tub/Shower
- Washer/Dryer
- Wi-Fi
- Windows
Kitchen
- Dishwasher
- Disposal
- Eat-in Kitchen
- Freezer
- Granite Countertops
- Ice Maker
- Island Kitchen
- Kitchen
- Microwave
- Oven
- Pantry
- Range
- Refrigerator
- Stainless Steel Appliances
Model Lease Information
Model Price Range
- $1,599 - $1,629Total Monthly PriceBase Rent: $1,599 - $1,629Required Monthly Fees: None
Current Available Pricing
- $1,599Total Monthly Price
Unit 1433 Lease Information
Unit Price
- $1,599Total Monthly PriceBase Rent: $1,599Required Monthly Fees: None
View Details and Rent EstimateModel Lease Information
Model Price Range
- $1,599 - $1,629Total Monthly Price
Unit 1934 Lease Information
Unit Price
- $1,599Total Monthly PriceBase Rent: $1,599Required Monthly Fees: None
View Details and Rent EstimateModel Lease Information
Model Price Range
- $1,599 - $1,629Total Monthly Price
Unit 1424 Lease Information
Unit Price
- $1,599Total Monthly PriceBase Rent: $1,599Required Monthly Fees: None
View Details and Rent EstimateModel Lease Information
Model Price Range
- $1,599 - $1,629Total Monthly Price
Apartment Unit: 1433Apartment Model: Berkley$1,5992 Bedroom, 2 Bath, 1200 sq ftAvailable NowApartment Unit: 1934Apartment Model: Berkley$1,5992 Bedroom, 2 Bath, 1200 sq ftAvailable NowApartment Unit: 1424Apartment Model: Berkley$1,5992 Bedroom, 2 Bath, 1200 sq ftAvailable NowFloorplan 2x2
From $1,525
2 Beds, 2 Baths, 1177 sq ftTotal Monthly PriceAvailable Aug 14Total Monthly Price
Base Rent$1,525 - $1,550Total Monthly Price$1,525 - $1,550Model Gallery
Floorplans
Availability Details
Prices shown for this property are the Total Monthly Price including Fees.Price Availability Date Unit Sq Ft View Details $1,525 August 14, 2026 2022 1177 $1,525 October 16, 2026 1222 1177 $1,550 October 23, 2026 438 1177 Model Amenities and Features
Features
- Air Conditioning
- Balcony
- Cable Ready
- Ceiling Fans
- Double Vanities
- Heating
- High Speed Internet Access
- Satellite TV
- Sprinkler System
- Storage Space
- Tub/Shower
- Washer/Dryer
- Wi-Fi
- Windows
Kitchen
- Dishwasher
- Disposal
- Eat-in Kitchen
- Freezer
- Granite Countertops
- Ice Maker
- Island Kitchen
- Kitchen
- Microwave
- Oven
- Pantry
- Range
- Refrigerator
- Stainless Steel Appliances
Model Lease Information
Model Price Range
- $1,525 - $1,550Total Monthly PriceBase Rent: $1,525 - $1,550Required Monthly Fees: None
Unit 2022 Lease Information
Unit Price
- $1,525Total Monthly PriceBase Rent: $1,525Required Monthly Fees: None
View Details and Rent EstimateModel Lease Information
Model Price Range
- $1,525 - $1,550Total Monthly Price
Unit 1222 Lease Information
Unit Price
- $1,525Total Monthly PriceBase Rent: $1,525Required Monthly Fees: None
View Details and Rent EstimateModel Lease Information
Model Price Range
- $1,525 - $1,550Total Monthly Price
Unit 438 Lease Information
Unit Price
- $1,550Total Monthly PriceBase Rent: $1,550Required Monthly Fees: None
View Details and Rent EstimateModel Lease Information
Model Price Range
- $1,525 - $1,550Total Monthly Price
Apartment Model: 2x2From $1,5252 Bedroom, 2 Bath, 1177 sq ftAvailable August 14, 2026Floor plans are artist's rendering. All dimensions are approximate. Actual product and specifications may vary in dimension or detail. Not all features are available in every rental home. Please see a representative for details.
![]()
2x2 - Floorplan Apartment Unit: 2022Apartment Model: 2x2$1,5252 Bedroom, 2 Bath, 1177 sq ftAvailable August 14, 2026Apartment Unit: 1222Apartment Model: 2x2$1,5252 Bedroom, 2 Bath, 1177 sq ftAvailable October 16, 2026Apartment Unit: 438Apartment Model: 2x2$1,5502 Bedroom, 2 Bath, 1177 sq ftAvailable October 23, 20263 Bedrooms
Show Unavailable FloorplansCanterbury
$2,329
3 Beds, 2 Baths, 1592 sq ftTotal Monthly PriceAvailable Nov 6Total Monthly Price
Base Rent$2,329Total Monthly Price$2,329Availability Details
Prices shown for this property are the Total Monthly Price including Fees.Price Availability Date Unit Sq Ft $2,329 November 6, 2026 1411 1592 Model Amenities and Features
Features
- Air Conditioning
- Balcony
- Cable Ready
- Ceiling Fans
- Double Vanities
- Heating
- High Speed Internet Access
- Satellite TV
- Sprinkler System
- Storage Space
- Tub/Shower
- Washer/Dryer
- Wi-Fi
- Windows
Kitchen
- Dishwasher
- Disposal
- Eat-in Kitchen
- Freezer
- Granite Countertops
- Ice Maker
- Island Kitchen
- Kitchen
- Microwave
- Oven
- Pantry
- Range
- Refrigerator
- Stainless Steel Appliances
Unit 1411 Lease Information
Unit Price
- $2,329Total Monthly PriceBase Rent: $2,329Required Monthly Fees: None
View Details and Rent EstimateModel Lease Information
Price
- $2,329Total Monthly Price
Apartment Unit: 1411Apartment Model: Canterbury$2,3293 Bedroom, 2 Bath, 1592 sq ftAvailable November 6, 2026Floorplan 3x2
3 Beds, 2 Baths, 1607 sq ftModel Gallery
Floorplans
Availability Details
Prices shown for this property are the Total Monthly Price including Fees.Price Availability Date Unit Sq Ft $2,401 Call for Availability 3x2 1607 sq ft Model Amenities and Features
Features
- Air Conditioning
- Balcony
- Cable Ready
- Ceiling Fans
- Double Vanities
- Heating
- High Speed Internet Access
- Satellite TV
- Sprinkler System
- Storage Space
- Tub/Shower
- Washer/Dryer
- Wi-Fi
- Windows
Kitchen
- Dishwasher
- Disposal
- Eat-in Kitchen
- Freezer
- Granite Countertops
- Ice Maker
- Island Kitchen
- Kitchen
- Microwave
- Oven
- Pantry
- Range
- Refrigerator
- Stainless Steel Appliances
Model Lease Information
Model Price
- $2,401Total Monthly PriceBase Rent: $2,401Required Monthly Fees: None
Apartment Model: 3x2$2,4013 Bedroom, 2 Bath, 1607 sq ftUnavailableFloor plans are artist's rendering. All dimensions are approximate. Actual product and specifications may vary in dimension or detail. Not all features are available in every rental home. Please see a representative for details.
![]()
3x2 - Floorplan
Schedule a Tour
Videos
3D Tours
Property Information
- 396 Units
- 3 Stories
- Built in 2014
Lease Terms
- 6 - 15 mo
- Short Term Lease Options
Fees and Policies
The fees listed below are community-provided and may exclude utilities or add-ons. All payments are made directly to the property and are non-refundable unless otherwise specified. Use the Cost Calculator to determine costs based on your needs.
Required Fees
One-Time Basics
- Due at Application
- Application Fee Per ApplicantiCharged per applicant.$60.00
- Due at Move-In
- Administrative FeeiCharged per unit.$150.00
Other Fees and Policies
Pet Fees
- Cat
- Pet DepositiMax of 2. Charged Per Pet.$200.00
- One-Time Pet FeeiMax of 2. Charged Per Pet.$250-$350
- Monthly Pet FeeiMax of 2. Charged Per Pet.$25.00
- Dog
- Pet DepositiMax of 2. Charged Per Pet.$200.00
- One-Time Pet FeeiMax of 2. Charged Per Pet.$250-$350
- Monthly Pet FeeiMax of 2. Charged Per Pet.$25.00
Max of 2. We welcome 2 pets per apartment home. There is a pet deposit of $150-$200 per pet and a pet fee of $250-350 per pet, depending on weight.
Parking Fees
- Other
- Parking DepositiCharged per vehicle.$0.00
- Parking FeeiCharged Per Vehicle.$35.00/mo
- Surface Lot
- Parking DepositiMax of 1. Charged per vehicle.$0.00
- Covered
- Parking FeeiMax of 1. Charged per vehicle.$40.00/mo
- Garage
- Parking FeeiMax of 1. Charged per vehicle.$125.00/mo
Please call our leasing office for parking information. Assigned covered and detached garage parking subject to availability.
Max of 1. Please call our leasing office for parking information. Assigned covered and detached garage parking subject to availability.
Max of 1.
Max of 1.
Property Fee Disclaimer: Based on community-supplied data and independent market research. Subject to change without notice. May exclude fees for mandatory or optional services and usage-based utilities.
Features and Amenities
On-Site Services
- Maintenance On Site
- Property Manager On Site
- Trash Pickup Door To Door
- Community Wide Wi Fi
- 24 Hour Access
- Laundry Facilities
Community Features
- Business Center
- Clubhouse
- Corporate Housing
- Breakfast/Coffee Concierge
- Lounge
- Conference Rooms
- Walk Up
Outdoor Features
- Grill
- Courtyard
- Cabana
- Picnic Area
- Controlled Access
- Yard
- Porch
- Patio
Recreation and Fitness
- Fitness Center
- Media Center/Movie Theatre
- Gameroom
- Playground
- Pool
Interior Features
- Balcony
- Windows
- Storage Space
- Double Vanities
- Heating
- Ceiling Fans
- High Speed Internet Access
- Sprinkler System
- Tub/Shower
- Satellite Tv
- Cable Ready
- Washer/Dryer
- Air Conditioning
- Wi Fi
Kitchen Amenities
- Island Kitchen
- Oven
- Pantry
- Dishwasher
- Eat In Kitchen
- Microwave
- Stainless Steel Appliances
- Ice Maker
- Kitchen
- Range
- Refrigerator
- Disposal
- Freezer
- Granite Countertops
Living Area Features
- Walk In Closets
- Linen Closet
- Tile Floors
- Views
- Carpet
- Vinyl Flooring
- Large Bedrooms
- Window Coverings
- Hardwood Floors
Unique Amenities
- Garage Available

Map
- Shopping
- Colleges
- Grocery
- Medical
- Parks

Map
Getting Around
50 / 100 Fairly walkable
30 / 100 Somewhat Bikeable
90 / 100 Exceptionally car friendly
Getting to Know the Area
70 / 100 Restaurants
60 / 100 Cafes
60 / 100 Nightlife
60 / 100 Shopping
30 / 100 Parks
70 / 100 Noise Level
Frequently Asked Questions about The Abbey At Spring Town Center
Where is The Abbey At Spring Town Center located?
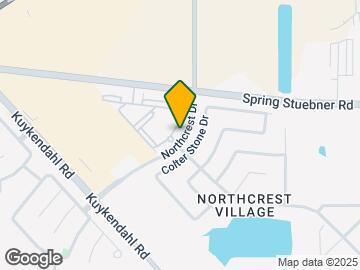
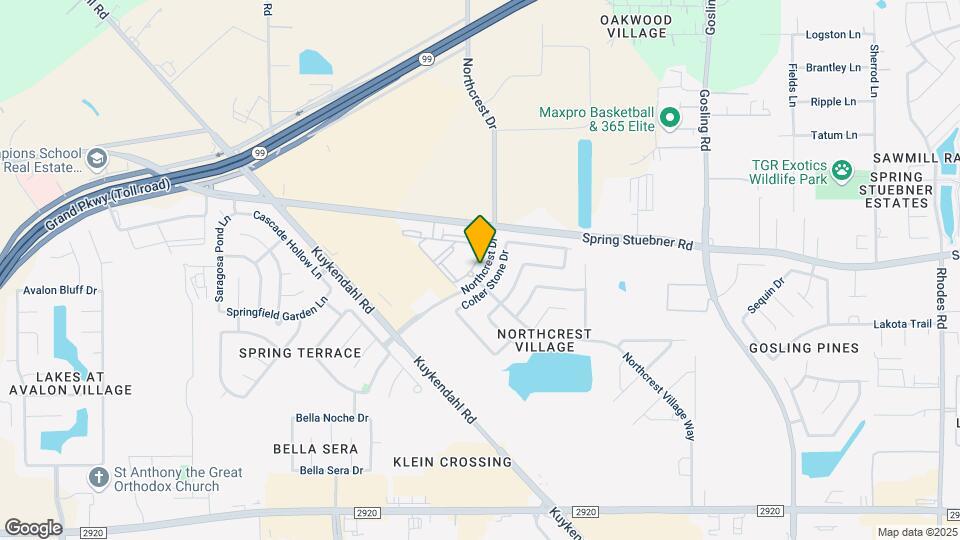
The Abbey At Spring Town Center is located at 21801 Northcrest Dr near the Outlying Harris County area of Spring, TX
What is the current rent range at The Abbey At Spring Town Center?
1 Bedroom to 3 Bedroom Apartments at The Abbey At Spring Town Center currently range from $1,145 to $2,329
When is the leasing office open?
- The office Hours for The Abbey At Spring Town Center are
- Monday 9:00 am–6:00 pm
- Tuesday 9:00 am–6:00 pm
- Wednesday 9:00 am–6:00 pm
- Thursday 9:00 am–6:00 pm
- Friday 9:00 am–6:00 pm
- Saturday 10:00 am–5:00 pm
- Sunday Closed
Are pets allowed?
Call us today to find out our pet policy and if we allow pets
Are there any rent specials?
The current rent special at The Abbey At Spring Town Center is: Lease Today and Enjoy $250 Off your First Full Month! Restrictions apply. Please Ask for Details!.
Renters Reviews and Ratings
Beware! Appears luxurious….
Property Manager Responded
So Cozy!!
Property Manager Responded
Current resident
Best in town!
LACK of professionalism and moral integrity
Great community!
I love the staff and location
Nice community
Disturbed.
I AM A CURRENT RESIDENT
Avoid this community.
Modera Deserved 5 Stars, The Abbey not so much.
Property Manager Responded
Nearby Schools
Klein Oak High School
Hildebrandt Intermediate School
About GreatSchools Data on ApartmentHomeLiving.com.
Points of Interest
Time and distance from The Abbey At Spring Town Center.
Big Box and Retail
Target
Aldi
Kroger
Colleges and Universities
Lone Star College - Montgomery and University Center
Groceries
Aldi
La Michoacana Meat Market
Kroger
Hospitals
Cypress Creek Hospital
Memorial Hermann First Colony Hospital
First Texas Hospital
Parks and Recreation
The Abbey At Spring Town Center has 1 park within 6.3 miles, including Splashtown.
Restaurants and Dining
Shopping Centers
The Abbey At Spring Town Center has 5 shopping centers within 0.6 miles.
Nearby Neighborhoods
Rental Price Ranges in the Area
| Bedroom | Average Rent | Cheapest Rent | Highest Rent |
|---|---|---|---|
| Spring Studio Apartments | $1,034 | $689 | $1,699 |
| Spring 1 Bedroom Apartments | $1,290 | $502 | $5,460 |
| Spring 2 Bedroom Apartments | $1,746 | $597 | $8,999 |
| Spring 3 Bedroom Apartments | $2,294 | $686 | $8,323 |
| Spring 4 Bedroom Apartments | $2,950 | $1,780 | $6,167 |
Browse Top Apartments in Spring
By Price
By Community Type
- Spring Apartments with Rent Specials
- Spring Top Rated Apartments
- Spring Corporate Apartments
- Spring Furnished Apartments
- Spring Gated Apartments
- Spring Loft Apartments
- Spring Low Income Apartments
- New Spring Apartments
- Spring Senior Apartments
- Spring Short-term Apartments
- Spring Student Apartments
- Spring Apartments with Utilities Included


Max of 2. We welcome 2 pets per apartment home. There is a pet deposit of $150-$200 per pet and a pet fee of $250-350 per pet, depending on weight.