


- 1–3 Bedrooms
- $950-$1,500 Pricing
- 670–1,350 Square Feet
About The Abby

Welcome to The Abby Apartments, where comfort meets convenience.Our beautifully renovated apartment homes offer modern living with thoughtful community amenities designed to fit your lifestyle. Enjoy relaxing days by the sparkling swimming pool, stay active in the on-site fitness center, and take advantage of the convenient onsite laundry facilities. Little ones will love our community playscape, making The Abby a perfect place for everyone.Located just minutes from I-65 and I-465, with easy access to the IndyGo bus line, our community sits within the desirable Pike Township school district. You'll find yourself close to popular shopping and dining destinations, including the International Marketplace, AMC Theatres, local hospitals, and the Indianapolis Zoo.Discover the comfort and convenience of The Abby Apartments schedule your tour today!
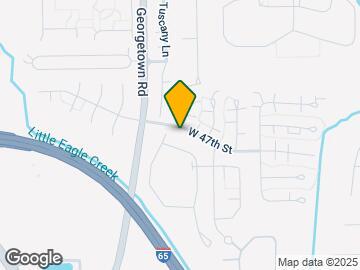
The Abby is located in the Snacks Guion Creek Neighborhood and 46254 Zip code of Indianapolis, IN. This community is professionally managed by Strategic Management Solution, LLC
Unique Features and Amenities
- 24-hour emergency maintenance
- Beautiful lake or courtyard views*
- Courtyard views
- Fully equipped kitchen
- In-unit washer and dryer*
- On-site management
- Patio/balcony
- Pet friendly
- Pickleball Court
- Plush carpeting
- Spacious walk-in closets
- Washer and dryer connections
Property Contact Info

- Listed by:
- Agency:
- Vendor Logo:
- Website:
- View Property Website
- Call Us:
- (463) 209-8753
- Disclaimer:
Office Hours
| Monday | 9:00 am–6:00 pm |
| Tuesday | 9:00 am–6:00 pm |
| Wednesday | 9:00 am–6:00 pm |
| Thursday | 9:00 am–6:00 pm |
| Friday | 9:00 am–6:00 pm |
| Saturday | Closed |
| Sunday | Closed |
Floorplan Pricing and Availability
The Abby offers 1 to 3 Bedroom apartments starting from $950 and having 670–1,350 sq ft. Here is the current pricing and availability:
New! Interactive Property Map
1 Bedroom
The Abbey
$950
1 Bed, 1 Bath, 670 sq ftAvailable Sep 2Model Gallery
Floorplans
Availability Details
Price Availability Date Unit Sq Ft View Details $950 September 2, 2026 46251C 670 $950 September 4, 2026 46731B 670 $950 September 9, 2026 46253A 670 Model Amenities and Features
Features
- High Speed Internet Access
- Smoke Free
Model Rent and Fees
Model Price
- $950
Unit 46251C Amenities and Features
Features
- High Speed Internet Access
- Smoke Free
Unit 46251C Rent and Fees
Unit Price
- $950
Model Rent and Fees
Price
- $950
Unit 46731B Amenities and Features
Features
- High Speed Internet Access
- Smoke Free
Unit 46731B Rent and Fees
Unit Price
- $950
Model Rent and Fees
Price
- $950
Unit 46253A Amenities and Features
Features
- High Speed Internet Access
- Smoke Free
Unit 46253A Rent and Fees
Unit Price
- $950
Model Rent and Fees
Price
- $950
Apartment Model: The AbbeyFrom $9501 Bedroom, 1 Bath, 670 sq ftAvailable September 2, 2026![]()
The Abbey - Floorplan Apartment Unit: 46251CApartment Model: The Abbey$9501 Bedroom, 1 Bath, 670 sq ftAvailable September 2, 2026Apartment Unit: 46731BApartment Model: The Abbey$9501 Bedroom, 1 Bath, 670 sq ftAvailable September 4, 2026Apartment Unit: 46253AApartment Model: The Abbey$9501 Bedroom, 1 Bath, 670 sq ftAvailable September 9, 20262 Bedrooms
Show Unavailable FloorplansThe Derbyshire
$1,150
2 Beds, 1 Bath, 960 sq ftAvailable NowCheapest 2 BedroomThis is the cheapest 2 Bedroom at this PropertyModel Gallery
Floorplans
Availability Details
Price Availability Date Unit Sq Ft View Details $1,150 Available Now 46821D 960 $1,150 Available Now 46611C 960 $1,150 October 7, 2026 46652C 960 Model Amenities and Features
Features
- High Speed Internet Access
- Smoke Free
Model Rent and Fees
Model Price
- $1,150
Unit 46821D Amenities and Features
Features
- High Speed Internet Access
- Smoke Free
Unit 46821D Rent and Fees
Unit Price
- $1,150
Model Rent and Fees
Price
- $1,150
Unit 46611C Amenities and Features
Features
- High Speed Internet Access
- Smoke Free
Unit 46611C Rent and Fees
Unit Price
- $1,150
Model Rent and Fees
Price
- $1,150
Unit 46652C Amenities and Features
Features
- High Speed Internet Access
- Smoke Free
Unit 46652C Rent and Fees
Unit Price
- $1,150
Model Rent and Fees
Price
- $1,150
Apartment Model: The DerbyshireFrom $1,1502 Bedroom, 1 Bath, 960 sq ftAvailable Now![]()
The Derbyshire - Floorplan Apartment Unit: 46821DApartment Model: The Derbyshire$1,1502 Bedroom, 1 Bath, 960 sq ftAvailable NowApartment Unit: 46611CApartment Model: The Derbyshire$1,1502 Bedroom, 1 Bath, 960 sq ftAvailable NowApartment Unit: 46652CApartment Model: The Derbyshire$1,1502 Bedroom, 1 Bath, 960 sq ftAvailable October 7, 2026The Buckingham
$1,195
2 Beds, 1.5 Baths, 1170 sq ftAvailable Oct 7Largest 2 BedroomThis is the largest 2 Bedroom at this PropertyModel Gallery
Floorplans
Availability Details
Price Availability Date Unit Sq Ft View Details $1,195 October 7, 2026 4529 1170 $1,195 October 7, 2026 4665 1170 Model Amenities and Features
Features
- Balcony
- High Speed Internet Access
- Smoke Free
Model Rent and Fees
Model Price
- $1,195
Unit 4529 Amenities and Features
Features
- Balcony
- High Speed Internet Access
- Smoke Free
Unit 4529 Rent and Fees
Unit Price
- $1,195
Model Rent and Fees
Price
- $1,195
Unit 4665 Amenities and Features
Features
- Balcony
- High Speed Internet Access
- Smoke Free
Unit 4665 Rent and Fees
Unit Price
- $1,195
Model Rent and Fees
Price
- $1,195
Apartment Model: The BuckinghamFrom $1,1952 Bedroom, 1.5 Bath, 1170 sq ftAvailable October 7, 2026![]()
The Buckingham - Floorplan Apartment Unit: 4529Apartment Model: The Buckingham$1,1952 Bedroom, 1.5 Bath, 1170 sq ftAvailable October 7, 2026Apartment Unit: 4665Apartment Model: The Buckingham$1,1952 Bedroom, 1.5 Bath, 1170 sq ftAvailable October 7, 2026The Berkshire
2 Beds, 2 Baths, 974 sq ftModel Gallery
Floorplans
3D Tours
Availability Details
Availability Date Unit Sq Ft Call for Availability The Berkshire 974 sq ft Model Amenities and Features
Features
- High Speed Internet Access
- Smoke Free
Apartment Model: The BerkshireCall For Rates2 Bedroom, 2 Bath, 974 sq ftUnavailableFloorplans3D Tours![]()
The Berkshire - Floorplan The Berkshire - 3D Tour 3 Bedrooms
The Westminister
$1,500
3 Beds, 2.5 Baths, 1350 sq ftAvailable Oct 7Model Gallery
Floorplans
3D Tours
Availability Details
Price Availability Date Unit Sq Ft $1,500 October 7, 2026 4531 1350 Unit 4531 Amenities and Features
Features
- High Speed Internet Access
- Smoke Free
Unit 4531 Rent and Fees
Unit Price
- $1,500
Model Rent and Fees
Price
- $1,500
Apartment Model: The Westminister$1,5003 Bedroom, 2.5 Bath, 1350 sq ftAvailable October 7, 2026Floorplans3D Tours![]()
The Westminister - Floorplan The Westminister - 3D Tour Apartment Unit: 4531Apartment Model: The Westminister$1,5003 Bedroom, 2.5 Bath, 1350 sq ftAvailable October 7, 2026
Schedule a Tour
3D Tours
Property Information
- 328 Units
- 3 Stories
- Built in 1983
Lease Terms
- 12 mo
Fees and Policies
The fees listed below are community-provided and may exclude utilities or add-ons. All payments are made directly to the property and are non-refundable unless otherwise specified.
Required Fees
One-Time Basics
- Due at Application
- Application Fee Per ApplicantiCharged per applicant.$50.00
- Due at Move-In
- Administrative FeeiCharged per unit.$300.00
Other Fees and Policies
Pet Fees
- Cat
- Cat FeeiMax of 2. Charged Per Pet.$250.00
- Cat RentiCharged Per Pet.$50.00/mo
- Dog
- Dog FeeiMax of 2. Charged Per Pet.$250.00
- Dog RentiCharged Per Pet.$50.00/mo
None
Breed Restrictions: Any hybrid or mixed breed with any of the following: Pit Bull, Staffordshire Terrier, American Bull Dog, German Shepherd, Malamute, Rottweiler, Doberman, Dalmatian, Akita, Chow Chow, Presa Canario. This list is not all-inclusive of all breeds and Management has final approval.
Max of 2. Pet Rent is per Pet.
Parking Info and Fees
- Covered
- Other
Property Fee Disclaimer: Based on community-supplied data and independent market research. Subject to change without notice. May exclude fees for mandatory or optional services and usage-based utilities.
Features and Amenities
On-Site Services
- Maintenance On Site
- Package Service
- Online Services
- Renters Insurance Program
- Key Fob Entry
- Laundry Facilities
Community Features
- Clubhouse
- Walk Up
Outdoor Features
- Grill
- Pond
- Courtyard
- Picnic Area
- Patio
Recreation and Fitness
- Fitness Center
- Tennis Court
- Volleyball Court
- Pickleball Court
- Playground
- Pool
Interior Features
- Balcony
- Storage Space
- Fireplace
- High Speed Internet Access
- Washer/Dryer Hookup
- Air Conditioning
- Smoke Free
Kitchen Amenities
- Refrigerator
- Pantry
- Oven
- Dishwasher
- Disposal
- Kitchen
Living Area Features
- Walk In Closets
- Vinyl Flooring
- Views
- Window Coverings
- Carpet

Map
- Shopping
- Colleges
- Grocery
- Medical
- Parks

Map
Getting Around
50 / 100 Fairly walkable
30 / 100 Limited public transit
40 / 100 Fairly bikeable
90 / 100 Exceptionally car friendly
Getting to Know the Area
50 / 100 Restaurants
20 / 100 Cafes
20 / 100 Nightlife
50 / 100 Shopping
60 / 100 Parks
50 / 100 Noise Level
Frequently Asked Questions about The Abby
Where is The Abby located?
The Abby is located at 4656 Edwardian Cir near the Snacks Guion Creek area of Indianapolis, IN
What is the current rent range at The Abby?
1 Bedroom to 3 Bedroom Apartments at The Abby currently range from $950 to $1,500
When is the leasing office open?
- The office Hours for The Abby are
- Monday 9:00 am–6:00 pm
- Tuesday 9:00 am–6:00 pm
- Wednesday 9:00 am–6:00 pm
- Thursday 9:00 am–6:00 pm
- Friday 9:00 am–6:00 pm
- Saturday Closed
- Sunday Closed
Are pets allowed?
Call us today to find out our pet policy and if we allow pets
Renters Reviews and Ratings
New and approved complex
Property Manager Responded
Still roaches??
Property Manager Responded
DON’T LIVE HERE
Worse decision ever made
Property Manager Responded
Resident
Nearby Schools
Guion Creek Elementary School
Guion Creek Middle School
Pike High School
About GreatSchools Data on ApartmentHomeLiving.com.
Points of Interest
Time and distance from The Abby.
Arts Museums and Landmarks
Big Box and Retail
Walgreens
Target
Kroger
Colleges and Universities
Ivy Tech Community College - Downtown Indianapolis Campus
Groceries
Kroger
Safeway
The Fresh Market
Hospitals
Neuropsychiatric Hospital Of Indianapolis
Assurance Health Psychiatric Hospital
Indiana Orthopaedic Hospital
Military Bases
Naval Avionics Center
Parks and Recreation
The Abby has 5 parks within 9.2 miles, including SpaceQuest Planetarium, Caribbean Cove, Benjamin Harrison House, White River State Park, and Garfirled Conservatory.
Restaurants and Dining
Shopping Centers
The Abby has 5 shopping centers within 0.6 miles.
Nearby Neighborhoods
Rental Price Ranges in the Area
| Bedroom | Average Rent | Cheapest Rent | Highest Rent |
|---|---|---|---|
| Indianapolis Studio Apartments | $1,201 | $556 | $6,490 |
| Indianapolis 1 Bedroom Apartments | $1,377 | $543 | $3,999 |
| Indianapolis 2 Bedroom Apartments | $1,658 | $650 | $10,000+ |
| Indianapolis 3 Bedroom Apartments | $2,015 | $799 | $8,628 |
| Indianapolis 4 Bedroom Apartments | $2,426 | $600 | $8,291 |
| Indianapolis 5 Bedroom Apartments | $6,482 | $2,800 | $10,000+ |
Browse Top Apartments in Indianapolis
By Price
- Cheap Indianapolis Apartments
- Indianapolis Apartments Under $600
- Indianapolis Apartments Under $700
- Indianapolis Apartments Under $800
- Indianapolis Apartments Under $900
- Indianapolis Apartments Under $1000
- Indianapolis Apartments Under $1200
- Indianapolis Apartments Under $1500
- Indianapolis Apartments Under $2000
- Indianapolis Luxury Apartments
By Community Type
- Indianapolis Apartments for Rent by Owner
- Indianapolis Apartments with Rent Specials
- Indianapolis Top Rated Apartments
- Indianapolis Corporate Apartments
- Indianapolis Furnished Apartments
- Indianapolis Gated Apartments
- Indianapolis Loft Apartments
- Indianapolis Low Income Apartments
- Indianapolis Military Apartments
- New Indianapolis Apartments
- Indianapolis Senior Apartments
- Indianapolis Short-term Apartments
- Indianapolis Student Apartments
- Indianapolis Apartments with Utilities Included


Max of 2. Pet Rent is per Pet.