


- 1–3 Bedrooms
- $994-$1,327 Total Monthly Price
Total Monthly Price
Base Rent$994 - $1,327Total Monthly Price$994 - $1,327 - 663–1,147 Square Feet
Rent Specials
Enjoy up to six weeks free on all new leases. Restrictions apply, see agent for details.
About The Adaire Apartment Homes
Discover the charm of The Adaire Apartment Homes in Tyler, TX, where comfort and convenience come together effortlessly. Our spacious one, two, and three-bedroom apartment homes feature beautiful granite countertops, and sleek vinyl plank flooring. Enjoy the comfort of large closets and built-in shelving, while washer and dryer hookups make life that much easier. With a grilling station, dog park and playground for outdoor fun, The Adaire Apartment Homes offers more than just a place to live—it’s a place to thrive.
The Adaire Apartment Homes is located in the 75703 Zip code of Tyler, TX. This community is professionally managed by BH Management Services
Unique Features and Amenities
- Backsplash
- Black Kitchen Appliances
- Coffee Bar
- Covered Parking
- Fire Pit
- First Floor
- Full-Size Washer/dryer Included
- Grilling Station
- Laundry Center
- Near Public Transit
- On-Call Emergency Maintenance
- Pet Friendly
- Picnic/bbq Area
- Pure Air Community
- Second Floor
- Select Fixture & Finish Upgrades
- Washer/dryer Connections
- Wi-Fi In Common Areas
Property Contact Info

- Listed by:
- Agency:
- Vendor Logo:
- Website:
- View Property Website
- Call Us:
- (903) 525-6828
- Disclaimer:
Office Hours
| Monday | 10:00 am–6:00 pm |
| Tuesday | 10:00 am–6:00 pm |
| Wednesday | 10:00 am–6:00 pm |
| Thursday | 10:00 am–6:00 pm |
| Friday | 10:00 am–6:00 pm |
| Saturday | 10:00 am–5:00 pm |
| Sunday | Closed |
Floorplan Pricing and Availability
The Adaire Apartment Homes offers 1 to 3 Bedroom apartments starting from $994 and having 663–1,147 sq ft. Here is the current pricing and availability:
New! Interactive Property Map
1 Bedroom
Knockout
From $1,014
1 Bed, 1 Bath, 663 sq ftTotal Monthly PriceAvailable NowTotal Monthly Price
Base Rent$1,014 - $1,104Total Monthly Price$1,014 - $1,104Model Gallery
Floorplans
Availability Details
Prices shown for this property are the Total Monthly Price including Fees.Price Availability Date Unit Sq Ft View Details $1,014 Available Now 1103 663 $1,104 September 30, 2026 1097 663 $1,074 October 10, 2026 2100 663 Model Amenities and Features
Features
- High Speed Internet Access
- Smoke Free
Model Lease Information
Model Price Range
- $1,014 - $1,104Total Monthly PriceBase Rent: $1,014 - $1,104Required Monthly Fees: None
Unit 1103 Amenities and Features
Features
- Air Conditioning
Living Space
- Vinyl Flooring
Unique Features
- First Floor
Unit 1103 Lease Information
Unit Price
- $1,014Total Monthly PriceBase Rent: $1,014Required Monthly Fees: None
View Details and Rent EstimateModel Lease Information
Model Price Range
- $1,014 - $1,104Total Monthly Price
Unit 1097 Amenities and Features
Features
- Air Conditioning
Living Space
- Vinyl Flooring
Unique Features
- First Floor
- Select Fixture & Finish Upgrades
Unit 1097 Lease Information
Unit Price
- $1,104Total Monthly PriceBase Rent: $1,104Required Monthly Fees: None
View Details and Rent EstimateModel Lease Information
Model Price Range
- $1,014 - $1,104Total Monthly Price
Unit 2100 Amenities and Features
Features
- Air Conditioning
Kitchen
- Quartz Countertops
Unique Features
- Backsplash
- Black Kitchen Appliances
- Second Floor
Unit 2100 Lease Information
Unit Price
- $1,074Total Monthly PriceBase Rent: $1,074Required Monthly Fees: None
View Details and Rent EstimateModel Lease Information
Model Price Range
- $1,014 - $1,104Total Monthly Price
Apartment Model: KnockoutFrom $1,0141 Bedroom, 1 Bath, 663 sq ftAvailable NowFloor plans are artist's rendering. All dimensions are approximate. Actual product and specifications may vary in dimension or detail. Not all features are available in every rental home. Please see a representative for details.
![]()
Knockout - Floorplan 1 Floor plans are artist's rendering. All dimensions are approximate. Actual product and specifications may vary in dimension or detail. Not all features are available in every rental home. Please see a representative for details.
![]()
Knockout - Floorplan 2 Apartment Unit: 1103Apartment Model: Knockout$1,0141 Bedroom, 1 Bath, 663 sq ftAvailable NowApartment Unit: 1097Apartment Model: Knockout$1,1041 Bedroom, 1 Bath, 663 sq ftAvailable September 30, 2026Apartment Unit: 2100Apartment Model: Knockout$1,0741 Bedroom, 1 Bath, 663 sq ftAvailable October 10, 20262 Bedrooms
Rambler
From $994
2 Beds, 1.5 Baths, 868 sq ftTotal Monthly PriceAvailable NowTotal Monthly Price
Base Rent$994 - $1,110Total Monthly Price$994 - $1,110Model Gallery
Floorplans
Availability Details
Prices shown for this property are the Total Monthly Price including Fees.Price Availability Date Unit Sq Ft View Details $1,005 Available Now 2036 868 $1,020 Available Now 2037 868 $1,105 Available Now 2056 868 Model Amenities and Features
Features
- Air Conditioning
- High Speed Internet Access
- Smoke Free
- Washer/Dryer
- Washer/Dryer Hookup
- Wi-Fi
Kitchen
- Dishwasher
- Granite Countertops
- Kitchen
- Quartz Countertops
- Range
- Refrigerator
- Stainless Steel Appliances
Model Lease Information
Model Price Range
- $994 - $1,110Total Monthly PriceBase Rent: $994 - $1,110Required Monthly Fees: None
Current Available Pricing
- $1,005 - $1,105 Total Monthly Price
Unit 2036 Amenities and Features
Features
- Air Conditioning
Unique Features
- Second Floor
Unit 2036 Lease Information
Unit Price
- $1,005Total Monthly PriceBase Rent: $1,005Required Monthly Fees: None
View Details and Rent EstimateModel Lease Information
Model Price Range
- $994 - $1,110Total Monthly Price
Unit 2037 Amenities and Features
Features
- Air Conditioning
Unique Features
- Backsplash
- Second Floor
Unit 2037 Lease Information
Unit Price
- $1,020Total Monthly PriceBase Rent: $1,020Required Monthly Fees: None
View Details and Rent EstimateModel Lease Information
Model Price Range
- $994 - $1,110Total Monthly Price
Unit 2056 Amenities and Features
Features
- Air Conditioning
Unique Features
- Second Floor
- Select Fixture & Finish Upgrades
Unit 2056 Lease Information
Unit Price
- $1,105Total Monthly PriceBase Rent: $1,105Required Monthly Fees: None
View Details and Rent EstimateModel Lease Information
Model Price Range
- $994 - $1,110Total Monthly Price
Apartment Model: RamblerFrom $9942 Bedroom, 1.5 Bath, 868 sq ftAvailable NowFloor plans are artist's rendering. All dimensions are approximate. Actual product and specifications may vary in dimension or detail. Not all features are available in every rental home. Please see a representative for details.
![]()
Rambler - Floorplan 1 Floor plans are artist's rendering. All dimensions are approximate. Actual product and specifications may vary in dimension or detail. Not all features are available in every rental home. Please see a representative for details.
![]()
Rambler - Floorplan 2 Apartment Unit: 2036Apartment Model: Rambler$1,0052 Bedroom, 1.5 Bath, 868 sq ftAvailable NowApartment Unit: 2037Apartment Model: Rambler$1,0202 Bedroom, 1.5 Bath, 868 sq ftAvailable NowApartment Unit: 2056Apartment Model: Rambler$1,1052 Bedroom, 1.5 Bath, 868 sq ftAvailable Now3 Bedrooms
Rock
From $1,217
3 Beds, 2 Baths, 1147 sq ftTotal Monthly PriceAvailable NowTotal Monthly Price
Base Rent$1,217 - $1,327Total Monthly Price$1,217 - $1,327Model Gallery
Floorplans
Photos
3D Tours
Availability Details
Prices shown for this property are the Total Monthly Price including Fees.Price Availability Date Unit Sq Ft View Details $1,247 Available Now 2004 1147 $1,217 September 24, 2026 1009 1147 $1,247 September 30, 2026 2020 1147 Model Amenities and Features
Features
- High Speed Internet Access
- Smoke Free
Model Lease Information
Model Price Range
- $1,217 - $1,327Total Monthly PriceBase Rent: $1,217 - $1,327Required Monthly Fees: None
Current Available Pricing
- $1,217 - $1,247 Total Monthly Price
Unit 2004 Amenities and Features
Features
- Air Conditioning
Unique Features
- Backsplash
- Black Kitchen Appliances
- Second Floor
Unit 2004 Lease Information
Unit Price
- $1,247Total Monthly PriceBase Rent: $1,247Required Monthly Fees: None
View Details and Rent EstimateModel Lease Information
Model Price Range
- $1,217 - $1,327Total Monthly Price
Unit 1009 Amenities and Features
Features
- Air Conditioning
Unique Features
- First Floor
- Washer/dryer Connections
Unit 1009 Lease Information
Unit Price
- $1,217Total Monthly PriceBase Rent: $1,217Required Monthly Fees: None
View Details and Rent EstimateModel Lease Information
Model Price Range
- $1,217 - $1,327Total Monthly Price
Unit 2020 Amenities and Features
Features
- Air Conditioning
Unique Features
- Backsplash
- Black Kitchen Appliances
- Second Floor
Unit 2020 Lease Information
Unit Price
- $1,247Total Monthly PriceBase Rent: $1,247Required Monthly Fees: None
View Details and Rent EstimateModel Lease Information
Model Price Range
- $1,217 - $1,327Total Monthly Price
Apartment Model: RockFrom $1,2173 Bedroom, 2 Bath, 1147 sq ftAvailable NowFloorplansPhotos3D Tours![]()
Rock - Image 1 ![]()
Rock - Image 2 ![]()
Rock - Image 3 ![]()
Rock - Image 4 ![]()
Rock - Image 5 Floor plans are artist's rendering. All dimensions are approximate. Actual product and specifications may vary in dimension or detail. Not all features are available in every rental home. Please see a representative for details.
![]()
Rock - Floorplan 1 Floor plans are artist's rendering. All dimensions are approximate. Actual product and specifications may vary in dimension or detail. Not all features are available in every rental home. Please see a representative for details.
![]()
Rock - Floorplan 2 Rock - 3D Tour Apartment Unit: 2004Apartment Model: Rock$1,2473 Bedroom, 2 Bath, 1147 sq ftAvailable NowApartment Unit: 1009Apartment Model: Rock$1,2173 Bedroom, 2 Bath, 1147 sq ftAvailable September 24, 2026Apartment Unit: 2020Apartment Model: Rock$1,2473 Bedroom, 2 Bath, 1147 sq ftAvailable September 30, 2026
Schedule a Tour
3D Tours
Property Information
- Renovated In 2016
- 264 Units
- 2 Stories
- Built in 1973
Lease Terms
- 5 - 15 mo
Fees and Policies
The fees listed below are community-provided and may exclude utilities or add-ons. All payments are made directly to the property and are non-refundable unless otherwise specified. Use the Cost Calculator to determine costs based on your needs.
Required Fees
Utilities
- Utility Service FeeiMax of 1. Contact local utility providers to get monthly cost estimates based on approximate household usage. Charged Per Unit.$3.80/mo
- UtilitiesiMax of 1. Contact local utility providers to get monthly cost estimates based on approximate household usage. Charged per unit.Varies/mo
- Monthly Common Area MaintenanceiMax of 1. Charged per unit.$5.00/mo
- Pest Control ServiceiMax of 1. Charged per unit.$5.00/mo
- Monthly Cable ServiceiMax of 1. Charged per unit.$28.00/mo
- Doorstep Trash RemovaliMax of 1. Charged per unit.$25.00/mo
- Internet ServiceiMax of 1. Charged per unit.$28.00/mo
Other Fees and Policies
Pet Fees
Pet Policies are Negotiable
- Pet FeeiMax of 2. Large dogs welcome, breed restrictions will apply. Amount varies based on number of pets, connect with an agent for more details. Charged Per Pet.$400.00
- Pet RentiMax of 2. Large dogs welcome, breed restrictions will apply. Amount varies based on number of pets, connect with an agent for more details. Charged Per Pet.$20.00/mo
- 2 Pet Limit
- 2 Pet Limit
Cats
Comments: Large Dogs Welcome.
Dogs
Breed Restrictions Apply
Comments: Large Dogs Welcome.
Parking Info and Fees
- Garage Parking
Property Fee Disclaimer: Based on community-supplied data and independent market research. Subject to change without notice. May exclude fees for mandatory or optional services and usage-based utilities.
Features and Amenities
On-Site Services
- Maintenance On Site
- Property Manager On Site
- Pet Play Area
- Laundry Facilities
Outdoor Features
- Grill
Recreation and Fitness
- Playground
Interior Features
- High Speed Internet Access
- Washer/Dryer Hookup
- Washer/Dryer
- Air Conditioning
- Wi Fi
- Smoke Free
Kitchen Amenities
- Stainless Steel Appliances
- Kitchen
- Dishwasher
- Range
- Refrigerator
- Quartz Countertops
- Granite Countertops
Living Area Features
- Vinyl Flooring

Map
- Shopping
- Colleges
- Grocery
- Medical

Map
Getting Around
60 / 100 Moderately walkable
30 / 100 Somewhat Bikeable
70 / 100 Moderately car friendly
Getting to Know the Area
60 / 100 Restaurants
60 / 100 Cafes
40 / 100 Nightlife
60 / 100 Shopping
90 / 100 Noise Level
Frequently Asked Questions about The Adaire Apartment Homes
Where is The Adaire Apartment Homes located?

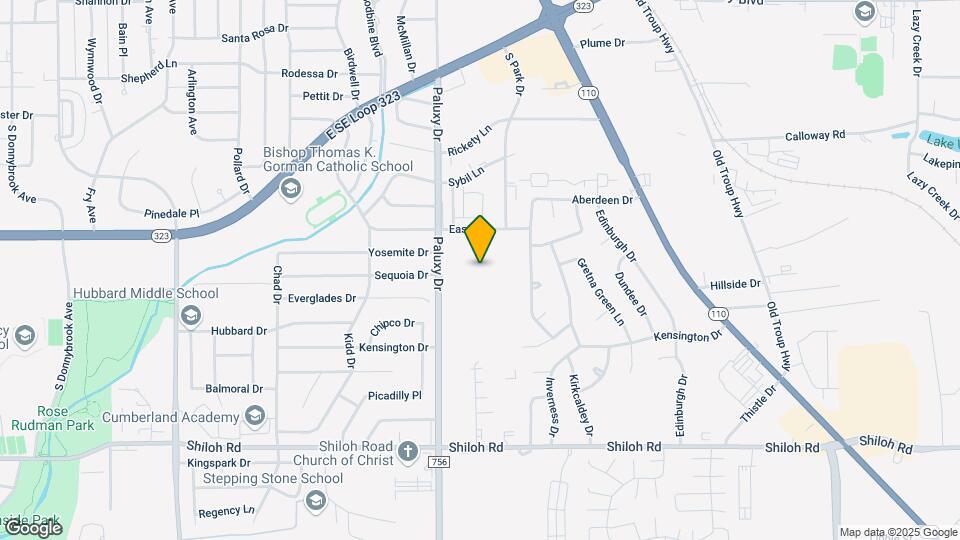
The Adaire Apartment Homes is located at 4400 Paluxy Dr, Tyler, TX
What is the current rent range at The Adaire Apartment Homes?
1 Bedroom to 3 Bedroom Apartments at The Adaire Apartment Homes currently range from $994 to $1,327
When is the leasing office open?
- The office Hours for The Adaire Apartment Homes are
- Monday 10:00 am–6:00 pm
- Tuesday 10:00 am–6:00 pm
- Wednesday 10:00 am–6:00 pm
- Thursday 10:00 am–6:00 pm
- Friday 10:00 am–6:00 pm
- Saturday 10:00 am–5:00 pm
- Sunday Closed
Are pets allowed?
Call us today to find out our pet policy and if we allow pets
Are there any rent specials?
The current rent special at The Adaire Apartment Homes is: Enjoy up to six weeks free on all new leases. Restrictions apply, see agent for details..
Renters Reviews and Ratings
Great
Property Manager Responded
Loved the tour
Property Manager Responded
New management company snuck in new fees.
We're happy
Bad Apartment Experience
DO NOT MOVE HERE!!!
3 months without AC/heater and 2 weeks with flooded kitchen and living area
Property Manager Responded
Do not live here
Property Manager Responded
Do not move here
Property Manager Responded
Do Not Move Here
Property Manager Responded
Roaches no cable no air conditioning
Nearby Schools
Tyler Legacy High School
Clarkston Elementary School
About GreatSchools Data on ApartmentHomeLiving.com.
Points of Interest
Time and distance from The Adaire Apartment Homes.
Big Box and Retail
Walgreens
Target
Kohl's
Colleges and Universities
Groceries
La Michoacana Meat Market
Hospitals
Baylor Scott & White Texas Spine & Joint Hospital
Ut Health East Texas - Tyler Regional Hospital
Christus Mother Frances Hospital
Shopping Centers
The Adaire Apartment Homes has 5 shopping centers within 0.8 miles.
Nearby Neighborhoods
Rental Price Ranges in the Area
| Bedroom | Average Rent | Cheapest Rent | Highest Rent |
|---|---|---|---|
| Tyler Studio Apartments | $891 | $785 | $1,286 |
| Tyler 1 Bedroom Apartments | $1,100 | $488 | $1,659 |
| Tyler 2 Bedroom Apartments | $1,308 | $580 | $3,072 |
| Tyler 3 Bedroom Apartments | $1,600 | $1,000 | $3,500 |
| Tyler 4 Bedroom Apartments | $2,598 | $1,443 | $5,861 |
Browse Top Apartments in Tyler
By Price
By Community Type
- Tyler Apartments for Rent by Owner
- Tyler Apartments with Rent Specials
- Tyler Top Rated Apartments
- Tyler Corporate Apartments
- Tyler Furnished Apartments
- Tyler Gated Apartments
- Tyler Loft Apartments
- Tyler Low Income Apartments
- New Tyler Apartments
- Tyler Senior Apartments
- Tyler Short-term Apartments
- Tyler Student Apartments
- Tyler Apartments with Utilities Included


Max of 2.