- Studio–3 Bedrooms
- $1,525-$2,370 Pricing
- 568–1,480 Square Feet
Rent Specials
MOVE IN NOW - 1 MONTH FREE
About The Addison at Tampa Oaks
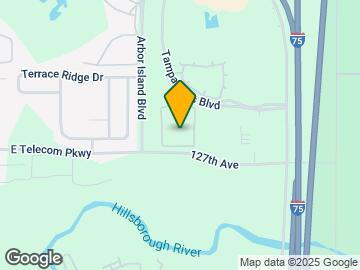
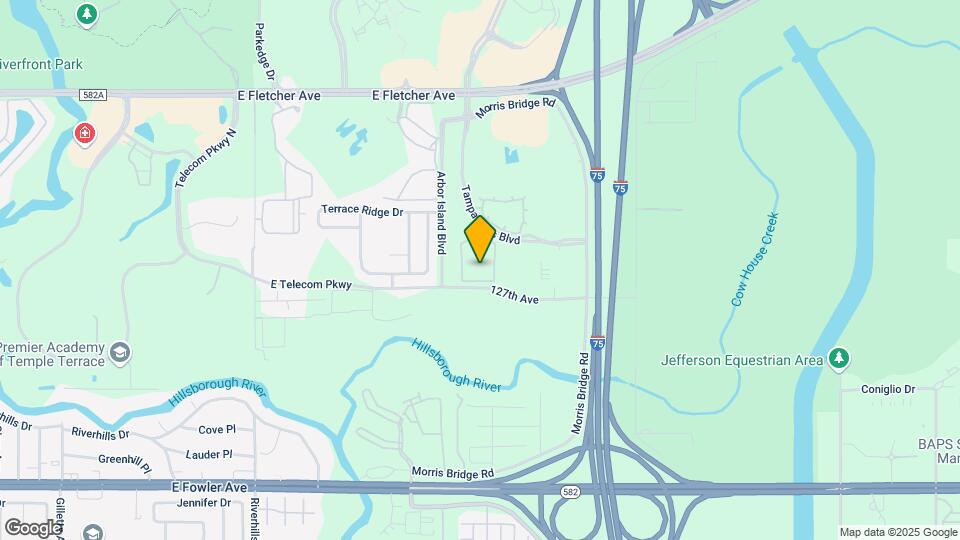
Located off of I-75 and minutes from Tampa, employment, theme parks, and universities are easy access from The Addison at Tampa Oaks. Our unique four-courtyard, amenity-packed community was envisioned to make your life work beautifully.Residences at The Addison at Tampa Oaks will offer more than just great design they reflect your style, your vision, your life. Our distinctive collection of studio, one, two, and three bedroom residences start with our top-quality offering of Eco-friendly features and finishes to create a warm and inspiring environment. We are located directly off Fletcher Boulevard and I 75. The Addison at Tampa Oaks is located south of New Tampa and Wesley Chapel in the Tampa Oaks Business Park near Tampa Palms Golf and Country Club, Lettuce Lake Park and close to businesses such as Moffitt Business Center at The Intellicenter Building off of Telecom Drive / Telecom Parkway.
The Addison at Tampa Oaks is located in the Temple Terrace Neighborhood and 33637 Zip code of Tampa, FL. This community is professionally managed by TM Real Estate Group, LLC
Unique Features and Amenities
- 1st Floor Walk Out
- 2nd Floor
- 3rd Floor
- 42 Inch European Inspired Cabinetry w/ Mod ...
- Basement Level
- Billiards & Gaming Room
- Chic Track Lighting in Kitchen & Dining Spaces
- Color Package 1
- Community gas grill/BBQ area
- Courtyard view
- Covered Assigned Parking
- Customized Food Storage Pantry
- Double Stainless Steel Undermount Sink w/ ...
- First Floor
- First Floor Premium
- Fourth Floor
- Full Size Side-by-Side Washer & Dryer*
- Green belt/woods view
- New Wood Vinyl
- Pet Wash Station
- Pool view
- Prep Islands or Breakfast Bar w/ Stylish ...
- Refrigerator w/ Ice Maker
- Screened Verandas*
- Second Floor
- Second Floor Premium
- Sgl french door to patio
- Sleek Granite Countertops
- Stainless Steel Appliances by General Electric
- Third Floor
- Third Floor Premium
- Tile Backsplash
- Top Floor
- Top Floor Level
- View - Bell Aire Terrace
- Voluminous 9 foot &/or 10 foot Ceilings
- Wall-to-Wall Lush Carpeting in all Bedrooms & ...
- Wood Inspired Plank Flooring in Kitchen, ...
- Wood Inspired Plank Flooring in Living Rooms ...
- Woods View
Property Contact Info

- Listed by:
- Agency:
- Vendor Logo:
- Website:
- View Property Website
- Call Us:
- (786) 933-7142
- Disclaimer:
Office Hours
| Monday | 8:30 am–5:30 pm |
| Tuesday | 8:30 am–5:30 pm |
| Wednesday | 8:30 am–5:30 pm |
| Thursday | 8:30 am–5:30 pm |
| Friday | 8:30 am–5:30 pm |
| Saturday | 10:00 am–5:00 pm |
| Sunday | 12:00 pm–5:00 pm |
Floorplan Pricing and Availability
The Addison at Tampa Oaks offers Studio to 3 Bedroom apartments starting from $1,620 and having 568–1,480 sq ft. Here is the current pricing and availability:
New! Interactive Property Map
Studio
The Juno
Studio, 1 Bath, 568 sq ftModel Gallery
Floorplans
Availability Details
Price Availability Date Unit Sq Ft Deposit $1,525 Call for Availability The Juno 568 sq ft $1,097 Model Amenities and Features
Features
- Air Conditioning
- Balcony
- Ceiling Fans
- Double Vanities
- High Speed Internet Access
- Security System
- Smoke Free
- Sprinkler System
- Storage Space
- Trash Compactor
- Tub/Shower
- Washer/Dryer
- Wheelchair Accessible (Rooms)
- Wi-Fi
Kitchen
- Dishwasher
- Disposal
- Eat-in Kitchen
- Freezer
- Granite Countertops
- Ice Maker
- Island Kitchen
- Kitchen
- Microwave
- Oven
- Pantry
- Range
- Refrigerator
- Stainless Steel Appliances
Model Rent and Fees
Model Price
- $1,525
Deposit
- $1,097 deposit
Apartment Model: The Juno$1,525Studio, 1 Bath, 568 sq ftUnavailable![]()
The Juno - Floorplan 1 ![]()
The Juno - Floorplan 2 ![]()
The Juno - Floorplan 3 1 Bedroom
The Gallia
From $1,620
1 Bed, 1 Bath, 859 sq ftAvailable NowModel Gallery
Floorplans
Availability Details
Price Availability Date Unit Sq Ft View Details $1,725 Available Now 3417 859 $1,725 August 12, 2026 2116 859 $1,620 September 29, 2026 3217 859 Model Amenities and Features
Features
- Air Conditioning
- Balcony
- Ceiling Fans
- Double Vanities
- High Speed Internet Access
- Security System
- Smoke Free
- Sprinkler System
- Storage Space
- Trash Compactor
- Tub/Shower
- Washer/Dryer
- Wheelchair Accessible (Rooms)
- Wi-Fi
Kitchen
- Dishwasher
- Disposal
- Eat-in Kitchen
- Freezer
- Granite Countertops
- Ice Maker
- Island Kitchen
- Kitchen
- Microwave
- Oven
- Pantry
- Range
- Refrigerator
- Stainless Steel Appliances
Model Rent and Fees
Model Price Range
- $1,620 - $1,725
Deposit
- $1,636 deposit
Unit 3417 Amenities and Features
Unique Features
- Courtyard view
- Fourth Floor
- New Wood Vinyl
Unit 3417 Rent and Fees
Unit Price
- $1,725
View Details and Rent EstimateDeposit
- $1,636 deposit
Model Rent and Fees
Model Price Range
- $1,620 - $1,725
Unit 2116 Amenities and Features
Unique Features
- Courtyard view
- First Floor
- New Wood Vinyl
Unit 2116 Rent and Fees
Unit Price
- $1,725
View Details and Rent EstimateDeposit
- $1,636 deposit
Model Rent and Fees
Model Price Range
- $1,620 - $1,725
Unit 3217 Amenities and Features
Unique Features
- Courtyard view
- Second Floor
Unit 3217 Rent and Fees
Unit Price
- $1,620
View Details and Rent EstimateDeposit
- $1,636 deposit
Model Rent and Fees
Model Price Range
- $1,620 - $1,725
Apartment Model: The GalliaFrom $1,6201 Bedroom, 1 Bath, 859 sq ftAvailable Now![]()
The Gallia - Floorplan 1 ![]()
The Gallia - Floorplan 2 ![]()
The Gallia - Floorplan 3 ![]()
The Gallia - Floorplan 4 Apartment Unit: 3417Apartment Model: The Gallia$1,7251 Bedroom, 1 Bath, 859 sq ftAvailable NowApartment Unit: 2116Apartment Model: The Gallia$1,7251 Bedroom, 1 Bath, 859 sq ftAvailable August 12, 2026Apartment Unit: 3217Apartment Model: The Gallia$1,6201 Bedroom, 1 Bath, 859 sq ftAvailable September 29, 2026The Dolby
From $1,675
1 Bed, 1 Bath, 877 sq ftAvailable Aug 14Model Gallery
Floorplans
Availability Details
Price Availability Date Unit Sq Ft View Details $1,675 August 14, 2026 3212 877 $1,750 September 24, 2026 3124 877 $1,675 October 17, 2026 1108 877 Model Amenities and Features
Features
- High Speed Internet Access
Model Rent and Fees
Model Price Range
- $1,675 - $1,750
Deposit
- $1,470 deposit
Unit 3212 Amenities and Features
Features
- High Speed Internet Access
Unique Features
- Courtyard view
- Second Floor
Unit 3212 Rent and Fees
Unit Price
- $1,675
View Details and Rent EstimateDeposit
- $1,470 deposit
Model Rent and Fees
Model Price Range
- $1,675 - $1,750
Unit 3124 Amenities and Features
Features
- High Speed Internet Access
Unique Features
- Courtyard view
- New Wood Vinyl
- View - Bell Aire Terrace
Unit 3124 Rent and Fees
Unit Price
- $1,750
View Details and Rent EstimateDeposit
- $1,470 deposit
Model Rent and Fees
Model Price Range
- $1,675 - $1,750
Unit 1108 Amenities and Features
Features
- High Speed Internet Access
Unique Features
- Courtyard view
- View - Bell Aire Terrace
Unit 1108 Rent and Fees
Unit Price
- $1,675
View Details and Rent EstimateDeposit
- $1,470 deposit
Model Rent and Fees
Model Price Range
- $1,675 - $1,750
Apartment Model: The DolbyFrom $1,6751 Bedroom, 1 Bath, 877 sq ftAvailable August 14, 2026![]()
The Dolby - Floorplan 1 ![]()
The Dolby - Floorplan 2 ![]()
The Dolby - Floorplan 3 ![]()
The Dolby - Floorplan 4 Apartment Unit: 3212Apartment Model: The Dolby$1,6751 Bedroom, 1 Bath, 877 sq ftAvailable August 14, 2026Apartment Unit: 3124Apartment Model: The Dolby$1,7501 Bedroom, 1 Bath, 877 sq ftAvailable September 24, 2026Apartment Unit: 1108Apartment Model: The Dolby$1,6751 Bedroom, 1 Bath, 877 sq ftAvailable October 17, 20262 Bedrooms
Show Unavailable FloorplansThe Amadora
From $1,965
2 Beds, 2 Baths, 1173 sq ftAvailable Aug 13Cheapest 2 BedroomThis is the cheapest 2 Bedroom at this PropertyModel Gallery
Floorplans
Availability Details
Price Availability Date Unit Sq Ft View Details $1,995 August 13, 2026 2318 1173 $1,975 August 13, 2026 3318 1173 $2,070 August 14, 2026 1318 1173 Model Amenities and Features
Features
- High Speed Internet Access
Model Rent and Fees
Model Price Range
- $1,965 - $2,070
Current Available Pricing
- $1,975 - $2,070
Deposit
- $1,602 deposit
Unit 2318 Amenities and Features
Features
- High Speed Internet Access
Unique Features
- Top Floor
Unit 2318 Rent and Fees
Unit Price
- $1,995
View Details and Rent EstimateDeposit
- $1,602 deposit
Model Rent and Fees
Model Price Range
- $1,965 - $2,070
Unit 3318 Amenities and Features
Features
- High Speed Internet Access
Unique Features
- Third Floor
- Woods View
Unit 3318 Rent and Fees
Unit Price
- $1,975
View Details and Rent EstimateDeposit
- $1,602 deposit
Model Rent and Fees
Model Price Range
- $1,965 - $2,070
Unit 1318 Amenities and Features
Features
- High Speed Internet Access
Unique Features
- New Wood Vinyl
- Top Floor
Unit 1318 Rent and Fees
Unit Price
- $2,070
View Details and Rent EstimateDeposit
- $1,602 deposit
Model Rent and Fees
Model Price Range
- $1,965 - $2,070
Apartment Model: The AmadoraFrom $1,9652 Bedroom, 2 Bath, 1173 sq ftAvailable August 13, 2026![]()
The Amadora - Floorplan 1 ![]()
The Amadora - Floorplan 2 ![]()
The Amadora - Floorplan 3 ![]()
The Amadora - Floorplan 4 Apartment Unit: 2318Apartment Model: The Amadora$1,9952 Bedroom, 2 Bath, 1173 sq ftAvailable August 13, 2026Apartment Unit: 3318Apartment Model: The Amadora$1,9752 Bedroom, 2 Bath, 1173 sq ftAvailable August 13, 2026Apartment Unit: 1318Apartment Model: The Amadora$2,0702 Bedroom, 2 Bath, 1173 sq ftAvailable August 14, 2026The Kressin
$2,029
2 Beds, 2 Baths, 1349 sq ftAvailable Sep 9Model Gallery
Floorplans
Availability Details
Price Availability Date Unit Sq Ft View Details $2,029 September 9, 2026 3232 1349 $2,029 October 16, 2026 2212 1349 $2,029 October 21, 2026 3329 1349 Model Amenities and Features
Features
- High Speed Internet Access
Model Rent and Fees
Model Price
- $2,029
Deposit
- $1,692 deposit
Unit 3232 Amenities and Features
Features
- High Speed Internet Access
Unique Features
- Second Floor
Unit 3232 Rent and Fees
Unit Price
- $2,029
View Details and Rent EstimateDeposit
- $1,692 deposit
Model Rent and Fees
Price
- $2,029
Unit 2212 Amenities and Features
Features
- High Speed Internet Access
Unique Features
- Second Floor
Unit 2212 Rent and Fees
Unit Price
- $2,029
View Details and Rent EstimateDeposit
- $1,692 deposit
Model Rent and Fees
Price
- $2,029
Unit 3329 Amenities and Features
Features
- High Speed Internet Access
Unique Features
- Third Floor
Unit 3329 Rent and Fees
Unit Price
- $2,029
View Details and Rent EstimateDeposit
- $1,692 deposit
Model Rent and Fees
Price
- $2,029
Apartment Model: The KressinFrom $2,0292 Bedroom, 2 Bath, 1349 sq ftAvailable September 9, 2026![]()
The Kressin - Floorplan 1 ![]()
The Kressin - Floorplan 2 ![]()
The Kressin - Floorplan 3 Apartment Unit: 3232Apartment Model: The Kressin$2,0292 Bedroom, 2 Bath, 1349 sq ftAvailable September 9, 2026Apartment Unit: 2212Apartment Model: The Kressin$2,0292 Bedroom, 2 Bath, 1349 sq ftAvailable October 16, 2026Apartment Unit: 3329Apartment Model: The Kressin$2,0292 Bedroom, 2 Bath, 1349 sq ftAvailable October 21, 2026The Arabella
2 Beds, 2 Baths, 1417 sq ftLargest 2 BedroomThis is the largest 2 Bedroom at this PropertyModel Gallery
Floorplans
Availability Details
Price Availability Date Unit Sq Ft Deposit $2,115 Call for Availability The Arabella 1417 sq ft $1,839 Model Amenities and Features
Features
- High Speed Internet Access
Model Rent and Fees
Model Price
- $2,115
Deposit
- $1,839 deposit
Apartment Model: The Arabella$2,1152 Bedroom, 2 Bath, 1417 sq ftUnavailable![]()
The Arabella - Floorplan 1 ![]()
The Arabella - Floorplan 2 ![]()
The Arabella - Floorplan 3 ![]()
The Arabella - Floorplan 4 3 Bedrooms
The Ikeya
3 Beds, 2 Baths, 1480 sq ftModel Gallery
Floorplans
Availability Details
Price Availability Date Unit Sq Ft Deposit $2,370 Call for Availability The Ikeya 1480 sq ft $1,987 Model Amenities and Features
Features
- High Speed Internet Access
Model Rent and Fees
Model Price
- $2,370
Deposit
- $1,987 deposit
Apartment Model: The Ikeya$2,3703 Bedroom, 2 Bath, 1480 sq ftUnavailable![]()
The Ikeya - Floorplan 1 ![]()
The Ikeya - Floorplan 2 ![]()
The Ikeya - Floorplan 3 ![]()
The Ikeya - Floorplan 4
Schedule a Tour
Videos
3D Tours
Property Information
- 262 Units
- 4 Stories
- Built in 2016
- Furnished
Lease Terms
- 7 - 16 mo
Fees and Policies
The fees listed below are community-provided and may exclude utilities or add-ons. All payments are made directly to the property and are non-refundable unless otherwise specified. Use the Cost Calculator to determine costs based on your needs.
Required Fees
One-Time Basics
- Due at Application
- Application Fee Per ApplicantiCharged per applicant.$75.00
- Due at Move-In
- Administrative FeeiCharged per unit.$150.00
Other Fees and Policies
Pet Fees
- Cat
- One-Time Pet FeeiMax of 255. Charged Per Pet.$300-$340
- Monthly Pet FeeiMax of 255. Charged Per Pet.$30.00
- Dog
- Monthly Pet FeeiMax of 255. Charged Per Pet.$30.00
- One-Time Pet FeeiMax of 255. Charged Per Pet.$300-$340
<SPAN style='FONT-SIZE: 10pt; FONT-FAMILY: "Calibri",sans-serif; LINE-HEIGHT: 107%; mso-ascii-theme-font: minor-latin; mso-fareast-font-family: Calibri; mso-fareast-theme-font: minor-latin; mso-hansi-theme-font: minor-latin; mso-bidi-font-family: "Times New Roman"; mso-bidi-theme-font: minor-bidi; mso-ansi-language: EN-US; mso-fareast-language: EN-US; mso-bidi-language: AR-SA; mso-bidi-font-size: 11.0pt'><FONT face=Calibri>We love your furry companions and welcome up to two per apartment home. P
Max of 255. We love your furry companions and welcome up to two per apartment home. Please note that we reserve the right to disallow certain aggressive breeds of dogs and aquariums as per our pet addendum. Please contact our leasing office for information.
Parking Fees
- Other
- Parking DepositiCharged per vehicle.$0.00
- Parking FeeiCharged Per Vehicle.$20.00/mo
- Covered
- Parking FeeiCharged per vehicle.$20.00/mo
Surface Lot, Detached Garages $150 per month and Covered Reserved parking space $45 per month.
Covered Parking, Reserved Parking Spot.
Storage Fees
- Storage Unit
- Storage DepositiCharged per rentable item.$0.00
- Storage RentiCharged per rentable item.$25.00/mo
Property Fee Disclaimer: Based on community-supplied data and independent market research. Subject to change without notice. May exclude fees for mandatory or optional services and usage-based utilities.
Features and Amenities
On-Site Services
- Maintenance On Site
- Package Service
- Pet Washing Station
- Planned Social Activities
- Property Manager On Site
- Trash Pickup Door To Door
- Online Services
- Pet Play Area
- Concierge
- Renters Insurance Program
- Garden
Community Features
- Business Center
- Clubhouse
- Breakfast/Coffee Concierge
- Corporate Housing
- Elevator
Outdoor Features
- Grill
- Fenced Lot
- Courtyard
- Picnic Area
- Controlled Access
- Patio
- Porch
Recreation and Fitness
- Fitness Center
- Bicycle Storage
- Pool
Interior Features
- Balcony
- Security System
- Storage Space
- Ceiling Fans
- High Speed Internet Access
- Tub/Shower
- Double Vanities
- Sprinkler System
- Trash Compactor
- Washer/Dryer
- Air Conditioning
- Wi Fi
- Wheelchair Accessible (Rooms)
- Smoke Free
Kitchen Amenities
- Range
- Refrigerator
- Island Kitchen
- Oven
- Dishwasher
- Eat In Kitchen
- Microwave
- Pantry
- Freezer
- Disposal
- Stainless Steel Appliances
- Ice Maker
- Kitchen
- Granite Countertops
Living Area Features
- Walk In Closets
- Built In Bookshelves
- Den
- Dining Room
- Basement
- Carpet
- Vinyl Flooring
- Linen Closet
- Views
- Large Bedrooms
- Window Coverings
Student Features
- Individual Locking Bedrooms
- Private Bathroom

Map
- Shopping
- Colleges
- Grocery
- Medical

Map
Getting Around
40 / 100 Fairly walkable
10 / 100 Minimal public transit
60 / 100 Moderately bikeable
100 / 100 Exceptionally car friendly
Getting to Know the Area
40 / 100 Restaurants
30 / 100 Cafes
30 / 100 Nightlife
20 / 100 Shopping
80 / 100 Parks
90 / 100 Noise Level
Frequently Asked Questions about The Addison at Tampa Oaks
Where is The Addison at Tampa Oaks located?
The Addison at Tampa Oaks is located at 13052 Tampa Oaks Blvd near the Temple Terrace area of Tampa, FL
What is the current rent range at The Addison at Tampa Oaks?
Studio to 3 Bedroom Apartments at The Addison at Tampa Oaks currently range from $1,620 to $2,070
When is the leasing office open?
- The office Hours for The Addison at Tampa Oaks are
- Monday 8:30 am–5:30 pm
- Tuesday 8:30 am–5:30 pm
- Wednesday 8:30 am–5:30 pm
- Thursday 8:30 am–5:30 pm
- Friday 8:30 am–5:30 pm
- Saturday 10:00 am–5:00 pm
- Sunday 12:00 pm–5:00 pm
Are pets allowed?
Call us today to find out our pet policy and if we allow pets
Are there any rent specials?
The current rent special at The Addison at Tampa Oaks is: MOVE IN NOW - 1 MONTH FREE.
Renters Reviews and Ratings
perfect location, great amenities, need more parking
Homey, Roomey, and Cozy
Feels Like Home
Started off nice ….
Beautifully kept property
worst apartment I lived in
Property Manager Responded
It’s too late for me but save yourself!
1 year at Addison
Bugs - Don't bring food in your apartment - Management
You can find better
Nearby Schools
Thonotosassa Elementary School
Armwood High School
About GreatSchools Data on ApartmentHomeLiving.com.
Points of Interest
Time and distance from The Addison at Tampa Oaks.
Arts Museums and Landmarks
Big Box and Retail
Publix
Lowe's
Staples
Colleges and Universities
University of South Florida at Tampa - Tampa Campus
Everest University, Brandon - Everest University, Brandon
Groceries
Publix
Aldi
Winn-Dixie
Hospitals
Adventhealth Tampa
Adventhealth Wesley Chapel
Adventhealth Carrollwood
Restaurants and Dining
Shopping Centers
The Addison at Tampa Oaks has 5 shopping centers within 2.1 miles.
Nearby Neighborhoods
Rental Price Ranges in the Area
| Bedroom | Average Rent | Cheapest Rent | Highest Rent |
|---|---|---|---|
| Tampa Studio Apartments | $1,822 | $735 | $4,450 |
| Tampa 1 Bedroom Apartments | $1,822 | $795 | $4,933 |
| Tampa 2 Bedroom Apartments | $2,176 | $619 | $7,995 |
| Tampa 3 Bedroom Apartments | $2,624 | $639 | $9,514 |
| Tampa 4 Bedroom Apartments | $1,804 | $509 | $9,530 |
| Tampa 5 Bedroom Apartments | $2,194 | $750 | $9,586 |
Browse Top Apartments in Tampa
By Price
By Community Type
- Tampa Apartments for Rent by Owner
- Tampa Apartments with Rent Specials
- Tampa Top Rated Apartments
- Tampa Corporate Apartments
- Tampa Furnished Apartments
- Tampa Gated Apartments
- Tampa Loft Apartments
- Tampa Low Income Apartments
- Tampa Military Apartments
- New Tampa Apartments
- Tampa Senior Apartments
- Tampa Short-term Apartments
- Tampa Student Apartments
- Tampa Apartments with Utilities Included


Max of 255. We love your furry companions and welcome up to two per apartment home. Please note that we reserve the right to disallow certain aggressive breeds of dogs and aquariums as per our pet addendum. Please contact our leasing office for information.