


- 1–3 Bedrooms
- $984-$1,900 Pricing
- 744–1,092 Square Feet
About The Addison on Main
The Addison on Main offers one and two bedroom apartments and two and three bedroom townhomes. We are located in the Penn-Harris school district near downtown Mishawaka, IN and minutes away from South Bend. Check out our available floorplans. Here you will find well-maintained apartment homes, beautifully landscaped grounds and professional on-site office and maintenance service teams. The community offers several amenities including online rent payments and maintenance requests, laundry care centers, playgrounds, and a bark park. The apartments feature spacious living and storage areas, open-concept kitchens, washer and dryer connections available, fenced patios and balconies. Our apartment community is pet-friendly. This community is managed by the Gene B. Glick Company.
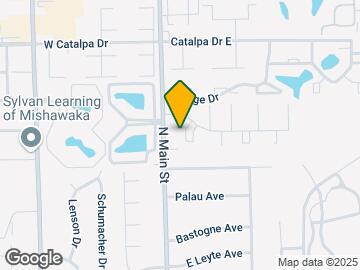
The Addison on Main is located in the Mishawaka Neighborhood and 46545 Zip code of Mishawaka, IN.
Unique Features and Amenities
- Abundant Storage & Closet Space
- Ceiling Fans*
- Central Heat & Air Conditioning
- Community Dog Park
- Fenced Garden Patio or Cafe-style Balcony
- Flexible Leasing Terms of 2 - 15 months
- Gas Cooking
- Gas Utilities Included
- Located within the Penn-Harris School District
- Online Rent Payments & Maintenance Requests
- Open-Kitchen Design
- Planned Community Events
- Relaxing Lake Views*
- Renter's Insurance Available
- Resident Referral Bonus
- Smoke Free Community
- Spacious Living & Dining Areas
- Virtual Tours Available
- Washer and Dryer Connections Available*
Property Contact Info

- Listed by:
- Agency:
- Vendor Logo:
- Website:
- View Property Website
- Call Us:
- (574) 626-9456
- Disclaimer:
Office Hours
| Monday | 10:00 am–6:00 pm |
| Tuesday | 10:00 am–6:00 pm |
| Wednesday | 10:00 am–6:00 pm |
| Thursday | 10:00 am–6:00 pm |
| Friday | 10:00 am–6:00 pm |
| Saturday | 10:00 am–5:00 pm |
| Sunday | Closed |
Floorplan Pricing and Availability
The Addison on Main offers 1 to 3 Bedroom apartments starting from $984 and having 744–1,092 sq ft. Here is the current pricing and availability:
New! Interactive Property Map
1 Bedroom
1 Bedroom Apartment
From $984
1 Bed, 1 Bath, 744 sq ftAvailable NowModel Gallery
Floorplans
3D Tours
Availability Details
Price Availability Date Unit Sq Ft View Details $984 Available Now 03112 744 $984 Available Now 04408 744 $1,029 Available Now 01312 744 Model Amenities and Features
Features
- High Speed Internet Access
- Smoke Free
Model Rent and Fees
Model Price Range
- $984 - $1,134
Current Available Pricing
- $984 - $1,029
Unit 03112 Amenities and Features
Features
- High Speed Internet Access
- Smoke Free
Unit 03112 Rent and Fees
Unit Price
- $984
Model Rent and Fees
Model Price Range
- $984 - $1,134
Unit 04408 Amenities and Features
Features
- High Speed Internet Access
- Smoke Free
Unit 04408 Rent and Fees
Unit Price
- $984
Model Rent and Fees
Model Price Range
- $984 - $1,134
Unit 01312 Amenities and Features
Features
- High Speed Internet Access
- Smoke Free
Unit 01312 Rent and Fees
Unit Price
- $1,029
Model Rent and Fees
Model Price Range
- $984 - $1,134
Apartment Model: 1 Bedroom ApartmentFrom $9841 Bedroom, 1 Bath, 744 sq ftAvailable NowFloorplans3D Tours![]()
1 Bedroom Apartment - Floorplan 1 ![]()
1 Bedroom Apartment - Floorplan 2 1 Bedroom Apartment - 3D Tour Apartment Unit: 03112Apartment Model: 1 Bedroom Apartment$9841 Bedroom, 1 Bath, 744 sq ftAvailable NowApartment Unit: 04408Apartment Model: 1 Bedroom Apartment$9841 Bedroom, 1 Bath, 744 sq ftAvailable NowApartment Unit: 01312Apartment Model: 1 Bedroom Apartment$1,0291 Bedroom, 1 Bath, 744 sq ftAvailable Now2 Bedrooms
2 Bedroom Townhome
From $1,395
2 Beds, 1.5 Baths, 1000 sq ftAvailable NowModel Gallery
Floorplans
3D Tours
Availability Details
Price Availability Date Unit Sq Ft View Details $1,395 Available Now 04601 1000 $1,395 Available Now 03205 1000 $1,395 July 13, 2026 02908 1000 Model Amenities and Features
Features
- Air Conditioning
- Balcony
- Ceiling Fans
- Smoke Free
- Washer/Dryer Hookup
Kitchen
- Kitchen
Model Rent and Fees
Model Price Range
- $1,395 - $1,547
Current Available Pricing
- $1,395
Unit 04601 Rent and Fees
Unit Price
- $1,395
Model Rent and Fees
Model Price Range
- $1,395 - $1,547
Unit 03205 Rent and Fees
Unit Price
- $1,395
Model Rent and Fees
Model Price Range
- $1,395 - $1,547
Unit 02908 Rent and Fees
Unit Price
- $1,395
Model Rent and Fees
Model Price Range
- $1,395 - $1,547
Apartment Model: 2 Bedroom TownhomeFrom $1,3952 Bedroom, 1.5 Bath, 1000 sq ftAvailable NowFloorplans3D Tours![]()
2 Bedroom Townhome - Floorplan 1 ![]()
2 Bedroom Townhome - Floorplan 2 2 Bedroom Townhome - 3D Tour Apartment Unit: 04601Apartment Model: 2 Bedroom Townhome$1,3952 Bedroom, 1.5 Bath, 1000 sq ftAvailable NowApartment Unit: 03205Apartment Model: 2 Bedroom Townhome$1,3952 Bedroom, 1.5 Bath, 1000 sq ftAvailable NowApartment Unit: 02908Apartment Model: 2 Bedroom Townhome$1,3952 Bedroom, 1.5 Bath, 1000 sq ftAvailable July 13, 20262 Bedroom Apartment
From $1,207
2 Beds, 1 Bath, 990 sq ftAvailable Aug 13Model Gallery
Floorplans
3D Tours
Availability Details
Price Availability Date Unit Sq Ft View Details $1,207 August 13, 2026 01008 990 $1,207 August 13, 2026 02108 990 $1,249 August 14, 2026 03603 990 Model Amenities and Features
Features
- High Speed Internet Access
- Smoke Free
Model Rent and Fees
Model Price Range
- $1,182 - $1,406
Current Available Pricing
- $1,207 - $1,249
Unit 01008 Amenities and Features
Features
- High Speed Internet Access
- Smoke Free
Unit 01008 Rent and Fees
Unit Price
- $1,207
Model Rent and Fees
Model Price Range
- $1,182 - $1,406
Unit 02108 Amenities and Features
Features
- High Speed Internet Access
- Smoke Free
Unit 02108 Rent and Fees
Unit Price
- $1,207
Model Rent and Fees
Model Price Range
- $1,182 - $1,406
Unit 03603 Amenities and Features
Features
- High Speed Internet Access
- Smoke Free
Unit 03603 Rent and Fees
Unit Price
- $1,249
Model Rent and Fees
Model Price Range
- $1,182 - $1,406
Apartment Model: 2 Bedroom ApartmentFrom $1,1822 Bedroom, 1 Bath, 990 sq ftAvailable August 13, 2026Floorplans3D Tours![]()
2 Bedroom Apartment - Floorplan 1 ![]()
2 Bedroom Apartment - Floorplan 2 2 Bedroom Apartment - 3D Tour Apartment Unit: 01008Apartment Model: 2 Bedroom Apartment$1,2072 Bedroom, 1 Bath, 990 sq ftAvailable August 13, 2026Apartment Unit: 02108Apartment Model: 2 Bedroom Apartment$1,2072 Bedroom, 1 Bath, 990 sq ftAvailable August 13, 2026Apartment Unit: 03603Apartment Model: 2 Bedroom Apartment$1,2492 Bedroom, 1 Bath, 990 sq ftAvailable August 14, 20263 Bedrooms
3 Bedroom Townhome
From $1,653
3 Beds, 1.5 Baths, 1092 sq ftAvailable NowModel Gallery
Floorplans
Availability Details
Price Availability Date Unit Sq Ft View Details $1,653 Available Now 03503 1092 $1,663 Available Now 03203 1092 $1,741 Available Now 02205 1092 Model Amenities and Features
Features
- High Speed Internet Access
- Smoke Free
Model Rent and Fees
Model Price Range
- $1,653 - $1,900
Current Available Pricing
- $1,653 - $1,741
Unit 03503 Amenities and Features
Features
- High Speed Internet Access
- Smoke Free
Unit 03503 Rent and Fees
Unit Price
- $1,653
Model Rent and Fees
Model Price Range
- $1,653 - $1,900
Unit 03203 Amenities and Features
Features
- High Speed Internet Access
- Smoke Free
Unit 03203 Rent and Fees
Unit Price
- $1,663
Model Rent and Fees
Model Price Range
- $1,653 - $1,900
Unit 02205 Amenities and Features
Features
- High Speed Internet Access
- Smoke Free
Unit 02205 Rent and Fees
Unit Price
- $1,741
Model Rent and Fees
Model Price Range
- $1,653 - $1,900
Apartment Model: 3 Bedroom TownhomeFrom $1,6533 Bedroom, 1.5 Bath, 1092 sq ftAvailable Now![]()
3 Bedroom Townhome - Floorplan 1 ![]()
3 Bedroom Townhome - Floorplan 2 Apartment Unit: 03503Apartment Model: 3 Bedroom Townhome$1,6533 Bedroom, 1.5 Bath, 1092 sq ftAvailable NowApartment Unit: 03203Apartment Model: 3 Bedroom Townhome$1,6633 Bedroom, 1.5 Bath, 1092 sq ftAvailable NowApartment Unit: 02205Apartment Model: 3 Bedroom Townhome$1,7413 Bedroom, 1.5 Bath, 1092 sq ftAvailable Now
Schedule a Tour
3D Tours
Property Information
- 480 Units
- 2 Stories
- Built in 1970
Fees and Policies
The fees listed below are community-provided and may exclude utilities or add-ons. All payments are made directly to the property and are non-refundable unless otherwise specified.
Required Fees
One-Time Basics
- Due at Application
- Application Fee Per ApplicantiCharged per applicant.$35.00
- Due at Move-In
- Administrative FeeiCharged per unit.$50.00
Pet Policy and Fees
Cats
None
Comments: The Addison on Main welcomes your 4 legged family members with some exceptions.
Dogs
None
Comments: The Addison on Main welcomes your 4 legged family members with some exceptions.
Parking Info and Fees
- Covered
- Other
Property Fee Disclaimer: Based on community-supplied data and independent market research. Subject to change without notice. May exclude fees for mandatory or optional services and usage-based utilities.
Features and Amenities
On-Site Services
- Package Service
- Laundry Facilities
Recreation and Fitness
- Playground
Interior Features
- Balcony
- Ceiling Fans
- Washer/Dryer Hookup
- Air Conditioning
- Smoke Free
Kitchen Amenities
- Kitchen
Living Area Features
- Office
- Dining Room
Outdoor Features
- Patio

Map
- Shopping
- Colleges
- Grocery
- Medical
- Transportation

Map
Frequently Asked Questions about The Addison on Main
Where is The Addison on Main located?
The Addison on Main is located at 116 Charleston Dr near the Mishawaka area of Mishawaka, IN
What is the current rent range at The Addison on Main?
1 Bedroom to 3 Bedroom Apartments at The Addison on Main currently range from $984 to $1,741
When is the leasing office open?
- The office Hours for The Addison on Main are
- Monday 10:00 am–6:00 pm
- Tuesday 10:00 am–6:00 pm
- Wednesday 10:00 am–6:00 pm
- Thursday 10:00 am–6:00 pm
- Friday 10:00 am–6:00 pm
- Saturday 10:00 am–5:00 pm
- Sunday Closed
Are pets allowed?
Call us today to find out our pet policy and if we allow pets
Renters Reviews and Ratings
88 degrees IN MY APARTMENT
Rude staff
Outdated, no dishwasher/washer and dryers/ mice problems
Not worth the money
Just go somewhere else.
Property Manager Responded
Very basic
Carriage House Apartments
Nearby Schools
Walt Disney Elementary School
About GreatSchools Data on ApartmentHomeLiving.com.
Points of Interest
Time and distance from The Addison on Main.
Big Box and Retail
Goodwill
Walgreen's
Lowe's
Colleges and Universities
Groceries
Whole Foods
Kroger
Aldi
Hospitals
Shopping Centers
The Addison on Main has 5 shopping centers within 0.6 miles.
Transit Stations
Nearby Neighborhoods
Rental Price Ranges in the Area
| Bedroom | Average Rent | Cheapest Rent | Highest Rent |
|---|---|---|---|
| Mishawaka Studio Apartments | $1,289 | $878 | $1,829 |
| Mishawaka 1 Bedroom Apartments | $1,188 | $625 | $2,200 |
| Mishawaka 2 Bedroom Apartments | $1,551 | $800 | $6,348 |
| Mishawaka 3 Bedroom Apartments | $1,894 | $790 | $3,316 |
| Mishawaka 4 Bedroom Apartments | $2,782 | $949 | $8,099 |
Browse Top Apartments in Mishawaka
By Price
By Community Type
- Mishawaka Apartments for Rent by Owner
- Mishawaka Apartments with Rent Specials
- Mishawaka Top Rated Apartments
- Mishawaka Corporate Apartments
- Mishawaka Furnished Apartments
- Mishawaka Gated Apartments
- Mishawaka Loft Apartments
- Mishawaka Low Income Apartments
- New Mishawaka Apartments
- Mishawaka Senior Apartments
- Mishawaka Short-term Apartments
- Mishawaka Student Apartments
- Mishawaka Apartments with Utilities Included


Property Manager Responded