


- 1–3 Bedrooms
- $1,667-$7,178 Pricing
- 680–1,413 Square Feet
About The Adeline
On the shore of Lake Gem in South Maitland, The Adeline rises as a sophisticated French-inspired community of luxury apartments in Maitland, FL. Enjoy deluxe amenities including a new saltwater pool, a private dock, and a lakeside walking trail that traces the water's edge. Step inside your spacious 1, 2, or 3 bedroom apartment home to find beautiful Shaker cabinetry in a choice of two designer-influenced palettes, quartz or granite countertops, a refined subway tile backsplash, and warm hardwood-style flooring that ties every room together. Gather with friends at the outdoor kitchen and bar, swap stories around the fire pit as the sun sets over the water, or settle into our social clubroom with big-screen TVs, Starbucks Cafe, and an expansive bar. Three neighborhood shopping centers, Publix, Lake Lily Park, and more than a dozen restaurants all sit within a 15-minute walk, with SunRail to downtown Orlando just minutes from your door.
The Adeline is located in the Eatonville Neighborhood and 32751 Zip code of Maitland, FL. This community is professionally managed by Preferred Apartment Communities
Unique Features and Amenities
- Additional Driveway Parking
- Beautiful Shaker Cabinetry with Choice of Two Designer Influenced Finish Palettes
- Community Walking Path
- Contemporary Open Kitchens
- Controlled Access Property
- Covered Parking Available For Rent
- EV Charging Stations
- Friendly, Professional On-Site Management and Maintenance
- Green Space
- High-Speed Internet Access Available
- In-Home Washer and Dryer in Select Homes
- Luxe Baths with Quartz or Granite Vanity Tops and Tiled Baths/Showers
- Luxurious Quartz or Granite Kitchen Countertops
- Modern Lighting
- New saltwater pool with paver sunning deck
- Online Payments Available
- Outdoor Bar with Kitchen, Grilling Area and Fire Pit
- Outdoor Gathering Areas Along Glistening Lake
- Pet-Friendly Community
- Private Balconies
- Recreational fitness center
- Recreational Fitness Center Perfect for Health Minded Residents Featuring Free Weights, Resistance a
- Refined Subway Tile Backsplash in Kitchen
- Social clubroom
- Social Clubroom with Game Tables, Big Screen TV’s and Expansive Bar for Fun Gatherings
- Spacious Walk-in Closets
- Walking Trail around Park Lake
- WiFi at Pool, Clubroom and Fitness Center
- Wood-Style Plank Flooring Throughout Kitchen, Living/Dining Area and Bath(s)
Property Contact Info

- Listed by:
- Agency:
- Vendor Logo:
- Website:
- View Property Website
- Call Us:
- (689) 220-1267
- Disclaimer:
Office Hours
| Monday | 10:00 am–6:00 pm |
| Tuesday | 10:00 am–6:00 pm |
| Wednesday | 10:00 am–6:00 pm |
| Thursday | 10:00 am–6:00 pm |
| Friday | 10:00 am–6:00 pm |
| Saturday | 10:00 am–5:00 pm |
| Sunday | Closed |
Floorplan Pricing and Availability
The Adeline offers 1 to 3 Bedroom apartments starting from $1,684 and having 680–1,413 sq ft. Here is the current pricing and availability:
New! Interactive Property Map
 ApartmentHomeLiving.com's new Interactive Property Map allows you to see where every available unit is located at this community.Try It Now >
1 Bedroom
Floorplan A1
From $1,684
1 Bed, 1 Bath, 680 sq ftAvailable NowModel Gallery
Floorplans
3D Tours
Availability Details
Price Availability Date Unit Sq Ft Deposit View Details $1,759 Available Now 1-1-103 680 $500 $1,699 Available Now 1-1-303 680 $500 $1,764 Available Now 3-3-109 680 $500 Model Amenities and Features
Features
- Air Conditioning
- Ceiling Fans
Unique Features
- Additional Driveway Parking
- Beautiful Shaker Cabinetry with Choice of Two Designer Influenced Finish Palettes
- Contemporary Open Kitchens
- Controlled Access Property
- Covered Parking Available For Rent
- Friendly, Professional On-Site Management and Maintenance
- Green Space
- High-Speed Internet Access Available
- In-Home Washer and Dryer in Select Homes
- Luxe Baths with Quartz or Granite Vanity Tops and Tiled Baths/Showers
- Luxurious Quartz or Granite Kitchen Countertops
- Modern Lighting
- Online Payments Available
- Outdoor bar with kitchen, grilling area and fire pit
- Outdoor Gathering Areas Along Glistening Lake
- Pet-Friendly Community
- Private Balconies
- Recreational Fitness Center Perfect for Health Minded Residents Featuring Free Weights, Resistance a
- Refined Subway Tile Backsplash in Kitchen
- Social Clubroom with Game Tables, Big Screen TV’s and Expansive Bar for Fun Gatherings
- Spacious Walk-in Closets
- Walking Trail around Park Lake
- WiFi at Pool, Clubroom and Fitness Center
- Wood-Style Plank Flooring Throughout Kitchen, Living/Dining Area and Bath(s)
Model Rent and Fees
Model Price Range
- $1,667 - $2,571
Current Available Pricing
- $1,699 - $2,449
Deposit
- $500 deposit
Unit 1-1-103 Amenities and Features
Features
- Air Conditioning
- Ceiling Fans
Unique Features
- Additional Driveway Parking
- Beautiful Shaker Cabinetry with Choice of Two Designer Influenced Finish Palettes
- Contemporary Open Kitchens
- Controlled Access Property
- Covered Parking Available For Rent
- Friendly, Professional On-Site Management and Maintenance
- Green Space
- High-Speed Internet Access Available
- In-Home Washer and Dryer in Select Homes
- Luxe Baths with Quartz or Granite Vanity Tops and Tiled Baths/Showers
- Luxurious Quartz or Granite Kitchen Countertops
- Modern Lighting
- Online Payments Available
- Outdoor bar with kitchen, grilling area and fire pit
- Outdoor Gathering Areas Along Glistening Lake
- Pet-Friendly Community
- Private Balconies
- Recreational Fitness Center Perfect for Health Minded Residents Featuring Free Weights, Resistance a
- Refined Subway Tile Backsplash in Kitchen
- Social Clubroom with Game Tables, Big Screen TV’s and Expansive Bar for Fun Gatherings
- Spacious Walk-in Closets
- Walking Trail around Park Lake
- WiFi at Pool, Clubroom and Fitness Center
- Wood-Style Plank Flooring Throughout Kitchen, Living/Dining Area and Bath(s)
Unit 1-1-103 Rent and Fees
Unit Price
- From $1,759
Deposit
- $500 deposit
Model Rent and Fees
Model Price Range
- $1,667 - $2,571
Unit 1-1-303 Amenities and Features
Features
- Air Conditioning
- Ceiling Fans
Unique Features
- Additional Driveway Parking
- Beautiful Shaker Cabinetry with Choice of Two Designer Influenced Finish Palettes
- Contemporary Open Kitchens
- Controlled Access Property
- Covered Parking Available For Rent
- Friendly, Professional On-Site Management and Maintenance
- Green Space
- High-Speed Internet Access Available
- In-Home Washer and Dryer in Select Homes
- Luxe Baths with Quartz or Granite Vanity Tops and Tiled Baths/Showers
- Luxurious Quartz or Granite Kitchen Countertops
- Modern Lighting
- Online Payments Available
- Outdoor bar with kitchen, grilling area and fire pit
- Outdoor Gathering Areas Along Glistening Lake
- Pet-Friendly Community
- Private Balconies
- Recreational Fitness Center Perfect for Health Minded Residents Featuring Free Weights, Resistance a
- Refined Subway Tile Backsplash in Kitchen
- Social Clubroom with Game Tables, Big Screen TV’s and Expansive Bar for Fun Gatherings
- Spacious Walk-in Closets
- Walking Trail around Park Lake
- WiFi at Pool, Clubroom and Fitness Center
- Wood-Style Plank Flooring Throughout Kitchen, Living/Dining Area and Bath(s)
Unit 1-1-303 Rent and Fees
Unit Price
- From $1,699
Deposit
- $500 deposit
Model Rent and Fees
Model Price Range
- $1,667 - $2,571
Unit 3-3-109 Amenities and Features
Features
- Air Conditioning
- Ceiling Fans
Unique Features
- Additional Driveway Parking
- Beautiful Shaker Cabinetry with Choice of Two Designer Influenced Finish Palettes
- Contemporary Open Kitchens
- Controlled Access Property
- Covered Parking Available For Rent
- Friendly, Professional On-Site Management and Maintenance
- Green Space
- High-Speed Internet Access Available
- In-Home Washer and Dryer in Select Homes
- Luxe Baths with Quartz or Granite Vanity Tops and Tiled Baths/Showers
- Luxurious Quartz or Granite Kitchen Countertops
- Modern Lighting
- Online Payments Available
- Outdoor bar with kitchen, grilling area and fire pit
- Outdoor Gathering Areas Along Glistening Lake
- Pet-Friendly Community
- Private Balconies
- Recreational Fitness Center Perfect for Health Minded Residents Featuring Free Weights, Resistance a
- Refined Subway Tile Backsplash in Kitchen
- Social Clubroom with Game Tables, Big Screen TV’s and Expansive Bar for Fun Gatherings
- Spacious Walk-in Closets
- Walking Trail around Park Lake
- WiFi at Pool, Clubroom and Fitness Center
- Wood-Style Plank Flooring Throughout Kitchen, Living/Dining Area and Bath(s)
Unit 3-3-109 Rent and Fees
Unit Price
- From $1,764
Deposit
- $500 deposit
Model Rent and Fees
Model Price Range
- $1,667 - $2,571
Apartment Model: A1From $1,6671 Bedroom, 1 Bath, 680 sq ftAvailable NowFloorplans3D Tours![]()
A1 - Floorplan A1 - 3D Tour Apartment Unit: 1-1-103Apartment Model: A1From $1,7591 Bedroom, 1 Bath, 680 sq ftAvailable NowApartment Unit: 1-1-303Apartment Model: A1From $1,6991 Bedroom, 1 Bath, 680 sq ftAvailable NowApartment Unit: 3-3-109Apartment Model: A1From $1,7641 Bedroom, 1 Bath, 680 sq ftAvailable NowFloorplan A4A
From $1,949
1 Bed, 1 Bath, 757 sq ftAvailable NowLargest 1 BedroomThis is the largest 1 Bedroom at this PropertyModel Gallery
Floorplans
Availability Details
Price Availability Date Unit Sq Ft Deposit View Details $1,949 Available Now 2-2-317 757 $400 $1,974 August 20, 2026 2-2-115 757 $400 Model Amenities and Features
Features
- Air Conditioning
- Ceiling Fans
Unique Features
- Additional Driveway Parking
- Beautiful Shaker Cabinetry with Choice of Two Designer Influenced Finish Palettes
- Contemporary Open Kitchens
- Controlled Access Property
- Covered Parking Available For Rent
- Friendly, Professional On-Site Management and Maintenance
- Green Space
- High-Speed Internet Access Available
- In-Home Washer and Dryer in Select Homes
- Luxe Baths with Quartz or Granite Vanity Tops and Tiled Baths/Showers
- Luxurious Quartz or Granite Kitchen Countertops
- Modern Lighting
- Online Payments Available
- Outdoor bar with kitchen, grilling area and fire pit
- Outdoor Gathering Areas Along Glistening Lake
- Pet-Friendly Community
- Private Balconies
- Recreational Fitness Center Perfect for Health Minded Residents Featuring Free Weights, Resistance a
- Refined Subway Tile Backsplash in Kitchen
- Social Clubroom with Game Tables, Big Screen TV’s and Expansive Bar for Fun Gatherings
- Spacious Walk-in Closets
- Walking Trail around Park Lake
- WiFi at Pool, Clubroom and Fitness Center
- Wood-Style Plank Flooring Throughout Kitchen, Living/Dining Area and Bath(s)
Model Rent and Fees
Model Price Range
- $1,746 - $2,706
Current Available Pricing
- $1,949 - $2,706
Deposit
- $400 deposit
Unit 2-2-317 Amenities and Features
Features
- Air Conditioning
- Ceiling Fans
Unique Features
- Additional Driveway Parking
- Beautiful Shaker Cabinetry with Choice of Two Designer Influenced Finish Palettes
- Contemporary Open Kitchens
- Controlled Access Property
- Covered Parking Available For Rent
- Friendly, Professional On-Site Management and Maintenance
- Green Space
- High-Speed Internet Access Available
- In-Home Washer and Dryer in Select Homes
- Luxe Baths with Quartz or Granite Vanity Tops and Tiled Baths/Showers
- Luxurious Quartz or Granite Kitchen Countertops
- Modern Lighting
- Online Payments Available
- Outdoor bar with kitchen, grilling area and fire pit
- Outdoor Gathering Areas Along Glistening Lake
- Pet-Friendly Community
- Private Balconies
- Recreational Fitness Center Perfect for Health Minded Residents Featuring Free Weights, Resistance a
- Refined Subway Tile Backsplash in Kitchen
- Social Clubroom with Game Tables, Big Screen TV’s and Expansive Bar for Fun Gatherings
- Spacious Walk-in Closets
- Walking Trail around Park Lake
- WiFi at Pool, Clubroom and Fitness Center
- Wood-Style Plank Flooring Throughout Kitchen, Living/Dining Area and Bath(s)
Unit 2-2-317 Rent and Fees
Unit Price
- From $1,949
Deposit
- $400 deposit
Model Rent and Fees
Model Price Range
- $1,746 - $2,706
Unit 2-2-115 Amenities and Features
Features
- Air Conditioning
- Ceiling Fans
Unique Features
- Additional Driveway Parking
- Beautiful Shaker Cabinetry with Choice of Two Designer Influenced Finish Palettes
- Contemporary Open Kitchens
- Controlled Access Property
- Covered Parking Available For Rent
- Friendly, Professional On-Site Management and Maintenance
- Green Space
- High-Speed Internet Access Available
- In-Home Washer and Dryer in Select Homes
- Luxe Baths with Quartz or Granite Vanity Tops and Tiled Baths/Showers
- Luxurious Quartz or Granite Kitchen Countertops
- Modern Lighting
- Online Payments Available
- Outdoor bar with kitchen, grilling area and fire pit
- Outdoor Gathering Areas Along Glistening Lake
- Pet-Friendly Community
- Private Balconies
- Recreational Fitness Center Perfect for Health Minded Residents Featuring Free Weights, Resistance a
- Refined Subway Tile Backsplash in Kitchen
- Social Clubroom with Game Tables, Big Screen TV’s and Expansive Bar for Fun Gatherings
- Spacious Walk-in Closets
- Walking Trail around Park Lake
- WiFi at Pool, Clubroom and Fitness Center
- Wood-Style Plank Flooring Throughout Kitchen, Living/Dining Area and Bath(s)
Unit 2-2-115 Rent and Fees
Unit Price
- From $1,974
Deposit
- $400 deposit
Model Rent and Fees
Model Price Range
- $1,746 - $2,706
Apartment Model: A4AFrom $1,7461 Bedroom, 1 Bath, 757 sq ftAvailable Now![]()
A4A - Floorplan Apartment Unit: 2-2-317Apartment Model: A4AFrom $1,9491 Bedroom, 1 Bath, 757 sq ftAvailable NowApartment Unit: 2-2-115Apartment Model: A4AFrom $1,9741 Bedroom, 1 Bath, 757 sq ftAvailable August 20, 2026Floorplan A3
From $1,964
1 Bed, 1 Bath, 737 sq ftAvailable Aug 18Model Gallery
Floorplans
Availability Details
Price Availability Date Unit Sq Ft Deposit $1,964 August 18, 2026 2-2-107 737 $500 Unit 2-2-107 Amenities and Features
Features
- Air Conditioning
- Ceiling Fans
Unique Features
- Additional Driveway Parking
- Beautiful Shaker Cabinetry with Choice of Two Designer Influenced Finish Palettes
- Contemporary Open Kitchens
- Controlled Access Property
- Covered Parking Available For Rent
- Friendly, Professional On-Site Management and Maintenance
- Green Space
- High-Speed Internet Access Available
- In-Home Washer and Dryer in Select Homes
- Luxe Baths with Quartz or Granite Vanity Tops and Tiled Baths/Showers
- Luxurious Quartz or Granite Kitchen Countertops
- Modern Lighting
- Online Payments Available
- Outdoor bar with kitchen, grilling area and fire pit
- Outdoor Gathering Areas Along Glistening Lake
- Pet-Friendly Community
- Private Balconies
- Recreational Fitness Center Perfect for Health Minded Residents Featuring Free Weights, Resistance a
- Refined Subway Tile Backsplash in Kitchen
- Social Clubroom with Game Tables, Big Screen TV’s and Expansive Bar for Fun Gatherings
- Spacious Walk-in Closets
- Walking Trail around Park Lake
- WiFi at Pool, Clubroom and Fitness Center
- Wood-Style Plank Flooring Throughout Kitchen, Living/Dining Area and Bath(s)
Unit 2-2-107 Rent and Fees
Unit Price
- From $1,964
Deposit
- $500 deposit
Model Rent and Fees
Model Price Range
- $1,736 - $2,469
Apartment Model: A3From $1,7361 Bedroom, 1 Bath, 737 sq ftAvailable August 18, 2026![]()
A3 - Floorplan Apartment Unit: 2-2-107Apartment Model: A3From $1,9641 Bedroom, 1 Bath, 737 sq ftAvailable August 18, 2026Floorplan A4
From $1,913
1 Bed, 1 Bath, 725 sq ftAvailable Sep 4Model Gallery
Floorplans
Availability Details
Price Availability Date Unit Sq Ft Deposit $1,913 September 4, 2026 1-1-207 725 $500 Unit 1-1-207 Amenities and Features
Features
- Air Conditioning
- Ceiling Fans
Unique Features
- Additional Driveway Parking
- Beautiful Shaker Cabinetry with Choice of Two Designer Influenced Finish Palettes
- Contemporary Open Kitchens
- Controlled Access Property
- Covered Parking Available For Rent
- Friendly, Professional On-Site Management and Maintenance
- Green Space
- High-Speed Internet Access Available
- In-Home Washer and Dryer in Select Homes
- Luxe Baths with Quartz or Granite Vanity Tops and Tiled Baths/Showers
- Luxurious Quartz or Granite Kitchen Countertops
- Modern Lighting
- Online Payments Available
- Outdoor bar with kitchen, grilling area and fire pit
- Outdoor Gathering Areas Along Glistening Lake
- Pet-Friendly Community
- Private Balconies
- Recreational Fitness Center Perfect for Health Minded Residents Featuring Free Weights, Resistance a
- Refined Subway Tile Backsplash in Kitchen
- Social Clubroom with Game Tables, Big Screen TV’s and Expansive Bar for Fun Gatherings
- Spacious Walk-in Closets
- Walking Trail around Park Lake
- WiFi at Pool, Clubroom and Fitness Center
- Wood-Style Plank Flooring Throughout Kitchen, Living/Dining Area and Bath(s)
Unit 1-1-207 Rent and Fees
Unit Price
- From $1,913
Deposit
- $500 deposit
Model Rent and Fees
Model Price Range
- $1,750 - $2,576
Apartment Model: A4From $1,7501 Bedroom, 1 Bath, 725 sq ftAvailable September 4, 2026![]()
A4 - Floorplan Apartment Unit: 1-1-207Apartment Model: A4From $1,9131 Bedroom, 1 Bath, 725 sq ftAvailable September 4, 20262 Bedrooms
Floorplan B2
From $2,221
2 Beds, 2 Baths, 1114 sq ftAvailable NowModel Gallery
Floorplans
3D Tours
Availability Details
Price Availability Date Unit Sq Ft Deposit View Details $2,221 Available Now 1-1-215 1114 $500 $2,266 Available Now 2-2-116 1114 $500 $2,256 Available Now 2-2-318 1114 $500 Model Amenities and Features
Features
- Air Conditioning
- Ceiling Fans
Unique Features
- Additional Driveway Parking
- Beautiful Shaker Cabinetry with Choice of Two Designer Influenced Finish Palettes
- Contemporary Open Kitchens
- Controlled Access Property
- Covered Parking Available For Rent
- Friendly, Professional On-Site Management and Maintenance
- Green Space
- High-Speed Internet Access Available
- In-Home Washer and Dryer in Select Homes
- Luxe Baths with Quartz or Granite Vanity Tops and Tiled Baths/Showers
- Luxurious Quartz or Granite Kitchen Countertops
- Modern Lighting
- Online Payments Available
- Outdoor bar with kitchen, grilling area and fire pit
- Outdoor Gathering Areas Along Glistening Lake
- Pet-Friendly Community
- Private Balconies
- Recreational Fitness Center Perfect for Health Minded Residents Featuring Free Weights, Resistance a
- Refined Subway Tile Backsplash in Kitchen
- Social Clubroom with Game Tables, Big Screen TV’s and Expansive Bar for Fun Gatherings
- Spacious Walk-in Closets
- Walking Trail around Park Lake
- WiFi at Pool, Clubroom and Fitness Center
- Wood-Style Plank Flooring Throughout Kitchen, Living/Dining Area and Bath(s)
Model Rent and Fees
Model Price Range
- $2,221 - $5,347
Current Available Pricing
- $2,221 - $4,984
Deposit
- $500 deposit
Unit 1-1-215 Amenities and Features
Features
- Air Conditioning
- Ceiling Fans
Unique Features
- Additional Driveway Parking
- Beautiful Shaker Cabinetry with Choice of Two Designer Influenced Finish Palettes
- Contemporary Open Kitchens
- Controlled Access Property
- Covered Parking Available For Rent
- Friendly, Professional On-Site Management and Maintenance
- Green Space
- High-Speed Internet Access Available
- In-Home Washer and Dryer in Select Homes
- Luxe Baths with Quartz or Granite Vanity Tops and Tiled Baths/Showers
- Luxurious Quartz or Granite Kitchen Countertops
- Modern Lighting
- Online Payments Available
- Outdoor bar with kitchen, grilling area and fire pit
- Outdoor Gathering Areas Along Glistening Lake
- Pet-Friendly Community
- Private Balconies
- Recreational Fitness Center Perfect for Health Minded Residents Featuring Free Weights, Resistance a
- Refined Subway Tile Backsplash in Kitchen
- Social Clubroom with Game Tables, Big Screen TV’s and Expansive Bar for Fun Gatherings
- Spacious Walk-in Closets
- Walking Trail around Park Lake
- WiFi at Pool, Clubroom and Fitness Center
- Wood-Style Plank Flooring Throughout Kitchen, Living/Dining Area and Bath(s)
Unit 1-1-215 Rent and Fees
Unit Price
- From $2,221
Deposit
- $500 deposit
Model Rent and Fees
Model Price Range
- $2,221 - $5,347
Unit 2-2-116 Amenities and Features
Features
- Air Conditioning
- Ceiling Fans
Unique Features
- Additional Driveway Parking
- Beautiful Shaker Cabinetry with Choice of Two Designer Influenced Finish Palettes
- Contemporary Open Kitchens
- Controlled Access Property
- Covered Parking Available For Rent
- Friendly, Professional On-Site Management and Maintenance
- Green Space
- High-Speed Internet Access Available
- In-Home Washer and Dryer in Select Homes
- Luxe Baths with Quartz or Granite Vanity Tops and Tiled Baths/Showers
- Luxurious Quartz or Granite Kitchen Countertops
- Modern Lighting
- Online Payments Available
- Outdoor bar with kitchen, grilling area and fire pit
- Outdoor Gathering Areas Along Glistening Lake
- Pet-Friendly Community
- Private Balconies
- Recreational Fitness Center Perfect for Health Minded Residents Featuring Free Weights, Resistance a
- Refined Subway Tile Backsplash in Kitchen
- Social Clubroom with Game Tables, Big Screen TV’s and Expansive Bar for Fun Gatherings
- Spacious Walk-in Closets
- Walking Trail around Park Lake
- WiFi at Pool, Clubroom and Fitness Center
- Wood-Style Plank Flooring Throughout Kitchen, Living/Dining Area and Bath(s)
Unit 2-2-116 Rent and Fees
Unit Price
- From $2,266
Deposit
- $500 deposit
Model Rent and Fees
Model Price Range
- $2,221 - $5,347
Unit 2-2-318 Amenities and Features
Features
- Air Conditioning
- Ceiling Fans
Unique Features
- Additional Driveway Parking
- Beautiful Shaker Cabinetry with Choice of Two Designer Influenced Finish Palettes
- Contemporary Open Kitchens
- Controlled Access Property
- Covered Parking Available For Rent
- Friendly, Professional On-Site Management and Maintenance
- Green Space
- High-Speed Internet Access Available
- In-Home Washer and Dryer in Select Homes
- Luxe Baths with Quartz or Granite Vanity Tops and Tiled Baths/Showers
- Luxurious Quartz or Granite Kitchen Countertops
- Modern Lighting
- Online Payments Available
- Outdoor bar with kitchen, grilling area and fire pit
- Outdoor Gathering Areas Along Glistening Lake
- Pet-Friendly Community
- Private Balconies
- Recreational Fitness Center Perfect for Health Minded Residents Featuring Free Weights, Resistance a
- Refined Subway Tile Backsplash in Kitchen
- Social Clubroom with Game Tables, Big Screen TV’s and Expansive Bar for Fun Gatherings
- Spacious Walk-in Closets
- Walking Trail around Park Lake
- WiFi at Pool, Clubroom and Fitness Center
- Wood-Style Plank Flooring Throughout Kitchen, Living/Dining Area and Bath(s)
Unit 2-2-318 Rent and Fees
Unit Price
- From $2,256
Deposit
- $500 deposit
Model Rent and Fees
Model Price Range
- $2,221 - $5,347
Apartment Model: B2From $2,2212 Bedroom, 2 Bath, 1114 sq ftAvailable NowFloorplans3D Tours![]()
B2 - Floorplan B2 - 3D Tour Apartment Unit: 1-1-215Apartment Model: B2From $2,2212 Bedroom, 2 Bath, 1114 sq ftAvailable NowApartment Unit: 2-2-116Apartment Model: B2From $2,2662 Bedroom, 2 Bath, 1114 sq ftAvailable NowApartment Unit: 2-2-318Apartment Model: B2From $2,2562 Bedroom, 2 Bath, 1114 sq ftAvailable NowFloorplan B3
From $2,259
2 Beds, 2 Baths, 1189 sq ftAvailable NowModel Gallery
Floorplans
Availability Details
Price Availability Date Unit Sq Ft Deposit View Details $2,259 Available Now 2-2-201 1189 $500 $2,274 Available Now 3-3-101 1189 $500 $2,344 Available Now 3-3-325 1189 $500 Model Amenities and Features
Features
- Air Conditioning
- Ceiling Fans
Unique Features
- Additional Driveway Parking
- Beautiful Shaker Cabinetry with Choice of Two Designer Influenced Finish Palettes
- Contemporary Open Kitchens
- Controlled Access Property
- Covered Parking Available For Rent
- Friendly, Professional On-Site Management and Maintenance
- Green Space
- High-Speed Internet Access Available
- In-Home Washer and Dryer in Select Homes
- Luxe Baths with Quartz or Granite Vanity Tops and Tiled Baths/Showers
- Luxurious Quartz or Granite Kitchen Countertops
- Modern Lighting
- Online Payments Available
- Outdoor bar with kitchen, grilling area and fire pit
- Outdoor Gathering Areas Along Glistening Lake
- Pet-Friendly Community
- Private Balconies
- Recreational Fitness Center Perfect for Health Minded Residents Featuring Free Weights, Resistance a
- Refined Subway Tile Backsplash in Kitchen
- Social Clubroom with Game Tables, Big Screen TV’s and Expansive Bar for Fun Gatherings
- Spacious Walk-in Closets
- Walking Trail around Park Lake
- WiFi at Pool, Clubroom and Fitness Center
- Wood-Style Plank Flooring Throughout Kitchen, Living/Dining Area and Bath(s)
Model Rent and Fees
Model Price Range
- $2,259 - $5,156
Deposit
- $500 deposit
Unit 2-2-201 Amenities and Features
Features
- Air Conditioning
- Ceiling Fans
Unique Features
- Additional Driveway Parking
- Beautiful Shaker Cabinetry with Choice of Two Designer Influenced Finish Palettes
- Contemporary Open Kitchens
- Controlled Access Property
- Covered Parking Available For Rent
- Friendly, Professional On-Site Management and Maintenance
- Green Space
- High-Speed Internet Access Available
- In-Home Washer and Dryer in Select Homes
- Luxe Baths with Quartz or Granite Vanity Tops and Tiled Baths/Showers
- Luxurious Quartz or Granite Kitchen Countertops
- Modern Lighting
- Online Payments Available
- Outdoor bar with kitchen, grilling area and fire pit
- Outdoor Gathering Areas Along Glistening Lake
- Pet-Friendly Community
- Private Balconies
- Recreational Fitness Center Perfect for Health Minded Residents Featuring Free Weights, Resistance a
- Refined Subway Tile Backsplash in Kitchen
- Social Clubroom with Game Tables, Big Screen TV’s and Expansive Bar for Fun Gatherings
- Spacious Walk-in Closets
- Walking Trail around Park Lake
- WiFi at Pool, Clubroom and Fitness Center
- Wood-Style Plank Flooring Throughout Kitchen, Living/Dining Area and Bath(s)
Unit 2-2-201 Rent and Fees
Unit Price
- From $2,259
Deposit
- $500 deposit
Model Rent and Fees
Model Price Range
- $2,259 - $5,156
Unit 3-3-101 Amenities and Features
Features
- Air Conditioning
- Ceiling Fans
Unique Features
- Additional Driveway Parking
- Beautiful Shaker Cabinetry with Choice of Two Designer Influenced Finish Palettes
- Contemporary Open Kitchens
- Controlled Access Property
- Covered Parking Available For Rent
- Friendly, Professional On-Site Management and Maintenance
- Green Space
- High-Speed Internet Access Available
- In-Home Washer and Dryer in Select Homes
- Luxe Baths with Quartz or Granite Vanity Tops and Tiled Baths/Showers
- Luxurious Quartz or Granite Kitchen Countertops
- Modern Lighting
- Online Payments Available
- Outdoor bar with kitchen, grilling area and fire pit
- Outdoor Gathering Areas Along Glistening Lake
- Pet-Friendly Community
- Private Balconies
- Recreational Fitness Center Perfect for Health Minded Residents Featuring Free Weights, Resistance a
- Refined Subway Tile Backsplash in Kitchen
- Social Clubroom with Game Tables, Big Screen TV’s and Expansive Bar for Fun Gatherings
- Spacious Walk-in Closets
- Walking Trail around Park Lake
- WiFi at Pool, Clubroom and Fitness Center
- Wood-Style Plank Flooring Throughout Kitchen, Living/Dining Area and Bath(s)
Unit 3-3-101 Rent and Fees
Unit Price
- From $2,274
Deposit
- $500 deposit
Model Rent and Fees
Model Price Range
- $2,259 - $5,156
Unit 3-3-325 Amenities and Features
Features
- Air Conditioning
- Ceiling Fans
Unique Features
- Additional Driveway Parking
- Beautiful Shaker Cabinetry with Choice of Two Designer Influenced Finish Palettes
- Contemporary Open Kitchens
- Controlled Access Property
- Covered Parking Available For Rent
- Friendly, Professional On-Site Management and Maintenance
- Green Space
- High-Speed Internet Access Available
- In-Home Washer and Dryer in Select Homes
- Luxe Baths with Quartz or Granite Vanity Tops and Tiled Baths/Showers
- Luxurious Quartz or Granite Kitchen Countertops
- Modern Lighting
- Online Payments Available
- Outdoor bar with kitchen, grilling area and fire pit
- Outdoor Gathering Areas Along Glistening Lake
- Pet-Friendly Community
- Private Balconies
- Recreational Fitness Center Perfect for Health Minded Residents Featuring Free Weights, Resistance a
- Refined Subway Tile Backsplash in Kitchen
- Social Clubroom with Game Tables, Big Screen TV’s and Expansive Bar for Fun Gatherings
- Spacious Walk-in Closets
- Walking Trail around Park Lake
- WiFi at Pool, Clubroom and Fitness Center
- Wood-Style Plank Flooring Throughout Kitchen, Living/Dining Area and Bath(s)
Unit 3-3-325 Rent and Fees
Unit Price
- From $2,344
Deposit
- $500 deposit
Model Rent and Fees
Model Price Range
- $2,259 - $5,156
Apartment Model: B3From $2,2592 Bedroom, 2 Bath, 1189 sq ftAvailable Now![]()
B3 - Floorplan Apartment Unit: 2-2-201Apartment Model: B3From $2,2592 Bedroom, 2 Bath, 1189 sq ftAvailable NowApartment Unit: 3-3-101Apartment Model: B3From $2,2742 Bedroom, 2 Bath, 1189 sq ftAvailable NowApartment Unit: 3-3-325Apartment Model: B3From $2,3442 Bedroom, 2 Bath, 1189 sq ftAvailable Now3 Bedrooms
Floorplan C1
From $3,263
3 Beds, 3 Baths, 1413 sq ftAvailable Sep 4Model Gallery
Floorplans
Availability Details
Price Availability Date Unit Sq Ft Deposit View Details $3,263 September 4, 2026 3-3-322 1413 $500 $3,263 October 22, 2026 3-3-306 1413 $500 Model Amenities and Features
Features
- Air Conditioning
- Ceiling Fans
Unique Features
- Additional Driveway Parking
- Beautiful Shaker Cabinetry with Choice of Two Designer Influenced Finish Palettes
- Contemporary Open Kitchens
- Controlled Access Property
- Covered Parking Available For Rent
- Friendly, Professional On-Site Management and Maintenance
- Green Space
- High-Speed Internet Access Available
- In-Home Washer and Dryer in Select Homes
- Luxe Baths with Quartz or Granite Vanity Tops and Tiled Baths/Showers
- Luxurious Quartz or Granite Kitchen Countertops
- Modern Lighting
- Online Payments Available
- Outdoor bar with kitchen, grilling area and fire pit
- Outdoor Gathering Areas Along Glistening Lake
- Pet-Friendly Community
- Private Balconies
- Recreational Fitness Center Perfect for Health Minded Residents Featuring Free Weights, Resistance a
- Refined Subway Tile Backsplash in Kitchen
- Social Clubroom with Game Tables, Big Screen TV’s and Expansive Bar for Fun Gatherings
- Spacious Walk-in Closets
- Walking Trail around Park Lake
- WiFi at Pool, Clubroom and Fitness Center
- Wood-Style Plank Flooring Throughout Kitchen, Living/Dining Area and Bath(s)
Model Rent and Fees
Model Price Range
- $3,054 - $7,178
Current Available Pricing
- $3,263 - $7,178
Deposit
- $500 deposit
Unit 3-3-322 Amenities and Features
Features
- Air Conditioning
- Ceiling Fans
Unique Features
- Additional Driveway Parking
- Beautiful Shaker Cabinetry with Choice of Two Designer Influenced Finish Palettes
- Contemporary Open Kitchens
- Controlled Access Property
- Covered Parking Available For Rent
- Friendly, Professional On-Site Management and Maintenance
- Green Space
- High-Speed Internet Access Available
- In-Home Washer and Dryer in Select Homes
- Luxe Baths with Quartz or Granite Vanity Tops and Tiled Baths/Showers
- Luxurious Quartz or Granite Kitchen Countertops
- Modern Lighting
- Online Payments Available
- Outdoor bar with kitchen, grilling area and fire pit
- Outdoor Gathering Areas Along Glistening Lake
- Pet-Friendly Community
- Private Balconies
- Recreational Fitness Center Perfect for Health Minded Residents Featuring Free Weights, Resistance a
- Refined Subway Tile Backsplash in Kitchen
- Social Clubroom with Game Tables, Big Screen TV’s and Expansive Bar for Fun Gatherings
- Spacious Walk-in Closets
- Walking Trail around Park Lake
- WiFi at Pool, Clubroom and Fitness Center
- Wood-Style Plank Flooring Throughout Kitchen, Living/Dining Area and Bath(s)
Unit 3-3-322 Rent and Fees
Unit Price
- From $3,263
Deposit
- $500 deposit
Model Rent and Fees
Model Price Range
- $3,054 - $7,178
Unit 3-3-306 Amenities and Features
Features
- Air Conditioning
- Ceiling Fans
Unique Features
- Additional Driveway Parking
- Beautiful Shaker Cabinetry with Choice of Two Designer Influenced Finish Palettes
- Contemporary Open Kitchens
- Controlled Access Property
- Covered Parking Available For Rent
- Friendly, Professional On-Site Management and Maintenance
- Green Space
- High-Speed Internet Access Available
- In-Home Washer and Dryer in Select Homes
- Luxe Baths with Quartz or Granite Vanity Tops and Tiled Baths/Showers
- Luxurious Quartz or Granite Kitchen Countertops
- Modern Lighting
- Online Payments Available
- Outdoor bar with kitchen, grilling area and fire pit
- Outdoor Gathering Areas Along Glistening Lake
- Pet-Friendly Community
- Private Balconies
- Recreational Fitness Center Perfect for Health Minded Residents Featuring Free Weights, Resistance a
- Refined Subway Tile Backsplash in Kitchen
- Social Clubroom with Game Tables, Big Screen TV’s and Expansive Bar for Fun Gatherings
- Spacious Walk-in Closets
- Walking Trail around Park Lake
- WiFi at Pool, Clubroom and Fitness Center
- Wood-Style Plank Flooring Throughout Kitchen, Living/Dining Area and Bath(s)
Unit 3-3-306 Rent and Fees
Unit Price
- From $3,263
Deposit
- $500 deposit
Model Rent and Fees
Model Price Range
- $3,054 - $7,178
Apartment Model: C1From $3,0543 Bedroom, 3 Bath, 1413 sq ftAvailable September 4, 2026![]()
C1 - Floorplan Apartment Unit: 3-3-322Apartment Model: C1From $3,2633 Bedroom, 3 Bath, 1413 sq ftAvailable September 4, 2026Apartment Unit: 3-3-306Apartment Model: C1From $3,2633 Bedroom, 3 Bath, 1413 sq ftAvailable October 22, 2026


Schedule a Tour
3D Tours
Property Information
- 237 Units
- 3 Stories
- Built in 2018
Lease Terms
- 7 - 24 mo
Fees and Policies
The fees listed below are community-provided and may exclude utilities or add-ons. All payments are made directly to the property and are non-refundable unless otherwise specified.
Other Fees and Policies
Pet Fees
- Cat
- One-Time Pet FeeiMax of 2. Charged Per Pet.$400.00
- Monthly Pet FeeiMax of 2. Charged Per Pet.$25.00
- Dog
- Monthly Pet FeeiMax of 2. Charged Per Pet.$25.00
- One-Time Pet FeeiMax of 2. Charged Per Pet.$400.00
Max of 2.
Property Fee Disclaimer: Based on community-supplied data and independent market research. Subject to change without notice. May exclude fees for mandatory or optional services and usage-based utilities.
Features and Amenities
On-Site Services
- Car Charging Station
- 24 Hour Access
Community Features
- Clubhouse
Outdoor Features
- Grill
- Dock
- Sundeck
- Picnic Area
Recreation and Fitness
- Fitness Center
- Gameroom
- Walking/Biking Trails
- Pool
Interior Features
- Balcony
- Ceiling Fans
- Air Conditioning
Kitchen Amenities
- Stainless Steel Appliances
- Granite Countertops
Living Area Features
- Walk In Closets
- Vinyl Flooring
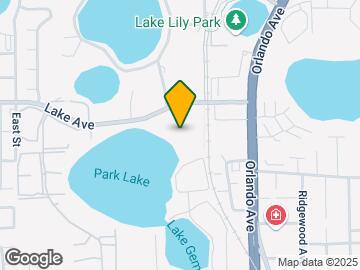
Map
- Shopping
- Colleges
- Schools
- Grocery
- Medical
- Parks
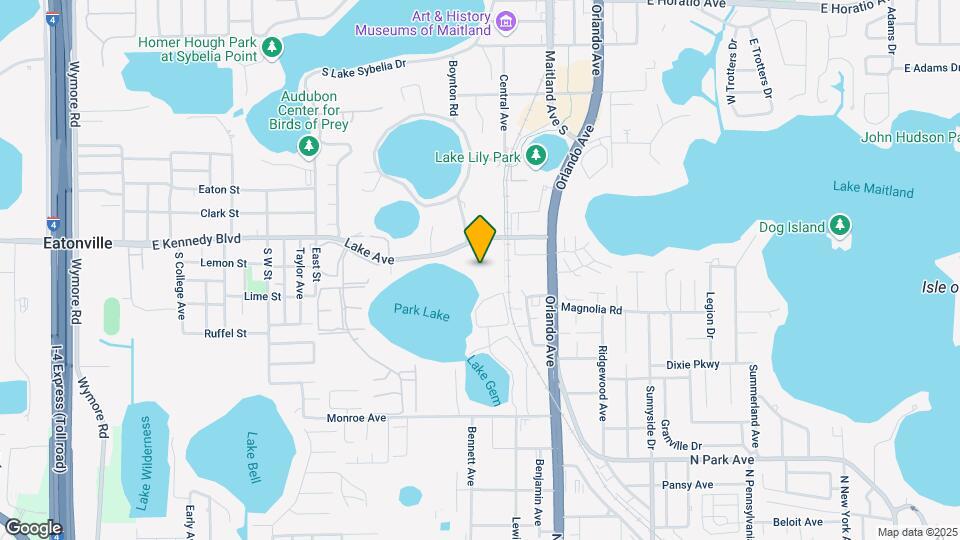
Map

Frequently Asked Questions about The Adeline
Where is The Adeline located?
The Adeline is located at 304 Lake Ave near the Eatonville area of Maitland, FL
What is the current rent range at The Adeline?
1 Bedroom to 3 Bedroom Apartments at The Adeline currently range from $1,684 to $7,178
When is the leasing office open?
- The office Hours for The Adeline are
- Monday 10:00 am–6:00 pm
- Tuesday 10:00 am–6:00 pm
- Wednesday 10:00 am–6:00 pm
- Thursday 10:00 am–6:00 pm
- Friday 10:00 am–6:00 pm
- Saturday 10:00 am–5:00 pm
- Sunday Closed
Are pets allowed?
Call us today to find out our pet policy and if we allow pets
Renters Reviews and Ratings

Great staff- love the location
Property Manager Responded
Verified Renter
Verified Renter
Property Manager Responded
Verified Renter
Property Manager Responded
Verified Renter
Property Manager Responded
Stolen, packages, roaches and poor maintenance
Property Manager Responded
Verified Renter
Property Manager Responded
Verified Renter
Property Manager Responded
Non-Stop Beeping From the Fire Alarm System
Verified Renter
Property Manager Responded
Verified Renter
Property Manager Responded
Verified Renter
Property Manager Responded
Points of Interest
Time and distance from The Adeline.
Big Box and Retail
Walgreens
Eckerd
Colleges and Universities
Valencia Community College - Winter Park Campus
Groceries
Trader Joes
The Fresh Market
Publix
Hospitals
Military Bases
Naval Training Center
Parks and Recreation
The Adeline has 1 park within 11.7 miles, including Universal Studios Florida.
Restaurants and Dining
Shopping Centers
The Adeline has 5 shopping centers within 0.7 miles.
Nearby Neighborhoods
Rental Price Ranges in the Area
| Bedroom | Average Rent | Cheapest Rent | Highest Rent |
|---|---|---|---|
| Maitland Studio Apartments | $1,495 | $900 | $2,515 |
| Maitland 1 Bedroom Apartments | $1,720 | $250 | $2,793 |
| Maitland 2 Bedroom Apartments | $2,048 | $645 | $5,347 |
| Maitland 3 Bedroom Apartments | $2,337 | $750 | $7,178 |
| Maitland 4 Bedroom Apartments | $2,779 | $1,647 | $4,275 |
| 2 Bedroom Homes | $1,717 | $1,150 | $3,200 |
| 3 Bedroom Homes | $2,388 | $1,550 | $9,500 |
| 4 Bedroom Homes | $3,448 | $2,070 | $8,000 |
| 5 Bedroom Homes | $5,050 | $3,500 | $6,600 |
Browse Top Apartments in Maitland
By Price
By Community Type
- Maitland Apartments for Rent by Owner
- Maitland Apartments with Rent Specials
- Maitland Top Rated Apartments
- Maitland Corporate Apartments
- Maitland Furnished Apartments
- Maitland Gated Apartments
- Maitland Loft Apartments
- Maitland Low Income Apartments
- New Maitland Apartments
- Maitland Senior Apartments
- Maitland Short-term Apartments
- Maitland Student Apartments
- Maitland Apartments with Utilities Included
Max of 2.