
Your message has been sent! Thank you!

The Adirondack Apartments

Verified
This is a CoStar Verified® Listing

The Adirondack in Independence, MO is verified by CoStar’s® proprietary screening and fraud detection process, so you can shop and rent with confidence on ApartmentHomeLiving.com. Always protect yourself when shopping online.

(567) 443-4161
Check Availability
4580 South Bass Pro Dr, Independence, MO 64055

Contact

The Adirondack

4580 South Bass Pro Dr
Independence, MO 64055
(567) 443-4161
The Adirondack in Independence, MO - Building Photo
  • 1–2 Bedrooms
  • $1,269-$1,799 Pricing
  • 789–1,350 Square Feet

About The Adirondack

The Adirondack is located in the 39th East Neighborhood and 64055 Zip code of Independence, MO. This community is professionally managed by Case & Associates

Unique Features and Amenities

  • Ceiling Fan
  • Custom Cabinetry
  • Electronic Thermostat
  • Energy-Efficient, Stainless-Steel Appliances
  • Fireplace*
  • Grill & Chill Area
  • Private Patio or Balcony
  • Spacious Closets
  • Vaulted Ceilings*
  • Washer & Dryer Connections

See All Amenities

Property Contact Info

Floorplan Pricing and Availability

The Adirondack offers 1 to 2 Bedroom apartments starting from $1,269 and having 789–1,350 sq ft. Here is the current pricing and availability:

Cost CalculatorEstimate your monthly and one-time fees
  • 1 Bedroom

    1 Bed 1 Bath (Fireplace Optional)

    From $1,269

    1 Bed, 1 Bath, 789 sq ft
    Available Jul 2

    Availability Details

    PriceAvailability DateUnitSq FtDeposit
    $1,269 July 2, 20260635789$225

    Model Amenities and Features

    Features

    • Air Conditioning
    • Balcony
    • Ceiling Fans
    • Fireplace
    • Washer/Dryer Hookup

    Kitchen

    • Dishwasher
    • Disposal
    • Ice Maker
    • Kitchen
    • Microwave
    • Oven
    • Range
    • Refrigerator
    • Stainless Steel Appliances

    Unit 0635 Rent and Fees

    Unit Price

    • $1,269
    • View Details and Rent Estimate

    Deposit

    • $225 deposit

    Model Rent and Fees

    Model Price Range

    • $1,219 - $1,289

    1 Bed 1 Bath + Flex Space (Fireplace Optional)

    1 Bed, 1 Bath, 879 sq ft
     

    Availability Details

    PriceAvailability DateUnitSq Ft
    From $1,364Call for Availability1 Bed 1 Bath + Flex Space (Fireplace Optional)879 sq ft

    Model Amenities and Features

    Features

    • Air Conditioning
    • Balcony
    • Ceiling Fans
    • Fireplace
    • Washer/Dryer Hookup

    Kitchen

    • Dishwasher
    • Disposal
    • Ice Maker
    • Kitchen
    • Microwave
    • Oven
    • Range
    • Refrigerator
    • Stainless Steel Appliances

    Model Rent and Fees

    Model Price Range

    • $1,364 - $1,394

    1 Bed 1 Bath + $150 Attached Garage (Fireplace ...

    1 Bed, 1 Bath, 966 sq ft
     

    Availability Details

    PriceAvailability DateUnitSq Ft
    From $1,459Call for Availability1 Bed 1 Bath + $150 Attached Garage (Fireplace ...966 sq ft

    Model Amenities and Features

    Features

    • Air Conditioning
    • Balcony
    • Ceiling Fans
    • Fireplace
    • Washer/Dryer Hookup

    Kitchen

    • Dishwasher
    • Disposal
    • Ice Maker
    • Kitchen
    • Microwave
    • Oven
    • Range
    • Refrigerator
    • Stainless Steel Appliances

    Model Rent and Fees

    Model Price Range

    • $1,459 - $1,489

    1 Bed 1 Bath Townhouse (Fireplace Optional)

    1 Bed, 1 Bath, 1125 sq ft
     
    Largest 1 BedroomThis is the largest 1 Bedroom at this Property

    Availability Details

    PriceAvailability DateUnitSq Ft
    From $1,489Call for Availability1 Bed 1 Bath Townhouse (Fireplace Optional)1125 sq ft

    Model Amenities and Features

    Features

    • Air Conditioning
    • Balcony
    • Ceiling Fans
    • Fireplace
    • Washer/Dryer Hookup

    Kitchen

    • Dishwasher
    • Disposal
    • Ice Maker
    • Kitchen
    • Microwave
    • Oven
    • Range
    • Refrigerator
    • Stainless Steel Appliances

    Model Rent and Fees

    Model Price Range

    • $1,489 - $1,519
    Show Unavailable Floorplans
  • 2 Bedrooms

    2 Bed 2 Bath + Flex Space (Fireplace Optional)

    From $1,519

    2 Beds, 2 Baths, 1108 sq ft
    Available Now

    Availability Details

    PriceAvailability DateUnitSq FtDepositView Details
    $1,519Available Now07321108$325
    $1,549Available Now09311108$325
    $1,519Available Now09331108$325

    Model Amenities and Features

    Features

    • Air Conditioning
    • Balcony
    • Ceiling Fans
    • Fireplace
    • Washer/Dryer Hookup

    Kitchen

    • Dishwasher
    • Disposal
    • Ice Maker
    • Kitchen
    • Microwave
    • Oven
    • Range
    • Refrigerator
    • Stainless Steel Appliances

    Model Rent and Fees

    Model Price Range

    • $1,519 - $1,569

    Current Available Pricing

    • $1,519 - $1,549

    Unit 0732 Rent and Fees

    Unit Price

    • $1,519
    • View Details and Rent Estimate

    Deposit

    • $325 deposit

    Model Rent and Fees

    Model Price Range

    • $1,519 - $1,569

    Unit 0931 Rent and Fees

    Unit Price

    • $1,549
    • View Details and Rent Estimate

    Deposit

    • $325 deposit

    Model Rent and Fees

    Model Price Range

    • $1,519 - $1,569

    Unit 0933 Rent and Fees

    Unit Price

    • $1,519
    • View Details and Rent Estimate

    Deposit

    • $325 deposit

    Model Rent and Fees

    Model Price Range

    • $1,519 - $1,569

    2 BR Townhouse + $150 Attached Garage (Fireplac...

    From $1,799

    2 Beds, 2 Baths, 1350 sq ft
    Available Jun 14

    Availability Details

    PriceAvailability DateUnitSq FtDeposit
    $1,799 June 14, 202620031350$325

    Model Amenities and Features

    Features

    • Air Conditioning
    • Balcony
    • Ceiling Fans
    • Fireplace
    • Washer/Dryer Hookup

    Kitchen

    • Dishwasher
    • Disposal
    • Ice Maker
    • Kitchen
    • Microwave
    • Oven
    • Range
    • Refrigerator
    • Stainless Steel Appliances

    Unit 2003 Rent and Fees

    Unit Price

    • $1,799
    • View Details and Rent Estimate

    Deposit

    • $325 deposit

    Model Rent and Fees

    Model Price Range

    • $1,799 - $1,829

    2 Bed 2 Bath (Fireplace Optional)

    From $1,509

    2 Beds, 2 Baths, 1050 sq ft
    Available Jun 29

    Availability Details

    PriceAvailability DateUnitSq FtDepositView Details
    $1,509 June 29, 202609381050$325
    $1,509 July 2, 202605261050$325

    Model Amenities and Features

    Features

    • Air Conditioning
    • Balcony
    • Ceiling Fans
    • Fireplace
    • Washer/Dryer Hookup

    Kitchen

    • Dishwasher
    • Disposal
    • Ice Maker
    • Kitchen
    • Microwave
    • Oven
    • Range
    • Refrigerator
    • Stainless Steel Appliances

    Model Rent and Fees

    Model Price Range

    • $1,489 - $1,549

    Current Available Pricing

    • $1,509

    Unit 0938 Rent and Fees

    Unit Price

    • $1,509
    • View Details and Rent Estimate

    Deposit

    • $325 deposit

    Model Rent and Fees

    Model Price Range

    • $1,489 - $1,549

    Unit 0526 Rent and Fees

    Unit Price

    • $1,509
    • View Details and Rent Estimate

    Deposit

    • $325 deposit

    Model Rent and Fees

    Model Price Range

    • $1,489 - $1,549

    2 Bed 2 Bath + $150 Attached Garage (Fireplace ...

    2 Beds, 2 Baths, 1267 sq ft
     

    Availability Details

    PriceAvailability DateUnitSq Ft
    From $1,774Call for Availability2 Bed 2 Bath + $150 Attached Garage (Fireplace ...1267 sq ft

    Model Amenities and Features

    Features

    • Air Conditioning
    • Balcony
    • Ceiling Fans
    • Fireplace
    • Washer/Dryer Hookup

    Kitchen

    • Dishwasher
    • Disposal
    • Ice Maker
    • Kitchen
    • Microwave
    • Oven
    • Range
    • Refrigerator
    • Stainless Steel Appliances

    Model Rent and Fees

    Model Price Range

    • $1,774 - $1,804

    2 BR Townhouse (1UP/1DOWN) + $150 Garage (Firep...

    2 Beds, 2 Baths, 1350 sq ft
     

    Availability Details

    PriceAvailability DateUnitSq Ft
    From $1,799Call for Availability2 BR Townhouse (1UP/1DOWN) + $150 Garage (Firep...1350 sq ft

    Model Amenities and Features

    Features

    • Air Conditioning
    • Balcony
    • Ceiling Fans
    • Fireplace
    • Washer/Dryer Hookup

    Kitchen

    • Dishwasher
    • Disposal
    • Ice Maker
    • Kitchen
    • Microwave
    • Oven
    • Range
    • Refrigerator
    • Stainless Steel Appliances

    Model Rent and Fees

    Model Price Range

    • $1,799 - $1,829
    Show Unavailable Floorplans
Price shown is base rent. Excludes user-selected optional fees and variable or usage-based fees and required charges due at or prior to move-in or at move-out. View Fees and Policies for details. Price, availability, fees, and any applicable rent special are subject to change without notice.

Schedule a Tour

Schedule a Tour
Call us at: (567) 443-4161 to schedule a tour.

3D Tours

Property Information

  • 275 Units
  • 3 Stories
  • Built in 2024

Lease Terms

  • 6 - 12 mo

Fees and Policies

The fees listed below are community-provided and may exclude utilities or add-ons. All payments are made directly to the property and are non-refundable unless otherwise specified. Use the Cost Calculator to determine costs based on your needs.

Required Fees

One-Time Basics

Due at Application
Application Fee Per ApplicantiCharged per applicant.$75.00
Due at Move-In
Administrative FeeiCharged per unit.$150.00
Redecoration FeeiCharged per unit.$100.00

Other Fees and Policies

Pet Fees

Cat
Cat FeeiCharged per Pet.$500.00
Cat RentiCharged Per Pet.$35.00/mo
80 lbs. Weight Limit
Restrictions:

None

Comments:

Pets up to 80 LBS.

Dog
Dog FeeiCharged per Pet.$500.00
Dog RentiCharged Per Pet.$35.00/mo
80 lbs. Weight Limit
Restrictions:

None

Comments:

Pets up to 80 LBS.

Property Fee Disclaimer: Based on community-supplied data and independent market research. Subject to change without notice. May exclude fees for mandatory or optional services and usage-based utilities.

Features and Amenities

Unique Amenities

  • Ceiling Fan
  • Custom Cabinetry
  • Electronic Thermostat
  • Energy-Efficient, Stainless-Steel Appliances
  • Fireplace*
  • Grill & Chill Area
  • Private Patio or Balcony
  • Spacious Closets
  • Vaulted Ceilings*
  • Washer & Dryer Connections

On-Site Services

  • Maintenance On Site
  • Property Manager On Site
  • Pet Play Area
  • 24 Hour Access

Community Features

  • Business Center
  • Clubhouse

Outdoor Features

  • Grill
  • Cabana
  • Picnic Area
  • Courtyard
  • Gated
  • Patio

Recreation and Fitness

  • Fitness Center
  • Playground
  • Pool

Interior Features

  • Balcony
  • Ceiling Fans
  • Fireplace
  • Washer/Dryer Hookup
  • Air Conditioning

Kitchen Amenities

  • Dishwasher
  • Microwave
  • Oven
  • Range
  • Refrigerator
  • Disposal
  • Stainless Steel Appliances
  • Ice Maker
  • Kitchen

Living Area Features

  • High Ceilings
  • Walk In Closets
  • Vaulted Ceiling
  • Carpet
  • Tile Floors
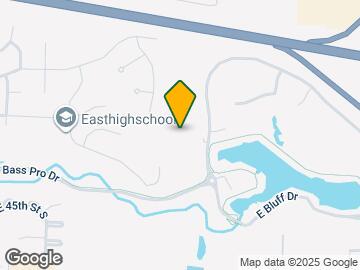
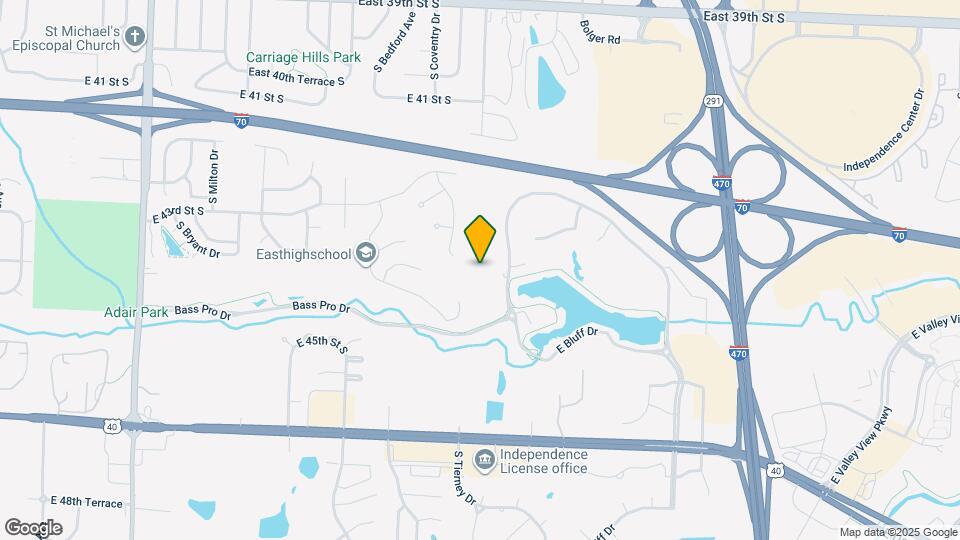
Google Map

Map

4580 South Bass Pro Dr, Independence, MO 64055

Hours and Contact Info

Call Us - Open Now!
Currently Closed
By Appointment
Monday8:30 am–5:30 pm
Tuesday8:30 am–5:30 pm
Wednesday8:30 am–5:30 pm
Thursday8:30 am–5:30 pm
Friday8:30 am–5:00 pm
Saturday10:00 am–3:00 pm
SundayClosed

Frequently Asked Questions about The Adirondack

Where is The Adirondack located?

The Adirondack is located at 4580 South Bass Pro Dr near the 39th East area of Independence, MO

What is the current rent range at The Adirondack?

1 Bedroom to 2 Bedroom Apartments at The Adirondack currently range from $1,269 to $1,799

When is the leasing office open?

  • The office Hours for The Adirondack are
  • Monday 8:30 am–5:30 pm
  • Tuesday 8:30 am–5:30 pm
  • Wednesday 8:30 am–5:30 pm
  • Thursday 8:30 am–5:30 pm
  • Friday 8:30 am–5:00 pm
  • Saturday 10:00 am–3:00 pm
  • Sunday Closed

Are pets allowed?

Call us today to find out our pet policy and if we allow pets

Lifestyle Ratings

  • Pet Friendly 3.2

    Top Pet Friendly apartments have specified that they accept pets and feature a number pet friendly amenities for renters with furry friends.

    Rating Factors

    This 3.2-star Pet Friendly rating is based on the following features:

    • Pet Play Area
    • Balconies
    • Tile Floors
    • Courtyard
    • Air Conditioning
    • Patios
  • Family Friendly 3.2

    Family Friendly apartments feature the best community amenities for larger families like larger floorplans, playgrounds and day care options.

    Rating Factors

    This 3.2-star Family Friendly rating is based on the following features:

    • Fireplaces
    • Fitness Center
    • Playground(s)
    • Controlled Gate Access
    • Maintenance on site
    • Pet Play Area
    • Swimming Pool(s)
    • Dishwashers
    • Tile Floors
    • Patios
    • Property Manager on Site
    • 24 Hour Access
    • Grill(s)
    • Cabana(s)
    • Picnic Area
    • Courtyard
    • Balconies
    • Ceiling Fans
    • Washer/Dryer Hookups
    • Air Conditioning
    • Disposals
    • Ice Makers
    • Kitchens
    • Vaulted Ceilings
    See more
    See less
  • Outdoors 3.0

    The Outdoors rating shows the apartment listings on ApartmentHomeLiving.com with the top amenities and features for renters who love the outdoor lifestyle.

    Rating Factors

    This 3.0-star Outdoors rating is based on the following features:

    • Balconies
    • Patios
    • Pet Play Area
    • Picnic Area
    • Fireplaces
    • Grill(s)
    • Cabana(s)
    • Courtyard
    • Swimming Pool(s)
Learn more about Lifestyle Search

Nearby Schools

Paul Kinder Middle School

Blue Springs R-Iv School District
3930 South R D Mize Road
Public School - Grades 6-8 (729 Students)
In Attendance Zone6 minute drive / 3.2 miles away
6/10
School data provided by GreatSchools.
details
The GreatSchools Rating helps parents compare schools within a state based on a variety of school quality indicators and provides a helpful picture of how effectively each school serves all of its students. Ratings are on scale of 1 (below average) and to 10 (above average) and can include test scores, college readiness, academic progress, advanced courses, equity, discipline and attendance data. We also advise parents to visit schools, consider other information on school performance and programs, and consider needs as part of the school selection process.

About GreatSchools Data on ApartmentHomeLiving.com.

Points of Interest

Time and distance from The Adirondack.

Arts Museums and Landmarks

Kauffman Stadium

1 Royal Way
13 minute drive / 6.11 miles away

Starlight Theatre

4600 Starlight Road
19 minute drive / 9.11 miles away

Kansas City Museum

3218 Gladstone Blvd
22 minute drive / 10.63 miles away

Big Box and Retail

Carmax

19010 E Valley View Pky
1 minute drive / 0.59 miles away

Costco

19040 E Valley View Pky
2 minute drive / 0.7 miles away

Jcpenney

17610 E 39th St
2 minute drive / 0.78 miles away

Colleges and Universities

Graceland University - Independence Campus

1401 West Truman Road
10 minute drive / 5.04 miles away

Metropolitan Community College - Longview

500 SW Longview Rd
21 minute drive / 10.07 miles away

Groceries

Natural Grocers

19019 E 48th St S
2 minute drive / 0.93 miles away

Aldi

16007 E 23rd St S
5 minute drive / 2.76 miles away

Hy-Vee

625 W Highway 40
12 minute drive / 5.68 miles away

Hospitals

Centerpoint Medical Center

19600 East 39th Street
3 minute drive / 1.23 miles away

Truman Medical Center Lakewood

7900 Lee's Summit Rd
10 minute drive / 4.72 miles away

St. Marys Medical Center

201 Nw R D Mize Rd
12 minute drive / 5.69 miles away

Parks and Recreation

Swope Park

4701 East Gregory Boulevard
19 minute drive / 9.21 miles away

Worlds of Fun

4545 Worlds of Fun Ave
24 minute drive / 11.37 miles away

The Adirondack has 2 parks within 11.4 miles, including Swope Park, and Worlds of Fun.

Restaurants and Dining

The Buffet at Harrah's

1 Riverboat Drive
25 minute drive / 11.86 miles away

Shopping Centers

The Falls

Bass Pro Dr
1 minute drive / 0.31 miles away

Crossroads Of Independence

4000-4100 S Bolger Rd
1 minute drive / 0.39 miles away

Colonnade Shopping Center

17601 E 40 Hwy
1 minute drive / 0.53 miles away

The Adirondack has 5 shopping centers within 0.7 miles.

Nearby Neighborhoods

39th East

1 to 3 Bedroom Apartments from $955
View Rentals

Highland Manor

1 to 3 Bedroom Apartments from $964
View Rentals

Country Valley Hawthorn Square

Studio to 3 Bedroom Apartments from $625
View Rentals

Rental Price Ranges in the Area

BedroomAverage RentCheapest RentHighest Rent
Independence Studio Apartments $865$625$1,739
Independence 1 Bedroom Apartments $1,722$645$6,100
Independence 2 Bedroom Apartments $1,441$752$2,665
Independence 3 Bedroom Apartments $1,594$1,067$2,047
Independence 4 Bedroom Apartments $1,505$1,505$1,505

Browse Top Apartments in Independence

Viewing: The Adirondack | Desktop Version | Listing Updated: 05/28/2026 | AHLPLA