

- 1–2 Bedrooms
- $1,952-$4,901 Pricing
- 696–1,513 Square Feet
Rent Specials
LEASE WITHIN 48 HOURS OF TOUR AND $500 OFF YOUR FIRST MONTH’S RENT WITH A 12-MONTH LEASE!
About The Airdrie at Paoli Station
The Airdrie at Paoli Station is a modern, pet-friendly apartment community in Chester County, Paoli, Pennsylvania near downtown Philadelphia. We offer 1-bedroom and 2-bedroom luxury apartments for rent with modern features, including stainless steel appliances, patio/balconies, hardwood-style flooring, ceramic tile baths, washer/dryers, oversized windows and more. Ask about our stall showers, soaking tubs and walk-in closets in select units! Residents have convenient, easy access to shopping, dining and entertainment at the Paoli Shopping Center and King of Prussia Mall. The Airdrie at Paoli Station is close to major employers and schools such as SAP, Vanguard, Devereux, the Great Valley Corporate Center, Siemens, Comcast and the Tredyffrin/Easttown School District. The nearby Main Line Paoli Train Station, Route 30 and Route 202 provide easy access to downtown Philadelphia and the greater Pennsylvania area. The Airdrie at Paoli Station offers a variety of community amenities to enjoy, including a fitness center, a swimming pool with a sundeck, a clubhouse, a media room, a pet wash, available bike storage and garage parking and more! The Airdrie at Paoli Station lets you enjoy the lifestyle and convenience that you deserve. Contact us today to see what's available! Call us: / Email us: Or stop by: 9 East Central Ave, Paoli, PA 19301 In 2025, The Airdrie at Paoli Station achieved certification of the IREM Sustainable Property designation. This certification is a mark of distinction for multifamily properties. IREMs sustainability certification provides properties with recognition for resource efficiency and environmental programs. The Airdrie at Paoli Station met key requirements in energy, water, health, recycling and purchasing to achieve this designation. See our Sustainability page!
The Airdrie at Paoli Station is located in the 19301 Zip code of Paoli, PA. This community is professionally managed by Sentinel Real Estate Corporation
Unique Features and Amenities
- 24-hour fitness center
- Balconies or patios
- Bike storage available
- Ceramic tile baths
- Digital locks on unit doors
- Direct Amtrak & Septa Paoli/Thorndale Line access
- EV charging stations
- Functional conference room and business center
- Gas cooking
- Hardwood-style flooring
- Infinity swimming pool
- Inviting media room
- Outdoor grill station and fire pit seating area
- Oversized windows
- Pet-friendly/pet wash
- Programmable thermostats
- Quartz countertops and glass tile backsplash
- Secured underground parking available
- Soaking tubs*
- Spacious clubroom
- Stall showers*
- Walk-in closet*
- White shaker-style kitchen cabinets
- Wi-Fi in amenity areas
Property Contact Info
- Listed by:
- Agency:
- Vendor Logo:
- Website:
- View Property Website
- Call Us:
- (610) 827-5683
- Disclaimer:
Office Hours
| Monday | 8:30 am–5:30 pm |
| Tuesday | 8:30 am–5:30 pm |
| Wednesday | 8:30 am–5:30 pm |
| Thursday | 8:30 am–5:30 pm |
| Friday | 8:30 am–5:30 pm |
| Saturday | 10:00 am–5:00 pm |
| Sunday | Closed |
Floorplan Pricing and Availability
The Airdrie at Paoli Station offers 1 to 2 Bedroom apartments starting from $1,952 and having 696–1,513 sq ft. Here is the current pricing and availability:
New! Interactive Property Map
1 Bedroom
Show Unavailable FloorplansFloorplan A3
From $2,037
1 Bed, 1 Bath, 720 sq ftAvailable Sep 19Model Gallery
Floorplans
Availability Details
Price Availability Date Unit Sq Ft Deposit $2,037 September 19, 2026 323 720 $500 Model Amenities and Features
Features
- Balcony
- Cable Ready
- Tub/Shower
- Washer/Dryer
- Wi-Fi
Kitchen
- Dishwasher
- Disposal
- Kitchen
- Oven
- Quartz Countertops
- Refrigerator
- Stainless Steel Appliances
Unit 323 Rent and Fees
Unit Price
- $2,037
Deposit
- $500 deposit
Model Rent and Fees
Model Price Range
- $2,043 - $2,521
Apartment Model: A3From $2,0431 Bedroom, 1 Bath, 720 sq ftAvailable September 19, 2026![]()
A3 - Floorplan 1 ![]()
A3 - Floorplan 2 Apartment Unit: 323Apartment Model: A3$2,0371 Bedroom, 1 Bath, 720 sq ftAvailable September 19, 2026Floorplan A1
From $1,952
1 Bed, 1 Bath, 696 sq ftAvailable Sep 22Model Gallery
Floorplans
Availability Details
Price Availability Date Unit Sq Ft Deposit $1,952 September 22, 2026 203 696 $500 Model Amenities and Features
Features
- Balcony
- Cable Ready
- Tub/Shower
- Washer/Dryer
- Wi-Fi
Kitchen
- Dishwasher
- Disposal
- Kitchen
- Oven
- Quartz Countertops
- Refrigerator
- Stainless Steel Appliances
Unit 203 Rent and Fees
Unit Price
- $1,952
Deposit
- $500 deposit
Model Rent and Fees
Model Price Range
- $1,958 - $2,411
Apartment Model: A1From $1,9581 Bedroom, 1 Bath, 696 sq ftAvailable September 22, 2026![]()
A1 - Floorplan 1 ![]()
A1 - Floorplan 2 Apartment Unit: 203Apartment Model: A1$1,9521 Bedroom, 1 Bath, 696 sq ftAvailable September 22, 2026Floorplan A4
From $1,989
1 Bed, 1 Bath, 721 sq ftAvailable Oct 7Model Gallery
Floorplans
Availability Details
Price Availability Date Unit Sq Ft Deposit $1,989 October 7, 2026 117 721 $500 Model Amenities and Features
Features
- Balcony
- Cable Ready
- Tub/Shower
- Washer/Dryer
- Wi-Fi
Kitchen
- Dishwasher
- Disposal
- Kitchen
- Oven
- Quartz Countertops
- Refrigerator
- Stainless Steel Appliances
Unit 117 Rent and Fees
Unit Price
- $1,989
Deposit
- $500 deposit
Model Rent and Fees
Model Price Range
- $1,995 - $2,449
Apartment Model: A4From $1,9951 Bedroom, 1 Bath, 721 sq ftAvailable October 7, 2026![]()
A4 - Floorplan 1 ![]()
A4 - Floorplan 2 Apartment Unit: 117Apartment Model: A4$1,9891 Bedroom, 1 Bath, 721 sq ftAvailable October 7, 2026Floorplan A2
1 Bed, 1 Bath, 709 sq ftModel Gallery
Floorplans
Availability Details
Availability Date Unit Sq Ft Call for Availability A2 709 sq ft Model Amenities and Features
Features
- Balcony
- Cable Ready
- Tub/Shower
- Washer/Dryer
- Wi-Fi
Kitchen
- Dishwasher
- Disposal
- Kitchen
- Oven
- Quartz Countertops
- Refrigerator
- Stainless Steel Appliances
Apartment Model: A2Call For Rates1 Bedroom, 1 Bath, 709 sq ftUnavailable![]()
A2 - Floorplan 1 ![]()
A2 - Floorplan 2 Floorplan A5
1 Bed, 1 Bath, 733 sq ftModel Gallery
Floorplans
Availability Details
Availability Date Unit Sq Ft Call for Availability A5 733 sq ft Model Amenities and Features
Features
- Balcony
- Cable Ready
- Tub/Shower
- Washer/Dryer
- Wi-Fi
Kitchen
- Dishwasher
- Disposal
- Kitchen
- Oven
- Quartz Countertops
- Refrigerator
- Stainless Steel Appliances
Apartment Model: A5Call For Rates1 Bedroom, 1 Bath, 733 sq ftUnavailable![]()
A5 - Floorplan 1 ![]()
A5 - Floorplan 2 Floorplan A6
1 Bed, 1 Bath, 765 sq ftModel Gallery
Floorplans
Availability Details
Availability Date Unit Sq Ft Call for Availability A6 765 sq ft Model Amenities and Features
Features
- Balcony
- Cable Ready
- Tub/Shower
- Washer/Dryer
- Wi-Fi
Kitchen
- Dishwasher
- Disposal
- Kitchen
- Oven
- Quartz Countertops
- Refrigerator
- Stainless Steel Appliances
Apartment Model: A6Call For Rates1 Bedroom, 1 Bath, 765 sq ftUnavailable![]()
A6 - Floorplan 1 ![]()
A6 - Floorplan 2 Floorplan A7
1 Bed, 1 Bath, 790 sq ftModel Gallery
Floorplans
Availability Details
Availability Date Unit Sq Ft Call for Availability A7 790 sq ft Model Amenities and Features
Features
- Balcony
- Cable Ready
- Tub/Shower
- Washer/Dryer
- Wi-Fi
Kitchen
- Dishwasher
- Disposal
- Kitchen
- Oven
- Quartz Countertops
- Refrigerator
- Stainless Steel Appliances
Apartment Model: A7Call For Rates1 Bedroom, 1 Bath, 790 sq ftUnavailable![]()
A7 - Floorplan 1 ![]()
A7 - Floorplan 2 Floorplan A8
1 Bed, 1 Bath, 928 sq ftLargest 1 BedroomThis is the largest 1 Bedroom at this PropertyModel Gallery
Floorplans
Availability Details
Availability Date Unit Sq Ft Call for Availability A8 928 sq ft Model Amenities and Features
Features
- Balcony
- Cable Ready
- Tub/Shower
- Washer/Dryer
- Wi-Fi
Kitchen
- Dishwasher
- Disposal
- Kitchen
- Oven
- Quartz Countertops
- Refrigerator
- Stainless Steel Appliances
Apartment Model: A8Call For Rates1 Bedroom, 1 Bath, 928 sq ftUnavailable![]()
A8 - Floorplan 1 ![]()
A8 - Floorplan 2 2 Bedrooms
Show Unavailable FloorplansFloorplan B9
From $3,823
2 Beds, 2 Baths, 1368 sq ftAvailable NowModel Gallery
Floorplans
Availability Details
Price Availability Date Unit Sq Ft Deposit $3,823 Available Now 435 1368 $500 Model Amenities and Features
Features
- Balcony
- Cable Ready
- Tub/Shower
- Washer/Dryer
- Wi-Fi
Kitchen
- Dishwasher
- Disposal
- Kitchen
- Oven
- Quartz Countertops
- Refrigerator
- Stainless Steel Appliances
Unit 435 Rent and Fees
Unit Price
- $3,823
Deposit
- $500 deposit
Model Rent and Fees
Model Price Range
- $3,812 - $4,704
Apartment Model: B9From $3,8122 Bedroom, 2 Bath, 1368 sq ftAvailable Now![]()
B9 - Floorplan 1 ![]()
B9 - Floorplan 2 Apartment Unit: 435Apartment Model: B9$3,8232 Bedroom, 2 Bath, 1368 sq ftAvailable NowFloorplan B1
From $2,396
2 Beds, 2 Baths, 1071 sq ftAvailable Sep 1Model Gallery
Floorplans
Availability Details
Price Availability Date Unit Sq Ft Deposit View Details $2,396 September 1, 2026 107 1071 $500 $2,436 September 16, 2026 407 1071 $500 Model Amenities and Features
Features
- Balcony
- Cable Ready
- Tub/Shower
- Washer/Dryer
- Wi-Fi
Kitchen
- Dishwasher
- Disposal
- Kitchen
- Oven
- Quartz Countertops
- Refrigerator
- Stainless Steel Appliances
Model Rent and Fees
Model Price Range
- $2,402 - $3,001
Current Available Pricing
- $2,396 - $2,436
Unit 107 Rent and Fees
Unit Price
- $2,396
Deposit
- $500 deposit
Model Rent and Fees
Model Price Range
- $2,402 - $3,001
Unit 407 Rent and Fees
Unit Price
- $2,436
Deposit
- $500 deposit
Model Rent and Fees
Model Price Range
- $2,402 - $3,001
Apartment Model: B1From $2,4022 Bedroom, 2 Bath, 1071 sq ftAvailable September 1, 2026![]()
B1 - Floorplan 1 ![]()
B1 - Floorplan 2 Apartment Unit: 107Apartment Model: B1$2,3962 Bedroom, 2 Bath, 1071 sq ftAvailable September 1, 2026Apartment Unit: 407Apartment Model: B1$2,4362 Bedroom, 2 Bath, 1071 sq ftAvailable September 16, 2026Floorplan B8
From $2,706
2 Beds, 2 Baths, 1131 sq ftAvailable Sep 4Model Gallery
Floorplans
Availability Details
Price Availability Date Unit Sq Ft Deposit $2,706 September 4, 2026 214 1131 $500 Model Amenities and Features
Features
- Balcony
- Cable Ready
- Tub/Shower
- Washer/Dryer
- Wi-Fi
Kitchen
- Dishwasher
- Disposal
- Kitchen
- Oven
- Quartz Countertops
- Refrigerator
- Stainless Steel Appliances
Unit 214 Rent and Fees
Unit Price
- $2,706
Deposit
- $500 deposit
Model Rent and Fees
Model Price Range
- $2,713 - $3,323
Apartment Model: B8From $2,7132 Bedroom, 2 Bath, 1131 sq ftAvailable September 4, 2026![]()
B8 - Floorplan 1 ![]()
B8 - Floorplan 2 Apartment Unit: 214Apartment Model: B8$2,7062 Bedroom, 2 Bath, 1131 sq ftAvailable September 4, 2026Floorplan B12
From $4,025
2 Beds, 2 Baths, 1457 sq ftAvailable Sep 10Model Gallery
Floorplans
Availability Details
Price Availability Date Unit Sq Ft Deposit $4,025 September 10, 2026 319 1457 $500 Model Amenities and Features
Features
- Balcony
- Cable Ready
- Tub/Shower
- Washer/Dryer
- Wi-Fi
Kitchen
- Dishwasher
- Disposal
- Kitchen
- Oven
- Quartz Countertops
- Refrigerator
- Stainless Steel Appliances
Unit 319 Rent and Fees
Unit Price
- $4,025
Deposit
- $500 deposit
Model Rent and Fees
Model Price Range
- $4,013 - $4,901
Apartment Model: B12From $4,0132 Bedroom, 2 Bath, 1457 sq ftAvailable September 10, 2026![]()
B12 - Floorplan 1 ![]()
B12 - Floorplan 2 Apartment Unit: 319Apartment Model: B12$4,0252 Bedroom, 2 Bath, 1457 sq ftAvailable September 10, 2026Floorplan B6
From $2,579
2 Beds, 2 Baths, 1096 sq ftAvailable Oct 16Model Gallery
Floorplans
Availability Details
Price Availability Date Unit Sq Ft Deposit $2,579 October 16, 2026 309 1096 $500 Model Amenities and Features
Features
- Balcony
- Cable Ready
- Tub/Shower
- Washer/Dryer
- Wi-Fi
Kitchen
- Dishwasher
- Disposal
- Kitchen
- Oven
- Quartz Countertops
- Refrigerator
- Stainless Steel Appliances
Unit 309 Rent and Fees
Unit Price
- $2,579
Deposit
- $500 deposit
Model Rent and Fees
Model Price Range
- $2,585 - $3,207
Apartment Model: B6From $2,5852 Bedroom, 2 Bath, 1096 sq ftAvailable October 16, 2026![]()
B6 - Floorplan 1 ![]()
B6 - Floorplan 2 Apartment Unit: 309Apartment Model: B6$2,5792 Bedroom, 2 Bath, 1096 sq ftAvailable October 16, 2026Floorplan B2
2 Beds, 2 Baths, 1077 sq ftModel Gallery
Floorplans
Availability Details
Availability Date Unit Sq Ft Call for Availability B2 1077 sq ft Model Amenities and Features
Features
- Balcony
- Cable Ready
- Tub/Shower
- Washer/Dryer
- Wi-Fi
Kitchen
- Dishwasher
- Disposal
- Kitchen
- Oven
- Quartz Countertops
- Refrigerator
- Stainless Steel Appliances
Apartment Model: B2Call For Rates2 Bedroom, 2 Bath, 1077 sq ftUnavailable![]()
B2 - Floorplan 1 ![]()
B2 - Floorplan 2 Floorplan B3
2 Beds, 2 Baths, 1081 sq ftModel Gallery
Floorplans
Availability Details
Availability Date Unit Sq Ft Call for Availability B3 1081 sq ft Model Amenities and Features
Features
- Balcony
- Cable Ready
- Tub/Shower
- Washer/Dryer
- Wi-Fi
Kitchen
- Dishwasher
- Disposal
- Kitchen
- Oven
- Quartz Countertops
- Refrigerator
- Stainless Steel Appliances
Apartment Model: B3Call For Rates2 Bedroom, 2 Bath, 1081 sq ftUnavailable![]()
B3 - Floorplan 1 ![]()
B3 - Floorplan 2 Floorplan B4
2 Beds, 2 Baths, 1084 sq ftModel Gallery
Floorplans
Availability Details
Availability Date Unit Sq Ft Call for Availability B4 1084 sq ft Model Amenities and Features
Features
- Balcony
- Cable Ready
- Tub/Shower
- Washer/Dryer
- Wi-Fi
Kitchen
- Dishwasher
- Disposal
- Kitchen
- Oven
- Quartz Countertops
- Refrigerator
- Stainless Steel Appliances
Apartment Model: B4Call For Rates2 Bedroom, 2 Bath, 1084 sq ftUnavailable![]()
B4 - Floorplan 1 ![]()
B4 - Floorplan 2 Floorplan B5
2 Beds, 2 Baths, 1092 sq ftModel Gallery
Floorplans
Availability Details
Availability Date Unit Sq Ft Call for Availability B5 1092 sq ft Model Amenities and Features
Features
- Balcony
- Cable Ready
- Tub/Shower
- Washer/Dryer
- Wi-Fi
Kitchen
- Dishwasher
- Disposal
- Kitchen
- Oven
- Quartz Countertops
- Refrigerator
- Stainless Steel Appliances
Apartment Model: B5Call For Rates2 Bedroom, 2 Bath, 1092 sq ftUnavailable![]()
B5 - Floorplan 1 ![]()
B5 - Floorplan 2 Floorplan B7
2 Beds, 2 Baths, 1102 sq ftModel Gallery
Floorplans
Availability Details
Availability Date Unit Sq Ft Call for Availability B7 1102 sq ft Model Amenities and Features
Features
- Balcony
- Cable Ready
- Tub/Shower
- Washer/Dryer
- Wi-Fi
Kitchen
- Dishwasher
- Disposal
- Kitchen
- Oven
- Quartz Countertops
- Refrigerator
- Stainless Steel Appliances
Apartment Model: B7Call For Rates2 Bedroom, 2 Bath, 1102 sq ftUnavailable![]()
B7 - Floorplan 1 ![]()
B7 - Floorplan 2 Floorplan B10
2 Beds, 2 Baths, 1424 sq ftModel Gallery
Floorplans
Availability Details
Availability Date Unit Sq Ft Call for Availability B10 1424 sq ft Model Amenities and Features
Features
- Balcony
- Cable Ready
- Tub/Shower
- Washer/Dryer
- Wi-Fi
Kitchen
- Dishwasher
- Disposal
- Kitchen
- Oven
- Quartz Countertops
- Refrigerator
- Stainless Steel Appliances
Apartment Model: B10Call For Rates2 Bedroom, 2 Bath, 1424 sq ftUnavailable![]()
B10 - Floorplan 1 ![]()
B10 - Floorplan 2 Floorplan B11
2 Beds, 2 Baths, 1427 sq ftModel Gallery
Floorplans
Availability Details
Availability Date Unit Sq Ft Call for Availability B11 1427 sq ft Model Amenities and Features
Features
- Balcony
- Cable Ready
- Tub/Shower
- Washer/Dryer
- Wi-Fi
Kitchen
- Dishwasher
- Disposal
- Kitchen
- Oven
- Quartz Countertops
- Refrigerator
- Stainless Steel Appliances
Apartment Model: B11Call For Rates2 Bedroom, 2 Bath, 1427 sq ftUnavailable![]()
B11 - Floorplan 1 ![]()
B11 - Floorplan 2 Floorplan B13
2 Beds, 2 Baths, 1467 sq ftModel Gallery
Floorplans
Availability Details
Availability Date Unit Sq Ft Call for Availability B13 1467 sq ft Model Amenities and Features
Features
- Balcony
- Cable Ready
- Tub/Shower
- Washer/Dryer
- Wi-Fi
Kitchen
- Dishwasher
- Disposal
- Kitchen
- Oven
- Quartz Countertops
- Refrigerator
- Stainless Steel Appliances
Apartment Model: B13Call For Rates2 Bedroom, 2 Bath, 1467 sq ftUnavailable![]()
B13 - Floorplan 1 ![]()
B13 - Floorplan 2 Floorplan B14
2 Beds, 2 Baths, 1513 sq ftLargest 2 BedroomThis is the largest 2 Bedroom at this PropertyModel Gallery
Floorplans
Availability Details
Availability Date Unit Sq Ft Call for Availability B14 1513 sq ft Model Amenities and Features
Features
- Balcony
- Cable Ready
- Tub/Shower
- Washer/Dryer
- Wi-Fi
Kitchen
- Dishwasher
- Disposal
- Kitchen
- Oven
- Quartz Countertops
- Refrigerator
- Stainless Steel Appliances
Apartment Model: B14Call For Rates2 Bedroom, 2 Bath, 1513 sq ftUnavailable![]()
B14 - Floorplan 1 ![]()
B14 - Floorplan 2
Schedule a Tour
Videos
3D Tours
Property Information
- 154 Units
- 4 Stories
- Built in 2020
Fees and Policies
The fees listed below are community-provided and may exclude utilities or add-ons. All payments are made directly to the property and are non-refundable unless otherwise specified.
Required Fees
One-Time Basics
- Due at Application
- Application Fee Per ApplicantiCharged per applicant.$75.00
- Application FeeiApplication Fee Charged Per Applicant.$75.00
- Due at Move-In
- Amenity FeeiCharged per unit.$500.00
- Administrative/NRP FeeiAdministrative/NRP Fee Charged per unit.$500.00
Utilities
- Utility Billing FeeiUtility Billing Fee: $3.25 not to exceed $10.00 monthly Charged per unit.$3.25/mo
Other Fees and Policies
Personal Add-Ons
- Liability InsuranceiLiability Insurance if renter's insurance policy lapses Charged Per Unit.$13.22/mo
Situational Fees
- Apartment Transfer FeeiApartment Transfer Fee Charged Per Unit.$500.00/per occurrence
- NSF Tenant FeeiNSF Tenant Fee Charged Per Unit.$45.00/per occurrence
- Late FeeiA late fee of 10% base rent is charged if not paid by the 5th of the month Charged Per Unit.10.0% of base rent/per occurrence
- Gas Service Fee for not setting upiGas Service Fee for not setting up Charged per unit.$25.00/mo
Pet Fees
- Cat
- Cat FeeiMax of 2. Charged Per Pet.$350.00
- Cat RentiCharged Per Pet.$30.00/mo
- Dog
- Dog FeeiMax of 2. Charged Per Pet.$350.00
- Dog RentiCharged Per Pet.$30.00/mo
- Other Pet
- Pet Fee - Non RefundableiPet Fee - Non Refundable - $350 for 1 pet, $500 for 2 pets Charged Per Pet.Varies
- Pet Rent - MonthlyiPet Rent - Monthly - $35.00 per pet per month Charged Per Pet.$35.00/mo
Pets must be house-broken and properly inoculated. Breed restrictions include but are not limited to: Akita, Husky, Chow, Pit Bull, Doberman Pinscher, Presa Canario, Elkhound, Rottweiler, German Shepherd, St. Bernard, Great Dane, Wolf Breeds.
Max of 2. Only one nonrefundable fee for 1 or 2 pets of $350 due at move-in. Monthly pet rent is $30 per pet. Two pet limit, full-grown maximum weight of 75 lbs. for each pet. Dogs and cats are most welcome.
Parking Fees
- Other
- Assigned Garage Parking - Premium & EV $100iAssigned Garage Parking - Premium & EV $100 Charged Per Vehicle.$100.00/mo
- Assigned Garage Parking $75iAssigned Garage Parking $75 Charged Per Vehicle.$75.00/mo
- Other
Additional Parking Options
Storage Fees
- Storage $50iStorage $50 Charged Per Rentable Item.$50.00/mo
Property Fee Disclaimer: Based on community-supplied data and independent market research. Subject to change without notice. May exclude fees for mandatory or optional services and usage-based utilities.
Features and Amenities
On-Site Services
- Pet Washing Station
- Car Charging Station
- Recycling
- Concierge
- Doorman
Community Features
- Business Center
- Clubhouse
- Conference Rooms
Outdoor Features
- Grill
- Sundeck
- Patio
Recreation and Fitness
- Fitness Center
- Bicycle Storage
- Pool
Interior Features
- Balcony
- Tub/Shower
- Cable Ready
- Washer/Dryer
- Wi Fi
Kitchen Amenities
- Oven
- Dishwasher
- Refrigerator
- Disposal
- Quartz Countertops
- Kitchen
- Stainless Steel Appliances
Living Area Features
- Walk In Closets
- Recreation Room

Map
- Shopping
- Colleges
- Grocery
- Medical
- Transportation

Map
Getting Around
60 / 100 Moderately walkable
60 / 100 Good public transit
40 / 100 Fairly bikeable
100 / 100 Exceptionally car friendly
Getting to Know the Area
60 / 100 Restaurants
30 / 100 Cafes
20 / 100 Nightlife
60 / 100 Shopping
40 / 100 Parks
80 / 100 Noise Level
Frequently Asked Questions about The Airdrie at Paoli Station
Where is The Airdrie at Paoli Station located?
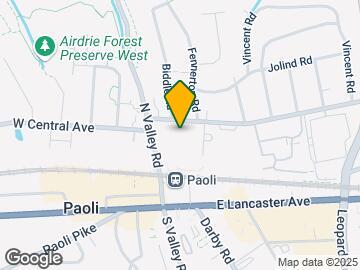
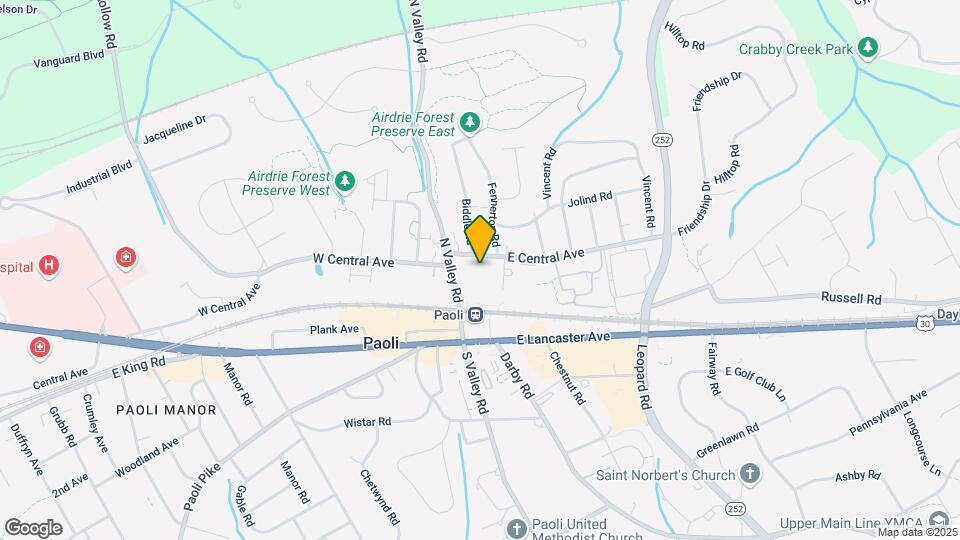
The Airdrie at Paoli Station is located at 9 E Central Ave, Paoli, PA
What is the current rent range at The Airdrie at Paoli Station?
1 Bedroom to 2 Bedroom Apartments at The Airdrie at Paoli Station currently range from $1,952 to $4,901
When is the leasing office open?
- The office Hours for The Airdrie at Paoli Station are
- Monday 8:30 am–5:30 pm
- Tuesday 8:30 am–5:30 pm
- Wednesday 8:30 am–5:30 pm
- Thursday 8:30 am–5:30 pm
- Friday 8:30 am–5:30 pm
- Saturday 10:00 am–5:00 pm
- Sunday Closed
Are pets allowed?
Call us today to find out our pet policy and if we allow pets
Are there any rent specials?
The current rent special at The Airdrie at Paoli Station is: LEASE WITHIN 48 HOURS OF TOUR AND $500 OFF YOUR FIRST MONTH’S RENT WITH A 12-MONTH LEASE!.
Renters Reviews and Ratings
Messed Up Payments
Verified Renter
Property Manager Responded
Verified Renter
Property Manager Responded
Verified Renter
Property Manager Responded
Verified Renter
Property Manager Responded
Verified Renter
Property Manager Responded
Verified Renter
Property Manager Responded
Verified Renter
Property Manager Responded
Great amenities, good location, and attentive staff
Property Manager Responded
Verified Renter
Property Manager Responded
Verified Renter
Property Manager Responded
Nearby Schools
Conestoga Senior High School
Hillside El School
Valley Forge Middle School
About GreatSchools Data on ApartmentHomeLiving.com.
Points of Interest
Time and distance from The Airdrie at Paoli Station.
Big Box and Retail
Walgreens
Target
Carmax
Colleges and Universities
Groceries
Wegmans
Whole Foods
Lidl
Hospitals
Shopping Centers
The Airdrie at Paoli Station has 5 shopping centers within 0.3 miles.
Transit Stations
Nearby Neighborhoods
Rental Price Ranges in the Area
| Bedroom | Average Rent | Cheapest Rent | Highest Rent |
|---|---|---|---|
| Paoli Studio Apartments | $2,047 | $1,510 | $3,163 |
| Paoli 1 Bedroom Apartments | $2,254 | $1,645 | $3,975 |
| Paoli 2 Bedroom Apartments | $2,919 | $1,690 | $5,622 |
| Paoli 3 Bedroom Apartments | $3,441 | $2,410 | $7,829 |
| 2 Bedroom Homes | $2,381 | $2,000 | $2,700 |
| 3 Bedroom Homes | $3,091 | $2,250 | $3,775 |
| 4 Bedroom Homes | $4,186 | $3,100 | $5,700 |


Max of 2. Only one nonrefundable fee for 1 or 2 pets of $350 due at move-in. Monthly pet rent is $30 per pet. Two pet limit, full-grown maximum weight of 75 lbs. for each pet. Dogs and cats are most welcome.