


- Studio–2 Bedrooms
- $1,029-$2,119 Pricing
- 555–1,194 Square Feet
Rent Specials
Early bird pre-leasing offer! Sign a 12 or 18-month lease within 48 hours and get your first month FREE, $500 off your second month, and a reduced $20 application fee.* *contact leasing office for details.
About The Aire
The Aire brings a fresh and modern living experience to Cheyenne, Wyoming. It features studio, one-bedroom, and two-bedroom apartments with open layouts, contemporary finishes, and calming interiors that feel bright and welcoming. Residents will enjoy premium amenities, including a fully equipped fitness center, movie room, sky lounge, outdoor patios, and additional tenant storage. With its clean design, relaxing atmosphere, and upscale amenities, The Aire delivers a superior apartment living experience in Cheyenne. Opening Fall 2026.
The Aire is located in the 82001 Zip code of Cheyenne, WY. This community is professionally managed by Elation Properties
Unique Features and Amenities
- Air Conditioner
- BBQ/Picnic Area
- Carpeting
- Efficient Appliances
- Large Closets
- Movie Theater
- Sky Lounge
- Tenant Storage
- Underground Parking
- Washer / Dryer Included
- Wheelchair Access
Property Contact Info

- Listed by:
- Agency:
- Vendor Logo:
- Website:
- View Property Website
- Call Us:
- (307) 316-1669
- Disclaimer:
Office Hours
| Monday | 9:00 am–5:00 pm |
| Tuesday | 9:00 am–5:00 pm |
| Wednesday | 9:00 am–5:00 pm |
| Thursday | 9:00 am–5:00 pm |
| Friday | 9:00 am–5:00 pm |
| Saturday | Closed |
| Sunday | Closed |
Floorplan Pricing and Availability
The Aire offers Studio to 2 Bedroom apartments starting from $1,029 and having 555–1,194 sq ft. Here is the current pricing and availability:
New! Interactive Property Map
 ApartmentHomeLiving.com's new Interactive Property Map allows you to see where every available unit is located at this community.Try It Now >
Studio
Show Unavailable FloorplansNest
From $1,029
Studio, 1 Bath, 555 sq ftAvailable NowModel Gallery
Floorplans
Availability Details
Price Availability Date Unit Sq Ft From $1,029 Available Now Nest 555 sq ft Model Amenities and Features
Features
- Air Conditioning
- Cable Ready
- Heating
- Smoke Detector
- Storage Space
- Tenant Controlled HVAC
- Tub/Shower
- Washer/Dryer
- Wheelchair Accessible
- Wi-Fi
Kitchen
- Dishwasher
- Kitchen
- Microwave
- Oven
- Quartz Countertops
- Range
- Refrigerator
- Stainless Steel Appliances
Model Rent and Fees
Model Price Range
- $1,029 - $1,309
Apartment Model: NestFrom $1,029Studio, 1 Bath, 555 sq ftAvailable Now![]()
Nest - Floorplan Nest ADA
Studio, 1 Bath, 555 sq ftModel Gallery
Floorplans
Availability Details
Price Availability Date Unit Sq Ft $1,199 Call for Availability Nest ADA 555 sq ft Model Amenities and Features
Features
- Air Conditioning
- Cable Ready
- Heating
- Smoke Detector
- Storage Space
- Tenant Controlled HVAC
- Tub/Shower
- Washer/Dryer
- Wheelchair Accessible
- Wi-Fi
Kitchen
- Dishwasher
- Kitchen
- Microwave
- Oven
- Quartz Countertops
- Range
- Refrigerator
- Stainless Steel Appliances
Model Rent and Fees
Model Price
- $1,199
Apartment Model: Nest ADA$1,199Studio, 1 Bath, 555 sq ftUnavailable![]()
Nest ADA - Floorplan 1 Bedroom
Show Unavailable FloorplansLuna
From $1,449
1 Bed, 1 Bath, 697 sq ftAvailable NowModel Gallery
Floorplans
Availability Details
Price Availability Date Unit Sq Ft Deposit View Details $1,499 Available Now 2020 697 $750 $1,449 Available Now 4017 697 $750 $1,499 Available Now 2007 697 $750 Model Amenities and Features
Features
- Air Conditioning
- Cable Ready
- Heating
- Smoke Detector
- Storage Space
- Tenant Controlled HVAC
- Tub/Shower
- Washer/Dryer
- Wheelchair Accessible
- Wi-Fi
Kitchen
- Dishwasher
- Kitchen
- Microwave
- Oven
- Quartz Countertops
- Range
- Refrigerator
- Stainless Steel Appliances
Model Rent and Fees
Model Price Range
- $1,349 - $1,549
Current Available Pricing
- $1,449 - $1,499
Unit 2020 Rent and Fees
Unit Price
- $1,499
View Details and Rent EstimateDeposit
- $750 deposit
Model Rent and Fees
Model Price Range
- $1,349 - $1,549
Unit 4017 Rent and Fees
Unit Price
- $1,449
View Details and Rent EstimateDeposit
- $750 deposit
Model Rent and Fees
Model Price Range
- $1,349 - $1,549
Unit 2007 Rent and Fees
Unit Price
- $1,499
View Details and Rent EstimateDeposit
- $750 deposit
Model Rent and Fees
Model Price Range
- $1,349 - $1,549
Apartment Model: LunaFrom $1,3491 Bedroom, 1 Bath, 697 sq ftAvailable Now![]()
Luna - Floorplan Apartment Unit: 2020Apartment Model: Luna$1,4991 Bedroom, 1 Bath, 697 sq ftAvailable NowApartment Unit: 4017Apartment Model: Luna$1,4491 Bedroom, 1 Bath, 697 sq ftAvailable NowApartment Unit: 2007Apartment Model: Luna$1,4991 Bedroom, 1 Bath, 697 sq ftAvailable NowNova
From $1,509
1 Bed, 1 Bath, 704 sq ftAvailable Sep 1Model Gallery
Floorplans
Availability Details
Price Availability Date Unit Sq Ft Deposit $1,509 September 1, 2026 4028 704 $750 Model Amenities and Features
Features
- Air Conditioning
- Cable Ready
- Heating
- Smoke Detector
- Storage Space
- Tenant Controlled HVAC
- Tub/Shower
- Washer/Dryer
- Wheelchair Accessible
- Wi-Fi
Kitchen
- Dishwasher
- Kitchen
- Microwave
- Oven
- Quartz Countertops
- Range
- Refrigerator
- Stainless Steel Appliances
Unit 4028 Rent and Fees
Unit Price
- $1,509
View Details and Rent EstimateDeposit
- $750 deposit
Model Rent and Fees
Model Price Range
- $1,439 - $1,509
Apartment Model: NovaFrom $1,4391 Bedroom, 1 Bath, 704 sq ftAvailable September 1, 2026![]()
Nova - Floorplan Apartment Unit: 4028Apartment Model: Nova$1,5091 Bedroom, 1 Bath, 704 sq ftAvailable September 1, 2026Floorplan Hue
From $1,669
1 Bed, 1 Bath, 795 sq ftAvailable Sep 1Model Gallery
Floorplans
Availability Details
Price Availability Date Unit Sq Ft Deposit View Details $1,669 September 1, 2026 2004 795 $750 $1,699 September 1, 2026 2011 795 $750 $1,669 September 1, 2026 3004 795 $750 Model Amenities and Features
Features
- Air Conditioning
- Cable Ready
- Heating
- Smoke Detector
- Storage Space
- Tenant Controlled HVAC
- Tub/Shower
- Washer/Dryer
- Wheelchair Accessible
- Wi-Fi
Kitchen
- Dishwasher
- Kitchen
- Microwave
- Oven
- Quartz Countertops
- Range
- Refrigerator
- Stainless Steel Appliances
Model Rent and Fees
Model Price Range
- $1,569 - $1,749
Current Available Pricing
- $1,669 - $1,699
Unit 2004 Rent and Fees
Unit Price
- $1,669
View Details and Rent EstimateDeposit
- $750 deposit
Model Rent and Fees
Model Price Range
- $1,569 - $1,749
Unit 2011 Rent and Fees
Unit Price
- $1,699
View Details and Rent EstimateDeposit
- $750 deposit
Model Rent and Fees
Model Price Range
- $1,569 - $1,749
Unit 3004 Rent and Fees
Unit Price
- $1,669
View Details and Rent EstimateDeposit
- $750 deposit
Model Rent and Fees
Model Price Range
- $1,569 - $1,749
Apartment Model: HueFrom $1,5691 Bedroom, 1 Bath, 795 sq ftAvailable September 1, 2026![]()
Hue - Floorplan Apartment Unit: 2004Apartment Model: Hue$1,6691 Bedroom, 1 Bath, 795 sq ftAvailable September 1, 2026Apartment Unit: 2011Apartment Model: Hue$1,6991 Bedroom, 1 Bath, 795 sq ftAvailable September 1, 2026Apartment Unit: 3004Apartment Model: Hue$1,6691 Bedroom, 1 Bath, 795 sq ftAvailable September 1, 2026Aura
$1,619
1 Bed, 1 Bath, 893 sq ftAvailable Sep 1Largest 1 BedroomThis is the largest 1 Bedroom at this PropertyModel Gallery
Floorplans
Availability Details
Price Availability Date Unit Sq Ft Deposit $1,619 September 1, 2026 2000 893 $750 Model Amenities and Features
Features
- Air Conditioning
- Cable Ready
- Heating
- Smoke Detector
- Storage Space
- Tenant Controlled HVAC
- Tub/Shower
- Washer/Dryer
- Wheelchair Accessible
- Wi-Fi
Kitchen
- Dishwasher
- Kitchen
- Microwave
- Oven
- Quartz Countertops
- Range
- Refrigerator
- Stainless Steel Appliances
Unit 2000 Rent and Fees
Unit Price
- $1,619
View Details and Rent EstimateDeposit
- $750 deposit
Model Rent and Fees
Price
- $1,619
Apartment Model: Aura$1,6191 Bedroom, 1 Bath, 893 sq ftAvailable September 1, 2026![]()
Aura - Floorplan Apartment Unit: 2000Apartment Model: Aura$1,6191 Bedroom, 1 Bath, 893 sq ftAvailable September 1, 2026Cirrus
1 Bed, 1 Bath, 636 sq ftModel Gallery
Floorplans
Availability Details
Price Availability Date Unit Sq Ft $1,419 Call for Availability Cirrus 636 sq ft Model Amenities and Features
Features
- Air Conditioning
- Cable Ready
- Heating
- Smoke Detector
- Storage Space
- Tenant Controlled HVAC
- Tub/Shower
- Washer/Dryer
- Wheelchair Accessible
- Wi-Fi
Kitchen
- Dishwasher
- Kitchen
- Microwave
- Oven
- Quartz Countertops
- Range
- Refrigerator
- Stainless Steel Appliances
Model Rent and Fees
Model Price
- $1,419
Apartment Model: Cirrus$1,4191 Bedroom, 1 Bath, 636 sq ftUnavailable![]()
Cirrus - Floorplan Luna ADA
1 Bed, 1 Bath, 697 sq ftModel Gallery
Floorplans
Availability Details
Price Availability Date Unit Sq Ft $1,349 Call for Availability Luna ADA 697 sq ft Model Amenities and Features
Features
- Air Conditioning
- Cable Ready
- Heating
- Smoke Detector
- Storage Space
- Tenant Controlled HVAC
- Tub/Shower
- Washer/Dryer
- Wheelchair Accessible
- Wi-Fi
Kitchen
- Dishwasher
- Kitchen
- Microwave
- Oven
- Quartz Countertops
- Range
- Refrigerator
- Stainless Steel Appliances
Model Rent and Fees
Model Price
- $1,349
Apartment Model: Luna ADA$1,3491 Bedroom, 1 Bath, 697 sq ftUnavailable![]()
Luna ADA - Floorplan 2 Bedrooms
Show Unavailable FloorplansFloorplan Sky
From $1,719
2 Beds, 2 Baths, 998 sq ftAvailable NowModel Gallery
Floorplans
Availability Details
Price Availability Date Unit Sq Ft Deposit View Details $1,719 Available Now 3000 998 $750 $1,799 September 1, 2026 2029 998 $750 $1,799 September 1, 2026 3003 998 $750 Model Amenities and Features
Features
- Air Conditioning
- Cable Ready
- Heating
- Smoke Detector
- Storage Space
- Tenant Controlled HVAC
- Tub/Shower
- Washer/Dryer
- Wheelchair Accessible
- Wi-Fi
Kitchen
- Dishwasher
- Kitchen
- Microwave
- Oven
- Quartz Countertops
- Range
- Refrigerator
- Stainless Steel Appliances
Model Rent and Fees
Model Price Range
- $1,699 - $1,849
Current Available Pricing
- $1,719 - $1,799
Unit 3000 Rent and Fees
Unit Price
- $1,719
View Details and Rent EstimateDeposit
- $750 deposit
Model Rent and Fees
Model Price Range
- $1,699 - $1,849
Unit 2029 Rent and Fees
Unit Price
- $1,799
View Details and Rent EstimateDeposit
- $750 deposit
Model Rent and Fees
Model Price Range
- $1,699 - $1,849
Unit 3003 Rent and Fees
Unit Price
- $1,799
View Details and Rent EstimateDeposit
- $750 deposit
Model Rent and Fees
Model Price Range
- $1,699 - $1,849
Apartment Model: SkyFrom $1,6992 Bedroom, 2 Bath, 998 sq ftAvailable Now![]()
Sky - Floorplan Apartment Unit: 3000Apartment Model: Sky$1,7192 Bedroom, 2 Bath, 998 sq ftAvailable NowApartment Unit: 2029Apartment Model: Sky$1,7992 Bedroom, 2 Bath, 998 sq ftAvailable September 1, 2026Apartment Unit: 3003Apartment Model: Sky$1,7992 Bedroom, 2 Bath, 998 sq ftAvailable September 1, 2026Cumulus
From $1,969
2 Beds, 2 Baths, 1080 sq ftAvailable Sep 1Model Gallery
Floorplans
Availability Details
Price Availability Date Unit Sq Ft Deposit View Details $1,999 September 1, 2026 2031 1080 $750 $1,999 September 1, 2026 2032 1080 $750 $1,969 September 1, 2026 3016 1080 $750 Model Amenities and Features
Features
- Air Conditioning
- Cable Ready
- Heating
- Smoke Detector
- Storage Space
- Tenant Controlled HVAC
- Tub/Shower
- Washer/Dryer
- Wheelchair Accessible
- Wi-Fi
Kitchen
- Dishwasher
- Kitchen
- Microwave
- Oven
- Quartz Countertops
- Range
- Refrigerator
- Stainless Steel Appliances
Model Rent and Fees
Model Price Range
- $1,819 - $2,049
Current Available Pricing
- $1,969 - $1,999
Unit 2031 Rent and Fees
Unit Price
- $1,999
View Details and Rent EstimateDeposit
- $750 deposit
Model Rent and Fees
Model Price Range
- $1,819 - $2,049
Unit 2032 Rent and Fees
Unit Price
- $1,999
View Details and Rent EstimateDeposit
- $750 deposit
Model Rent and Fees
Model Price Range
- $1,819 - $2,049
Unit 3016 Rent and Fees
Unit Price
- $1,969
View Details and Rent EstimateDeposit
- $750 deposit
Model Rent and Fees
Model Price Range
- $1,819 - $2,049
Apartment Model: CumulusFrom $1,8192 Bedroom, 2 Bath, 1080 sq ftAvailable September 1, 2026![]()
Cumulus - Floorplan Apartment Unit: 2031Apartment Model: Cumulus$1,9992 Bedroom, 2 Bath, 1080 sq ftAvailable September 1, 2026Apartment Unit: 2032Apartment Model: Cumulus$1,9992 Bedroom, 2 Bath, 1080 sq ftAvailable September 1, 2026Apartment Unit: 3016Apartment Model: Cumulus$1,9692 Bedroom, 2 Bath, 1080 sq ftAvailable September 1, 2026Zephyr
2 Beds, 2 Baths, 1194 sq ftLargest 2 BedroomThis is the largest 2 Bedroom at this PropertyModel Gallery
Floorplans
Availability Details
Price Availability Date Unit Sq Ft $2,119 Call for Availability Zephyr 1194 sq ft Model Amenities and Features
Features
- Air Conditioning
- Cable Ready
- Heating
- Smoke Detector
- Storage Space
- Tenant Controlled HVAC
- Tub/Shower
- Washer/Dryer
- Wheelchair Accessible
- Wi-Fi
Kitchen
- Dishwasher
- Kitchen
- Microwave
- Oven
- Quartz Countertops
- Range
- Refrigerator
- Stainless Steel Appliances
Model Rent and Fees
Model Price
- $2,119
Apartment Model: Zephyr$2,1192 Bedroom, 2 Bath, 1194 sq ftUnavailable![]()
Zephyr - Floorplan


Schedule a Tour
Property Information
- Built in 2026
- 4 Stories
- 97 Units
Lease Terms
- 6, 9, 12, 18 mo
Fees and Policies
The fees listed below are community-provided and may exclude utilities or add-ons. All payments are made directly to the property and are non-refundable unless otherwise specified. Use the Cost Calculator to determine costs based on your needs.
Required Fees
One-Time Basics
- Due at Application
- Application Fee Per Applicantineed to put the security deposit to apply Charged Per Applicant.$20.00
- Security Deposit - RefundableiCharged Per Unit.$750.00
Utilities
- High Speed Internet AccessiCharged Per Unit.$35.00/mo
Other Fees and Policies
Personal Add-Ons
- Pet FeeiCharged Per Unit.Varies
Pet Fees
- Cat
- Cat FeeiMax of 2. Charged Per Pet.$375.00
- Cat RentiCharged Per Pet.$35.00/mo
- Dog
- Dog FeeiMax of 2. Charged Per Pet.$375.00
- Dog RentiCharged Per Pet.$60.00/mo
Max 2 total pets
Max 2 total pets
Max of 2. Pet fee: $375 (one time, non-refundable)*. Dog 0-25lbs: $50/month Dog 26-54lbs: $60/month Dog 55lbs+ : $70/month** *All dogs must be enrolled in the community’s pet DNA identification and waste management program. A $75 non-refundable DNA testing...
Parking Fees
- Garage
- Parking FeeiCharged Per Vehicle.$150.00/mo
- Other
Optional Garage Parking Space.
Additional Parking Options
Storage Fees
- Storage Unit
- Storage FeeiCharged Per Rentable Item.$20.00
Optional Storage Unit.
Property Fee Disclaimer: Based on community-supplied data and independent market research. Subject to change without notice. May exclude fees for mandatory or optional services and usage-based utilities.
Features and Amenities
On-Site Services
- Maintenance On Site
- Property Manager On Site
- Car Charging Station
- Community Wide Wi Fi
- Package Service
- 24 Hour Access
- Trash Pickup Curbside
Community Features
- Lounge
- Elevator
Outdoor Features
- Grill
- Sundeck
- Picnic Area
- Controlled Access
- Patio
Recreation and Fitness
- Fitness Center
- Gameroom
- Media Center/Movie Theatre
Interior Features
- Tenant Controlled Hvac
- Smoke Detector
- Storage Space
- Heating
- Tub/Shower
- Cable Ready
- Washer/Dryer
- Air Conditioning
- Wi Fi
- Wheelchair Accessible
Kitchen Amenities
- Dishwasher
- Microwave
- Range
- Refrigerator
- Oven
- Quartz Countertops
- Kitchen
- Stainless Steel Appliances
Living Area Features
- High Ceilings
- Window Coverings
- Recreation Room
- Carpet
Student Features
- Individual Locking Bedrooms
Map
- Shopping
- Grocery
- Medical
Map
Getting Around
20 / 100 Somewhat walkable
40 / 100 Fairly bikeable
100 / 100 Exceptionally car friendly
 details
Getting to Know the Area
40 / 100 Restaurants
30 / 100 Cafes
20 / 100 Nightlife
30 / 100 Shopping
20 / 100 Noise Level
Frequently Asked Questions about The Aire
Where is The Aire located?
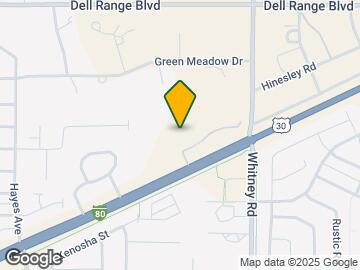
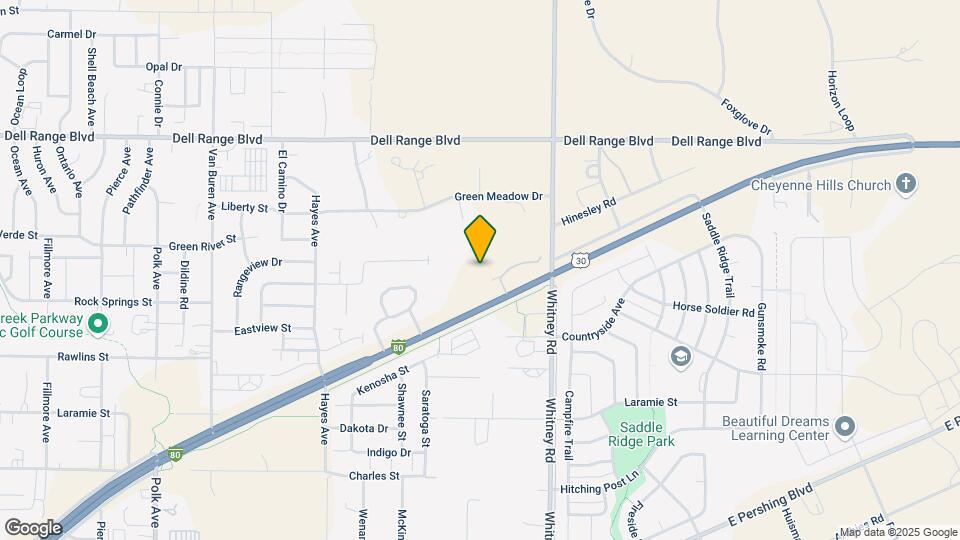
The Aire is located at 6102 US Highway 30, Cheyenne, WY
What is the current rent range at The Aire?
Studio to 2 Bedroom Apartments at The Aire currently range from $1,029 to $2,119
When is the leasing office open?
- The office Hours for The Aire are
- Monday 9:00 am–5:00 pm
- Tuesday 9:00 am–5:00 pm
- Wednesday 9:00 am–5:00 pm
- Thursday 9:00 am–5:00 pm
- Friday 9:00 am–5:00 pm
- Saturday Closed
- Sunday Closed
Are pets allowed?
Call us today to find out our pet policy and if we allow pets
Are there any rent specials?
The current rent special at The Aire is: Early bird pre-leasing offer! Sign a 12 or 18-month lease within 48 hours and get your first month FREE, $500 off your second month, and a reduced $20 application fee.* *contact leasing office for details..
Nearby Schools
East High School
Carey Junior High School
Meadowlark Elementary
About GreatSchools Data on ApartmentHomeLiving.com.
Points of Interest
Time and distance from The Aire.
Big Box and Retail
Albertsons
Target
Kohl's
Groceries
Albertsons
Safeway
Hospitals
Cheyenne Regional Medical Center
Military Bases
Cheyenne Airport Air Guard Station
Warren Air Force Base
Shopping Centers
The Aire has 5 shopping centers within 2.5 miles.
Rental Price Ranges in the Area
| Bedroom | Average Rent | Cheapest Rent | Highest Rent |
|---|---|---|---|
| Cheyenne Studio Apartments | $1,294 | $1,000 | $1,784 |
| Cheyenne 1 Bedroom Apartments | $1,550 | $630 | $1,944 |
| Cheyenne 2 Bedroom Apartments | $1,859 | $734 | $2,324 |
| Cheyenne 3 Bedroom Apartments | $1,557 | $987 | $2,524 |
| Cheyenne 4 Bedroom Apartments | $1,533 | $1,162 | $2,075 |
| 2 Bedroom Homes | $1,531 | $1,100 | $2,395 |
| 3 Bedroom Homes | $2,481 | $1,575 | $3,500 |
| 4 Bedroom Homes | $2,375 | $1,700 | $3,600 |
| 5 Bedroom Homes | $2,979 | $2,250 | $3,700 |
Browse Top Apartments in Cheyenne
By Price
By Community Type
- Cheyenne Apartments for Rent by Owner
- Cheyenne Apartments with Rent Specials
- Cheyenne Top Rated Apartments
- Cheyenne Corporate Apartments
- Cheyenne Furnished Apartments
- Cheyenne Gated Apartments
- Cheyenne Low Income Apartments
- Cheyenne Military Apartments
- New Cheyenne Apartments
- Cheyenne Senior Apartments
- Cheyenne Short-term Apartments
- Cheyenne Apartments with Utilities Included
Max of 2. Pet fee: $375 (one time, non-refundable) Cat Rent: $35/month.