


- Studio–2 Bedrooms
- $895-$1,395 Pricing
- 540–840 Square Feet
Rent Specials
On select units, lease and receive 1 month FREE when you sign a 13-month lease with a move-in date within 7 days of your application.
About The Alcove Southfield
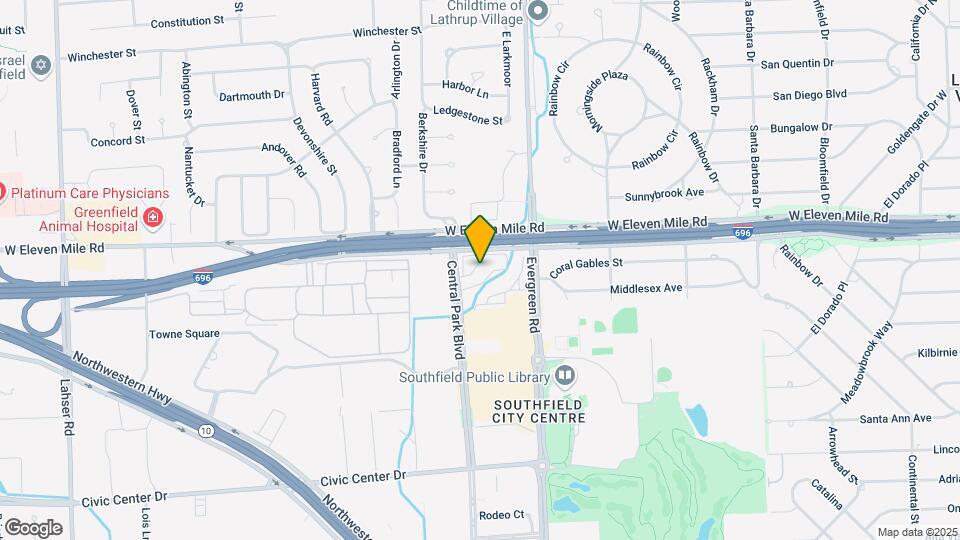
The Alcove Southfield offers studio apartments and 2-bedroom lofts for rent in Southfield, MI. Our pet-friendly apartment community is in an ideal location in the northwest Detroit metro with easy access to I-696, M-10, and Northwestern Highway, as well as shopping, dining, entertainment, and top Detroit employers including Beaumont Health, Lear, Denso International, and Ascension Providence Health. Each apartment home has an eat-in kitchen with a breakfast bar, granite countertops, stainless steel appliances, wood-style flooring, a patio or balcony, backlit bathroom mirrors, and central air conditioning & heating. Residents enjoy a variety of amenities including a community hub, outdoor lounge & swimming pool, on-site fitness center, community laundry facilities, 24-hour emergency maintenance services, and an on-site management team. Contact us today to schedule a tour and make The Alcove Southfield your new home!
The Alcove Southfield is located in the Southfield Neighborhood and 48076 Zip code of Southfield, MI. This community is professionally managed by Village Green
Unique Features and Amenities
- 24-Hour Emergency Maintenance Services
- Backlit Bathroom Mirror
- Balcony or Patio Space*
- Ceiling Fan*
- Central Air Conditioning & Heating
- Chrome Hardware & Fixtures
- Community Hub with Lounge
- Community Laundry Facilities
- Cooktop & Microwave
- Custom Pendant Lighting
- Dark Brown Cabinetry with Frosted Glass Panes*
- Digital Programmable Thermostat
- Dining Room*
- Easy Access to Public Transportation
- Eat-In Kitchen with Breakfast Bar
- Entry Foyer with Coat Closet*
- Foot-Friendly Carpeting in Bedrooms
- Linen Closet*
- Lofted Bedroom*
- Modern Fireplace*
- Modern White Countertops
- Mosaic Kitchen Backsplash
- Multi-Level Layouts Available*
- Online Resident Portal
- Outdoor Lounge
- Outdoor Swimming Pool
- Pet-Friendly Community
- Planned Social Activities for Residents
- Preferred Employer Program
- Private Entry for Apartments
- Professional Landscaping
- Professional On-Site Management Team
- Smoke-Free Buildings
- Spacious Closets with Built-in Shelving
- Stainless-Steel Appliances
- Stars & Stripes Military Rewards Program
- Studio Apartments & 2-Bedroom Lofts
- Surface Lot Guest Parking Available
- Tub/Shower Combination
- Various Lease Term Options
- Vaulted Ceilings*
- White Countertops in Bathrooms
Property Contact Info

- Listed by:
- Agency:
- Vendor Logo:
- Website:
- View Property Website
- Call Us:
- (947) 218-7477
- Disclaimer:
Office Hours
| Monday | 9:00 am–5:00 pm |
| Tuesday | 9:00 am–5:00 pm |
| Wednesday | 9:00 am–5:00 pm |
| Thursday | 9:00 am–5:00 pm |
| Friday | 9:00 am–5:00 pm |
| Saturday | Closed |
| Sunday | Closed |
Floorplan Pricing and Availability
The Alcove Southfield offers Studio to 2 Bedroom apartments starting from $895 and having 540–840 sq ft. Here is the current pricing and availability:
New! Interactive Property Map
Studio
Show Unavailable FloorplansFloorplan S1
$895
Studio, 1 Bath, 540 sq ftAvailable Oct 13Model Gallery
Floorplans
Availability Details
Price Availability Date Unit Sq Ft $895 October 13, 2026 852_103 540 Model Amenities and Features
Features
- Air Conditioning
- Balcony
- Ceiling Fans
- Fireplace
- Heating
- Smoke Free
- Tub/Shower
Kitchen
- Dishwasher
- Eat-in Kitchen
- Freezer
- Granite Countertops
- Kitchen
- Microwave
- Oven
- Range
- Refrigerator
- Stainless Steel Appliances
Unit 852_103 Rent and Fees
Unit Price
- $895
Model Rent and Fees
Price
- $895
Apartment Model: S1$895Studio, 1 Bath, 540 sq ftAvailable October 13, 2026![]()
S1 - Floorplan Apartment Unit: 852_103Apartment Model: S1$895Studio, 1 Bath, 540 sq ftAvailable October 13, 2026S1 - In-unit Laundry
Studio, 1 Bath, 540 sq ftModel Gallery
Floorplans
Availability Details
Availability Date Unit Sq Ft Call for Availability S1 - In-unit Laundry 540 sq ft Model Amenities and Features
Features
- Air Conditioning
- Balcony
- Ceiling Fans
- Fireplace
- Heating
- Smoke Free
- Tub/Shower
Kitchen
- Dishwasher
- Eat-in Kitchen
- Freezer
- Granite Countertops
- Kitchen
- Microwave
- Oven
- Range
- Refrigerator
- Stainless Steel Appliances
Apartment Model: S1 - In-unit LaundryCall For RatesStudio, 1 Bath, 540 sq ftUnavailable![]()
S1 - In-unit Laundry - Floorplan 2 Bedrooms
Show Unavailable FloorplansFloorplan C1
$1,395
2 Beds, 2 Baths, 840 sq ftAvailable NowModel Gallery
Floorplans
Availability Details
Price Availability Date Unit Sq Ft View Details $1,395 Available Now 670_202 840 $1,395 September 11, 2026 614_201 840 $1,395 October 3, 2026 838_204 840 Model Amenities and Features
Features
- Air Conditioning
- Balcony
- Ceiling Fans
- Fireplace
- Heating
- Smoke Free
- Tub/Shower
Kitchen
- Dishwasher
- Eat-in Kitchen
- Freezer
- Granite Countertops
- Kitchen
- Microwave
- Oven
- Range
- Refrigerator
- Stainless Steel Appliances
Model Rent and Fees
Model Price
- $1,395
Unit 670_202 Rent and Fees
Unit Price
- $1,395
Model Rent and Fees
Price
- $1,395
Unit 614_201 Rent and Fees
Unit Price
- $1,395
Model Rent and Fees
Price
- $1,395
Unit 838_204 Rent and Fees
Unit Price
- $1,395
Model Rent and Fees
Price
- $1,395
Apartment Model: C1$1,3952 Bedroom, 2 Bath, 840 sq ftAvailable Now![]()
C1 - Floorplan Apartment Unit: 670_202Apartment Model: C1$1,3952 Bedroom, 2 Bath, 840 sq ftAvailable NowApartment Unit: 614_201Apartment Model: C1$1,3952 Bedroom, 2 Bath, 840 sq ftAvailable September 11, 2026Apartment Unit: 838_204Apartment Model: C1$1,3952 Bedroom, 2 Bath, 840 sq ftAvailable October 3, 2026C1 - In-unit Laundry
2 Beds, 2 Baths, 840 sq ftModel Gallery
Floorplans
Availability Details
Availability Date Unit Sq Ft Call for Availability C1 - In-unit Laundry 840 sq ft Model Amenities and Features
Features
- Air Conditioning
- Balcony
- Ceiling Fans
- Fireplace
- Heating
- Smoke Free
- Tub/Shower
Kitchen
- Dishwasher
- Eat-in Kitchen
- Freezer
- Granite Countertops
- Kitchen
- Microwave
- Oven
- Range
- Refrigerator
- Stainless Steel Appliances
Apartment Model: C1 - In-unit LaundryCall For Rates2 Bedroom, 2 Bath, 840 sq ftUnavailable![]()
C1 - In-unit Laundry - Floorplan
Schedule a Tour
Videos
3D Tours
Property Information
- 144 Units
- 2 Stories
- Built in 2022
Lease Terms
- 12 mo
Fees and Policies
The fees listed below are community-provided and may exclude utilities or add-ons. All payments are made directly to the property and are non-refundable unless otherwise specified.
Other Fees and Policies
Pet Fees
- Cat
- Cat FeeiMax of 2. Charged Per Pet.$250.00
- Cat RentiCharged Per Pet.$20.00/mo
- Dog
- Dog FeeiMax of 2. Charged Per Pet.$250.00
- Dog RentiCharged Per Pet.$20.00/mo
None
We’re pet friendly! Two pets per apartment home. 70 lb. weight limit. Breed restrictions apply. Call for details.
Max of 2. | Restrictions: Were pet friendly! Two pets per apartment home. 70 lb. weight limit. Breed restrictions apply. Call for details.
Parking Info and Fees
- Other
Property Fee Disclaimer: Based on community-supplied data and independent market research. Subject to change without notice. May exclude fees for mandatory or optional services and usage-based utilities.
Features and Amenities
On-Site Services
- Maintenance On Site
- Planned Social Activities
- Property Manager On Site
- Online Services
- Renters Insurance Program
- Key Fob Entry
- Laundry Facilities
Community Features
- Clubhouse
- Lounge
Recreation and Fitness
- Fitness Center
- Spa
- Pool
Interior Features
- Balcony
- Tub/Shower
- Ceiling Fans
- Fireplace
- Heating
- Air Conditioning
- Smoke Free
Kitchen Amenities
- Freezer
- Stainless Steel Appliances
- Kitchen
- Dishwasher
- Eat In Kitchen
- Microwave
- Range
- Refrigerator
- Oven
- Granite Countertops
Living Area Features
- Vinyl Flooring
- Linen Closet
- Vaulted Ceiling
- Dining Room
Outdoor Features
- Patio

Map
- Shopping
- Colleges
- Grocery
- Medical
- Parks

Map
Getting Around
40 / 100 Fairly walkable
30 / 100 Limited public transit
50 / 100 Fairly bikeable
100 / 100 Exceptionally car friendly
Getting to Know the Area
70 / 100 Restaurants
60 / 100 Cafes
50 / 100 Nightlife
60 / 100 Shopping
80 / 100 Parks
0 / 100 Noise Level
Frequently Asked Questions about The Alcove Southfield
Where is The Alcove Southfield located?

The Alcove Southfield is located at 26642 Central Park Blvd near the Southfield area of Southfield, MI
What is the current rent range at The Alcove Southfield?
Studio to 2 Bedroom Apartments at The Alcove Southfield currently range from $895 to $1,395
When is the leasing office open?
- The office Hours for The Alcove Southfield are
- Monday 9:00 am–5:00 pm
- Tuesday 9:00 am–5:00 pm
- Wednesday 9:00 am–5:00 pm
- Thursday 9:00 am–5:00 pm
- Friday 9:00 am–5:00 pm
- Saturday Closed
- Sunday Closed
Are pets allowed?
Call us today to find out our pet policy and if we allow pets
Are there any rent specials?
The current rent special at The Alcove Southfield is: On select units, lease and receive 1 month FREE when you sign a 13-month lease with a move-in date within 7 days of your application..
Renters Reviews and Ratings
Trashed
Property Manager Responded
Hard to get them to fix stuff
Eh
Property Manager Responded
Great and Peaceful
Property Manager Responded
Nearby Schools
Alice M. Birney K-8 School
About GreatSchools Data on ApartmentHomeLiving.com.
Points of Interest
Time and distance from The Alcove Southfield.
Arts Museums and Landmarks
Big Box and Retail
Walgreen's
Lowe's
Meijer
Colleges and Universities
Groceries
Meijer
Kroger
Whole Foods
Hospitals
Straith Hospital For Special Surgery
Henry Ford Providence Southfield Hospital
Surgeons Choice Medical Center
Parks and Recreation
The Alcove Southfield has 2 parks within 5.4 miles, including Detroit Zoo, and Cranbrook House and Gardens.
Restaurants and Dining
Shopping Centers
The Alcove Southfield has 5 shopping centers within 0.9 miles.
Nearby Neighborhoods
Rental Price Ranges in the Area
| Bedroom | Average Rent | Cheapest Rent | Highest Rent |
|---|---|---|---|
| Southfield Studio Apartments | $1,029 | $599 | $2,379 |
| Southfield 1 Bedroom Apartments | $1,503 | $740 | $5,300 |
| Southfield 2 Bedroom Apartments | $1,692 | $840 | $6,400 |
| Southfield 3 Bedroom Apartments | $2,173 | $973 | $6,412 |
| Southfield 4 Bedroom Apartments | $2,965 | $2,200 | $3,600 |
| 2 Bedroom Homes | $1,544 | $825 | $3,400 |
| 3 Bedroom Homes | $1,881 | $975 | $6,000 |
| 4 Bedroom Homes | $4,467 | $1,400 | $9,995 |
Browse Top Apartments in Southfield
By Price
By Community Type
- Southfield Apartments for Rent by Owner
- Southfield Apartments with Rent Specials
- Southfield Top Rated Apartments
- Southfield Corporate Apartments
- Southfield Furnished Apartments
- Southfield Gated Apartments
- Southfield Loft Apartments
- Southfield Low Income Apartments
- Southfield Military Apartments
- New Southfield Apartments
- Southfield Senior Apartments
- Southfield Short-term Apartments
- Southfield Student Apartments
- Southfield Apartments with Utilities Included


Max of 2. | Restrictions: None.