

- 1–3 Bedrooms
- $1,295-$1,795 Pricing
- 772–1,265 Square Feet
Rent Specials
Lease Today & Save Big — Up to 2 Months FREE!~~Lease Today & Save Big — Up to 2 Months FREE!
About The Altitude Villas 1
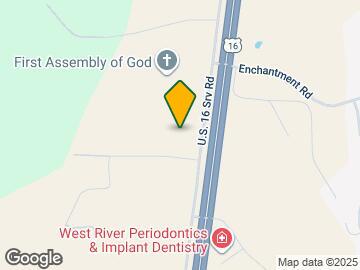
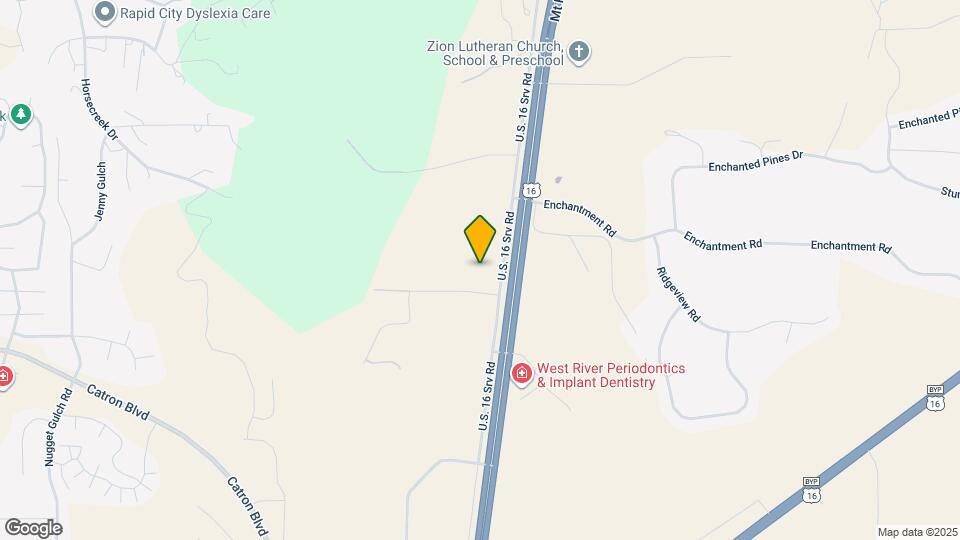
Welcome to The Altitude, offering 1-, 2-, and 3-bedroom villa apartments near Mt. Rushmore Road/Highway 16 and Catron Blvd. Enjoy stunning views and quick access to Rapid City and the Black Hills. Our open-concept homes feature 9' ceilings, in-unit washers and dryers, spacious walk-in closets, and private balconies or patios. Pet-friendly amenities include a dog park and plenty of room for your furry friends. Relax by the outdoor pool, firepit, or barbecue area, and let your kids enjoy the playground. Indoors, savor Starbucks coffee, work out in the 24-hour fitness center, or watch a movie in the theater room. Detached garages are available, and 24-hour emergency maintenance provides peace of mind. Professionally managed by Cresten Properties, we're here to meet all your housing needs.
The Altitude Villas 1 is located in the 57702 Zip code of Rapid City, SD. This community is professionally managed by Cresten Property Management

Property Contact Info

- Listed by:
- Agency:
- Vendor Logo:
- Website:
- View Property Website
- Call Us:
- (605) 646-7107
- Disclaimer:
Floorplan Pricing and Availability
The Altitude Villas 1 offers 1 to 3 Bedroom apartments starting from $1,295 and having 772–1,265 sq ft. Here is the current pricing and availability:
New! Interactive Property Map
1 Bedroom
Floorplan 1x1
$1,295
1 Bed, 1 Bath, 772 sq ftAvailable Sep 16Model Gallery
Photos
3D Tours
Availability Details
Price Availability Date Unit Sq Ft Deposit View Details $1,295 September 16, 2026 1838-102 772 $500 $1,295 October 20, 2026 1864-109 772 $500 $1,295 October 20, 2026 1864-209 772 $500 Model Amenities and Features
Features
- Air Conditioning
Unique Features
- 9ft Ceilings
- Breakfast Bar
- Full Appliance Package
- In Unit Laundry
- Patio Balcony
Model Rent and Fees
Model Price
- $1,295
Deposit
- $500 deposit
Unit 1838-102 Amenities and Features
Features
- Air Conditioning
Unique Features
- 9ft Ceilings
- Breakfast Bar
- Full Appliance Package
- In Unit Laundry
- Patio Balcony
Unit 1838-102 Rent and Fees
Unit Price
- $1,295
Deposit
- $500 deposit
Model Rent and Fees
Price
- $1,295
Unit 1864-109 Amenities and Features
Features
- Air Conditioning
Unique Features
- 9ft Ceilings
- Breakfast Bar
- Full Appliance Package
- In Unit Laundry
- Patio Balcony
Unit 1864-109 Rent and Fees
Unit Price
- $1,295
Deposit
- $500 deposit
Model Rent and Fees
Price
- $1,295
Unit 1864-209 Amenities and Features
Features
- Air Conditioning
Unique Features
- 9ft Ceilings
- Breakfast Bar
- Full Appliance Package
- In Unit Laundry
- Patio Balcony
Unit 1864-209 Rent and Fees
Unit Price
- $1,295
Deposit
- $500 deposit
Model Rent and Fees
Price
- $1,295
Apartment Model: 1x1From $1,2951 Bedroom, 1 Bath, 772 sq ftAvailable September 16, 2026Photos3D Tours![]()
1x1 - Image 1 ![]()
1x1 - Image 2 ![]()
1x1 - Image 3 ![]()
1x1 - Image 4 ![]()
1x1 - Image 5 ![]()
1x1 - Image 6 ![]()
1x1 - Image 7 ![]()
1x1 - Image 8 ![]()
1x1 - Image 9 ![]()
1x1 - Image 10 1x1 - 3D Tour Apartment Unit: 1838-102Apartment Model: 1x1$1,2951 Bedroom, 1 Bath, 772 sq ftAvailable September 16, 2026Apartment Unit: 1864-109Apartment Model: 1x1$1,2951 Bedroom, 1 Bath, 772 sq ftAvailable October 20, 2026Apartment Unit: 1864-209Apartment Model: 1x1$1,2951 Bedroom, 1 Bath, 772 sq ftAvailable October 20, 20261x1 Furnished
$1,795
1 Bed, 1 Bath, 772 sq ftAvailable Oct 2Model Gallery
Photos
Availability Details
Price Availability Date Unit Sq Ft Deposit $1,795 October 2, 2026 1828-104 772 $500 Unit 1828-104 Amenities and Features
Features
- Air Conditioning
Unique Features
- 9ft Ceilings
- Breakfast Bar
- Full Appliance Package
- In Unit Laundry
- Patio Balcony
Unit 1828-104 Rent and Fees
Unit Price
- $1,795
Deposit
- $500 deposit
Model Rent and Fees
Price
- $1,795
Apartment Model: 1x1 Furnished$1,7951 Bedroom, 1 Bath, 772 sq ftAvailable October 2, 2026![]()
1x1 Furnished - Image 1 ![]()
1x1 Furnished - Image 2 ![]()
1x1 Furnished - Image 3 ![]()
1x1 Furnished - Image 4 ![]()
1x1 Furnished - Image 5 Apartment Unit: 1828-104Apartment Model: 1x1 Furnished$1,7951 Bedroom, 1 Bath, 772 sq ftAvailable October 2, 20262 Bedrooms
Floorplan 2x2
$1,445
2 Beds, 2 Baths, 904 sq ftAvailable NowModel Gallery
Photos
3D Tours
Availability Details
Price Availability Date Unit Sq Ft Deposit View Details $1,445 Available Now 1882-208 904 $500 $1,445 Available Now 1828-211 904 $500 $1,445 September 16, 2026 1864-102 904 $500 Model Amenities and Features
Features
- Air Conditioning
Unique Features
- 9ft Ceilings
- Breakfast Bar
- Full Appliance Package
- In Unit Laundry
- Patio Balcony
Model Rent and Fees
Model Price
- $1,445
Deposit
- $500 deposit
Unit 1882-208 Amenities and Features
Features
- Air Conditioning
Unique Features
- 9ft Ceilings
- Breakfast Bar
- Full Appliance Package
- In Unit Laundry
- Patio Balcony
Unit 1882-208 Rent and Fees
Unit Price
- $1,445
Deposit
- $500 deposit
Model Rent and Fees
Price
- $1,445
Unit 1828-211 Amenities and Features
Features
- Air Conditioning
Unique Features
- 9ft Ceilings
- Breakfast Bar
- Full Appliance Package
- In Unit Laundry
- Patio Balcony
Unit 1828-211 Rent and Fees
Unit Price
- $1,445
Deposit
- $500 deposit
Model Rent and Fees
Price
- $1,445
Unit 1864-102 Amenities and Features
Features
- Air Conditioning
Unique Features
- 9ft Ceilings
- Breakfast Bar
- Full Appliance Package
- In Unit Laundry
- Patio Balcony
Unit 1864-102 Rent and Fees
Unit Price
- $1,445
Deposit
- $500 deposit
Model Rent and Fees
Price
- $1,445
Apartment Model: 2x2From $1,4452 Bedroom, 2 Bath, 904 sq ftAvailable NowPhotos3D Tours![]()
2x2 - Image 1 ![]()
2x2 - Image 2 ![]()
2x2 - Image 3 ![]()
2x2 - Image 4 ![]()
2x2 - Image 5 ![]()
2x2 - Image 6 ![]()
2x2 - Image 7 ![]()
2x2 - Image 8 ![]()
2x2 - Image 9 ![]()
2x2 - Image 10 2x2 - 3D Tour Apartment Unit: 1882-208Apartment Model: 2x2$1,4452 Bedroom, 2 Bath, 904 sq ftAvailable NowApartment Unit: 1828-211Apartment Model: 2x2$1,4452 Bedroom, 2 Bath, 904 sq ftAvailable NowApartment Unit: 1864-102Apartment Model: 2x2$1,4452 Bedroom, 2 Bath, 904 sq ftAvailable September 16, 20263 Bedrooms
Floorplan 3x2
$1,795
3 Beds, 2 Baths, 1265 sq ftAvailable Sep 4Model Gallery
Photos
3D Tours
Availability Details
Price Availability Date Unit Sq Ft Deposit View Details $1,795 September 4, 2026 1890-106 1265 $500 $1,795 September 16, 2026 1864-212 1265 $500 $1,795 October 16, 2026 1890-206 1265 $500 Model Amenities and Features
Features
- Air Conditioning
Unique Features
- 9ft Ceilings
- Breakfast Bar
- Full Appliance Package
- In Unit Laundry
- Patio Balcony
Model Rent and Fees
Model Price
- $1,795
Deposit
- $500 deposit
Unit 1890-106 Amenities and Features
Features
- Air Conditioning
Unique Features
- 9ft Ceilings
- Breakfast Bar
- Full Appliance Package
- In Unit Laundry
- Patio Balcony
Unit 1890-106 Rent and Fees
Unit Price
- $1,795
Deposit
- $500 deposit
Model Rent and Fees
Price
- $1,795
Unit 1864-212 Amenities and Features
Features
- Air Conditioning
Unique Features
- 9ft Ceilings
- Breakfast Bar
- Full Appliance Package
- In Unit Laundry
- Patio Balcony
Unit 1864-212 Rent and Fees
Unit Price
- $1,795
Deposit
- $500 deposit
Model Rent and Fees
Price
- $1,795
Unit 1890-206 Amenities and Features
Features
- Air Conditioning
Unique Features
- 9ft Ceilings
- Breakfast Bar
- Full Appliance Package
- In Unit Laundry
- Patio Balcony
Unit 1890-206 Rent and Fees
Unit Price
- $1,795
Deposit
- $500 deposit
Model Rent and Fees
Price
- $1,795
Apartment Model: 3x2From $1,7953 Bedroom, 2 Bath, 1265 sq ftAvailable September 4, 2026Photos3D Tours![]()
3x2 - Image 1 ![]()
3x2 - Image 2 ![]()
3x2 - Image 3 ![]()
3x2 - Image 4 ![]()
3x2 - Image 5 ![]()
3x2 - Image 6 ![]()
3x2 - Image 7 ![]()
3x2 - Image 8 ![]()
3x2 - Image 9 ![]()
3x2 - Image 10 3x2 - 3D Tour Apartment Unit: 1890-106Apartment Model: 3x2$1,7953 Bedroom, 2 Bath, 1265 sq ftAvailable September 4, 2026Apartment Unit: 1864-212Apartment Model: 3x2$1,7953 Bedroom, 2 Bath, 1265 sq ftAvailable September 16, 2026Apartment Unit: 1890-206Apartment Model: 3x2$1,7953 Bedroom, 2 Bath, 1265 sq ftAvailable October 16, 2026
Schedule a Tour
3D Tours
Property Information
- 188 Units
- 2 Stories
- Built in 2023
Fees and Policies
The fees listed below are community-provided and may exclude utilities or add-ons. All payments are made directly to the property and are non-refundable unless otherwise specified.
Required Fees
One-Time Basics
- Due at Application
- Application Fee Per ApplicantiCharged Per Applicant.$55.00
- Due at Move-In
- Administrative FeeiCharged Per Unit.$210.00
Other Fees and Policies
Personal Add-Ons
- Monthly Pet FeeiCharged Per Pet.$50.00/mo
- Pet FeeiCharged Per Pet.$300.00
Pet Fees
- Cat
- Pet FeeiCharged Per Pet.$300.00
- Dog
- Monthly Pet FeeiCharged Per Pet.$50.00/mo
Property Fee Disclaimer: Based on community-supplied data and independent market research. Subject to change without notice. May exclude fees for mandatory or optional services and usage-based utilities.
Features and Amenities
Unique Amenities
- 9ft Ceilings
- Breakfast Bar
- Full Appliance Package
- In Unit Laundry
- Patio Balcony
Recreation and Fitness
- Fitness Center
- Playground
- Pool
Interior Features
- Balcony
- Windows
Kitchen Amenities
- Kitchen
Living Area Features
- Walk In Closets
Outdoor Features
- Patio

Map
- Shopping
- Colleges
- Grocery
- Medical

Map
Getting Around
30 / 100 Somewhat walkable
20 / 100 Somewhat Bikeable
100 / 100 Exceptionally car friendly
Getting to Know the Area
30 / 100 Restaurants
20 / 100 Cafes
20 / 100 Nightlife
20 / 100 Shopping
50 / 100 Noise Level
Frequently Asked Questions about The Altitude Villas 1
Where is The Altitude Villas 1 located?
The Altitude Villas 1 is located at 1900 Fox Rd, Rapid City, SD
What is the current rent range at The Altitude Villas 1?
1 Bedroom to 3 Bedroom Apartments at The Altitude Villas 1 currently range from $1,295 to $1,795
Are pets allowed?
Call us today to find out our pet policy and if we allow pets
Are there any rent specials?
The current rent special at The Altitude Villas 1 is: Lease Today & Save Big — Up to 2 Months FREE!~~Lease Today & Save Big — Up to 2 Months FREE!.
Renters Reviews and Ratings
Friendly Staff and Excellent Amenities
I would recommend!
avoid
Nearby Schools
Stevens High School - 42
Southwest Middle School - 38
Woodrow Wilson Elementary - 17
About GreatSchools Data on ApartmentHomeLiving.com.
Points of Interest
Time and distance from The Altitude Villas 1.
Big Box and Retail
Safeway
Walgreens
Albertsons
Colleges and Universities
Groceries
Safeway
Albertsons
Hospitals
Black Hills Surgical Hospital
Same Day Surgery Center
Regional Health Rapid City Hospital
Military Bases
Ellsworth Air Force Base Central Pennington
Shopping Centers
The Altitude Villas 1 has 5 shopping centers within 3.5 miles.
Nearby Neighborhoods
Rental Price Ranges in the Area
| Bedroom | Average Rent | Cheapest Rent | Highest Rent |
|---|---|---|---|
| Rapid City Studio Apartments | $1,072 | $665 | $1,588 |
| Rapid City 1 Bedroom Apartments | $1,212 | $547 | $2,278 |
| Rapid City 2 Bedroom Apartments | $1,443 | $726 | $3,020 |
| Rapid City 3 Bedroom Apartments | $1,698 | $1,060 | $2,981 |
| Rapid City 4 Bedroom Apartments | $1,764 | $1,764 | $1,764 |
| 2 Bedroom Homes | $1,591 | $900 | $2,500 |
| 3 Bedroom Homes | $2,000 | $1,500 | $2,800 |
| 4 Bedroom Homes | $2,361 | $1,750 | $3,700 |
| 5 Bedroom Homes | $2,997 | $2,500 | $3,495 |
Browse Top Apartments in Rapid City
By Price
By Community Type
- Rapid City Apartments for Rent by Owner
- Rapid City Apartments with Rent Specials
- Rapid City Top Rated Apartments
- Rapid City Corporate Apartments
- Rapid City Furnished Apartments
- Rapid City Gated Apartments
- Rapid City Loft Apartments
- Rapid City Low Income Apartments
- Rapid City Military Apartments
- New Rapid City Apartments
- Rapid City Senior Apartments
- Rapid City Short-term Apartments
- Rapid City Student Apartments
- Rapid City Apartments with Utilities Included


Property Manager Responded