


- Studio–2 Bedrooms
- $1,269-$2,014 Total Monthly Price
Total Monthly Price
Base Rent$1,269 - $2,014Total Monthly Price$1,269 - $2,014 - 607–1,081 Square Feet
Rent Specials
Receive up to 10 weeks free on select apartment homes, plus get a free garage for 3-months when you Look & Lease within 24 hours of your tour. Free rent varies by floor plan*, floor level, and move-in date. Restrictions apply. Contact the leasing office for details and availability.
About The Amelia Luxury Apartments
Discover studio, one, and two-bedroom apartments with smart home technology, stainless steel appliances, open concept layouts, and gourmet kitchens with modern cabinetry, quartz countertops, and tile backsplash. At The Amelia, you're not just renting an apartment, you're joining a vibrant community of doers, dreamers, and trendsetters. Enjoy unmatched amenities including a 24-hour state-of-the-art fitness center, stunning pool and spa, luxurious clubhouse, and a pet-friendly atmosphere. All in a prime location at 7th Avenue and the 101, minutes from Desert Ridge, Norterra, North Scottsdale, and more.
The Amelia Luxury Apartments is located in the Deer Valley Neighborhood and 85027 Zip code of Phoenix, AZ. This community is professionally managed by P.B. Bell Companies
Unique Features and Amenities
- 24-Hour Emergency Maintenance
- 24-Hour State-of-the-Art Fitness Center
- ADA Accessible Unit
- Breathtaking Mountain & Desert Views
- Conference Room, Work Pods & Dynamic Workspaces
- Convenient Pull-Out Kitchen Faucet
- Conveniently Located Off the Loop 101
- Designer Ceiling Fans in Living Areas & Bedrooms
- Easy Access to Shopping, Dining & Entertainment
- Electric Vehicle Charging Stations
- Full Sized Washers & Dryers
- Fully Equipped Electric Kitchens
- Furnished Units Available- Click to Learn More!
- Gated Community with Controlled Access
- Kitchen Islands*
- Luxury Clubhouse with TVs & Entertainment Area
- Modern Pendant Lighting in Kitchen
- Online Leasing & Resident Services
- On-Site Leasing & Management Team
- Open Concept Floor Plans
- Package Lockers
- Pet Friendly Community
- Pet-Friendly Green Spaces
- Private Garages
- Private Main Bedrooms with En Suite Bathroom*
- Private Patio or Balcony*
- Proudly Managed by P.B. Bell
- Resident Events
- Smart Home Technology
- Smoke-Free Community
- Studio, 1 & 2 Bedroom Apartments
- Wood-Style Vinyl Plank Flooring
Property Contact Info

- Listed by:
- Agency:
- Vendor Logo:
- Website:
- View Property Website
- Call Us:
- (602) 610-0438
- Disclaimer:
Office Hours
| Monday | 9:00 am–6:00 pm |
| Tuesday | 9:00 am–6:00 pm |
| Wednesday | 9:00 am–6:00 pm |
| Thursday | 9:00 am–6:00 pm |
| Friday | 9:00 am–6:00 pm |
| Saturday | 10:00 am–5:00 pm |
| Sunday | 10:00 am–5:00 pm |
Floorplan Pricing and Availability
The Amelia Luxury Apartments offers Studio to 2 Bedroom apartments starting from $1,269 and having 607–1,081 sq ft. Here is the current pricing and availability:
New! Interactive Property Map
 ApartmentHomeLiving.com's new Interactive Property Map allows you to see where every available unit is located at this community.Try It Now >
Studio
Alpha
From $1,269
Studio, 1 Bath, 607 sq ftTotal Monthly PriceAvailable NowTotal Monthly Price
Base Rent$1,269 - $1,420Total Monthly Price$1,269 - $1,420Model Gallery
Floorplans
Availability Details
Prices shown for this property are the Total Monthly Price including Fees.Price Availability Date Unit Sq Ft Deposit View Details $1,269 Available Now 1054 607 $500 $1,345 September 16, 2026 3024 607 $500 $1,420 September 24, 2026 1042 607 $500 Model Amenities and Features
Unique Features
- ADA Accessible Unit
Model Lease Information
Model Price Range
- $1,269 - $1,420Total Monthly PriceBase Rent: $1,269 - $1,420Required Monthly Fees: None
Unit 1054 Amenities and Features
Unique Features
- ADA Accessible Unit
Unit 1054 Lease Information
Unit Price
- $1,269Total Monthly PriceBase Rent: $1,269Required Monthly Fees: None
View Details and Rent EstimateDeposit
- $500 deposit
Model Lease Information
Model Price Range
- $1,269 - $1,420Total Monthly Price
Unit 3024 Amenities and Features
Unique Features
- ADA Accessible Unit
Unit 3024 Lease Information
Unit Price
- $1,345Total Monthly PriceBase Rent: $1,345Required Monthly Fees: None
View Details and Rent EstimateDeposit
- $500 deposit
Model Lease Information
Model Price Range
- $1,269 - $1,420Total Monthly Price
Unit 1042 Amenities and Features
Unique Features
- ADA Accessible Unit
Unit 1042 Lease Information
Unit Price
- $1,420Total Monthly PriceBase Rent: $1,420Required Monthly Fees: None
View Details and Rent EstimateDeposit
- $500 deposit
Model Lease Information
Model Price Range
- $1,269 - $1,420Total Monthly Price
Apartment Model: AlphaFrom $1,269Studio, 1 Bath, 607 sq ftAvailable NowFloor plans are artist's rendering. All dimensions are approximate. Actual product and specifications may vary in dimension or detail. Not all features are available in every rental home. Please see a representative for details.
![]()
Alpha - Floorplan Apartment Unit: 1054Apartment Model: Alpha$1,269Studio, 1 Bath, 607 sq ftAvailable NowApartment Unit: 3024Apartment Model: Alpha$1,345Studio, 1 Bath, 607 sq ftAvailable September 16, 2026Apartment Unit: 1042Apartment Model: Alpha$1,420Studio, 1 Bath, 607 sq ftAvailable September 24, 20261 Bedroom
Show Unavailable FloorplansBravo
From $1,369
1 Bed, 1 Bath, 735 sq ftTotal Monthly PriceAvailable NowTotal Monthly Price
Base Rent$1,369 - $1,664Total Monthly Price$1,369 - $1,664Cheapest 1 BedroomThis is the cheapest 1 Bedroom at this PropertyModel Gallery
Floorplans
3D Tours
Availability Details
Prices shown for this property are the Total Monthly Price including Fees.Price Availability Date Unit Sq Ft Deposit View Details $1,369 Available Now 1020 735 $500 $1,594 Available Now 1084 735 $500 $1,369 Available Now 1097 735 $500 Model Amenities and Features
Unique Features
- ADA Accessible Unit
Model Lease Information
Model Price Range
- $1,369 - $1,664Total Monthly PriceBase Rent: $1,369 - $1,664Required Monthly Fees: None
Current Available Pricing
- $1,369 - $1,594 Total Monthly Price
Unit 1020 Amenities and Features
Unique Features
- ADA Accessible Unit
Unit 1020 Lease Information
Unit Price
- $1,369Total Monthly PriceBase Rent: $1,369Required Monthly Fees: None
View Details and Rent EstimateDeposit
- $500 deposit
Model Lease Information
Model Price Range
- $1,369 - $1,664Total Monthly Price
Unit 1084 Amenities and Features
Unique Features
- ADA Accessible Unit
Unit 1084 Lease Information
Unit Price
- $1,594Total Monthly PriceBase Rent: $1,594Required Monthly Fees: None
View Details and Rent EstimateDeposit
- $500 deposit
Model Lease Information
Model Price Range
- $1,369 - $1,664Total Monthly Price
Unit 1097 Amenities and Features
Unique Features
- ADA Accessible Unit
Unit 1097 Lease Information
Unit Price
- $1,369Total Monthly PriceBase Rent: $1,369Required Monthly Fees: None
View Details and Rent EstimateDeposit
- $500 deposit
Model Lease Information
Model Price Range
- $1,369 - $1,664Total Monthly Price
Apartment Model: BravoFrom $1,3691 Bedroom, 1 Bath, 735 sq ftAvailable NowFloorplans3D ToursFloor plans are artist's rendering. All dimensions are approximate. Actual product and specifications may vary in dimension or detail. Not all features are available in every rental home. Please see a representative for details.
![]()
Bravo - Floorplan Bravo - 3D Tour Apartment Unit: 1020Apartment Model: Bravo$1,3691 Bedroom, 1 Bath, 735 sq ftAvailable NowApartment Unit: 1084Apartment Model: Bravo$1,5941 Bedroom, 1 Bath, 735 sq ftAvailable NowApartment Unit: 1097Apartment Model: Bravo$1,3691 Bedroom, 1 Bath, 735 sq ftAvailable NowEcho (Standard) with Den
From $1,519
1 Bed, 1 Bath, 858 sq ftTotal Monthly PriceAvailable NowTotal Monthly Price
Base Rent$1,519 - $1,814Total Monthly Price$1,519 - $1,814Model Gallery
Floorplans
Availability Details
Prices shown for this property are the Total Monthly Price including Fees.Price Availability Date Unit Sq Ft Deposit View Details $1,519 Available Now 2017 858 $500 $1,814 September 19, 2026 1015 858 $500 Model Amenities and Features
Unique Features
- ADA Accessible Unit
Model Lease Information
Model Price Range
- $1,519 - $1,814Total Monthly PriceBase Rent: $1,519 - $1,814Required Monthly Fees: None
Unit 2017 Amenities and Features
Unique Features
- ADA Accessible Unit
Unit 2017 Lease Information
Unit Price
- $1,519Total Monthly PriceBase Rent: $1,519Required Monthly Fees: None
View Details and Rent EstimateDeposit
- $500 deposit
Model Lease Information
Model Price Range
- $1,519 - $1,814Total Monthly Price
Unit 1015 Amenities and Features
Unique Features
- ADA Accessible Unit
Unit 1015 Lease Information
Unit Price
- $1,814Total Monthly PriceBase Rent: $1,814Required Monthly Fees: None
View Details and Rent EstimateDeposit
- $500 deposit
Model Lease Information
Model Price Range
- $1,519 - $1,814Total Monthly Price
Apartment Model: Echo (Standard) with DenFrom $1,5191 Bedroom, 1 Bath, 858 sq ftAvailable NowFloor plans are artist's rendering. All dimensions are approximate. Actual product and specifications may vary in dimension or detail. Not all features are available in every rental home. Please see a representative for details.
![]()
Echo (Standard) with Den - Floorplan Apartment Unit: 2017Apartment Model: Echo (Standard) with Den$1,5191 Bedroom, 1 Bath, 858 sq ftAvailable NowApartment Unit: 1015Apartment Model: Echo (Standard) with Den$1,8141 Bedroom, 1 Bath, 858 sq ftAvailable September 19, 2026Echo (Large) with Den
$1,769
1 Bed, 1 Bath, 953 sq ftTotal Monthly PriceAvailable NowTotal Monthly Price
Base Rent$1,769Total Monthly Price$1,769Largest 1 BedroomThis is the largest 1 Bedroom at this PropertyModel Gallery
Floorplans
Availability Details
Prices shown for this property are the Total Monthly Price including Fees.Price Availability Date Unit Sq Ft Deposit $1,769 Available Now 3005 953 $500 Model Amenities and Features
Features
- Air Conditioning
- Balcony
- Ceiling Fans
- Heating
- High Speed Internet Access
- Smoke Detector
- Smoke Free
- Tenant Controlled HVAC
- Tub/Shower
- Washer/Dryer
- Wheelchair Accessible
- Wi-Fi
Kitchen
- Dishwasher
- Disposal
- Eat-in Kitchen
- Freezer
- Ice Maker
- Island Kitchen
- Kitchen
- Microwave
- Oven
- Pantry
- Quartz Countertops
- Range
- Refrigerator
- Stainless Steel Appliances
Unit 3005 Lease Information
Unit Price
- $1,769Total Monthly PriceBase Rent: $1,769Required Monthly Fees: None
View Details and Rent EstimateDeposit
- $500 deposit
Model Lease Information
Price
- $1,769Total Monthly Price
Apartment Model: Echo (Large) with Den$1,7691 Bedroom, 1 Bath, 953 sq ftAvailable NowFloor plans are artist's rendering. All dimensions are approximate. Actual product and specifications may vary in dimension or detail. Not all features are available in every rental home. Please see a representative for details.
![]()
Echo (Large) with Den - Floorplan Apartment Unit: 3005Apartment Model: Echo (Large) with Den$1,7691 Bedroom, 1 Bath, 953 sq ftAvailable NowGolf (Attached Garage)
1 Bed, 1 Bath, 898 sq ftModel Gallery
Floorplans
Availability Details
Prices shown for this property are the Total Monthly Price including Fees.Price Availability Date Unit Sq Ft $1,780 Call for Availability Golf (Attached Garage) 898 sq ft Model Amenities and Features
Features
- Air Conditioning
- Balcony
- Ceiling Fans
- Heating
- High Speed Internet Access
- Smoke Detector
- Smoke Free
- Tenant Controlled HVAC
- Tub/Shower
- Washer/Dryer
- Wheelchair Accessible
- Wi-Fi
Kitchen
- Dishwasher
- Disposal
- Eat-in Kitchen
- Freezer
- Ice Maker
- Island Kitchen
- Kitchen
- Microwave
- Oven
- Pantry
- Quartz Countertops
- Range
- Refrigerator
- Stainless Steel Appliances
Model Lease Information
Model Price
- $1,780Total Monthly PriceBase Rent: $1,780Required Monthly Fees: None
Apartment Model: Golf (Attached Garage)$1,7801 Bedroom, 1 Bath, 898 sq ftUnavailableFloor plans are artist's rendering. All dimensions are approximate. Actual product and specifications may vary in dimension or detail. Not all features are available in every rental home. Please see a representative for details.
![]()
Golf (Attached Garage) - Floorplan 2 Bedrooms
Foxtrot (Standard)
From $1,719
2 Beds, 2 Baths, 981 sq ftTotal Monthly PriceAvailable NowTotal Monthly Price
Base Rent$1,719 - $1,969Total Monthly Price$1,719 - $1,969Cheapest 2 BedroomThis is the cheapest 2 Bedroom at this PropertyModel Gallery
Floorplans
Availability Details
Prices shown for this property are the Total Monthly Price including Fees.Price Availability Date Unit Sq Ft Deposit View Details $1,894 Available Now 2049 981 $500 $1,894 Available Now 2072 981 $500 $1,719 Available Now 2098 981 $500 Model Amenities and Features
Unique Features
- ADA Accessible Unit
Model Lease Information
Model Price Range
- $1,719 - $1,969Total Monthly PriceBase Rent: $1,719 - $1,969Required Monthly Fees: None
Current Available Pricing
- $1,719 - $1,894 Total Monthly Price
Unit 2049 Amenities and Features
Unique Features
- ADA Accessible Unit
Unit 2049 Lease Information
Unit Price
- $1,894Total Monthly PriceBase Rent: $1,894Required Monthly Fees: None
View Details and Rent EstimateDeposit
- $500 deposit
Model Lease Information
Model Price Range
- $1,719 - $1,969Total Monthly Price
Unit 2072 Amenities and Features
Unique Features
- ADA Accessible Unit
Unit 2072 Lease Information
Unit Price
- $1,894Total Monthly PriceBase Rent: $1,894Required Monthly Fees: None
View Details and Rent EstimateDeposit
- $500 deposit
Model Lease Information
Model Price Range
- $1,719 - $1,969Total Monthly Price
Unit 2098 Amenities and Features
Unique Features
- ADA Accessible Unit
Unit 2098 Lease Information
Unit Price
- $1,719Total Monthly PriceBase Rent: $1,719Required Monthly Fees: None
View Details and Rent EstimateDeposit
- $500 deposit
Model Lease Information
Model Price Range
- $1,719 - $1,969Total Monthly Price
Apartment Model: Foxtrot (Standard)From $1,7192 Bedroom, 2 Bath, 981 sq ftAvailable NowFloor plans are artist's rendering. All dimensions are approximate. Actual product and specifications may vary in dimension or detail. Not all features are available in every rental home. Please see a representative for details.
![]()
Foxtrot (Standard) - Floorplan Apartment Unit: 2049Apartment Model: Foxtrot (Standard)$1,8942 Bedroom, 2 Bath, 981 sq ftAvailable NowApartment Unit: 2072Apartment Model: Foxtrot (Standard)$1,8942 Bedroom, 2 Bath, 981 sq ftAvailable NowApartment Unit: 2098Apartment Model: Foxtrot (Standard)$1,7192 Bedroom, 2 Bath, 981 sq ftAvailable NowFoxtrot (Large)
$1,965
2 Beds, 2 Baths, 1049 sq ftTotal Monthly PriceAvailable NowTotal Monthly Price
Base Rent$1,965Total Monthly Price$1,965Model Gallery
Floorplans
Availability Details
Prices shown for this property are the Total Monthly Price including Fees.Price Availability Date Unit Sq Ft Deposit $1,965 Available Now 3071 1049 $500 Model Amenities and Features
Features
- Air Conditioning
- Balcony
- Ceiling Fans
- Heating
- High Speed Internet Access
- Smoke Detector
- Smoke Free
- Tenant Controlled HVAC
- Tub/Shower
- Washer/Dryer
- Wheelchair Accessible
- Wi-Fi
Kitchen
- Dishwasher
- Disposal
- Eat-in Kitchen
- Freezer
- Ice Maker
- Island Kitchen
- Kitchen
- Microwave
- Oven
- Pantry
- Quartz Countertops
- Range
- Refrigerator
- Stainless Steel Appliances
Unit 3071 Lease Information
Unit Price
- $1,965Total Monthly PriceBase Rent: $1,965Required Monthly Fees: None
View Details and Rent EstimateDeposit
- $500 deposit
Model Lease Information
Price
- $1,965Total Monthly Price
Apartment Model: Foxtrot (Large)$1,9652 Bedroom, 2 Bath, 1049 sq ftAvailable NowFloor plans are artist's rendering. All dimensions are approximate. Actual product and specifications may vary in dimension or detail. Not all features are available in every rental home. Please see a representative for details.
![]()
Foxtrot (Large) - Floorplan Apartment Unit: 3071Apartment Model: Foxtrot (Large)$1,9652 Bedroom, 2 Bath, 1049 sq ftAvailable NowCharlie
From $1,994
2 Beds, 2 Baths, 1081 sq ftTotal Monthly PriceAvailable Sep 25Total Monthly Price
Base Rent$1,994 - $2,014Total Monthly Price$1,994 - $2,014Largest 2 BedroomThis is the largest 2 Bedroom at this PropertyModel Gallery
Floorplans
3D Tours
Availability Details
Prices shown for this property are the Total Monthly Price including Fees.Price Availability Date Unit Sq Ft Deposit View Details $1,994 September 25, 2026 2001 1081 $500 $2,014 December 5, 2026 1100 1081 $500 Model Amenities and Features
Features
- Air Conditioning
- Balcony
- Ceiling Fans
- Heating
- High Speed Internet Access
- Smoke Detector
- Smoke Free
- Tenant Controlled HVAC
- Tub/Shower
- Washer/Dryer
- Wheelchair Accessible
- Wi-Fi
Kitchen
- Dishwasher
- Disposal
- Eat-in Kitchen
- Freezer
- Ice Maker
- Island Kitchen
- Kitchen
- Microwave
- Oven
- Pantry
- Quartz Countertops
- Range
- Refrigerator
- Stainless Steel Appliances
Model Lease Information
Model Price Range
- $1,994 - $2,014Total Monthly PriceBase Rent: $1,994 - $2,014Required Monthly Fees: None
Unit 2001 Lease Information
Unit Price
- $1,994Total Monthly PriceBase Rent: $1,994Required Monthly Fees: None
View Details and Rent EstimateDeposit
- $500 deposit
Model Lease Information
Model Price Range
- $1,994 - $2,014Total Monthly Price
Unit 1100 Lease Information
Unit Price
- $2,014Total Monthly PriceBase Rent: $2,014Required Monthly Fees: None
View Details and Rent EstimateDeposit
- $500 deposit
Model Lease Information
Model Price Range
- $1,994 - $2,014Total Monthly Price
Apartment Model: CharlieFrom $1,9942 Bedroom, 2 Bath, 1081 sq ftAvailable September 25, 2026Floorplans3D ToursFloor plans are artist's rendering. All dimensions are approximate. Actual product and specifications may vary in dimension or detail. Not all features are available in every rental home. Please see a representative for details.
![]()
Charlie - Floorplan Charlie - 3D Tour Apartment Unit: 2001Apartment Model: Charlie$1,9942 Bedroom, 2 Bath, 1081 sq ftAvailable September 25, 2026Apartment Unit: 1100Apartment Model: Charlie$2,0142 Bedroom, 2 Bath, 1081 sq ftAvailable December 5, 2026


Schedule a Tour
Videos
3D Tours
Property Information
- 287 Units
- 3 Stories
- Built in 2025
- Furnished
Lease Terms
- 13 - 18 mo
Fees and Policies
The fees listed below are community-provided and may exclude utilities or add-ons. All payments are made directly to the property and are non-refundable unless otherwise specified. Use the Cost Calculator to determine costs based on your needs.
Required Fees
One-Time Basics
- Due at Application
- Application Fee Per ApplicantiCharged per applicant.$50.00
- Due at Move-In
- Administrative FeeiCharged Per Unit.$250.00
Utilities
- Utility - Service FeeiCharge for utility costs not moved to resident’s name. Charged Per Unit.$4.50/mo
- Utilities - Boiler Management FeeiBoiler Management Fee Charged per unit.$15.70/mo
Other Fees and Policies
Situational Fees
- Late FeeiInitial Late Fee charged if rent and fees have not been paid by due date Charged Per Unit.$50.00/per occurrence
- NSF Tenant FeeiNSF Tenant Fee Charged Per Unit.$50.00/per occurrence
- Utility - Non-transferred UtilitiesiCharge for utility costs not moved to resident’s name. Charged Per Unit.$50.00/per occurrence
- MTM Flat FeeiMonth to Month Flat Fee Charged Per Unit.$300.00/mo
- Daily Late FeeiPenalty charged daily after the initial late fee for each day rent or fees are unpaid. Charged per unit.$10.00/per occurrence
- 5-day Service FeeiFee for delivering legal notices for lease violations. Charged per unit.$25.00/per occurrence
Pet Fees
- Cat
- Cat DepositiMax of 2. Charged Per Pet.$250.00
- Cat FeeiMax of 2. Charged Per Pet.$250.00
- Cat RentiCharged Per Pet.$35.00/mo
- Dog
- Dog DepositiMax of 2. Charged Per Pet.$250.00
- Dog FeeiMax of 2. Charged Per Pet.$250.00
- Dog RentiCharged Per Pet.$35.00/mo
- Other Pet
- Lease Violation - Animal / PetiCharged Per Pet.Varies/per occurrence
Dogs & cats allowed. No size or weight limit. Pet deposit and fees apply. Breed restrictions apply.
Dogs & cats allowed. No size or weight limit. Pet deposit and fees apply. Breed restrictions apply.
Max of 2. We utilize a pet screening company to screen household pets, validate reasonable accommodation requests for assistance animals and confirm every resident understands our pet policies. All future residents and renewing residents must create a PetS...
Parking Info and Fees
- Other
Property Fee Disclaimer: Based on community-supplied data and independent market research. Subject to change without notice. May exclude fees for mandatory or optional services and usage-based utilities.
Features and Amenities
On-Site Services
- Maintenance On Site
- Package Service
- Pet Care
- Planned Social Activities
- Property Manager On Site
- Trash Pickup Door To Door
- Car Charging Station
- Online Services
- Pet Play Area
- Renters Insurance Program
- Community Wide Wi Fi
- 24 Hour Access
- Key Fob Entry
Community Features
- Conference Rooms
- Walk Up
- Lounge
- Business Center
- Clubhouse
- Breakfast/Coffee Concierge
Outdoor Features
- Grill
- Courtyard
- Cabana
- Controlled Access
- Patio
Recreation and Fitness
- Hot Tub
- Fitness Center
- Spa
- Pool
Interior Features
- Smoke Detector
- Tenant Controlled Hvac
- Balcony
- Ceiling Fans
- High Speed Internet Access
- Tub/Shower
- Heating
- Washer/Dryer
- Air Conditioning
- Wi Fi
- Wheelchair Accessible
- Smoke Free
Kitchen Amenities
- Range
- Refrigerator
- Disposal
- Island Kitchen
- Pantry
- Oven
- Microwave
- Dishwasher
- Eat In Kitchen
- Freezer
- Stainless Steel Appliances
- Ice Maker
- Kitchen
- Quartz Countertops
Living Area Features
- High Ceilings
- Walk In Closets
- Dining Room
- Double Pane Windows
- Vinyl Flooring
- Views
- Large Bedrooms
- Window Coverings
- Hardwood Floors
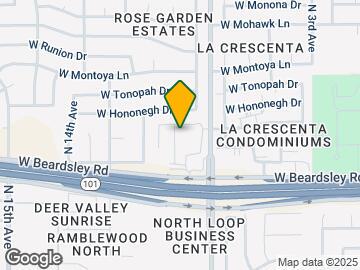
Map
- Shopping
- Colleges
- Grocery
- Medical

Map
Getting Around
30 / 100 Somewhat walkable
10 / 100 Minimal public transit
50 / 100 Fairly bikeable
100 / 100 Exceptionally car friendly
 details
Getting to Know the Area
60 / 100 Restaurants
40 / 100 Cafes
30 / 100 Nightlife
50 / 100 Shopping
60 / 100 Parks
40 / 100 Noise Level
Frequently Asked Questions about The Amelia Luxury Apartments
Where is The Amelia Luxury Apartments located?
The Amelia Luxury Apartments is located at 20350 N 7th Ave near the Deer Valley area of Phoenix, AZ
What is the current rent range at The Amelia Luxury Apartments?
Studio to 2 Bedroom Apartments at The Amelia Luxury Apartments currently range from $1,269 to $2,014
When is the leasing office open?
- The office Hours for The Amelia Luxury Apartments are
- Monday 9:00 am–6:00 pm
- Tuesday 9:00 am–6:00 pm
- Wednesday 9:00 am–6:00 pm
- Thursday 9:00 am–6:00 pm
- Friday 9:00 am–6:00 pm
- Saturday 10:00 am–5:00 pm
- Sunday 10:00 am–5:00 pm
Are pets allowed?
Call us today to find out our pet policy and if we allow pets
Are there any rent specials?
The current rent special at The Amelia Luxury Apartments is: Receive up to 10 weeks free on select apartment homes, plus get a free garage for 3-months when you Look & Lease within 24 hours of your tour. Free rent varies by floor plan*, floor level, and move-in date. Restrictions apply. Contact the leasing office for details and availability..
Nearby Schools
Esperanza Elementary School
Deer Valley Middle School
Barry Goldwater High School
About GreatSchools Data on ApartmentHomeLiving.com.
Points of Interest
Time and distance from The Amelia Luxury Apartments.
Big Box and Retail
Goodwill
Petsmart
Target
Colleges and Universities
Groceries
Winco Foods
Aldi
Albertson's
Hospitals
Quail Run Behavioral Health
Honorhealth Deer Valley Medical Center
Abrazo Scottsdale Campus
Restaurants and Dining
Shopping Centers
The Amelia Luxury Apartments has 5 shopping centers within 1.3 miles.
Nearby Neighborhoods
Rental Price Ranges in the Area
| Bedroom | Average Rent | Cheapest Rent | Highest Rent |
|---|---|---|---|
| Phoenix Studio Apartments | $1,322 | $618 | $4,305 |
| Phoenix 1 Bedroom Apartments | $1,569 | $291 | $10,000+ |
| Phoenix 2 Bedroom Apartments | $1,918 | $750 | $10,000+ |
| Phoenix 3 Bedroom Apartments | $2,587 | $801 | $10,000+ |
| Phoenix 4 Bedroom Apartments | $4,903 | $676 | $10,000+ |
| Phoenix 5 Bedroom Apartments | $15,732 | $720 | $10,000+ |
| Phoenix 6 Bedroom Apartments | $16,308 | $3,800 | $10,000+ |
Browse Top Apartments in Phoenix
By Price
By Community Type
- Phoenix Apartments for Rent by Owner
- Phoenix Apartments with Rent Specials
- Phoenix Top Rated Apartments
- Phoenix Corporate Apartments
- Phoenix Furnished Apartments
- Phoenix Gated Apartments
- Phoenix Loft Apartments
- Phoenix Low Income Apartments
- Phoenix Military Apartments
- New Phoenix Apartments
- Phoenix Senior Apartments
- Phoenix Short-term Apartments
- Phoenix Student Apartments
- Phoenix Apartments with Utilities Included
Max of 2. We utilize a pet screening company to screen household pets, validate reasonable accommodation requests for assistance animals and confirm every resident understands our pet policies. All future residents and renewing residents must create a PetS...