


- Studio–2 Bedrooms
- $1,350-$2,720 Pricing
- 280–930 Square Feet
Rent Specials
Up to $1,000 Off Move-In Costs + Affordable Housing Options Available! Call today.
About The Amsterdam Lofts
Welcome to The Amsterdam Lofts! Built in 1905, this building was the original assembly plant for the Cadillac Motor Car Co. This is a piece of Detroit's automotive and industrial history that you can now call home! The Amsterdam Lofts offers loft-style apartments, preserved historic details, and all the comforts and conveniences of modern living. This thoughtfully preserved and updated building offers multiple amenities within a building once designed by famed architect George D. Mason.*To be approved for an apartment, an applicant's gross monthly income must be at least three or three and a half times the monthly rent for that apartment. All applicants must also successfully meet credit, criminal, and rental history screening requirements for approval.
The Amsterdam Lofts is located in the Tech Town Neighborhood and 48202 Zip code of Detroit, MI. This community is professionally managed by Detroit Living
Unique Features and Amenities
- Air Conditioner
- Bike Racks
- Clubroom
- Efficient Appliances
- Electronic Thermostat
- EV Charging Stations
- Extra Storage
- Historic Building
- In Unit Washer & Dryer
- Indoor Bike Storage
- Industrial Picture Windows
- Large Closets
- Off Street Parking
- Patio/Balcony
- Secured Gated Parking
- View
- Wheelchair Access
Property Contact Info

- Listed by:
- Agency:
- Vendor Logo:
- Website:
- View Property Website
- Call Us:
- (844) 871-5335
- Disclaimer:
Office Hours
| Monday | 9:00 am–6:00 pm |
| Tuesday | 9:00 am–6:00 pm |
| Wednesday | 9:00 am–6:00 pm |
| Thursday | 9:00 am–6:00 pm |
| Friday | 9:00 am–6:00 pm |
| Saturday | Closed |
| Sunday | Closed |
Floorplan Pricing and Availability
The Amsterdam Lofts offers Studio to 2 Bedroom apartments starting from $1,350 and having 280–930 sq ft. Here is the current pricing and availability:
New! Interactive Property Map
 ApartmentHomeLiving.com's new Interactive Property Map allows you to see where every available unit is located at this community.Try It Now >
Studio
A3 - Studio
Studio, 1 Bath, 280 sq ftAvailable SoonModel Gallery
Floorplans
Availability Details
Availability Date Unit Sq Ft Available Soon A3 - Studio 280 sq ft Model Amenities and Features
Features
- Air Conditioning
- Balcony
- Heating
- High Speed Internet Access
- Smoke Free
- Storage Space
- Tenant Controlled HVAC
- Tub/Shower
- Washer/Dryer
- Wi-Fi
Kitchen
- Dishwasher
- Disposal
- Freezer
- Kitchen
- Microwave
- Oven
- Quartz Countertops
- Range
- Refrigerator
- Stainless Steel Appliances
Apartment Model: A3 - StudioCall For RatesStudio, 1 Bath, 280 sq ftAvailable Soon![]()
A3 - Studio - Floorplan A1 - Affordable Program Studio
Studio, 1 Bath, 330 sq ftAvailable SoonModel Gallery
Floorplans
Availability Details
Availability Date Unit Sq Ft Available Soon A1 - Affordable Program Studio 330 sq ft Model Amenities and Features
Features
- Air Conditioning
- Balcony
- Heating
- High Speed Internet Access
- Smoke Free
- Storage Space
- Tenant Controlled HVAC
- Tub/Shower
- Washer/Dryer
- Wi-Fi
Kitchen
- Dishwasher
- Disposal
- Freezer
- Kitchen
- Microwave
- Oven
- Quartz Countertops
- Range
- Refrigerator
- Stainless Steel Appliances
Apartment Model: A1 - Affordable Program StudioCall For RatesStudio, 1 Bath, 330 sq ftAvailable Soon![]()
A1 - Affordable Program Studio - Floorplan A2 - Studio
Studio, 1 Bath, 345 sq ftAvailable SoonLargest StudioThis is the largest Studio at this PropertyModel Gallery
Floorplans
Availability Details
Availability Date Unit Sq Ft Available Soon A2 - Studio 345 sq ft Model Amenities and Features
Features
- Air Conditioning
- Balcony
- Heating
- High Speed Internet Access
- Smoke Free
- Storage Space
- Tenant Controlled HVAC
- Tub/Shower
- Washer/Dryer
- Wi-Fi
Kitchen
- Dishwasher
- Disposal
- Freezer
- Kitchen
- Microwave
- Oven
- Quartz Countertops
- Range
- Refrigerator
- Stainless Steel Appliances
Apartment Model: A2 - StudioCall For RatesStudio, 1 Bath, 345 sq ftAvailable Soon![]()
A2 - Studio - Floorplan 1 Bedroom
B1 - Affordable Program One Bedroom
$1,350
1 Bed, 1 Bath, 410 sq ftAvailable NowCheapest 1 BedroomThis is the cheapest 1 Bedroom at this PropertyModel Gallery
Floorplans
Availability Details
Price Availability Date Unit Sq Ft $1,350 Available Now 325 410 Model Amenities and Features
Features
- Air Conditioning
- Balcony
- Heating
- High Speed Internet Access
- Smoke Free
- Storage Space
- Tenant Controlled HVAC
- Tub/Shower
- Washer/Dryer
- Wi-Fi
Kitchen
- Dishwasher
- Disposal
- Freezer
- Kitchen
- Microwave
- Oven
- Quartz Countertops
- Range
- Refrigerator
- Stainless Steel Appliances
Unit 325 Rent and Fees
Unit Price
- $1,350
Model Rent and Fees
Price
- $1,350
Apartment Model: B1 - Affordable Program One Bedroom$1,3501 Bedroom, 1 Bath, 410 sq ftAvailable Now![]()
B1 - Affordable Program One Bedroom - Floorplan Apartment Unit: 325Apartment Model: B1 - Affordable Program One Bedroom$1,3501 Bedroom, 1 Bath, 410 sq ftAvailable NowFloorplan B6
$1,750
1 Bed, 1 Bath, 600 sq ftAvailable NowModel Gallery
Floorplans
Availability Details
Price Availability Date Unit Sq Ft $1,750 Available Now 120 600 Model Amenities and Features
Features
- Air Conditioning
- Balcony
- Heating
- High Speed Internet Access
- Smoke Free
- Storage Space
- Tenant Controlled HVAC
- Tub/Shower
- Washer/Dryer
- Wi-Fi
Kitchen
- Dishwasher
- Disposal
- Freezer
- Kitchen
- Microwave
- Oven
- Quartz Countertops
- Range
- Refrigerator
- Stainless Steel Appliances
Unit 120 Rent and Fees
Unit Price
- $1,750
Model Rent and Fees
Price
- $1,750
Apartment Model: B6$1,7501 Bedroom, 1 Bath, 600 sq ftAvailable Now![]()
B6 - Floorplan Apartment Unit: 120Apartment Model: B6$1,7501 Bedroom, 1 Bath, 600 sq ftAvailable NowFloorplan B10
$1,585
1 Bed, 1 Bath, 450 sq ftAvailable Sep 24Model Gallery
Floorplans
Availability Details
Price Availability Date Unit Sq Ft $1,585 September 24, 2026 B10 450 sq ft Model Amenities and Features
Features
- Air Conditioning
- Balcony
- Heating
- High Speed Internet Access
- Smoke Free
- Storage Space
- Tenant Controlled HVAC
- Tub/Shower
- Washer/Dryer
- Wi-Fi
Kitchen
- Dishwasher
- Disposal
- Freezer
- Kitchen
- Microwave
- Oven
- Quartz Countertops
- Range
- Refrigerator
- Stainless Steel Appliances
Model Rent and Fees
Model Price
- $1,585
Apartment Model: B10$1,5851 Bedroom, 1 Bath, 450 sq ftAvailable September 24, 2026![]()
B10 - Floorplan Floorplan B8
$1,905
1 Bed, 1 Bath, 665 sq ftAvailable Nov 5Model Gallery
Floorplans
Availability Details
Price Availability Date Unit Sq Ft $1,905 November 5, 2026 216 665 Model Amenities and Features
Features
- Air Conditioning
- Balcony
- Heating
- High Speed Internet Access
- Smoke Free
- Storage Space
- Tenant Controlled HVAC
- Tub/Shower
- Washer/Dryer
- Wi-Fi
Kitchen
- Dishwasher
- Disposal
- Freezer
- Kitchen
- Microwave
- Oven
- Quartz Countertops
- Range
- Refrigerator
- Stainless Steel Appliances
Unit 216 Rent and Fees
Unit Price
- $1,905
Model Rent and Fees
Price
- $1,905
Apartment Model: B8$1,9051 Bedroom, 1 Bath, 665 sq ftAvailable November 5, 2026![]()
B8 - Floorplan Apartment Unit: 216Apartment Model: B8$1,9051 Bedroom, 1 Bath, 665 sq ftAvailable November 5, 2026Floorplan B1
1 Bed, 1 Bath, 410 sq ftAvailable SoonModel Gallery
Floorplans
Availability Details
Availability Date Unit Sq Ft Available Soon B1 410 sq ft Model Amenities and Features
Features
- Air Conditioning
- Balcony
- Heating
- High Speed Internet Access
- Smoke Free
- Storage Space
- Tenant Controlled HVAC
- Tub/Shower
- Washer/Dryer
- Wi-Fi
Kitchen
- Dishwasher
- Disposal
- Freezer
- Kitchen
- Microwave
- Oven
- Quartz Countertops
- Range
- Refrigerator
- Stainless Steel Appliances
Apartment Model: B1Call For Rates1 Bedroom, 1 Bath, 410 sq ftAvailable Soon![]()
B1 - Floorplan B1.5
1 Bed, 1 Bath, 460 sq ftAvailable SoonModel Gallery
Floorplans
Availability Details
Availability Date Unit Sq Ft Available Soon B1.5 460 sq ft Model Amenities and Features
Features
- Air Conditioning
- Balcony
- Heating
- High Speed Internet Access
- Smoke Free
- Storage Space
- Tenant Controlled HVAC
- Tub/Shower
- Washer/Dryer
- Wi-Fi
Kitchen
- Dishwasher
- Disposal
- Freezer
- Kitchen
- Microwave
- Oven
- Quartz Countertops
- Range
- Refrigerator
- Stainless Steel Appliances
Apartment Model: B1.5Call For Rates1 Bedroom, 1 Bath, 460 sq ftAvailable Soon![]()
B1.5 - Floorplan Floorplan B4
1 Bed, 1 Bath, 475 sq ftAvailable SoonModel Gallery
Floorplans
Availability Details
Availability Date Unit Sq Ft Available Soon B4 475 sq ft Model Amenities and Features
Features
- Air Conditioning
- Balcony
- Heating
- High Speed Internet Access
- Smoke Free
- Storage Space
- Tenant Controlled HVAC
- Tub/Shower
- Washer/Dryer
- Wi-Fi
Kitchen
- Dishwasher
- Disposal
- Freezer
- Kitchen
- Microwave
- Oven
- Quartz Countertops
- Range
- Refrigerator
- Stainless Steel Appliances
Apartment Model: B4Call For Rates1 Bedroom, 1 Bath, 475 sq ftAvailable Soon![]()
B4 - Floorplan Floorplan B3
1 Bed, 1 Bath, 485 sq ftAvailable SoonModel Gallery
Floorplans
Availability Details
Availability Date Unit Sq Ft Available Soon B3 485 sq ft Model Amenities and Features
Features
- Air Conditioning
- Balcony
- Heating
- High Speed Internet Access
- Smoke Free
- Storage Space
- Tenant Controlled HVAC
- Tub/Shower
- Washer/Dryer
- Wi-Fi
Kitchen
- Dishwasher
- Disposal
- Freezer
- Kitchen
- Microwave
- Oven
- Quartz Countertops
- Range
- Refrigerator
- Stainless Steel Appliances
Apartment Model: B3Call For Rates1 Bedroom, 1 Bath, 485 sq ftAvailable Soon![]()
B3 - Floorplan Floorplan B5
1 Bed, 1 Bath, 490 sq ftAvailable SoonModel Gallery
Floorplans
Availability Details
Availability Date Unit Sq Ft Available Soon B5 490 sq ft Model Amenities and Features
Features
- Air Conditioning
- Balcony
- Heating
- High Speed Internet Access
- Smoke Free
- Storage Space
- Tenant Controlled HVAC
- Tub/Shower
- Washer/Dryer
- Wi-Fi
Kitchen
- Dishwasher
- Disposal
- Freezer
- Kitchen
- Microwave
- Oven
- Quartz Countertops
- Range
- Refrigerator
- Stainless Steel Appliances
Apartment Model: B5Call For Rates1 Bedroom, 1 Bath, 490 sq ftAvailable Soon![]()
B5 - Floorplan B5 - Affordable Program One Bedroom
1 Bed, 1 Bath, 490 sq ftAvailable SoonModel Gallery
Floorplans
Availability Details
Availability Date Unit Sq Ft Available Soon B5 - Affordable Program One Bedroom 490 sq ft Model Amenities and Features
Features
- Air Conditioning
- Balcony
- Heating
- High Speed Internet Access
- Smoke Free
- Storage Space
- Tenant Controlled HVAC
- Tub/Shower
- Washer/Dryer
- Wi-Fi
Kitchen
- Dishwasher
- Disposal
- Freezer
- Kitchen
- Microwave
- Oven
- Quartz Countertops
- Range
- Refrigerator
- Stainless Steel Appliances
Apartment Model: B5 - Affordable Program One BedroomCall For Rates1 Bedroom, 1 Bath, 490 sq ftAvailable Soon![]()
B5 - Affordable Program One Bedroom - Floorplan B4.5
1 Bed, 1 Bath, 500 sq ftAvailable SoonModel Gallery
Floorplans
Availability Details
Availability Date Unit Sq Ft Available Soon B4.5 500 sq ft Model Amenities and Features
Features
- Air Conditioning
- Balcony
- Heating
- High Speed Internet Access
- Smoke Free
- Storage Space
- Tenant Controlled HVAC
- Tub/Shower
- Washer/Dryer
- Wi-Fi
Kitchen
- Dishwasher
- Disposal
- Freezer
- Kitchen
- Microwave
- Oven
- Quartz Countertops
- Range
- Refrigerator
- Stainless Steel Appliances
Apartment Model: B4.5Call For Rates1 Bedroom, 1 Bath, 500 sq ftAvailable Soon![]()
B4.5 - Floorplan Floorplan B12
1 Bed, 1 Bath, 510 sq ftAvailable SoonModel Gallery
Floorplans
Availability Details
Availability Date Unit Sq Ft Available Soon B12 510 sq ft Model Amenities and Features
Features
- Air Conditioning
- Balcony
- Heating
- High Speed Internet Access
- Smoke Free
- Storage Space
- Tenant Controlled HVAC
- Tub/Shower
- Washer/Dryer
- Wi-Fi
Kitchen
- Dishwasher
- Disposal
- Freezer
- Kitchen
- Microwave
- Oven
- Quartz Countertops
- Range
- Refrigerator
- Stainless Steel Appliances
Apartment Model: B12Call For Rates1 Bedroom, 1 Bath, 510 sq ftAvailable Soon![]()
B12 - Floorplan Floorplan B11
1 Bed, 1 Bath, 565 sq ftAvailable SoonModel Gallery
Floorplans
Availability Details
Availability Date Unit Sq Ft Available Soon B11 565 sq ft Model Amenities and Features
Features
- Air Conditioning
- Balcony
- Heating
- High Speed Internet Access
- Smoke Free
- Storage Space
- Tenant Controlled HVAC
- Tub/Shower
- Washer/Dryer
- Wi-Fi
Kitchen
- Dishwasher
- Disposal
- Freezer
- Kitchen
- Microwave
- Oven
- Quartz Countertops
- Range
- Refrigerator
- Stainless Steel Appliances
Apartment Model: B11Call For Rates1 Bedroom, 1 Bath, 565 sq ftAvailable Soon![]()
B11 - Floorplan B6 - Affordable Program One Bedroom
1 Bed, 1 Bath, 600 sq ftAvailable SoonModel Gallery
Floorplans
Availability Details
Availability Date Unit Sq Ft Available Soon B6 - Affordable Program One Bedroom 600 sq ft Model Amenities and Features
Features
- Air Conditioning
- Balcony
- Heating
- High Speed Internet Access
- Smoke Free
- Storage Space
- Tenant Controlled HVAC
- Tub/Shower
- Washer/Dryer
- Wi-Fi
Kitchen
- Dishwasher
- Disposal
- Freezer
- Kitchen
- Microwave
- Oven
- Quartz Countertops
- Range
- Refrigerator
- Stainless Steel Appliances
Apartment Model: B6 - Affordable Program One BedroomCall For Rates1 Bedroom, 1 Bath, 600 sq ftAvailable Soon![]()
B6 - Affordable Program One Bedroom - Floorplan Floorplan B2
1 Bed, 1 Bath, 655 sq ftAvailable SoonModel Gallery
Floorplans
Availability Details
Availability Date Unit Sq Ft Available Soon B2 655 sq ft Model Amenities and Features
Features
- Air Conditioning
- Balcony
- Heating
- High Speed Internet Access
- Smoke Free
- Storage Space
- Tenant Controlled HVAC
- Tub/Shower
- Washer/Dryer
- Wi-Fi
Kitchen
- Dishwasher
- Disposal
- Freezer
- Kitchen
- Microwave
- Oven
- Quartz Countertops
- Range
- Refrigerator
- Stainless Steel Appliances
Apartment Model: B2Call For Rates1 Bedroom, 1 Bath, 655 sq ftAvailable Soon![]()
B2 - Floorplan Floorplan B7
1 Bed, 1 Bath, 655 sq ftAvailable SoonModel Gallery
Floorplans
Availability Details
Availability Date Unit Sq Ft Available Soon B7 655 sq ft Model Amenities and Features
Features
- Air Conditioning
- Balcony
- Heating
- High Speed Internet Access
- Smoke Free
- Storage Space
- Tenant Controlled HVAC
- Tub/Shower
- Washer/Dryer
- Wi-Fi
Kitchen
- Dishwasher
- Disposal
- Freezer
- Kitchen
- Microwave
- Oven
- Quartz Countertops
- Range
- Refrigerator
- Stainless Steel Appliances
Apartment Model: B7Call For Rates1 Bedroom, 1 Bath, 655 sq ftAvailable Soon![]()
B7 - Floorplan B6.5
1 Bed, 1 Bath, 675 sq ftAvailable SoonModel Gallery
Floorplans
Availability Details
Availability Date Unit Sq Ft Available Soon B6.5 675 sq ft Model Amenities and Features
Features
- Air Conditioning
- Balcony
- Heating
- High Speed Internet Access
- Smoke Free
- Storage Space
- Tenant Controlled HVAC
- Tub/Shower
- Washer/Dryer
- Wi-Fi
Kitchen
- Dishwasher
- Disposal
- Freezer
- Kitchen
- Microwave
- Oven
- Quartz Countertops
- Range
- Refrigerator
- Stainless Steel Appliances
Apartment Model: B6.5Call For Rates1 Bedroom, 1 Bath, 675 sq ftAvailable Soon![]()
B6.5 - Floorplan Floorplan B9
1 Bed, 1 Bath, 690 sq ftAvailable SoonLargest 1 BedroomThis is the largest 1 Bedroom at this PropertyModel Gallery
Floorplans
Availability Details
Availability Date Unit Sq Ft Available Soon B9 690 sq ft Model Amenities and Features
Features
- Air Conditioning
- Balcony
- Heating
- High Speed Internet Access
- Smoke Free
- Storage Space
- Tenant Controlled HVAC
- Tub/Shower
- Washer/Dryer
- Wi-Fi
Kitchen
- Dishwasher
- Disposal
- Freezer
- Kitchen
- Microwave
- Oven
- Quartz Countertops
- Range
- Refrigerator
- Stainless Steel Appliances
Apartment Model: B9Call For Rates1 Bedroom, 1 Bath, 690 sq ftAvailable Soon![]()
B9 - Floorplan 2 Bedrooms
Floorplan C2
$2,720
2 Beds, 2 Baths, 930 sq ftAvailable NowLargest 2 BedroomThis is the largest 2 Bedroom at this PropertyModel Gallery
Floorplans
Availability Details
Price Availability Date Unit Sq Ft $2,720 Available Now 305 930 Model Amenities and Features
Features
- Air Conditioning
- Balcony
- Heating
- High Speed Internet Access
- Smoke Free
- Storage Space
- Tenant Controlled HVAC
- Tub/Shower
- Washer/Dryer
- Wi-Fi
Kitchen
- Dishwasher
- Disposal
- Freezer
- Kitchen
- Microwave
- Oven
- Quartz Countertops
- Range
- Refrigerator
- Stainless Steel Appliances
Unit 305 Rent and Fees
Unit Price
- $2,720
Model Rent and Fees
Price
- $2,720
Apartment Model: C2$2,7202 Bedroom, 2 Bath, 930 sq ftAvailable Now![]()
C2 - Floorplan Apartment Unit: 305Apartment Model: C2$2,7202 Bedroom, 2 Bath, 930 sq ftAvailable NowC1 - Affordable Program Two Bedroom
2 Beds, 2 Baths, 740 sq ftAvailable SoonModel Gallery
Floorplans
Availability Details
Availability Date Unit Sq Ft Available Soon C1 - Affordable Program Two Bedroom 740 sq ft Model Amenities and Features
Features
- Air Conditioning
- Balcony
- Heating
- High Speed Internet Access
- Smoke Free
- Storage Space
- Tenant Controlled HVAC
- Tub/Shower
- Washer/Dryer
- Wi-Fi
Kitchen
- Dishwasher
- Disposal
- Freezer
- Kitchen
- Microwave
- Oven
- Quartz Countertops
- Range
- Refrigerator
- Stainless Steel Appliances
Apartment Model: C1 - Affordable Program Two BedroomCall For Rates2 Bedroom, 2 Bath, 740 sq ftAvailable Soon![]()
C1 - Affordable Program Two Bedroom - Floorplan Floorplan C4
2 Beds, 2 Baths, 815 sq ftAvailable SoonModel Gallery
Floorplans
Availability Details
Availability Date Unit Sq Ft Available Soon C4 815 sq ft Model Amenities and Features
Features
- Air Conditioning
- Balcony
- Heating
- High Speed Internet Access
- Smoke Free
- Storage Space
- Tenant Controlled HVAC
- Tub/Shower
- Washer/Dryer
- Wi-Fi
Kitchen
- Dishwasher
- Disposal
- Freezer
- Kitchen
- Microwave
- Oven
- Quartz Countertops
- Range
- Refrigerator
- Stainless Steel Appliances
Apartment Model: C4Call For Rates2 Bedroom, 2 Bath, 815 sq ftAvailable Soon![]()
C4 - Floorplan Floorplan C3
2 Beds, 2 Baths, 850 sq ftAvailable SoonModel Gallery
Floorplans
Availability Details
Availability Date Unit Sq Ft Available Soon C3 850 sq ft Model Amenities and Features
Features
- Air Conditioning
- Balcony
- Heating
- High Speed Internet Access
- Smoke Free
- Storage Space
- Tenant Controlled HVAC
- Tub/Shower
- Washer/Dryer
- Wi-Fi
Kitchen
- Dishwasher
- Disposal
- Freezer
- Kitchen
- Microwave
- Oven
- Quartz Countertops
- Range
- Refrigerator
- Stainless Steel Appliances
Apartment Model: C3Call For Rates2 Bedroom, 2 Bath, 850 sq ftAvailable Soon![]()
C3 - Floorplan


Schedule a Tour
3D Tours
Property Information
- 90 Units
- 3 Stories
- Built in 2025
Lease Terms
- 12, 15, 18 mo
Fees and Policies
The fees listed below are community-provided and may exclude utilities or add-ons. All payments are made directly to the property and are non-refundable unless otherwise specified.
Other Fees and Policies
Pet Fees
- Cat
- Cat FeeiMax of 2. Charged Per Pet.$350.00
- Cat RentiCharged Per Pet.$35.00/mo
- Dog
- Dog FeeiMax of 1. Charged Per Pet.$350.00
- Dog RentiCharged Per Pet.$35.00/mo
None
*Breed Restrictions Apply
Max of 1.
Parking Info and Fees
- Surface Lot
- Other
Property Fee Disclaimer: Based on community-supplied data and independent market research. Subject to change without notice. May exclude fees for mandatory or optional services and usage-based utilities.
Features and Amenities
On-Site Services
- Package Service
- Pet Washing Station
- Planned Social Activities
- Property Manager On Site
- Pet Play Area
- Recycling
- Renters Insurance Program
- Car Charging Station
- 24 Hour Access
Community Features
- Disposal Chutes
- Lounge
- Multi Use Room
- Vintage Building
- Business Center
- Elevator
Outdoor Features
- Grill
- Courtyard
- Fenced Lot
- Cabana
- Controlled Access
- Patio
Recreation and Fitness
- Fitness Center
- Bicycle Storage
Interior Features
- Tenant Controlled Hvac
- Balcony
- Storage Space
- Heating
- High Speed Internet Access
- Tub/Shower
- Washer/Dryer
- Air Conditioning
- Wi Fi
- Smoke Free
Kitchen Amenities
- Oven
- Range
- Refrigerator
- Stainless Steel Appliances
- Kitchen
- Dishwasher
- Microwave
- Quartz Countertops
- Freezer
- Disposal
Living Area Features
- High Ceilings
- Walk In Closets
- Dining Room
- Window Coverings
- Floor To Ceiling Windows
- Large Bedrooms
- Loft Layout
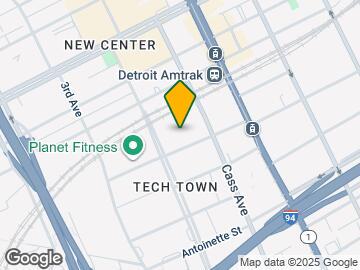
Map
- Shopping
- Colleges
- Grocery
- Medical
- Parks
- Transportation
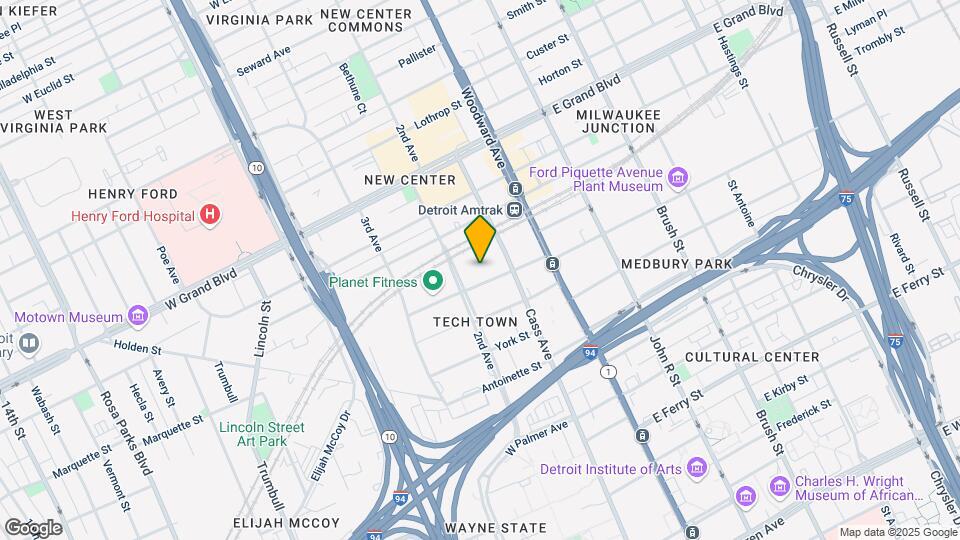
Map
Getting Around
50 / 100 Fairly walkable
50 / 100 Some public transit
60 / 100 Moderately bikeable
80 / 100 Very car friendly
 details
Getting to Know the Area
80 / 100 Restaurants
70 / 100 Cafes
80 / 100 Nightlife
70 / 100 Shopping
50 / 100 Parks
20 / 100 Noise Level
Frequently Asked Questions about The Amsterdam Lofts
Where is The Amsterdam Lofts located?
The Amsterdam Lofts is located at 450 Amsterdam St near the Tech Town area of Detroit, MI
What is the current rent range at The Amsterdam Lofts?
Studio to 2 Bedroom Apartments at The Amsterdam Lofts currently range from $1,350 to $2,720
When is the leasing office open?
- The office Hours for The Amsterdam Lofts are
- Monday 9:00 am–6:00 pm
- Tuesday 9:00 am–6:00 pm
- Wednesday 9:00 am–6:00 pm
- Thursday 9:00 am–6:00 pm
- Friday 9:00 am–6:00 pm
- Saturday Closed
- Sunday Closed
Are pets allowed?
Call us today to find out our pet policy and if we allow pets
Are there any rent specials?
The current rent special at The Amsterdam Lofts is: Up to $1,000 Off Move-In Costs + Affordable Housing Options Available! Call today..
Nearby Schools
Northwestern High School
Thirkell Elementary School
About GreatSchools Data on ApartmentHomeLiving.com.
Points of Interest
Time and distance from The Amsterdam Lofts.
Arts Museums and Landmarks
Big Box and Retail
Walgreens
Meijer
Aldi
Colleges and Universities
Wayne County Community College - Downtown Campus
Groceries
Save-A-Lot
El Rancho
Meijer
Hospitals
Henry Ford Hospital
Dmc Detroit Receiving Hospital
Karmanos Cancer Center
Hotspots
The Riverfront
Military Bases
Detroit Arsenal
Parks and Recreation
The Amsterdam Lofts has 5 parks within 4.7 miles, including Soaring Adventures, Belle Isle, Detroit Riverfront, Chene Park, and Anna Scripps Whitcomb Conservatory.
Restaurants and Dining
The Whitney
Traffic Jam and Snug
Atlas Global Bistro
Shopping Centers
The Amsterdam Lofts has 5 shopping centers within 1.7 miles.
Transit Stations
Nearby Neighborhoods
Rental Price Ranges in the Area
| Bedroom | Average Rent | Cheapest Rent | Highest Rent |
|---|---|---|---|
| Detroit Studio Apartments | $1,160 | $475 | $7,785 |
| Detroit 1 Bedroom Apartments | $1,370 | $445 | $4,995 |
| Detroit 2 Bedroom Apartments | $1,717 | $700 | $9,100 |
| Detroit 3 Bedroom Apartments | $2,096 | $800 | $7,785 |
| Detroit 4 Bedroom Apartments | $2,265 | $865 | $4,500 |
Browse Top Apartments in Detroit
By Price
- Cheap Detroit Apartments
- Detroit Apartments Under $500
- Detroit Apartments Under $600
- Detroit Apartments Under $700
- Detroit Apartments Under $800
- Detroit Apartments Under $900
- Detroit Apartments Under $1000
- Detroit Apartments Under $1200
- Detroit Apartments Under $1500
- Detroit Apartments Under $2000
- Detroit Luxury Apartments
By Community Type
- Detroit Apartments for Rent by Owner
- Detroit Apartments with Rent Specials
- Detroit Top Rated Apartments
- Detroit Corporate Apartments
- Detroit Furnished Apartments
- Detroit Gated Apartments
- Detroit Loft Apartments
- Detroit Low Income Apartments
- Detroit Military Apartments
- New Detroit Apartments
- Detroit Senior Apartments
- Detroit Short-term Apartments
- Detroit Student Apartments
- Detroit Apartments with Utilities Included
Max of 2.