


- 1–3 Bedrooms
- $1,074-$1,909 Pricing
- 645–1,427 Square Feet
About The Annaline 3
The Annaline is located in Nashville, Tennessee within a tranquil 400 acre master planned community. The Annaline offers spacious one, two and three bedroom apartment homes for rent. Residents enjoy access to the Annaline Recreational Center including a full gym, 2 indoor tennis courts, yoga room, and outdoor field. Enjoy easy access to the Nashboro Golf Club and scenic golf course views right from your home. There are five distinctive neighborhoods within The Annaline, each offering unique floor plan designs boasting spacious walk-in closets, stylish hardwood style flooring, washer and dryer connections, wood burning fireplaces and stylish brushed nickel hardware. Residents also enjoy our package concierge services, online bill pay and service requests, clothes care centers, covered parking and so much more! Stop by or schedule an appointment to tour your new apartment home today!
The Annaline 3 is located in the Nashboro Village Neighborhood and 37217 Zip code of Nashville, TN. This community is professionally managed by Waterton Residential
Unique Features and Amenities
- 24-Hour Maintenance
- Brushed Nickel Hardware
- Ceramic Tile Flooring
- Clubhouse with Wi-Fi
- Complimentary Coffee Bar
- Complimentary Covered Parking
- Custom Cabinetry and Countertops
- Custom Two-tone Paint
- Detached Garage Parking Available
- Double Basin Kitchen Sinks with Disposal
- Easy Access to Nashboro Golf Club
- Five Swimming Pools with Sundecks
- Flexible Lease Terms
- Full Size Washer and Dryer Connections
- Hardwood Style Flooring
- Kitchen Pantries
- Lakeside Grilling Area
- Linen Closets
- Located on City Bus Route
- Mirrored Accent Wall
- Multi-speed Ceiling Fans with Lights
- National Relocation Program
- Outdoor Tennis Courts
- Oversized Closets
- Package Concierge Service
- Pet Friendly! Dog Park
- Pool View
- Pre-qualified Renters Insurance Available
- Relaxing Sunrooms
- Renovated Apartment Home
- Resident Business Center
- Scenic Park and Pool Views
- Separate Dining Areas
- Separate Vanity and Dressing Areas
- Soccer Field
- Stackable Washer and Dryer Included
- Stainless Steel Appliance Packages
- Stocked Fishing Pond
- Strength and Cardio Fitness Center
- Two-Inch Blinds
- Vaulted Ceilings
- Wood Burning Fireplaces with Ceramic Surrounds
Property Contact Info

- Listed by:
- Agency:
- Vendor Logo:
- Website:
- View Property Website
- Call Us:
- (615) 903-0447
- Disclaimer:
Office Hours
| Monday | 10:00 am–6:00 pm |
| Tuesday | 10:00 am–6:00 pm |
| Wednesday | 10:00 am–6:00 pm |
| Thursday | 10:00 am–6:00 pm |
| Friday | 10:00 am–6:00 pm |
| Saturday | 10:00 am–5:00 pm |
| Sunday | Closed |
Floorplan Pricing and Availability
The Annaline 3 offers 1 to 3 Bedroom apartments starting from $1,074 and having 645–1,427 sq ft. Here is the current pricing and availability:
New! Interactive Property Map
 ApartmentHomeLiving.com's new Interactive Property Map allows you to see where every available unit is located at this community.Try It Now >
1 Bedroom
Show Unavailable FloorplansA1 - Village Green
From $1,074
1 Bed, 1 Bath, 748 sq ftAvailable Aug 3Model Gallery
Floorplans
Availability Details
Price Availability Date Unit Sq Ft Deposit $1,074 August 3, 2026 LS0346 748 $300 Unit LS0346 Amenities and Features
Features
- Fireplace
Unique Features
- Renovated Apartment Home
Unit LS0346 Rent and Fees
Unit Price
- $1,074
Deposit
- $300 deposit
Model Rent and Fees
Model Price Range
- $1,074 - $1,671
Apartment Model: A1 - Village GreenFrom $1,0741 Bedroom, 1 Bath, 748 sq ftAvailable August 3, 2026![]()
A1 - Village Green - Floorplan Apartment Unit: LS0346Apartment Model: A1 - Village Green$1,0741 Bedroom, 1 Bath, 748 sq ftAvailable August 3, 2026A1 - Village Hills
1 Bed, 1 Bath, 645 sq ftModel Gallery
Floorplans
Availability Details
Availability Date Unit Sq Ft Call for Availability A1 - Village Hills 645 sq ft Model Amenities and Features
Features
- Air Conditioning
- Balcony
- Cable Ready
- Ceiling Fans
- Fireplace
- Heating
- Sprinkler System
- Storage Space
- Tub/Shower
- Washer/Dryer
- Washer/Dryer Hookup
- Wi-Fi
Kitchen
- Dishwasher
- Disposal
- Kitchen
- Oven
- Pantry
- Refrigerator
- Stainless Steel Appliances
Apartment Model: A1 - Village HillsCall For Rates1 Bedroom, 1 Bath, 645 sq ftUnavailable![]()
A1 - Village Hills - Floorplan A1 - Deerfield
1 Bed, 1 Bath, 672 sq ftModel Gallery
Floorplans
Availability Details
Availability Date Unit Sq Ft Call for Availability A1 - Deerfield 672 sq ft Model Amenities and Features
Features
- Air Conditioning
- Balcony
- Cable Ready
- Ceiling Fans
- Fireplace
- Heating
- Sprinkler System
- Storage Space
- Tub/Shower
- Washer/Dryer
- Washer/Dryer Hookup
- Wi-Fi
Kitchen
- Dishwasher
- Disposal
- Kitchen
- Oven
- Pantry
- Refrigerator
- Stainless Steel Appliances
Apartment Model: A1 - DeerfieldCall For Rates1 Bedroom, 1 Bath, 672 sq ftUnavailable![]()
A1 - Deerfield - Floorplan A2 - Village Hills
1 Bed, 1 Bath, 700 sq ftModel Gallery
Floorplans
Availability Details
Availability Date Unit Sq Ft Call for Availability A2 - Village Hills 700 sq ft Model Amenities and Features
Features
- Air Conditioning
- Balcony
- Cable Ready
- Ceiling Fans
- Fireplace
- Heating
- Sprinkler System
- Storage Space
- Tub/Shower
- Washer/Dryer
- Washer/Dryer Hookup
- Wi-Fi
Kitchen
- Dishwasher
- Disposal
- Kitchen
- Oven
- Pantry
- Refrigerator
- Stainless Steel Appliances
Apartment Model: A2 - Village HillsCall For Rates1 Bedroom, 1 Bath, 700 sq ftUnavailable![]()
A2 - Village Hills - Floorplan A1 - Center Court
1 Bed, 1 Bath, 744 sq ftModel Gallery
Floorplans
Availability Details
Availability Date Unit Sq Ft Call for Availability A1 - Center Court 744 sq ft Model Amenities and Features
Features
- Air Conditioning
- Balcony
- Cable Ready
- Ceiling Fans
- Fireplace
- Heating
- Sprinkler System
- Storage Space
- Tub/Shower
- Washer/Dryer
- Washer/Dryer Hookup
- Wi-Fi
Kitchen
- Dishwasher
- Disposal
- Kitchen
- Oven
- Pantry
- Refrigerator
- Stainless Steel Appliances
Apartment Model: A1 - Center CourtCall For Rates1 Bedroom, 1 Bath, 744 sq ftUnavailable![]()
A1 - Center Court - Floorplan A2 - Village Green
1 Bed, 1 Bath, 748 sq ftModel Gallery
Floorplans
3D Tours
Availability Details
Availability Date Unit Sq Ft Call for Availability A2 - Village Green 748 sq ft Model Amenities and Features
Features
- Air Conditioning
- Balcony
- Cable Ready
- Ceiling Fans
- Fireplace
- Heating
- Sprinkler System
- Storage Space
- Tub/Shower
- Washer/Dryer
- Washer/Dryer Hookup
- Wi-Fi
Kitchen
- Dishwasher
- Disposal
- Kitchen
- Oven
- Pantry
- Refrigerator
- Stainless Steel Appliances
Apartment Model: A2 - Village GreenCall For Rates1 Bedroom, 1 Bath, 748 sq ftUnavailableFloorplans3D Tours![]()
A2 - Village Green - Floorplan A2 - Village Green - 3D Tour A2 - Deerfield
1 Bed, 1 Bath, 789 sq ftModel Gallery
Floorplans
Availability Details
Availability Date Unit Sq Ft Call for Availability A2 - Deerfield 789 sq ft Model Amenities and Features
Features
- Air Conditioning
- Balcony
- Cable Ready
- Ceiling Fans
- Fireplace
- Heating
- Sprinkler System
- Storage Space
- Tub/Shower
- Washer/Dryer
- Washer/Dryer Hookup
- Wi-Fi
Kitchen
- Dishwasher
- Disposal
- Kitchen
- Oven
- Pantry
- Refrigerator
- Stainless Steel Appliances
Apartment Model: A2 - DeerfieldCall For Rates1 Bedroom, 1 Bath, 789 sq ftUnavailable![]()
A2 - Deerfield - Floorplan A1 - Doubletree
1 Bed, 1 Bath, 807 sq ftLargest 1 BedroomThis is the largest 1 Bedroom at this PropertyModel Gallery
Floorplans
3D Tours
Availability Details
Availability Date Unit Sq Ft Call for Availability A1 - Doubletree 807 sq ft Model Amenities and Features
Features
- Air Conditioning
- Balcony
- Cable Ready
- Ceiling Fans
- Fireplace
- Heating
- Sprinkler System
- Storage Space
- Tub/Shower
- Washer/Dryer
- Washer/Dryer Hookup
- Wi-Fi
Kitchen
- Dishwasher
- Disposal
- Kitchen
- Oven
- Pantry
- Refrigerator
- Stainless Steel Appliances
Apartment Model: A1 - DoubletreeCall For Rates1 Bedroom, 1 Bath, 807 sq ftUnavailableFloorplans3D Tours![]()
A1 - Doubletree - Floorplan A1 - Doubletree - 3D Tour 2 Bedrooms
Show Unavailable FloorplansB1 - Village Green
From $1,242
2 Beds, 2 Baths, 924 sq ftAvailable NowCheapest 2 BedroomThis is the cheapest 2 Bedroom at this PropertyModel Gallery
Floorplans
Availability Details
Price Availability Date Unit Sq Ft Deposit View Details $1,252 Available Now LS0281 924 $300 $1,242 August 3, 2026 LS0270 924 $300 $1,242 August 17, 2026 LS0126 924 $300 Model Amenities and Features
Features
- Air Conditioning
- Balcony
- Cable Ready
- Ceiling Fans
- Fireplace
- Heating
- Sprinkler System
- Storage Space
- Tub/Shower
- Washer/Dryer
- Washer/Dryer Hookup
- Wi-Fi
Kitchen
- Dishwasher
- Disposal
- Kitchen
- Oven
- Pantry
- Refrigerator
- Stainless Steel Appliances
Model Rent and Fees
Model Price Range
- $1,242 - $2,382
Current Available Pricing
- $1,242 - $1,252
Unit LS0281 Rent and Fees
Unit Price
- $1,252
Deposit
- $300 deposit
Model Rent and Fees
Model Price Range
- $1,242 - $2,382
Unit LS0270 Rent and Fees
Unit Price
- $1,242
Deposit
- $300 deposit
Model Rent and Fees
Model Price Range
- $1,242 - $2,382
Unit LS0126 Rent and Fees
Unit Price
- $1,242
Deposit
- $300 deposit
Model Rent and Fees
Model Price Range
- $1,242 - $2,382
Apartment Model: B1 - Village GreenFrom $1,2422 Bedroom, 2 Bath, 924 sq ftAvailable Now![]()
B1 - Village Green - Floorplan Apartment Unit: LS0281Apartment Model: B1 - Village Green$1,2522 Bedroom, 2 Bath, 924 sq ftAvailable NowApartment Unit: LS0270Apartment Model: B1 - Village Green$1,2422 Bedroom, 2 Bath, 924 sq ftAvailable August 3, 2026Apartment Unit: LS0126Apartment Model: B1 - Village Green$1,2422 Bedroom, 2 Bath, 924 sq ftAvailable August 17, 2026B2 - Village Green
From $1,262
2 Beds, 2 Baths, 924 sq ftAvailable NowModel Gallery
Floorplans
Availability Details
Price Availability Date Unit Sq Ft Deposit View Details $1,272 Available Now LS0231 924 $300 $1,282 Available Now LS0119 924 $300 $1,262 August 23, 2026 LS0170 924 $300 Model Amenities and Features
Features
- Air Conditioning
- Balcony
- Cable Ready
- Ceiling Fans
- Fireplace
- Heating
- Sprinkler System
- Storage Space
- Tub/Shower
- Washer/Dryer
- Washer/Dryer Hookup
- Wi-Fi
Kitchen
- Dishwasher
- Disposal
- Kitchen
- Oven
- Pantry
- Refrigerator
- Stainless Steel Appliances
Model Rent and Fees
Model Price Range
- $1,262 - $2,440
Current Available Pricing
- $1,262 - $1,282
Unit LS0231 Amenities and Features
Features
- Fireplace
Unit LS0231 Rent and Fees
Unit Price
- $1,272
Deposit
- $300 deposit
Model Rent and Fees
Model Price Range
- $1,262 - $2,440
Unit LS0119 Amenities and Features
Features
- Fireplace
Unit LS0119 Rent and Fees
Unit Price
- $1,282
Deposit
- $300 deposit
Model Rent and Fees
Model Price Range
- $1,262 - $2,440
Unit LS0170 Amenities and Features
Features
- Fireplace
Unit LS0170 Rent and Fees
Unit Price
- $1,262
Deposit
- $300 deposit
Model Rent and Fees
Model Price Range
- $1,262 - $2,440
Apartment Model: B2 - Village GreenFrom $1,2622 Bedroom, 2 Bath, 924 sq ftAvailable Now![]()
B2 - Village Green - Floorplan Apartment Unit: LS0231Apartment Model: B2 - Village Green$1,2722 Bedroom, 2 Bath, 924 sq ftAvailable NowApartment Unit: LS0119Apartment Model: B2 - Village Green$1,2822 Bedroom, 2 Bath, 924 sq ftAvailable NowApartment Unit: LS0170Apartment Model: B2 - Village Green$1,2622 Bedroom, 2 Bath, 924 sq ftAvailable August 23, 2026B1 - Deerfield
2 Beds, 2 Baths, 1042 sq ftModel Gallery
Floorplans
Availability Details
Availability Date Unit Sq Ft Call for Availability B1 - Deerfield 1042 sq ft Model Amenities and Features
Features
- Air Conditioning
- Balcony
- Cable Ready
- Ceiling Fans
- Fireplace
- Heating
- Sprinkler System
- Storage Space
- Tub/Shower
- Washer/Dryer
- Washer/Dryer Hookup
- Wi-Fi
Kitchen
- Dishwasher
- Disposal
- Kitchen
- Oven
- Pantry
- Refrigerator
- Stainless Steel Appliances
Apartment Model: B1 - DeerfieldCall For Rates2 Bedroom, 2 Bath, 1042 sq ftUnavailable![]()
B1 - Deerfield - Floorplan B1 - Doubletree
2 Beds, 2 Baths, 1092 sq ftModel Gallery
Floorplans
3D Tours
Availability Details
Availability Date Unit Sq Ft Call for Availability B1 - Doubletree 1092 sq ft Model Amenities and Features
Features
- Air Conditioning
- Balcony
- Cable Ready
- Ceiling Fans
- Fireplace
- Heating
- Sprinkler System
- Storage Space
- Tub/Shower
- Washer/Dryer
- Washer/Dryer Hookup
- Wi-Fi
Kitchen
- Dishwasher
- Disposal
- Kitchen
- Oven
- Pantry
- Refrigerator
- Stainless Steel Appliances
Apartment Model: B1 - DoubletreeCall For Rates2 Bedroom, 2 Bath, 1092 sq ftUnavailableFloorplans3D Tours![]()
B1 - Doubletree - Floorplan B1 - Doubletree - 3D Tour B1 - Doubletree - 3D Tour B2 - Deerfield
2 Beds, 2 Baths, 1173 sq ftModel Gallery
Floorplans
Availability Details
Availability Date Unit Sq Ft Call for Availability B2 - Deerfield 1173 sq ft Model Amenities and Features
Features
- Air Conditioning
- Balcony
- Cable Ready
- Ceiling Fans
- Fireplace
- Heating
- Sprinkler System
- Storage Space
- Tub/Shower
- Washer/Dryer
- Washer/Dryer Hookup
- Wi-Fi
Kitchen
- Dishwasher
- Disposal
- Kitchen
- Oven
- Pantry
- Refrigerator
- Stainless Steel Appliances
Apartment Model: B2 - DeerfieldCall For Rates2 Bedroom, 2 Bath, 1173 sq ftUnavailable![]()
B2 - Deerfield - Floorplan B2 - Doubletree
2 Beds, 2 Baths, 1202 sq ftModel Gallery
Floorplans
Availability Details
Availability Date Unit Sq Ft Call for Availability B2 - Doubletree 1202 sq ft Model Amenities and Features
Features
- Air Conditioning
- Balcony
- Cable Ready
- Ceiling Fans
- Fireplace
- Heating
- Sprinkler System
- Storage Space
- Tub/Shower
- Washer/Dryer
- Washer/Dryer Hookup
- Wi-Fi
Kitchen
- Dishwasher
- Disposal
- Kitchen
- Oven
- Pantry
- Refrigerator
- Stainless Steel Appliances
Apartment Model: B2 - DoubletreeCall For Rates2 Bedroom, 2 Bath, 1202 sq ftUnavailable![]()
B2 - Doubletree - Floorplan B3 - Deerfield
2 Beds, 2 Baths, 1285 sq ftLargest 2 BedroomThis is the largest 2 Bedroom at this PropertyModel Gallery
Floorplans
Availability Details
Availability Date Unit Sq Ft Call for Availability B3 - Deerfield 1285 sq ft Model Amenities and Features
Features
- Air Conditioning
- Balcony
- Cable Ready
- Ceiling Fans
- Fireplace
- Heating
- Sprinkler System
- Storage Space
- Tub/Shower
- Washer/Dryer
- Washer/Dryer Hookup
- Wi-Fi
Kitchen
- Dishwasher
- Disposal
- Kitchen
- Oven
- Pantry
- Refrigerator
- Stainless Steel Appliances
Apartment Model: B3 - DeerfieldCall For Rates2 Bedroom, 2 Bath, 1285 sq ftUnavailable![]()
B3 - Deerfield - Floorplan 3 Bedrooms
Show Unavailable FloorplansC1 - Village Green
From $1,789
3 Beds, 2 Baths, 1188 sq ftAvailable NowModel Gallery
Floorplans
Availability Details
Price Availability Date Unit Sq Ft Deposit View Details $1,794 Available Now LS0351 1188 $300 $1,809 Available Now LS0362 1188 $300 $1,789 Available Now LS0366 1188 $300 Model Amenities and Features
Features
- Air Conditioning
- Balcony
- Cable Ready
- Ceiling Fans
- Fireplace
- Heating
- Sprinkler System
- Storage Space
- Tub/Shower
- Washer/Dryer
- Washer/Dryer Hookup
- Wi-Fi
Kitchen
- Dishwasher
- Disposal
- Kitchen
- Oven
- Pantry
- Refrigerator
- Stainless Steel Appliances
Model Rent and Fees
Model Price Range
- $1,789 - $2,973
Current Available Pricing
- $1,789 - $1,809
Unit LS0351 Rent and Fees
Unit Price
- $1,794
Deposit
- $300 deposit
Model Rent and Fees
Model Price Range
- $1,789 - $2,973
Unit LS0362 Rent and Fees
Unit Price
- $1,809
Deposit
- $300 deposit
Model Rent and Fees
Model Price Range
- $1,789 - $2,973
Unit LS0366 Amenities and Features
Features
- Fireplace
Unit LS0366 Rent and Fees
Unit Price
- $1,789
Deposit
- $300 deposit
Model Rent and Fees
Model Price Range
- $1,789 - $2,973
Apartment Model: C1 - Village GreenFrom $1,7893 Bedroom, 2 Bath, 1188 sq ftAvailable Now![]()
C1 - Village Green - Floorplan Apartment Unit: LS0351Apartment Model: C1 - Village Green$1,7943 Bedroom, 2 Bath, 1188 sq ftAvailable NowApartment Unit: LS0362Apartment Model: C1 - Village Green$1,8093 Bedroom, 2 Bath, 1188 sq ftAvailable NowApartment Unit: LS0366Apartment Model: C1 - Village Green$1,7893 Bedroom, 2 Bath, 1188 sq ftAvailable NowC2 - Village Green
3 Beds, 2 Baths, 1188 sq ftModel Gallery
Floorplans
Availability Details
Availability Date Unit Sq Ft Call for Availability C2 - Village Green 1188 sq ft Model Amenities and Features
Features
- Air Conditioning
- Balcony
- Cable Ready
- Ceiling Fans
- Fireplace
- Heating
- Sprinkler System
- Storage Space
- Tub/Shower
- Washer/Dryer
- Washer/Dryer Hookup
- Wi-Fi
Kitchen
- Dishwasher
- Disposal
- Kitchen
- Oven
- Pantry
- Refrigerator
- Stainless Steel Appliances
Apartment Model: C2 - Village GreenCall For Rates3 Bedroom, 2 Bath, 1188 sq ftUnavailable![]()
C2 - Village Green - Floorplan C2 - Deerfield
3 Beds, 2 Baths, 1294 sq ftModel Gallery
Floorplans
Availability Details
Availability Date Unit Sq Ft Call for Availability C2 - Deerfield 1294 sq ft Model Amenities and Features
Features
- Air Conditioning
- Balcony
- Cable Ready
- Ceiling Fans
- Fireplace
- Heating
- Sprinkler System
- Storage Space
- Tub/Shower
- Washer/Dryer
- Washer/Dryer Hookup
- Wi-Fi
Kitchen
- Dishwasher
- Disposal
- Kitchen
- Oven
- Pantry
- Refrigerator
- Stainless Steel Appliances
Apartment Model: C2 - DeerfieldCall For Rates3 Bedroom, 2 Bath, 1294 sq ftUnavailable![]()
C2 - Deerfield - Floorplan C1 - Doubletree
3 Beds, 2 Baths, 1318 sq ftModel Gallery
Floorplans
Availability Details
Availability Date Unit Sq Ft Call for Availability C1 - Doubletree 1318 sq ft Model Amenities and Features
Features
- Air Conditioning
- Balcony
- Cable Ready
- Ceiling Fans
- Fireplace
- Heating
- Sprinkler System
- Storage Space
- Tub/Shower
- Washer/Dryer
- Washer/Dryer Hookup
- Wi-Fi
Kitchen
- Dishwasher
- Disposal
- Kitchen
- Oven
- Pantry
- Refrigerator
- Stainless Steel Appliances
Apartment Model: C1 - DoubletreeCall For Rates3 Bedroom, 2 Bath, 1318 sq ftUnavailable![]()
C1 - Doubletree - Floorplan C3 - Deerfield
3 Beds, 2 Baths, 1427 sq ftLargest 3 BedroomThis is the largest 3 Bedroom at this PropertyModel Gallery
Floorplans
Availability Details
Availability Date Unit Sq Ft Call for Availability C3 - Deerfield 1427 sq ft Model Amenities and Features
Features
- Air Conditioning
- Balcony
- Cable Ready
- Ceiling Fans
- Fireplace
- Heating
- Sprinkler System
- Storage Space
- Tub/Shower
- Washer/Dryer
- Washer/Dryer Hookup
- Wi-Fi
Kitchen
- Dishwasher
- Disposal
- Kitchen
- Oven
- Pantry
- Refrigerator
- Stainless Steel Appliances
Apartment Model: C3 - DeerfieldCall For Rates3 Bedroom, 2 Bath, 1427 sq ftUnavailable![]()
C3 - Deerfield - Floorplan


Schedule a Tour
Videos
3D Tours
Property Information
- 996 Units
- 2 Stories
- Built in 1974
Fees and Policies
The fees listed below are community-provided and may exclude utilities or add-ons. All payments are made directly to the property and are non-refundable unless otherwise specified.
Required Fees
Utilities
- Utility - Water/SeweriCharged Per Unit.Varies/mo
- Utility - ElectriciCharged Per Unit.Varies/mo
- Pest Control FeeiCharged per unit.$5.00/mo
- Utility - Billing FeeiCharged per unit.$6.00/mo
- Utility - TrashiCharged per unit.$20.00/mo
- Utility Setup FeeiCharged per unit.$20.00
Other Fees and Policies
Situational Fees
- Damage Waiver ProgramiRenter's Insurance is required and may be obtained through a 3rd party. If you do not have a 3rd party policy, you will be auto enrolled in the Damage Waiver Program. Charged Per Unit.$20.00/mo
- Pet Screening FeeiCharged per unit.$30.00/yr
Parking Fees
- Garage
- Parking - GarageiDetached garage parking available to rent; located in select areas within the community. Charged Per Vehicle.$100.00/mo
- Other
Additional Parking Options
Pet Policy and Fees
Cats
- 2 Pet Limit
Restrictions: Dogs considered to have aggressive tendencies: German Shepherd, Anatolian Shepherd, American Pit Bull Terrier, American Bull Dog, Staffordshire Bull Terrier, American Staffordshire Terrier, Rottweiler, Bullmastiff, Akita, Chow Chow, Wolf-Dogs and Wolf Hybrids, Doberman (full), Airedale. Additionally, mixed breeds of these dogs are also restricted. This list should not be considered all inclusive. Please remember some breeds have nicknames and most have variations of their breed.
Comments: Comments: Pet deposit $150 and $100 additional pet. Non-Refundable pet fee $200 and $150 additional pet. Pet rent $15 per pet.
Dogs
- 2 Pet Limit
Restrictions: Dogs considered to have aggressive tendencies: German Shepherd, Anatolian Shepherd, American Pit Bull Terrier, American Bull Dog, Staffordshire Bull Terrier, American Staffordshire Terrier, Rottweiler, Bullmastiff, Akita, Chow Chow, Wolf-Dogs and Wolf Hybrids, Doberman (full), Airedale. Additionally, mixed breeds of these dogs are also restricted. This list should not be considered all inclusive. Please remember some breeds have nicknames and most have variations of their breed.
Comments: Comments: Pet deposit $150 and $100 additional pet. Non-Refundable pet fee $200 and $150 additional pet. Pet rent $15 per pet.
Others
AllowedProperty Fee Disclaimer: Based on community-supplied data and independent market research. Subject to change without notice. May exclude fees for mandatory or optional services and usage-based utilities.
Features and Amenities
On-Site Services
- Maintenance On Site
- Property Manager On Site
- Online Services
- Pet Play Area
- Public Transportation
- Concierge
- 24 Hour Access
Community Features
- Walk Up
- Lounge
- Business Center
- Clubhouse
- Corporate Housing
- Breakfast/Coffee Concierge
Outdoor Features
- Grill
- Pond
- Courtyard
- Sundeck
- Patio
Recreation and Fitness
- Fitness Center
- Tennis Court
- Golf Course
- Pool
Interior Features
- Balcony
- Storage Space
- Ceiling Fans
- Fireplace
- Heating
- Sprinkler System
- Tub/Shower
- Cable Ready
- Washer/Dryer Hookup
- Washer/Dryer
- Air Conditioning
- Wi Fi
Kitchen Amenities
- Oven
- Pantry
- Refrigerator
- Disposal
- Stainless Steel Appliances
- Dishwasher
- Kitchen
Living Area Features
- Walk In Closets
- Sunroom
- Vaulted Ceiling
- Crown Molding
- Dining Room
- Vinyl Flooring
- Linen Closet
- Tile Floors
- Views
- Window Coverings
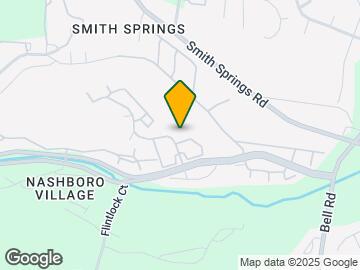
Map
- Shopping
- Colleges
- Grocery
- Medical
- Parks
- Transportation
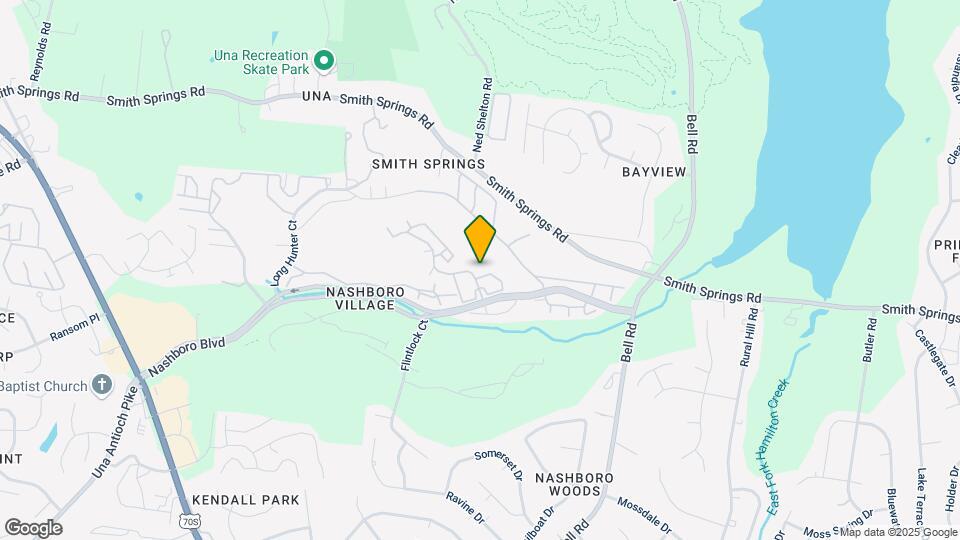
Map
Getting Around
40 / 100 Fairly walkable
40 / 100 Fairly bikeable
80 / 100 Very car friendly
 details
Getting to Know the Area
50 / 100 Restaurants
20 / 100 Cafes
30 / 100 Nightlife
30 / 100 Shopping
90 / 100 Parks
80 / 100 Noise Level
Frequently Asked Questions about The Annaline 3
Where is The Annaline 3 located?
The Annaline 3 is located at 115 Nashboro Blvd near the Nashboro Village area of Nashville, TN
What is the current rent range at The Annaline 3?
1 Bedroom to 3 Bedroom Apartments at The Annaline 3 currently range from $1,074 to $1,909
When is the leasing office open?
- The office Hours for The Annaline 3 are
- Monday 10:00 am–6:00 pm
- Tuesday 10:00 am–6:00 pm
- Wednesday 10:00 am–6:00 pm
- Thursday 10:00 am–6:00 pm
- Friday 10:00 am–6:00 pm
- Saturday 10:00 am–5:00 pm
- Sunday Closed
Are pets allowed?
Call us today to find out our pet policy and if we allow pets
Renters Reviews and Ratings

Verified Renter
Verified Renter
Verified Renter
smooth move in process
Verified Renter
Property Manager Responded
Verified Renter
Property Manager Responded
Verified Renter
Property Manager Responded
Verified Renter
Property Manager Responded
Verified Renter
Property Manager Responded
Verified Renter
Property Manager Responded
Verified Renter
Property Manager Responded
Verified Renter
Property Manager Responded
Nearby Schools
Antioch High School
About GreatSchools Data on ApartmentHomeLiving.com.
Points of Interest
Time and distance from The Annaline 3.
Arts Museums and Landmarks
Big Box and Retail
Walgreens
Aldi
Target
Colleges and Universities
Groceries
Aldi
Food Lion
Sprouts Farmers Market
Hospitals
Military Bases
Tennessee Air National Guard
Parks and Recreation
The Annaline 3 has 2 parks within 9.7 miles, including Nashville Zoo, and Belmont Mansion.
Shopping Centers
The Annaline 3 has 5 shopping centers within 1.2 miles.
Transit Stations
Donelson-East Corridor Line
Hermitage-East Corridor Line
Riverfront-East Corridor Line
Nearby Neighborhoods
Rental Price Ranges in the Area
| Bedroom | Average Rent | Cheapest Rent | Highest Rent |
|---|---|---|---|
| Nashville Studio Apartments | $1,747 | $699 | $5,623 |
| Nashville 1 Bedroom Apartments | $1,846 | $795 | $6,421 |
| Nashville 2 Bedroom Apartments | $2,284 | $673 | $10,000+ |
| Nashville 3 Bedroom Apartments | $2,521 | $988 | $10,000+ |
| Nashville 4 Bedroom Apartments | $5,236 | $1,033 | $10,000+ |
| Nashville 5 Bedroom Apartments | $3,263 | $3,263 | $3,263 |
Browse Top Apartments in Nashville
By Price
By Community Type
- Nashville Apartments for Rent by Owner
- Nashville Apartments with Rent Specials
- Nashville Top Rated Apartments
- Nashville Corporate Apartments
- Nashville Furnished Apartments
- Nashville Gated Apartments
- Nashville Loft Apartments
- Nashville Low Income Apartments
- New Nashville Apartments
- Nashville Senior Apartments
- Nashville Short-term Apartments
- Nashville Student Apartments
- Nashville Apartments with Utilities Included
Property Manager Responded