


Request Notification
The Annex of Pullman
Pullman, WA 99163

- Student Housing
- 1–4 Bedrooms
- 547–1,347 Square Feet
About The Annex of Pullman
Welcome to The Annex of Pullman, your dream community where comfort, leisure, and entertainment are designed with your lifestyle in mind. Our pet-friendly off-campus apartments for rent in Pullman, WA, have everything you need to feel right at home. Whether you have roommates or need an individual lease, we have you covered. Our one-, two-, three-, or four-bedroom apartments benefit from a host of convenient features and services that will make your day a breeze. These include vinyl plank flooring, large spacious closets, an in-unit washer and dryer, and on-site management and maintenance teams ready to assist you. We also offer fully furnished units! Visit our website now for real-time pricing & availability.
The Annex of Pullman is located in the 99163 Zip code of Pullman, WA.
Unique Features and Amenities
- BBQ/Picnic Area
- Bike Racks
- Community Center
- Electric Thermostat
- Electronic Thermostat
- Fully furnished
- High Speed Internet
- Individual Leasing Contracts
- Pet Friendly
- Positve Credit Reporting
- Spacious, Open-Layout Floor Plans
- Walkable Distance to Campus
Property Contact Info
This property currently does not have availability listed on ApartmentHomeLiving.com. Sign up to get notified when it becomes available.
Office Hours
| Monday | 10:00 am–6:00 pm |
| Tuesday | 10:00 am–6:00 pm |
| Wednesday | 10:00 am–6:00 pm |
| Thursday | 10:00 am–6:00 pm |
| Friday | 10:00 am–6:00 pm |
| Saturday | 10:00 am–5:00 pm |
| Sunday | Closed |
Floorplan Pricing and Availability
New! Interactive Property Map
 ApartmentHomeLiving.com's new Interactive Property Map allows you to see where every available unit is located at this community.Try It Now >
1 Bedroom
1BR/1BA - A1
1 Bed, 1 Bath, 547 sq ftModel Gallery
Floorplans
Availability Details
Availability Date Unit Sq Ft Unavailable 1BR/1BA - A1 547 sq ft Model Amenities and Features
Features
- Air Conditioning
Kitchen
- Microwave
Services
- Furnished
Unique Features
- Electric Thermostat
- Electronic Thermostat
- Fully furnished
- High Speed Internet
- Spacious, Open-Layout Floor Plans
Apartment Model: 1BR/1BA - A11 Bedroom, 1 Bath, 547 sq ftUnavailable![]()
1BR/1BA - A1 - Floorplan 1 ![]()
1BR/1BA - A1 - Floorplan 2 1BR/1BA - A3
1 Bed, 1 Bath, 601 sq ftAvailability Details
Availability Date Unit Sq Ft Unavailable 1BR/1BA - A3 601 sq ft Model Amenities and Features
Features
- Air Conditioning
1BR/1BA - A2
1 Bed, 1 Bath, 614 sq ftAvailability Details
Availability Date Unit Sq Ft Unavailable 1BR/1BA - A2 614 sq ft Model Amenities and Features
Features
- Air Conditioning
1BR/1BA - A4
1 Bed, 1 Bath, 681 sq ftLargest 1 BedroomThis is the largest 1 Bedroom at this PropertyAvailability Details
Availability Date Unit Sq Ft Unavailable 1BR/1BA - A4 681 sq ft Model Amenities and Features
Features
- Air Conditioning
2 Bedrooms
Show Unavailable Floorplans2BR/2BA - B1
2 Beds, 2 Baths, 832 sq ftAvailable NowModel Gallery
Floorplans
Availability Details
Availability Date Unit Sq Ft Available Now Private 832 Unit Private Amenities and Features
Unique Amenities
- Furnished
Features
- Air Conditioning
- Fully furnished
Kitchen
- Microwave
Unique Features
- Electric Thermostat
- Electronic Thermostat
- High Speed Internet
- Spacious, Open-Layout Floor Plans
Apartment Model: 2BR/2BA - B12 Bedroom, 2 Bath, 832 sq ftAvailable Now![]()
2BR/2BA - B1 - Floorplan Apartment Unit: PrivateApartment Model: 2BR/2BA - B12 Bedroom, 2 Bath, 832 sq ftAvailable Now2BR/2BA - B2
2 Beds, 2 Baths, 832 sq ftModel Gallery
Floorplans
Availability Details
Availability Date Unit Sq Ft Unavailable 2BR/2BA - B2 832 sq ft Model Amenities and Features
Features
- Air Conditioning
Kitchen
- Microwave
Services
- Furnished
Unique Features
- Electric Thermostat
- Electronic Thermostat
- Fully furnished
- High Speed Internet
- Spacious, Open-Layout Floor Plans
Apartment Model: 2BR/2BA - B22 Bedroom, 2 Bath, 832 sq ftUnavailable![]()
2BR/2BA - B2 - Floorplan 2BR/2BA - B4
2 Beds, 2 Baths, 843 sq ftModel Gallery
Floorplans
Availability Details
Availability Date Unit Sq Ft Unavailable 2BR/2BA - B4 843 sq ft Model Amenities and Features
Features
- Air Conditioning
Kitchen
- Microwave
Services
- Furnished
Unique Features
- Electric Thermostat
- Electronic Thermostat
- Fully furnished
- High Speed Internet
- Spacious, Open-Layout Floor Plans
Apartment Model: 2BR/2BA - B42 Bedroom, 2 Bath, 843 sq ftUnavailable![]()
2BR/2BA - B4 - Floorplan 2BR/2BA - B3
2 Beds, 2 Baths, 846 sq ftModel Gallery
Floorplans
Availability Details
Availability Date Unit Sq Ft Unavailable 2BR/2BA - B3 846 sq ft Model Amenities and Features
Features
- Air Conditioning
Kitchen
- Microwave
Services
- Furnished
Unique Features
- Electric Thermostat
- Electronic Thermostat
- Fully furnished
- High Speed Internet
- Spacious, Open-Layout Floor Plans
Apartment Model: 2BR/2BA - B32 Bedroom, 2 Bath, 846 sq ftUnavailable![]()
2BR/2BA - B3 - Floorplan 1 ![]()
2BR/2BA - B3 - Floorplan 2 2BR/2BA - B5
2 Beds, 2 Baths, 938 sq ftLargest 2 BedroomThis is the largest 2 Bedroom at this PropertyModel Gallery
Floorplans
Availability Details
Availability Date Unit Sq Ft Unavailable 2BR/2BA - B5 938 sq ft Model Amenities and Features
Features
- Air Conditioning
Kitchen
- Microwave
Services
- Furnished
Unique Features
- Electric Thermostat
- Electronic Thermostat
- Fully furnished
- High Speed Internet
- Spacious, Open-Layout Floor Plans
Apartment Model: 2BR/2BA - B52 Bedroom, 2 Bath, 938 sq ftUnavailable![]()
2BR/2BA - B5 - Floorplan 1 ![]()
2BR/2BA - B5 - Floorplan 2 3 Bedrooms
3BR/3BA
3 Beds, 3 Baths, 1111 sq ftAvailable NowModel Gallery
Floorplans
Availability Details
Availability Date Unit Sq Ft Available Now Private 1111 Unit Private Amenities and Features
Unique Amenities
- Furnished
Features
- Air Conditioning
- Fully furnished
Kitchen
- Microwave
Unique Features
- Electric Thermostat
- Electronic Thermostat
- High Speed Internet
- Spacious, Open-Layout Floor Plans
Apartment Model: 3BR/3BA3 Bedroom, 3 Bath, 1111 sq ftAvailable Now![]()
3BR/3BA - Floorplan 1 ![]()
3BR/3BA - Floorplan 2 Apartment Unit: PrivateApartment Model: 3BR/3BA3 Bedroom, 3 Bath, 1111 sq ftAvailable Now4 Bedrooms
Show Unavailable Floorplans4BR/4BA - D2
4 Beds, 4 Baths, 1345 sq ftAvailable NowModel Gallery
Floorplans
Availability Details
Availability Date Unit Sq Ft Available Now Private 1345 Unit Private Amenities and Features
Features
- Air Conditioning
Kitchen
- Microwave
Services
- Furnished
Unique Features
- Electric Thermostat
- Electronic Thermostat
- Fully furnished
- High Speed Internet
- Spacious, Open-Layout Floor Plans
Apartment Model: 4BR/4BA - D24 Bedroom, 4 Bath, 1345 sq ftAvailable Now![]()
4BR/4BA - D2 - Floorplan 1 ![]()
4BR/4BA - D2 - Floorplan 2 Apartment Unit: PrivateApartment Model: 4BR/4BA - D24 Bedroom, 4 Bath, 1345 sq ftAvailable Now4BR/4BA - D1
4 Beds, 4 Baths, 1347 sq ftAvailability Details
Availability Date Unit Sq Ft Unavailable 4BR/4BA - D1 1347 sq ft Model Amenities and Features
Features
- Air Conditioning


Property Information
- 204 Units
- 3 Stories
- Built in 2023
Fees and Policies
The fees listed below are community-provided and may exclude utilities or add-ons. All payments are made directly to the property and are non-refundable unless otherwise specified.
Required Fees
One-Time Basics
- Due at Move-In
- Utility - Admin FeeiCharged Per Unit.$79.00
- Lease Transfer FeeiCharged per unit.$250.00
Other Fees and Policies
Situational Fees
- NSF FeeiCharged Per Unit.$25.00
Pet Fees
- Cat
- One-Time Pet FeeiMax of 2. Charged Per Pet.$250-$250
- Monthly Pet FeeiMax of 2. Charged Per Pet.$30.00
- Dog
- One-Time Pet FeeiMax of 2. Charged Per Pet.$250-$250
- Monthly Pet FeeiMax of 2. Charged Per Pet.$30.00
Max of 2. Dog.
Property Fee Disclaimer: Based on community-supplied data and independent market research. Subject to change without notice. May exclude fees for mandatory or optional services and usage-based utilities.
Features and Amenities
Interior Features
- Air Conditioning
Map
- Shopping
- Colleges
- Grocery
- Medical
- Nearby Properties
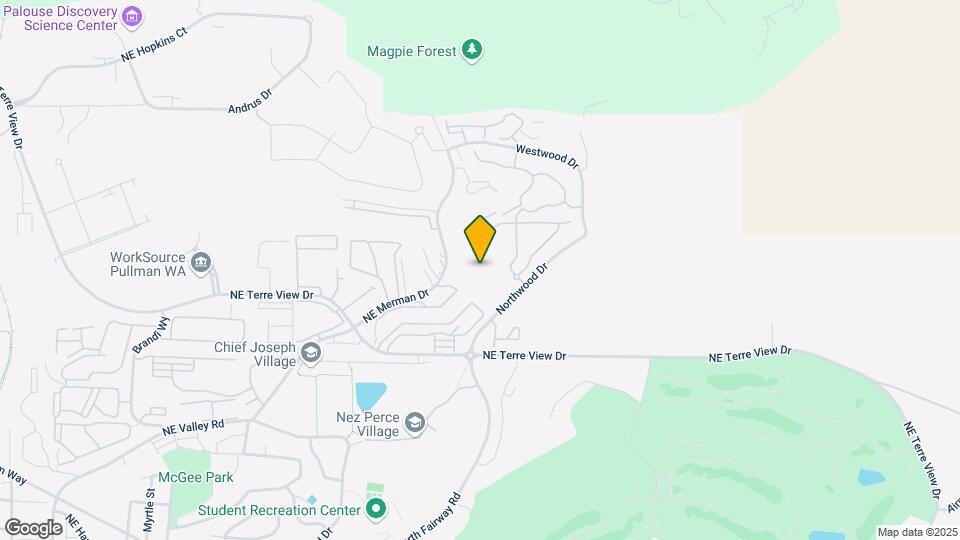
Map
Getting Around
30 / 100 Somewhat walkable
30 / 100 Limited public transit
60 / 100 Moderately bikeable
100 / 100 Exceptionally car friendly
 details
Getting to Know the Area
50 / 100 Restaurants
40 / 100 Cafes
30 / 100 Nightlife
20 / 100 Shopping
100 / 100 Noise Level
Nearby Schools
Pullman High School
Lincoln Middle School
About GreatSchools Data on ApartmentHomeLiving.com.
Points of Interest
Time and distance from The Annex of Pullman.
Big Box and Retail
Safeway
Colleges and Universities
Washington State University - Main Campus
Groceries
Safeway
Hospitals
Shopping Centers
The Annex of Pullman has 5 shopping centers within 5.3 miles.
Rental Price Ranges in the Area
| Bedroom | Average Rent | Cheapest Rent | Highest Rent |
|---|---|---|---|
| Pullman Studio Apartments | $650 | $650 | $650 |
| Pullman 1 Bedroom Apartments | $1,023 | $650 | $1,744 |
| Pullman 2 Bedroom Apartments | $1,078 | $599 | $1,934 |
| Pullman 3 Bedroom Apartments | $1,061 | $485 | $2,124 |
| Pullman 4 Bedroom Apartments | $1,118 | $455 | $2,100 |
| 2 Bedroom Homes | $1,250 | $1,100 | $1,500 |
| 3 Bedroom Homes | $1,945 | $1,250 | $3,500 |
| 4 Bedroom Homes | $2,268 | $1,695 | $2,975 |
| 5 Bedroom Homes | $2,350 | $2,200 | $2,500 |
Nearby Apartments
Nearby Homes
Did You Know?
43% of renters tour a property with an agent before signing a lease.
Max of 2. Cat.