


- 1–2 Bedrooms
- $2,490-$3,400 Pricing
- 780–1,311 Square Feet
Rent Specials
Preferred Employer Special. :
About The Apartments at Aberdeen Station
The Apartments at Aberdeen Station offers Matawan suburban living with close proximity to NY. Our 1 and 2-bedroom apartments, provide comfortable living spaces with expansive views. With modern features like granite counters, 9-ft ceilings, in-home washer/dryers, and dishwashers, you’ll find The Apartments at Aberdeen Station the perfect place to call home. Community amenities include a swimming pool, on-site and on-call maintenance, and fitness center, and our perfect location means shopping is just minutes down the road. Several local schools are close to the apartment complex, making it ideal for families. Experience the peace of mind that comes with neighbors and staff who truly care. Check out available units or apply now!
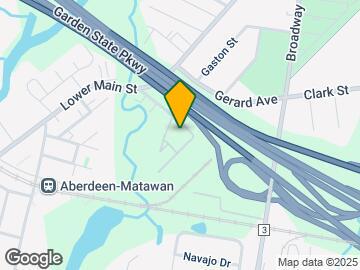
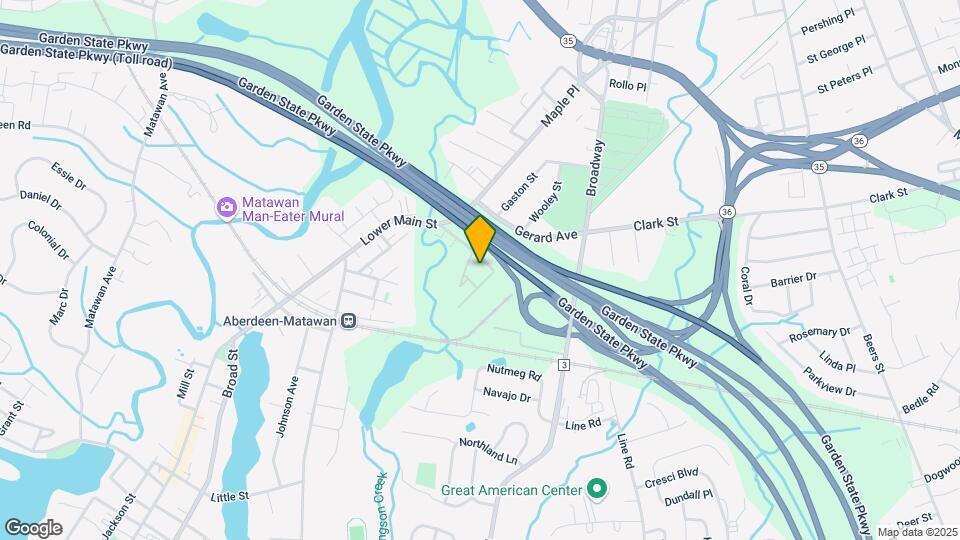
The Apartments at Aberdeen Station is located in the Aberdeen Hazlet Middletown Neighborhood and 07747 Zip code of Aberdeen, NJ. This community is professionally managed by AJH Management
Unique Features and Amenities
- 9 Ft. Ceilings
- All-electric Kitchen
- Bark Park
- Beautiful Landscaping
- Disability Access
- Easy Access to Freeway and Shopping
- Fire Pit
- Game Room
- Garbage Disposal
- Granite Countertops
- Guest Parking
- In Select Apartment Homes*
- Lounge Seating
- Pet Waste Stations
- Picnic Area with Barbecue
- Premium Flooring
- Stainless Steel Appliances
- Walk-In Closet
- Washer & Dryer
Property Contact Info

- Listed by:
- Agency:
- Vendor Logo:
- Website:
- View Property Website
- Call Us:
- (848) 294-1082
- Disclaimer:
Office Hours
| Monday | 9:00 am–5:00 pm |
| Tuesday | 9:00 am–5:00 pm |
| Wednesday | 9:00 am–5:00 pm |
| Thursday | 9:00 am–5:00 pm |
| Friday | 9:00 am–5:00 pm |
| Saturday | Closed |
| Sunday | Closed |
Floorplan Pricing and Availability
The Apartments at Aberdeen Station offers 1 to 2 Bedroom apartments starting from $2,490 and having 780–1,311 sq ft. Here is the current pricing and availability:
New! Interactive Property Map
1 Bedroom
Show Unavailable FloorplansFloorplan A2
From $2,490
1 Bed, 1 Bath, 788 sq ftAvailable Sep 11Model Gallery
Floorplans
Availability Details
Price Availability Date Unit Sq Ft Deposit View Details $2,490 September 11, 2026 5106 788 $2,500 $2,490 September 19, 2026 1103 788 $2,500 Model Amenities and Features
Features
- Air Conditioning
- Storage Space
Kitchen
- Dishwasher
- Pantry
- Refrigerator
Living Space
- Vaulted Ceiling
Outdoor Space
- Patio
Unique Features
- All-electric Kitchen
Model Rent and Fees
Model Price Range
- $2,490 - $2,500
Current Available Pricing
- $2,490
Deposit
- $2,500 deposit
Unit 5106 Amenities and Features
Features
- Air Conditioning
- Storage Space
Kitchen
- Dishwasher
- Pantry
- Refrigerator
Living Space
- Vaulted Ceiling
Outdoor Space
- Patio
Unique Features
- All-electric Kitchen
Unit 5106 Rent and Fees
Unit Price
- $2,490
Deposit
- $2,500 deposit
Model Rent and Fees
Model Price Range
- $2,490 - $2,500
Unit 1103 Amenities and Features
Features
- Air Conditioning
- Storage Space
Kitchen
- Dishwasher
- Pantry
- Refrigerator
Living Space
- Vaulted Ceiling
Outdoor Space
- Patio
Unique Features
- All-electric Kitchen
Unit 1103 Rent and Fees
Unit Price
- $2,490
Deposit
- $2,500 deposit
Model Rent and Fees
Model Price Range
- $2,490 - $2,500
Apartment Model: A2From $2,4901 Bedroom, 1 Bath, 788 sq ftAvailable September 11, 2026![]()
A2 - Floorplan Apartment Unit: 5106Apartment Model: A2$2,4901 Bedroom, 1 Bath, 788 sq ftAvailable September 11, 2026Apartment Unit: 1103Apartment Model: A2$2,4901 Bedroom, 1 Bath, 788 sq ftAvailable September 19, 2026Floorplan A1
1 Bed, 1 Bath, 780 sq ftModel Gallery
Floorplans
Availability Details
Price Availability Date Unit Sq Ft Deposit $2,490 Call for Availability A1 780 sq ft $2,490 Model Amenities and Features
Features
- Air Conditioning
- Storage Space
Kitchen
- Dishwasher
- Pantry
- Refrigerator
Living Space
- Vaulted Ceiling
Outdoor Space
- Patio
Unique Features
- All-electric Kitchen
Model Rent and Fees
Model Price
- $2,490
Deposit
- $2,490 deposit
Apartment Model: A1$2,4901 Bedroom, 1 Bath, 780 sq ftUnavailable![]()
A1 - Floorplan Floorplan A3
1 Bed, 1 Bath, 789 sq ftModel Gallery
Floorplans
Availability Details
Price Availability Date Unit Sq Ft Deposit $2,490 Call for Availability A3 789 sq ft $2,490 Model Amenities and Features
Features
- Air Conditioning
- Storage Space
Kitchen
- Dishwasher
- Pantry
- Refrigerator
Living Space
- Vaulted Ceiling
Outdoor Space
- Patio
Unique Features
- All-electric Kitchen
Model Rent and Fees
Model Price
- $2,490
Deposit
- $2,490 deposit
Apartment Model: A3$2,4901 Bedroom, 1 Bath, 789 sq ftUnavailable![]()
A3 - Floorplan Floorplan A4
1 Bed, 1 Bath, 918 sq ftModel Gallery
Floorplans
Availability Details
Price Availability Date Unit Sq Ft Deposit $2,501 Call for Availability A4 918 sq ft $2,501 Model Amenities and Features
Features
- Air Conditioning
- Storage Space
Kitchen
- Dishwasher
- Pantry
- Refrigerator
Living Space
- Vaulted Ceiling
Outdoor Space
- Patio
Unique Features
- All-electric Kitchen
Model Rent and Fees
Model Price
- $2,501
Deposit
- $2,501 deposit
Apartment Model: A4$2,5011 Bedroom, 1 Bath, 918 sq ftUnavailable![]()
A4 - Floorplan Floorplan A5
1 Bed, 1 Bath, 924 sq ftModel Gallery
Floorplans
Availability Details
Price Availability Date Unit Sq Ft Deposit $2,501 Call for Availability A5 924 sq ft $2,501 Model Amenities and Features
Features
- Air Conditioning
- Storage Space
Kitchen
- Dishwasher
- Pantry
- Refrigerator
Living Space
- Vaulted Ceiling
Outdoor Space
- Patio
Unique Features
- All-electric Kitchen
Model Rent and Fees
Model Price
- $2,501
Deposit
- $2,501 deposit
Apartment Model: A5$2,5011 Bedroom, 1 Bath, 924 sq ftUnavailable![]()
A5 - Floorplan Floorplan A6
1 Bed, 1 Bath, 1022 sq ftLargest 1 BedroomThis is the largest 1 Bedroom at this PropertyAvailability Details
Price Availability Date Unit Sq Ft Deposit $2,695 Call for Availability A6 1022 sq ft $2,695 Model Amenities and Features
Features
- Air Conditioning
- Storage Space
Kitchen
- Dishwasher
- Pantry
- Refrigerator
Living Space
- Vaulted Ceiling
Outdoor Space
- Patio
Unique Features
- All-electric Kitchen
Model Rent and Fees
Model Price
- $2,695
Deposit
- $2,695 deposit
2 Bedrooms
Show Unavailable FloorplansFloorplan B3
$2,915
2 Beds, 2 Baths, 1061 sq ftAvailable NowModel Gallery
Floorplans
Availability Details
Price Availability Date Unit Sq Ft View Details $2,915 Available Now 4112 1061 $2,915 October 16, 2026 3212 1061 Model Amenities and Features
Features
- Air Conditioning
- Smoke Free
- Storage Space
Kitchen
- Dishwasher
- Pantry
- Refrigerator
Living Space
- Vaulted Ceiling
Outdoor Space
- Patio
Unique Features
- All-electric Kitchen
Model Rent and Fees
Model Price
- $2,915
Unit 4112 Amenities and Features
Features
- Air Conditioning
- Smoke Free
- Storage Space
Kitchen
- Dishwasher
- Pantry
- Refrigerator
Living Space
- Vaulted Ceiling
Outdoor Space
- Patio
Unique Features
- All-electric Kitchen
Unit 4112 Rent and Fees
Unit Price
- $2,915
Model Rent and Fees
Price
- $2,915
Unit 3212 Amenities and Features
Features
- Air Conditioning
- Smoke Free
- Storage Space
Kitchen
- Dishwasher
- Pantry
- Refrigerator
Living Space
- Vaulted Ceiling
Outdoor Space
- Patio
Unique Features
- All-electric Kitchen
Unit 3212 Rent and Fees
Unit Price
- $2,915
Model Rent and Fees
Price
- $2,915
Apartment Model: B3$2,9152 Bedroom, 2 Bath, 1061 sq ftAvailable Now![]()
B3 - Floorplan Apartment Unit: 4112Apartment Model: B3$2,9152 Bedroom, 2 Bath, 1061 sq ftAvailable NowApartment Unit: 3212Apartment Model: B3$2,9152 Bedroom, 2 Bath, 1061 sq ftAvailable October 16, 2026Floorplan B1
$2,750
2 Beds, 1 Bath, 1022 sq ftAvailable Aug 7Cheapest 2 BedroomThis is the cheapest 2 Bedroom at this PropertyModel Gallery
Floorplans
Availability Details
Price Availability Date Unit Sq Ft $2,750 August 7, 2026 4108 1022 Unit 4108 Amenities and Features
Features
- Air Conditioning
- Storage Space
Kitchen
- Dishwasher
- Pantry
- Refrigerator
Living Space
- Vaulted Ceiling
Outdoor Space
- Patio
Unique Features
- All-electric Kitchen
Unit 4108 Rent and Fees
Unit Price
- $2,750
Model Rent and Fees
Price
- $2,750
Apartment Model: B1$2,7502 Bedroom, 1 Bath, 1022 sq ftAvailable August 7, 2026![]()
B1 - Floorplan Apartment Unit: 4108Apartment Model: B1$2,7502 Bedroom, 1 Bath, 1022 sq ftAvailable August 7, 2026Floorplan B5
$2,970
2 Beds, 2 Baths, 1130 sq ftAvailable Aug 14Model Gallery
Floorplans
Availability Details
Price Availability Date Unit Sq Ft Deposit View Details $2,970 August 14, 2026 5108 1130 $2,970 $2,970 September 18, 2026 5202 1130 $2,970 Model Amenities and Features
Features
- Air Conditioning
- Storage Space
Kitchen
- Dishwasher
- Pantry
- Refrigerator
Living Space
- Vaulted Ceiling
Outdoor Space
- Patio
Unique Features
- All-electric Kitchen
Model Rent and Fees
Model Price
- $2,970
Deposit
- $2,970 deposit
Unit 5108 Amenities and Features
Features
- Air Conditioning
- Storage Space
Kitchen
- Dishwasher
- Pantry
- Refrigerator
Living Space
- Vaulted Ceiling
Outdoor Space
- Patio
Unique Features
- All-electric Kitchen
Unit 5108 Rent and Fees
Unit Price
- $2,970
Deposit
- $2,970 deposit
Model Rent and Fees
Price
- $2,970
Unit 5202 Amenities and Features
Features
- Air Conditioning
- Storage Space
Kitchen
- Dishwasher
- Pantry
- Refrigerator
Living Space
- Vaulted Ceiling
Outdoor Space
- Patio
Unique Features
- All-electric Kitchen
Unit 5202 Rent and Fees
Unit Price
- $2,970
Deposit
- $2,970 deposit
Model Rent and Fees
Price
- $2,970
Apartment Model: B5From $2,9702 Bedroom, 2 Bath, 1130 sq ftAvailable August 14, 2026![]()
B5 - Floorplan Apartment Unit: 5108Apartment Model: B5$2,9702 Bedroom, 2 Bath, 1130 sq ftAvailable August 14, 2026Apartment Unit: 5202Apartment Model: B5$2,9702 Bedroom, 2 Bath, 1130 sq ftAvailable September 18, 2026Floorplan B4
$2,950
2 Beds, 2 Baths, 1100 sq ftAvailable Sep 18Model Gallery
Floorplans
Availability Details
Price Availability Date Unit Sq Ft View Details $2,950 September 18, 2026 3406 1100 $2,950 September 18, 2026 4407 1100 Model Amenities and Features
Features
- Air Conditioning
- Storage Space
Kitchen
- Dishwasher
- Pantry
- Refrigerator
Living Space
- Vaulted Ceiling
Outdoor Space
- Patio
Unique Features
- All-electric Kitchen
Model Rent and Fees
Model Price
- $2,950
Unit 3406 Amenities and Features
Features
- Air Conditioning
- Storage Space
Kitchen
- Dishwasher
- Pantry
- Refrigerator
Living Space
- Vaulted Ceiling
Outdoor Space
- Patio
Unique Features
- All-electric Kitchen
Unit 3406 Rent and Fees
Unit Price
- $2,950
Model Rent and Fees
Price
- $2,950
Unit 4407 Amenities and Features
Features
- Air Conditioning
- Storage Space
Kitchen
- Dishwasher
- Pantry
- Refrigerator
Living Space
- Vaulted Ceiling
Outdoor Space
- Patio
Unique Features
- All-electric Kitchen
Unit 4407 Rent and Fees
Unit Price
- $2,950
Model Rent and Fees
Price
- $2,950
Apartment Model: B4From $2,9502 Bedroom, 2 Bath, 1100 sq ftAvailable September 18, 2026![]()
B4 - Floorplan Apartment Unit: 3406Apartment Model: B4$2,9502 Bedroom, 2 Bath, 1100 sq ftAvailable September 18, 2026Apartment Unit: 4407Apartment Model: B4$2,9502 Bedroom, 2 Bath, 1100 sq ftAvailable September 18, 2026Floorplan B7
From $3,190
2 Beds, 2 Baths, 1311 sq ftAvailable Oct 16Largest 2 BedroomThis is the largest 2 Bedroom at this PropertyModel Gallery
Floorplans
Availability Details
Price Availability Date Unit Sq Ft $3,190 October 16, 2026 5101 1311 Unit 5101 Amenities and Features
Features
- Air Conditioning
- Storage Space
Kitchen
- Dishwasher
- Pantry
- Refrigerator
Living Space
- Vaulted Ceiling
Outdoor Space
- Patio
Unique Features
- All-electric Kitchen
Unit 5101 Rent and Fees
Unit Price
- $3,190
Model Rent and Fees
Model Price Range
- $2,850 - $3,400
Apartment Model: B7From $2,8502 Bedroom, 2 Bath, 1311 sq ftAvailable October 16, 2026![]()
B7 - Floorplan Apartment Unit: 5101Apartment Model: B7$3,1902 Bedroom, 2 Bath, 1311 sq ftAvailable October 16, 2026Floorplan B6
2 Beds, 2 Baths, 1198 sq ftModel Gallery
Floorplans
Availability Details
Price Availability Date Unit Sq Ft Deposit $2,970 Call for Availability B6 1198 sq ft $2,970 Model Amenities and Features
Features
- Air Conditioning
- Storage Space
Kitchen
- Dishwasher
- Pantry
- Refrigerator
Living Space
- Vaulted Ceiling
Outdoor Space
- Patio
Unique Features
- All-electric Kitchen
Model Rent and Fees
Model Price
- $2,970
Deposit
- $2,970 deposit
Apartment Model: B6$2,9702 Bedroom, 2 Bath, 1198 sq ftUnavailable![]()
B6 - Floorplan
Schedule a Tour
3D Tours
Property Information
- 291 Units
- 4 Stories
- Built in 2002
Lease Terms
- 12 mo
Fees and Policies
The fees listed below are community-provided and may exclude utilities or add-ons. All payments are made directly to the property and are non-refundable unless otherwise specified.
Required Fees
One-Time Basics
- Due at Application
- Application Fee Per ApplicantiCharged per applicant.$85.00
Other Fees and Policies
Pet Fees
Pet Policies are Negotiable
- Cat
- Pet DepositiCharged Per Pet.$500.00
- One-Time Pet FeeiCharged Per Pet.$0.00
- Monthly Pet FeeiCharged Per Pet.$50.00
- Dog
- Pet DepositiCharged Per Pet.$500.00
- Monthly Pet FeeiCharged Per Pet.$50.00
- One-Time Pet FeeiCharged Per Pet.$0.00
Must register with poo prints. Breed restrictions: Rottweiler, Doberman, pit bulls, terrier/Staffordshire, terrier, chow, presa canarios, akita , akita, Alaskan malamutes, wolf-hybrid and any mix thereof.
Parking Fees
- Garage
- Parking DepositiMax of 1. Charged per vehicle.$0.00
- Parking FeeiMax of 1. Charged Per Vehicle.$65.00/mo
- Surface Lot
- Parking FeeiMax of 1. Charged per vehicle.$0-$65/mo
Max of 1.
Property Fee Disclaimer: Based on community-supplied data and independent market research. Subject to change without notice. May exclude fees for mandatory or optional services and usage-based utilities.
Features and Amenities
On-Site Services
- Maintenance On Site
Community Features
- Corporate Housing
- Lounge
- Business Center
- Clubhouse
- Elevator
Outdoor Features
- Picnic Area
- Gated
Recreation and Fitness
- Fitness Center
- Spa
- Gameroom
- Pool
Interior Features
- Storage Space
- Washer/Dryer
- Air Conditioning
- Smoke Free
Kitchen Amenities
- Dishwasher
- Disposal
- Stainless Steel Appliances
- Granite Countertops
Living Area Features
- Walk In Closets
- Vinyl Flooring
- Carpet
Unique Amenities
- Garage Available

Map
- Shopping
- Colleges
- Grocery
- Medical
- Transportation

Map
Getting Around
40 / 100 Fairly walkable
50 / 100 Some public transit
30 / 100 Somewhat Bikeable
100 / 100 Exceptionally car friendly
Getting to Know the Area
60 / 100 Restaurants
40 / 100 Cafes
50 / 100 Nightlife
40 / 100 Shopping
70 / 100 Parks
40 / 100 Noise Level
Frequently Asked Questions about The Apartments at Aberdeen Station
Where is The Apartments at Aberdeen Station located?
The Apartments at Aberdeen Station is located at 1000 Central Ave near the Aberdeen Hazlet Middletown area of Aberdeen, NJ
What is the current rent range at The Apartments at Aberdeen Station?
1 Bedroom to 2 Bedroom Apartments at The Apartments at Aberdeen Station currently range from $2,490 to $3,190
When is the leasing office open?
- The office Hours for The Apartments at Aberdeen Station are
- Monday 9:00 am–5:00 pm
- Tuesday 9:00 am–5:00 pm
- Wednesday 9:00 am–5:00 pm
- Thursday 9:00 am–5:00 pm
- Friday 9:00 am–5:00 pm
- Saturday Closed
- Sunday Closed
Are pets allowed?
Call us today to find out our pet policy and if we allow pets
Are there any rent specials?
The current rent special at The Apartments at Aberdeen Station is: Preferred Employer Special. :.
New Jersey Social Services Information
Statewide service is free, confidential, multilingual and always open. Three easy ways to reach Social Services in NJ: Dial 2-1-1; text your zip code to 898-211; or chat at https://www.nj211.org
Renters Reviews and Ratings
Go Elswhere
Horrible maintenance
Down Hill Management
Property Manager Responded
Live in luxury
ROB in Maintenance
Maintenance
Nice Apartment Complex
nice place
Terrible Management Company!!!!
Rent Here!!
STAY FAR AWAY.
Nearby Schools
Matawan Aberdeen Mid School
Strathmore Elementary School
Lloyd Road Elementary School
About GreatSchools Data on ApartmentHomeLiving.com.
Points of Interest
Time and distance from The Apartments at Aberdeen Station.
Big Box and Retail
Walgreens
Shoprite
Kohl's
Colleges and Universities
Brookdale Community College - Lincroft Campus
Groceries
Shoprite
Aldi
Lidl
Hospitals
Raritan Bay Medical Center Perth Amboy Division
Military Bases
Camp Charles Wood
Fort Monmouth
Shopping Centers
The Apartments at Aberdeen Station has 5 shopping centers within 1.2 miles.
Transit Stations
Nearby Neighborhoods
Rental Price Ranges in the Area
| Bedroom | Average Rent | Cheapest Rent | Highest Rent |
|---|---|---|---|
| Aberdeen Studio Apartments | $1,975 | $1,975 | $1,975 |
| Aberdeen 1 Bedroom Apartments | $2,169 | $657 | $2,866 |
| Aberdeen 2 Bedroom Apartments | $2,985 | $803 | $3,914 |
| Aberdeen 3 Bedroom Apartments | $2,723 | $925 | $3,797 |
| 2 Bedroom Homes | $2,864 | $2,250 | $3,995 |
| 3 Bedroom Homes | $3,371 | $2,600 | $4,500 |
| 4 Bedroom Homes | $3,800 | $3,700 | $3,900 |


Max of 1. First spot free, second spot paid. Regular - $65, $carports - $95, garage - $250.